Furnished living room with a curved cream sectional and tall windows overlooking neighboring homes.
Modern kitchen with light wood cabinets, stainless steel appliances, and a large white island.
Open-plan living and dining area with a white sectional, marble table, and large windows overlooking neighboring buildings.
Modern residential building near the ocean, seen from above in Long Branch.
Modern Inkwell Lofts condominium building with balconies, large windows, and a wood-paneled ground floor.
Rooftop terrace with turf lounge area, pergola seating, and ocean views.
Modern kitchen with a large white island, light wood cabinetry, and stainless steel appliances.
Modern kitchen with light wood cabinets, stainless steel appliances, and a brass spring-coil faucet.
Open-plan living room and kitchen with a curved cream sofa, abstract art, and wood cabinetry.
Living room with a curved cream sofa, sculptural coffee table, and oversized window.
Open-plan condo living and dining area beside a light wood kitchen with a large island.
Staged bedroom with gray bedding, a blue chair, abstract wall art, and tall windows.
Modern bedroom with a gray bed, ribbed wood headboard, and open doorway to adjoining rooms.
Contemporary bathroom with a double vanity, brass faucets, light wood cabinetry, and a glass-enclosed shower.
Staged bedroom with blue bedding and sliding glass doors opening to a balcony.
Staged bedroom with a blue bedspread, round wall art, and an adjoining bathroom doorway.
Bathroom with a light wood vanity, brass fixtures, and a tiled tub-shower.
Furnished balcony with woven lounge chairs overlooking a residential street.
Furnished balcony with woven chairs and a street view beyond the black railing.
Open-plan kitchen and living area with a large island, pale wood floors, and balcony doors.
Modern kitchen with light wood cabinetry, stainless steel appliances, gas range, and double-basin sink.
Empty room with pale wood floors and large corner windows overlooking nearby homes.
Modern courtyard patio with artificial turf, black railings, balconies, and an open sliding glass door.
Modern apartment patio with black railings and tiled floor, opening into a vacant wood-floored room.
Modern building courtyard with black railings, green turf, and balconies.
Rooftop terrace with a stainless steel outdoor kitchen, dining table, lounge seating, and artificial turf.
Rooftop terrace with lounge chairs on artificial turf and tiled seating areas beneath a central pergola.
Rooftop terrace with artificial grass, cushioned loungers, and a pergola-covered seating area.
Furnished rooftop terrace with artificial turf, cushioned loungers, and a pergola beside a modern building.
Rooftop terrace with grills and lounge seating overlooking the ocean.
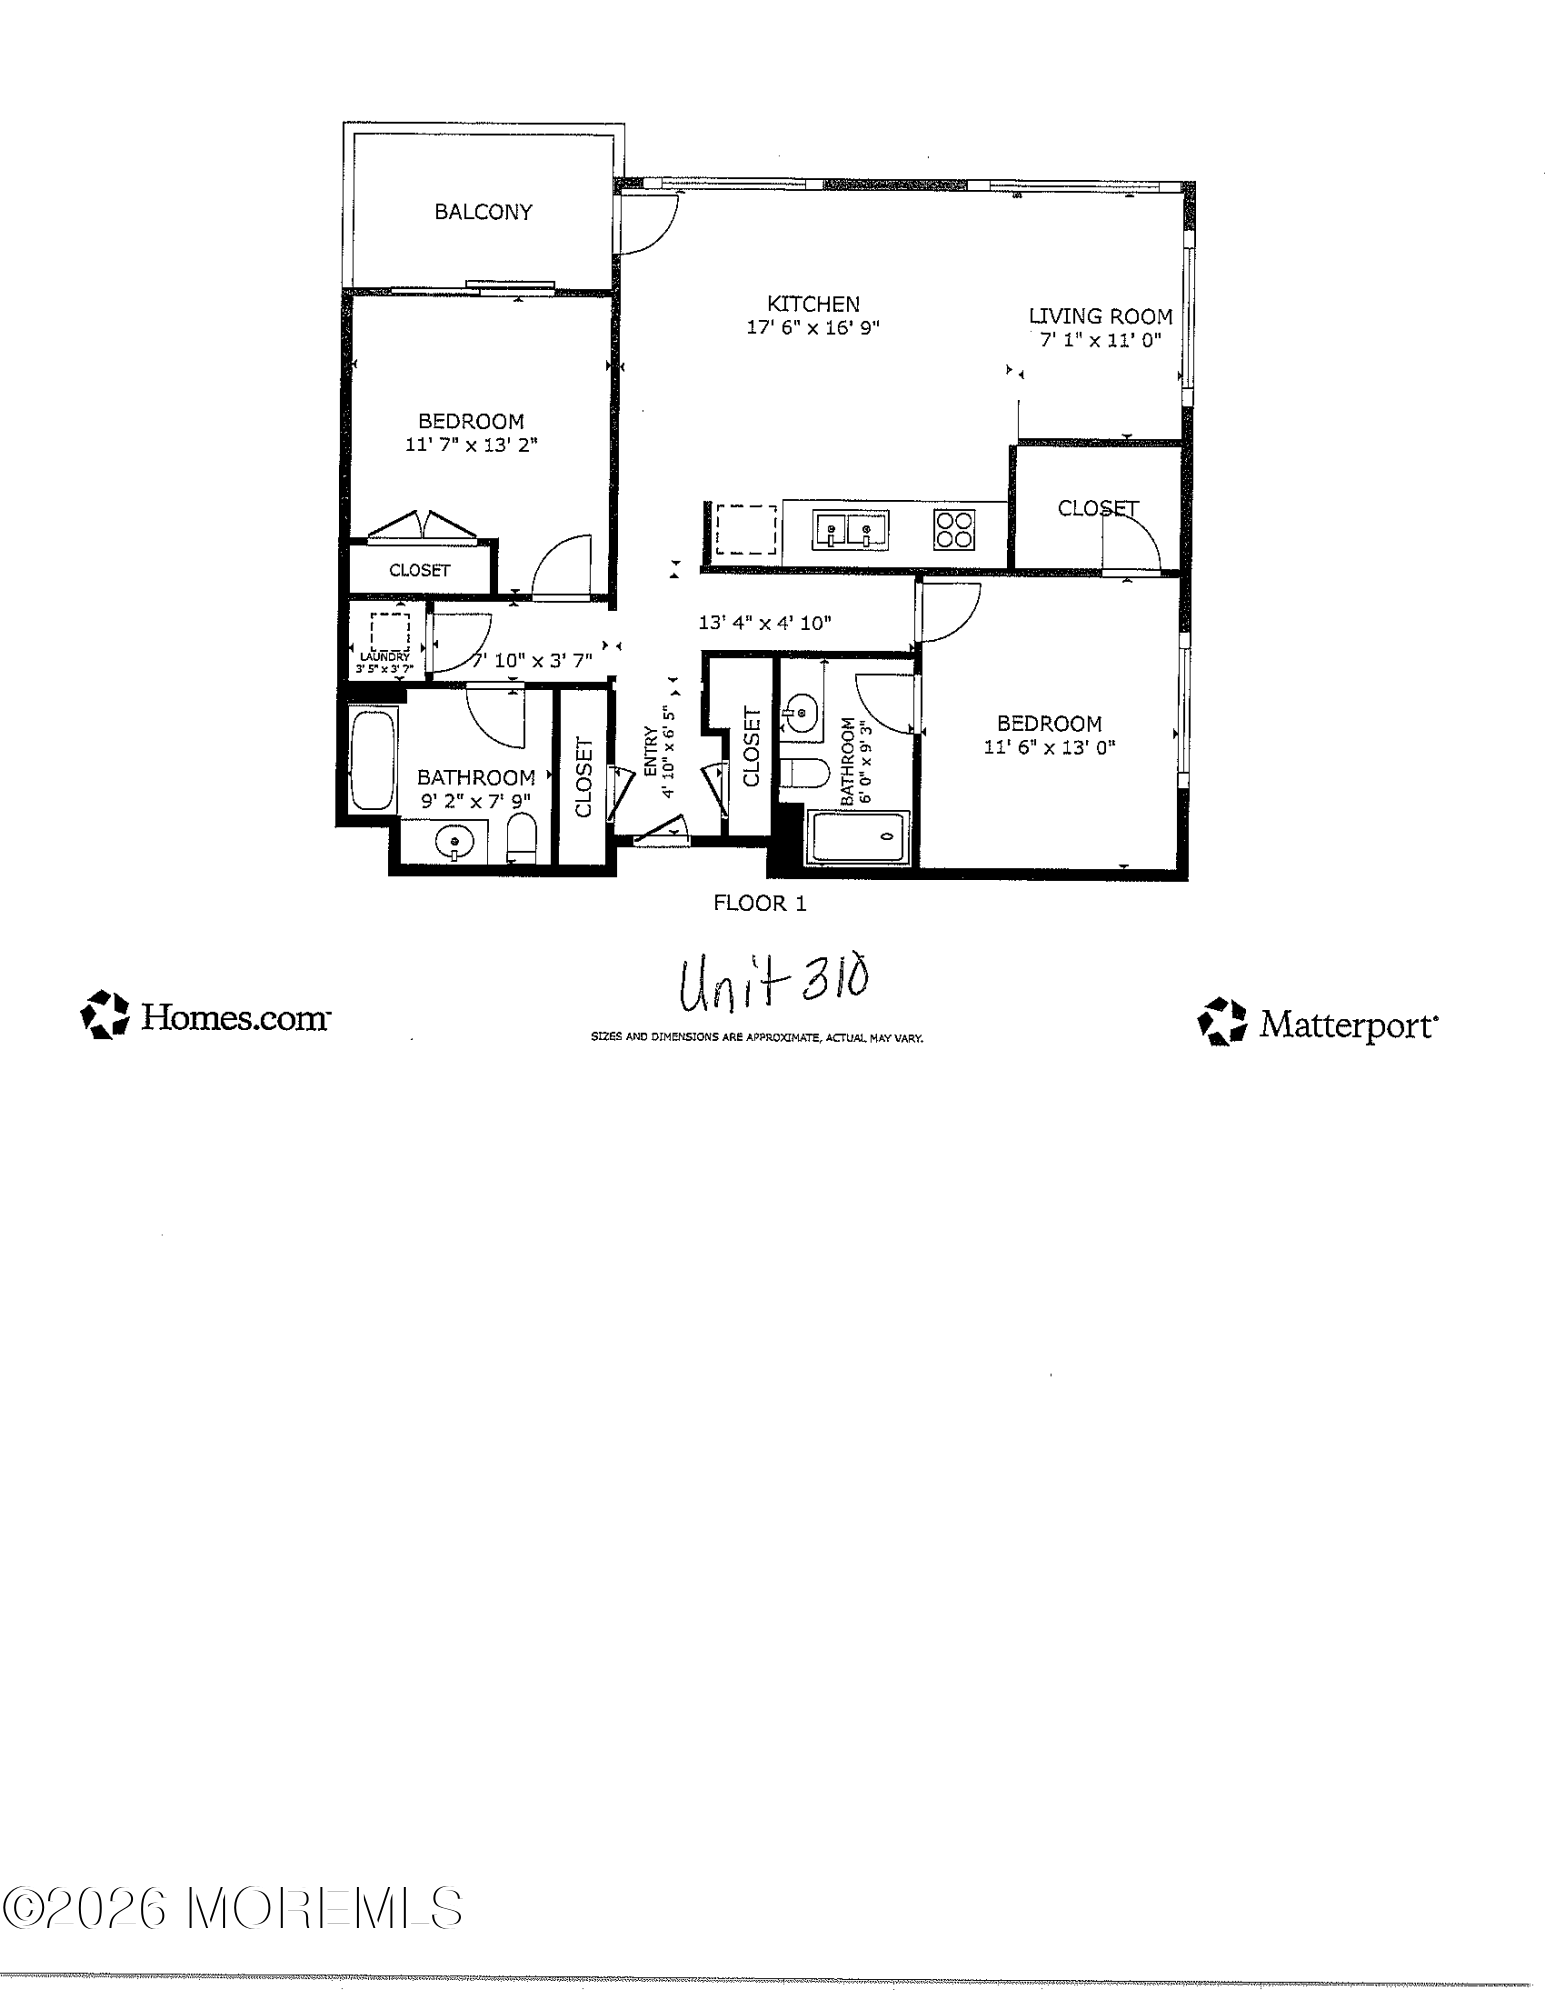
Floor plan of Unit 310 showing two bedrooms, two bathrooms, a balcony, kitchen, and living room.
SEE ALL PHOTOS
Furnished living room with a curved cream sectional and tall windows overlooking neighboring homes.
Modern kitchen with light wood cabinets, stainless steel appliances, and a large white island.
Open-plan living and dining area with a white sectional, marble table, and large windows overlooking neighboring buildings.
Modern residential building near the ocean, seen from above in Long Branch.
Modern Inkwell Lofts condominium building with balconies, large windows, and a wood-paneled ground floor.
Rooftop terrace with turf lounge area, pergola seating, and ocean views.
Modern kitchen with a large white island, light wood cabinetry, and stainless steel appliances.
Modern kitchen with light wood cabinets, stainless steel appliances, and a brass spring-coil faucet.
Open-plan living room and kitchen with a curved cream sofa, abstract art, and wood cabinetry.
Living room with a curved cream sofa, sculptural coffee table, and oversized window.
Open-plan condo living and dining area beside a light wood kitchen with a large island.
Staged bedroom with gray bedding, a blue chair, abstract wall art, and tall windows.
Modern bedroom with a gray bed, ribbed wood headboard, and open doorway to adjoining rooms.
Contemporary bathroom with a double vanity, brass faucets, light wood cabinetry, and a glass-enclosed shower.
Staged bedroom with blue bedding and sliding glass doors opening to a balcony.
Staged bedroom with a blue bedspread, round wall art, and an adjoining bathroom doorway.
Bathroom with a light wood vanity, brass fixtures, and a tiled tub-shower.
Furnished balcony with woven lounge chairs overlooking a residential street.
Furnished balcony with woven chairs and a street view beyond the black railing.
Open-plan kitchen and living area with a large island, pale wood floors, and balcony doors.
Modern kitchen with light wood cabinetry, stainless steel appliances, gas range, and double-basin sink.
Empty room with pale wood floors and large corner windows overlooking nearby homes.
Modern courtyard patio with artificial turf, black railings, balconies, and an open sliding glass door.
Modern apartment patio with black railings and tiled floor, opening into a vacant wood-floored room.
Modern building courtyard with black railings, green turf, and balconies.
Rooftop terrace with a stainless steel outdoor kitchen, dining table, lounge seating, and artificial turf.
Rooftop terrace with lounge chairs on artificial turf and tiled seating areas beneath a central pergola.
Rooftop terrace with artificial grass, cushioned loungers, and a pergola-covered seating area.
Furnished rooftop terrace with artificial turf, cushioned loungers, and a pergola beside a modern building.
Rooftop terrace with grills and lounge seating overlooking the ocean.
Floor plan of Unit 310 showing two bedrooms, two bathrooms, a balcony, kitchen, and living room.
For Sale

000665 2nd Avenue 310

665 Second Avenue 310, Long Branch, NJ 07740

$1,100,000
OFFERING LIMITED TIME INCENTIVES .. HOA AND PROPERTY TAXES PAID FOR ONE YEAR, PLUS A ONE-POINT MORTGAGE RATE BUYDOWN! Luxury Coastal Living! The Shore's New Social Address! Beach mornings. Rooftop sunsets. West End nights. Welcome to Residence 310 at The Inkwell, an exclusive collection of just 22 boutique residences located one block from the beach in Long Branch's thriving West End. This northeast corner residence offers 1,073 square feet of sophisticated coastal living with two bedrooms, two baths,& a private balcony designed for morning coffee, ocean breezes, and effortless indoor-outdoor living. Inside, oversized windows flood the home with natural light, while the open-concept design creates the perfect setting for entertaining friends or relaxing after a day at the beach. ..The designer kitchen features premium stainless-steel appliances.... naturally becomes the gathering place for every occasion. The primary suite offers a private retreat complete with a walk-in closet and a spa-inspired bath featuring quartz-topped vanities, champagne bronze fixtures, and elegant full-tile surrounds. The generously sized second bedroom offers direct balcony access and flexibility for guests, a home office, or additional living space. Throughout the residence, wide-plank engineered European oak flooring, recessed lighting, premium Andersen A-Series sliders, in-home laundry, and a high-efficiency HVAC system deliver the comfort, style, and quality expected in a modern luxury residence. When you're not enjoying your private residence, The Inkwell's exclusive rooftop retreat offers an entirely different experience. Gather with friends around the outdoor kitchen, unwind with sunset cocktails, or take in breathtaking water views that remind you why life at the Shore is unlike anywhere else. Just outside your door, Brighton Avenue delivers one of the Jersey Shore's most walkable lifestyles, with acclaimed restaurants, cafes, fitness studios, nightlife, and boutique shopping all within minutes. The beach is just a block away, while nearby NJ Transit service provides direct access to Manhattan, making weekday commuting as effortless as weekend living. Modern, social, and undeniably coastal, Residence 310 is more than a home--it's a lifestyle designed for those who want to be where everything happens. With only 22 residences available, The Inkwell represents a rare opportunity to own in one of Long Branch's most exciting new boutique communities. Live Where Summer Never Ends.

2
beds

2
baths

1,073 Sq.Ft. LIVING AREA

Louis Critelli

Louis Critelli

Features & Amenities

Interior

  • total bedrooms2
  • Total bathrooms2
  • full bathrooms2
  • Flooring Engineered Hardwood

Area & Lot

  • Status For Sale
  • Living Area1,073 Sq.Ft.
  • Total Area1,073 Sq.Ft.
  • MLS® ID22619144
  • TypeCondo
  • YEAR BUILT2026
  • Architecture StylesOther
  • Middle SchoolLong Branch
  • High SchoolLong Branch

Exterior

  • STORIES1
  • Garage Space1.0
  • water SourcePublic
  • roofOther
  • parkingAssigned, Covered, Off Street
  • HEAT TYPEForced Air
  • AIR CONDITIONINGCentral Air
  • sewerPublic Sewer
  • HOA AmenitiesDeck
  • other exterior FeaturesBalcony

Financial

  • Sales Price$1,100,000
  • HOA $1,189/mo
View Virtual Tour
Modern kitchen with light wood cabinets, stainless steel appliances, and a large white island.

Schedule a Showing

We would love to show you our beautiful property. Please select your preferred date and time below. An agent will be in touch shortly to confirm your appointment.

Schedule a Showing

We would love to show you our beautiful property. Please select your preferred date and time below. An agent will be in touch shortly to confirm your appointment.

Thank you for your interest in 665 Second Avenue 310, Long Branch, NJ 07740. We are reviewing your request and will be in touch shortly!

Mortgage Calculator

Estimate your monthly mortgage payment, including the principal and interest, property taxes, and HOA. Adjust the values to generate a more accurate rate.

All estimates are provided for informational purposes only. Actual amounts may vary.
$0,000 Your Payment 20 15 65
$0,000 Your Payment

Work With Us

Experience seamless service and expert guidance in the New Jersey luxury real estate market. Contact us today to start your journey.

Follow Me on Instagram