Leave a Message

Thank you for your message. We will be in touch with you shortly.

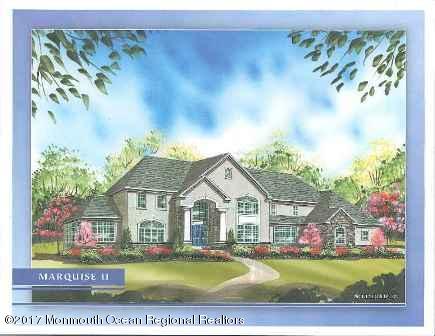
Illustrated two-story house with a central entrance, attached garage, and landscaped front lawn.
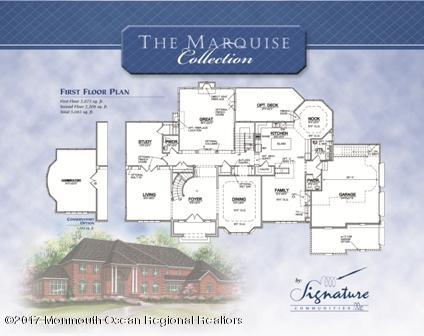
Marquise Collection first-floor plan with labeled rooms and a small rendering of a brick house.
The Marquise Collection
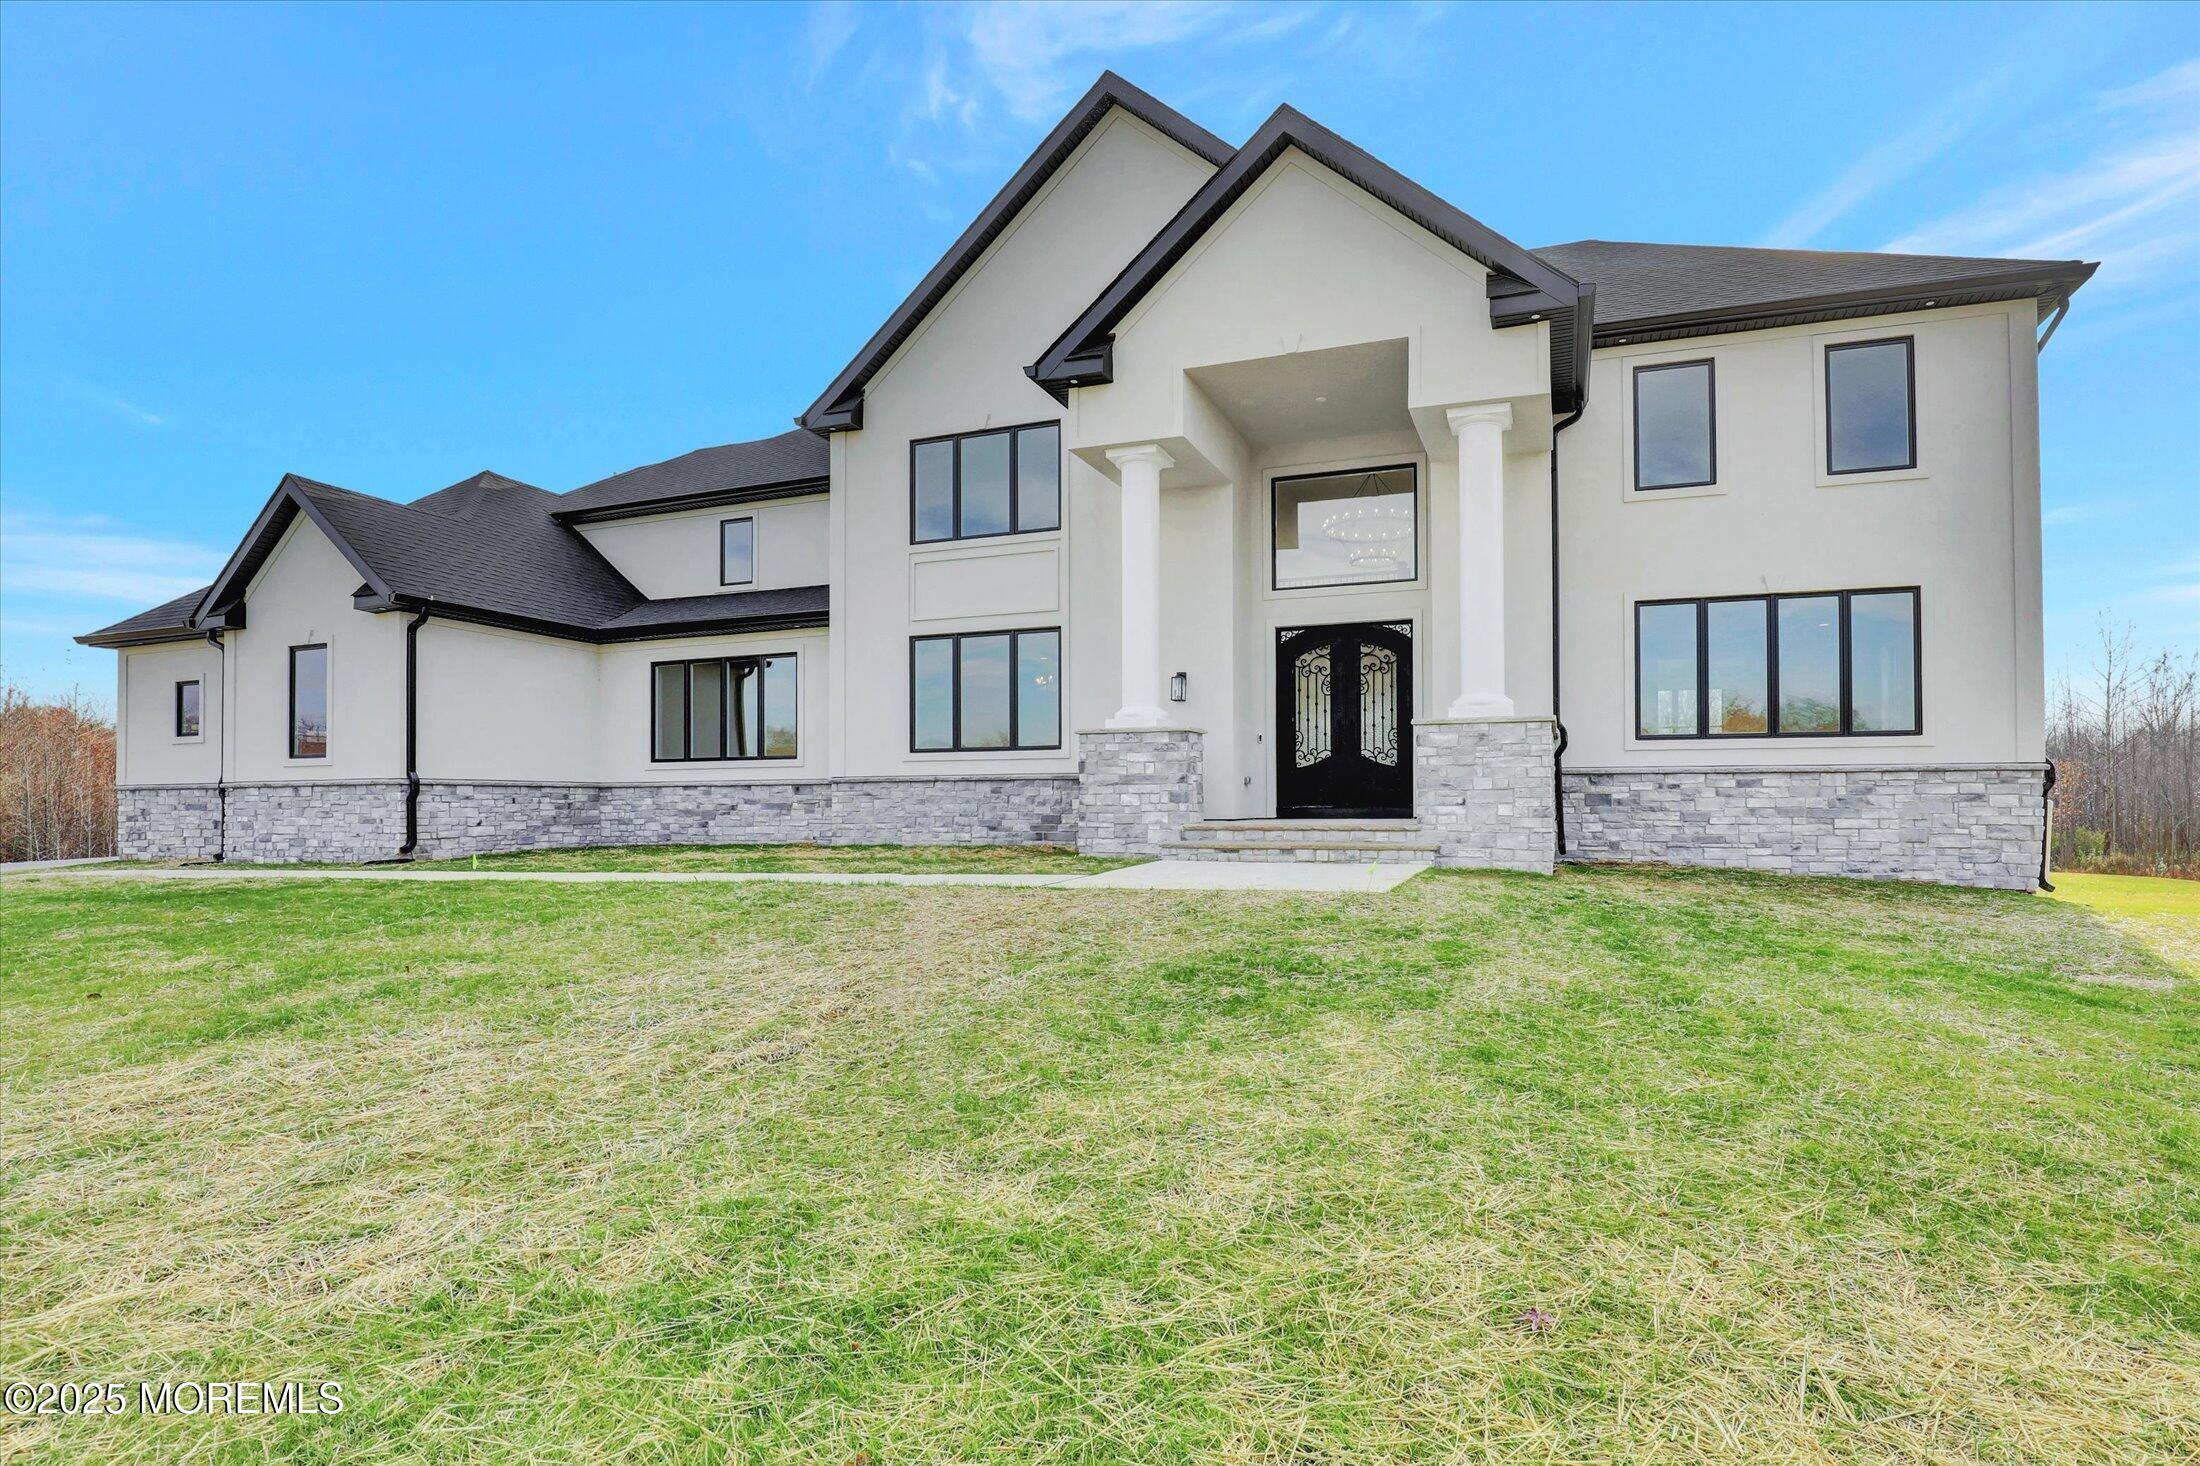
Large white two-story house with dark gabled roof, stone lower facade, and columned front entrance.
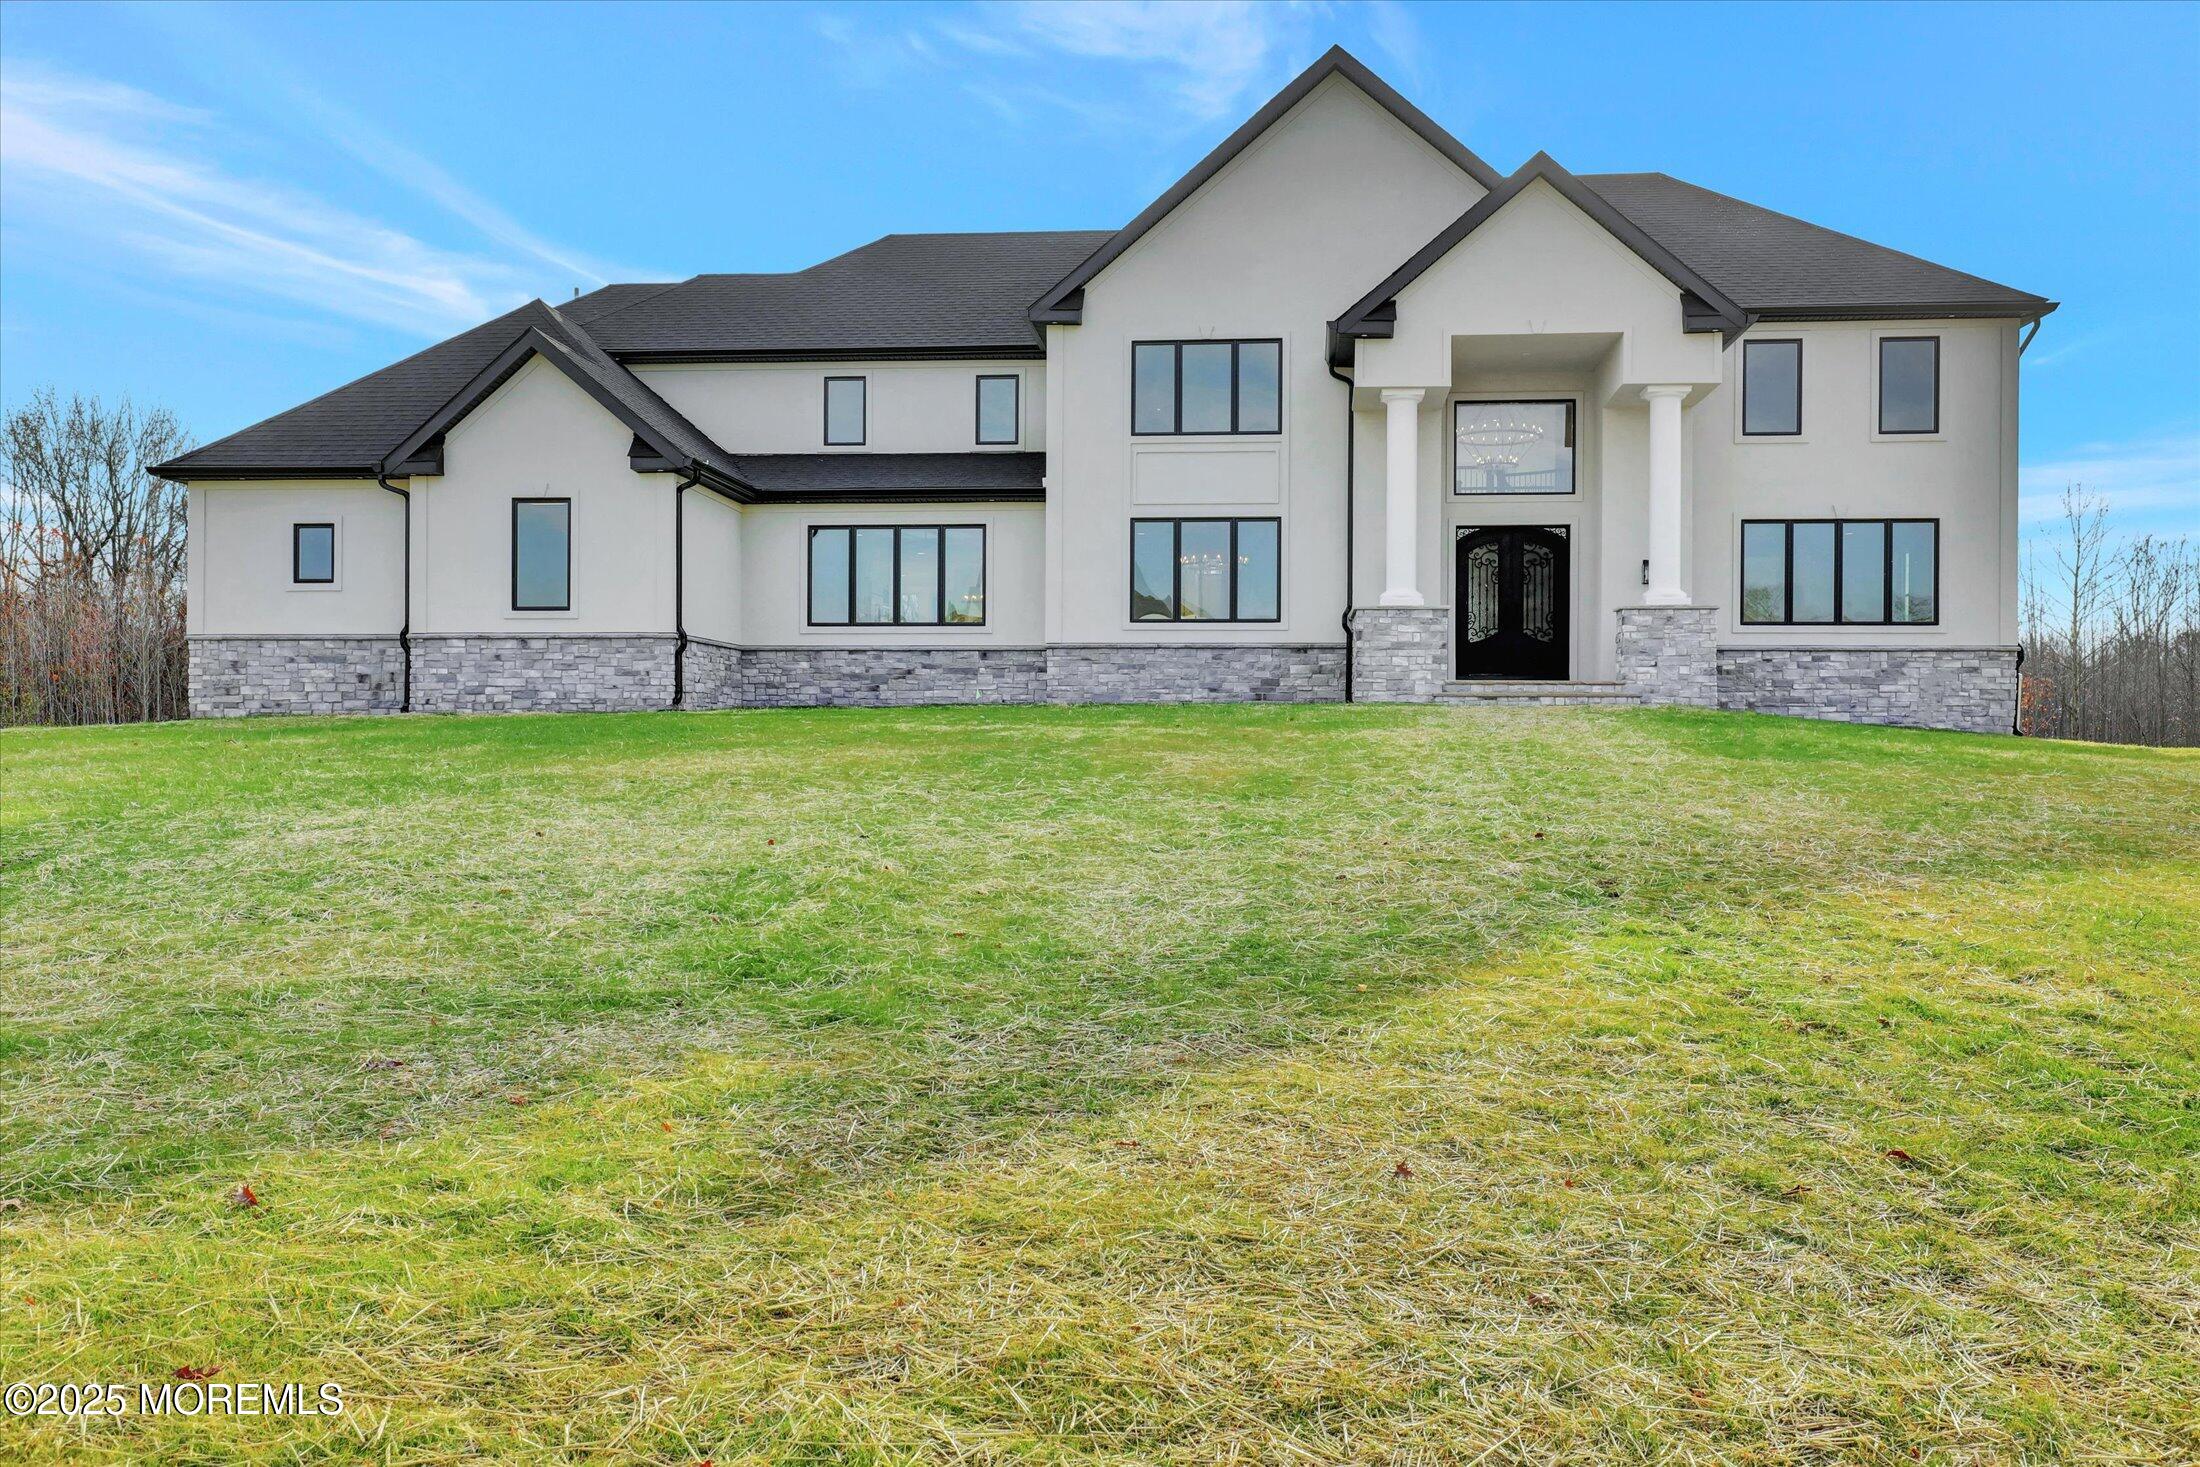
Large white two-story house with a stone base, columned entrance, and broad front lawn.
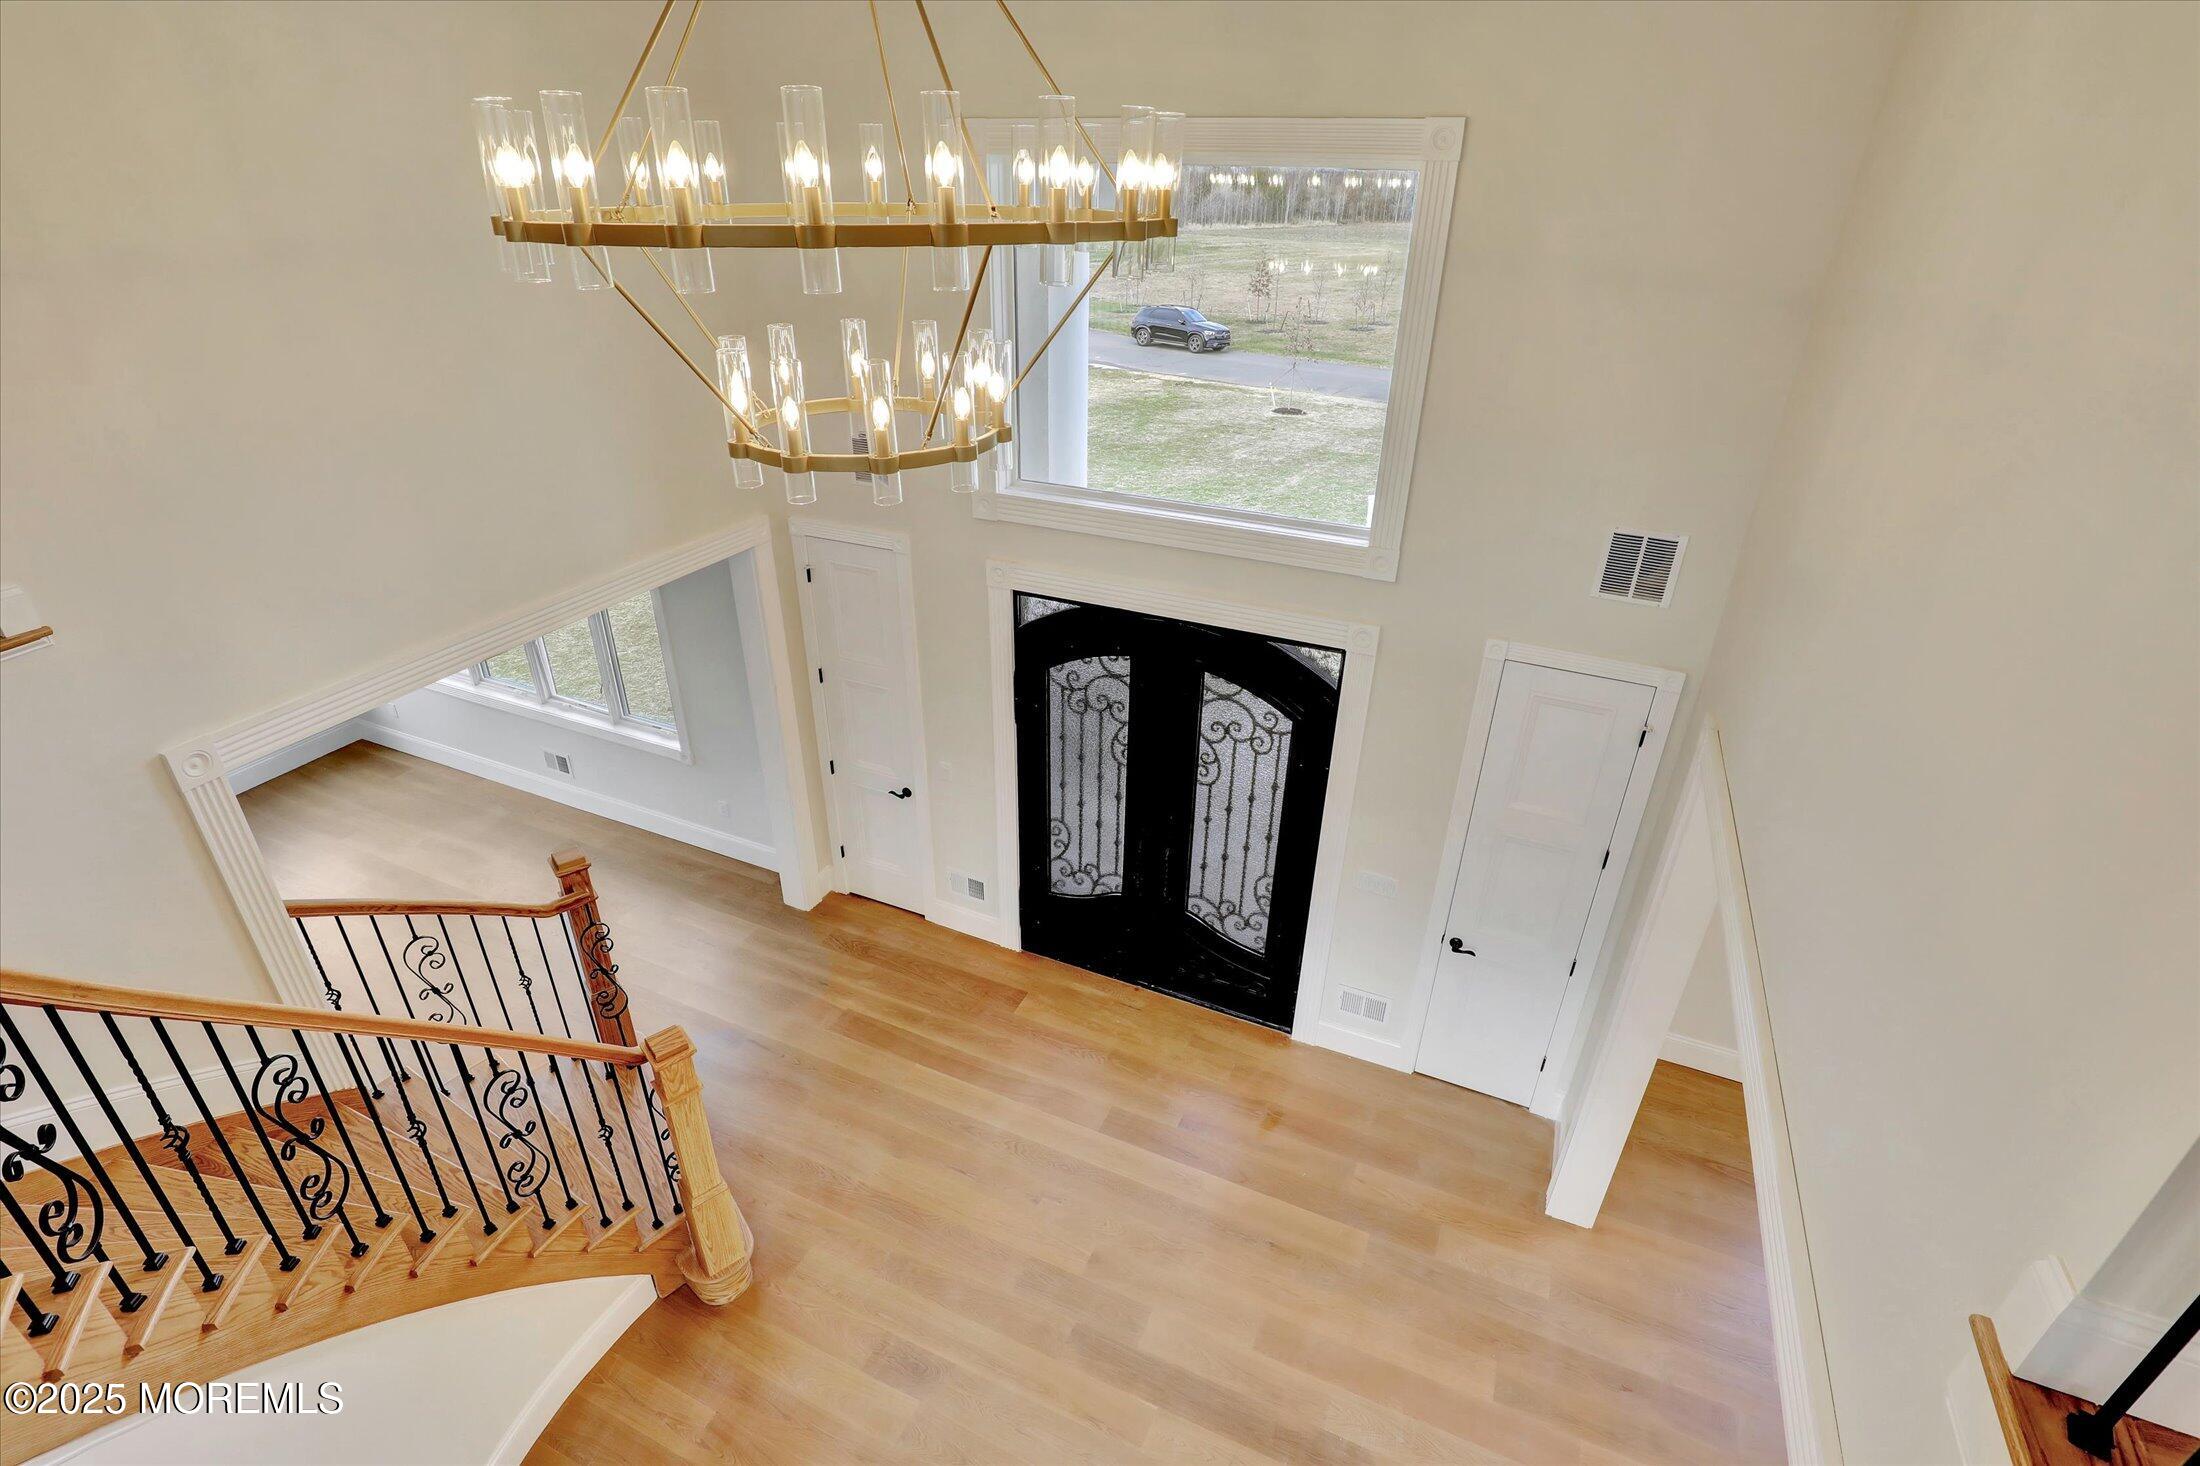
Foyer with a curved oak staircase, black iron railings, and pale wood floors.
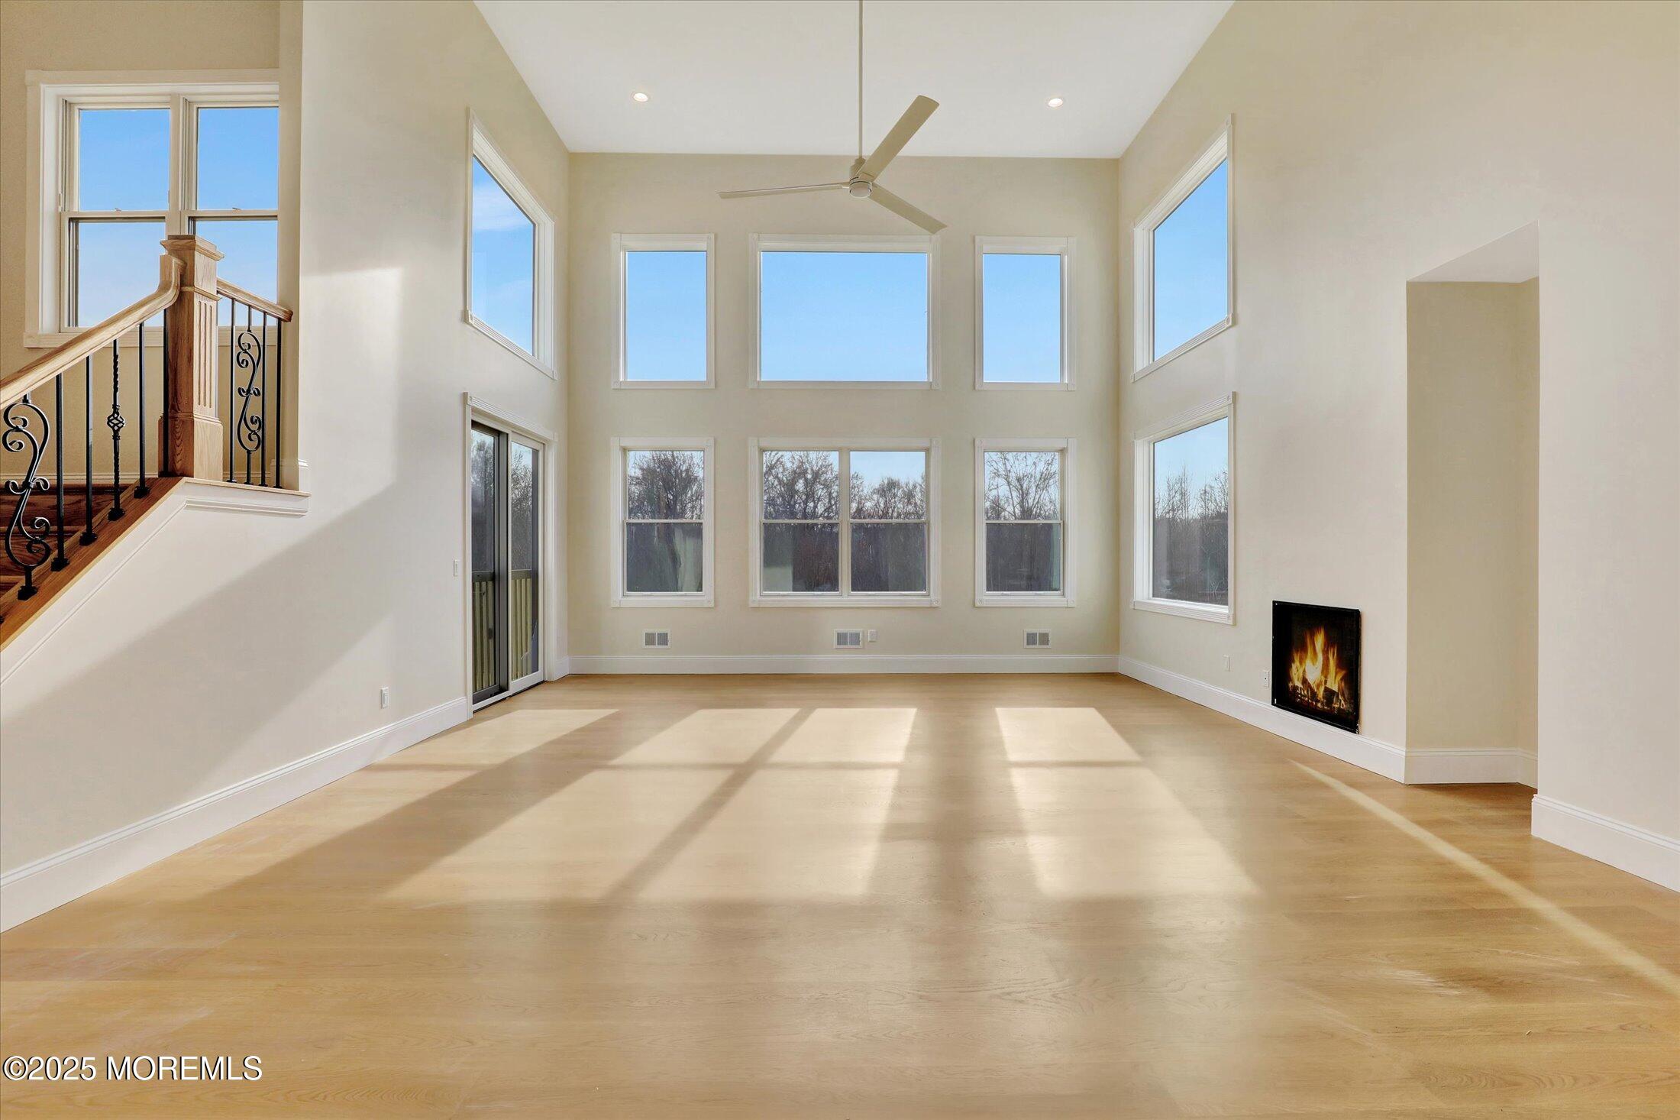
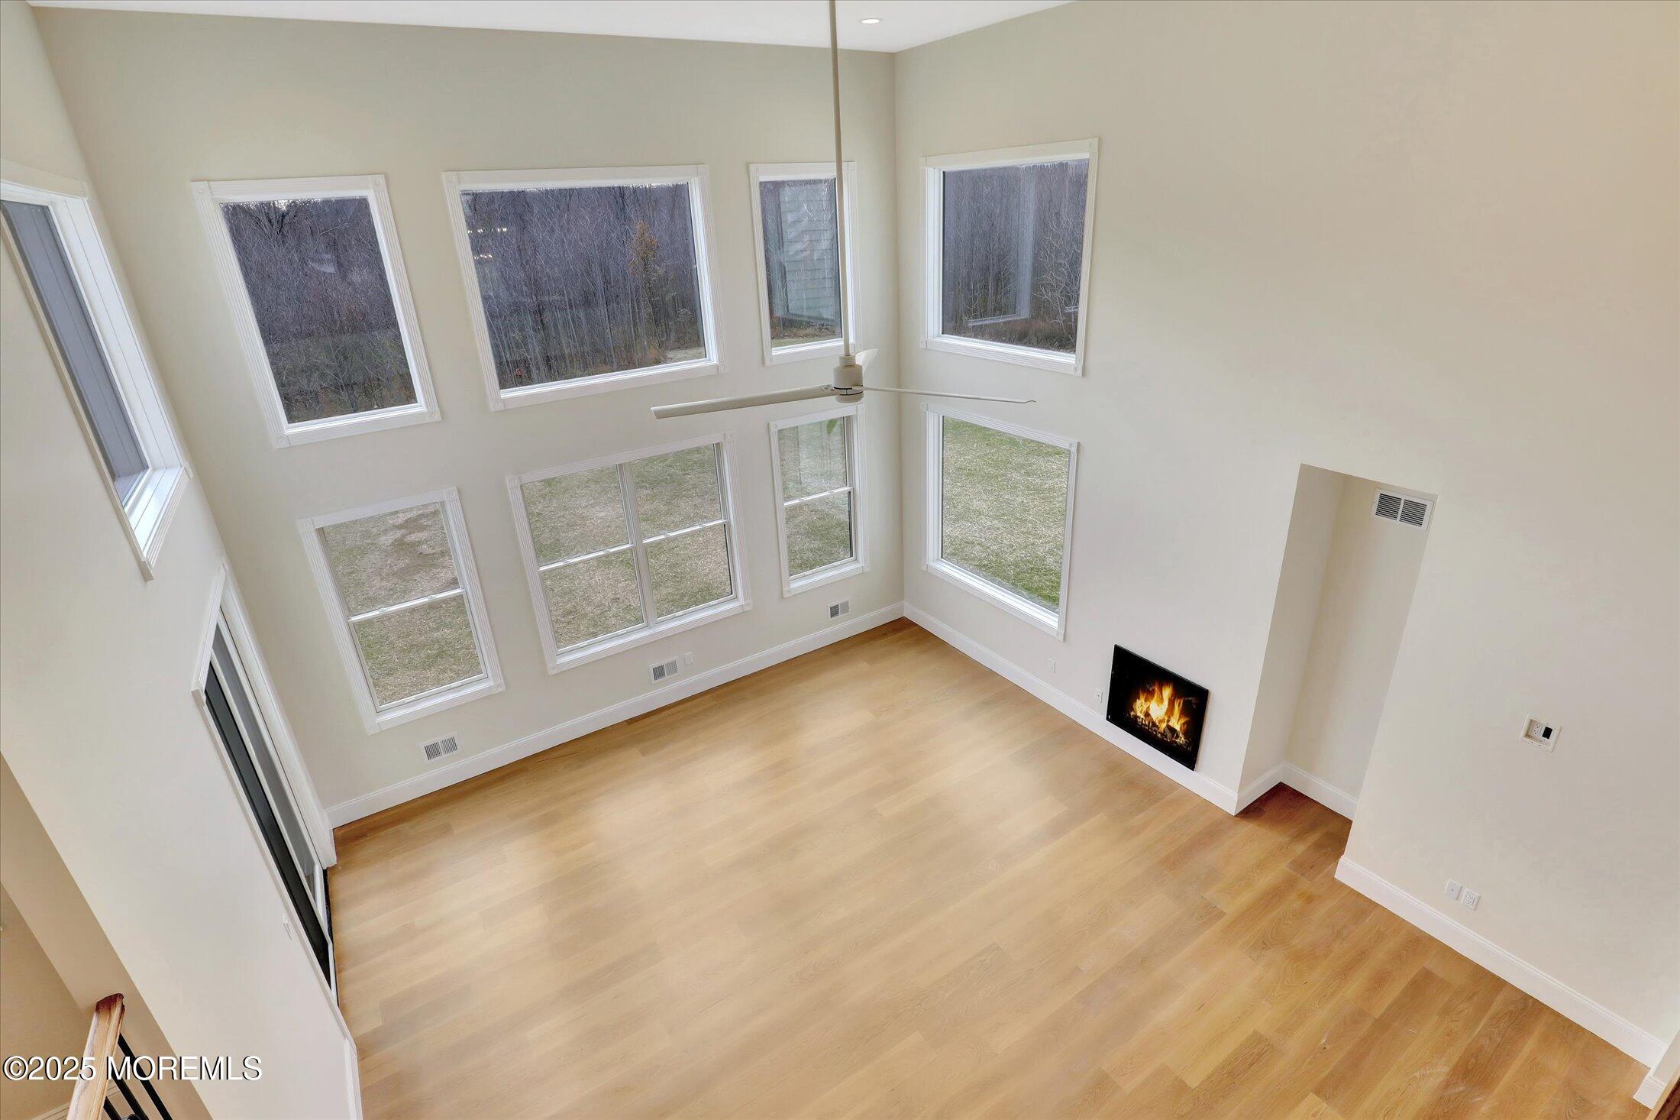
Two-story living room with tall windows, light wood floors, a staircase, and a fireplace.
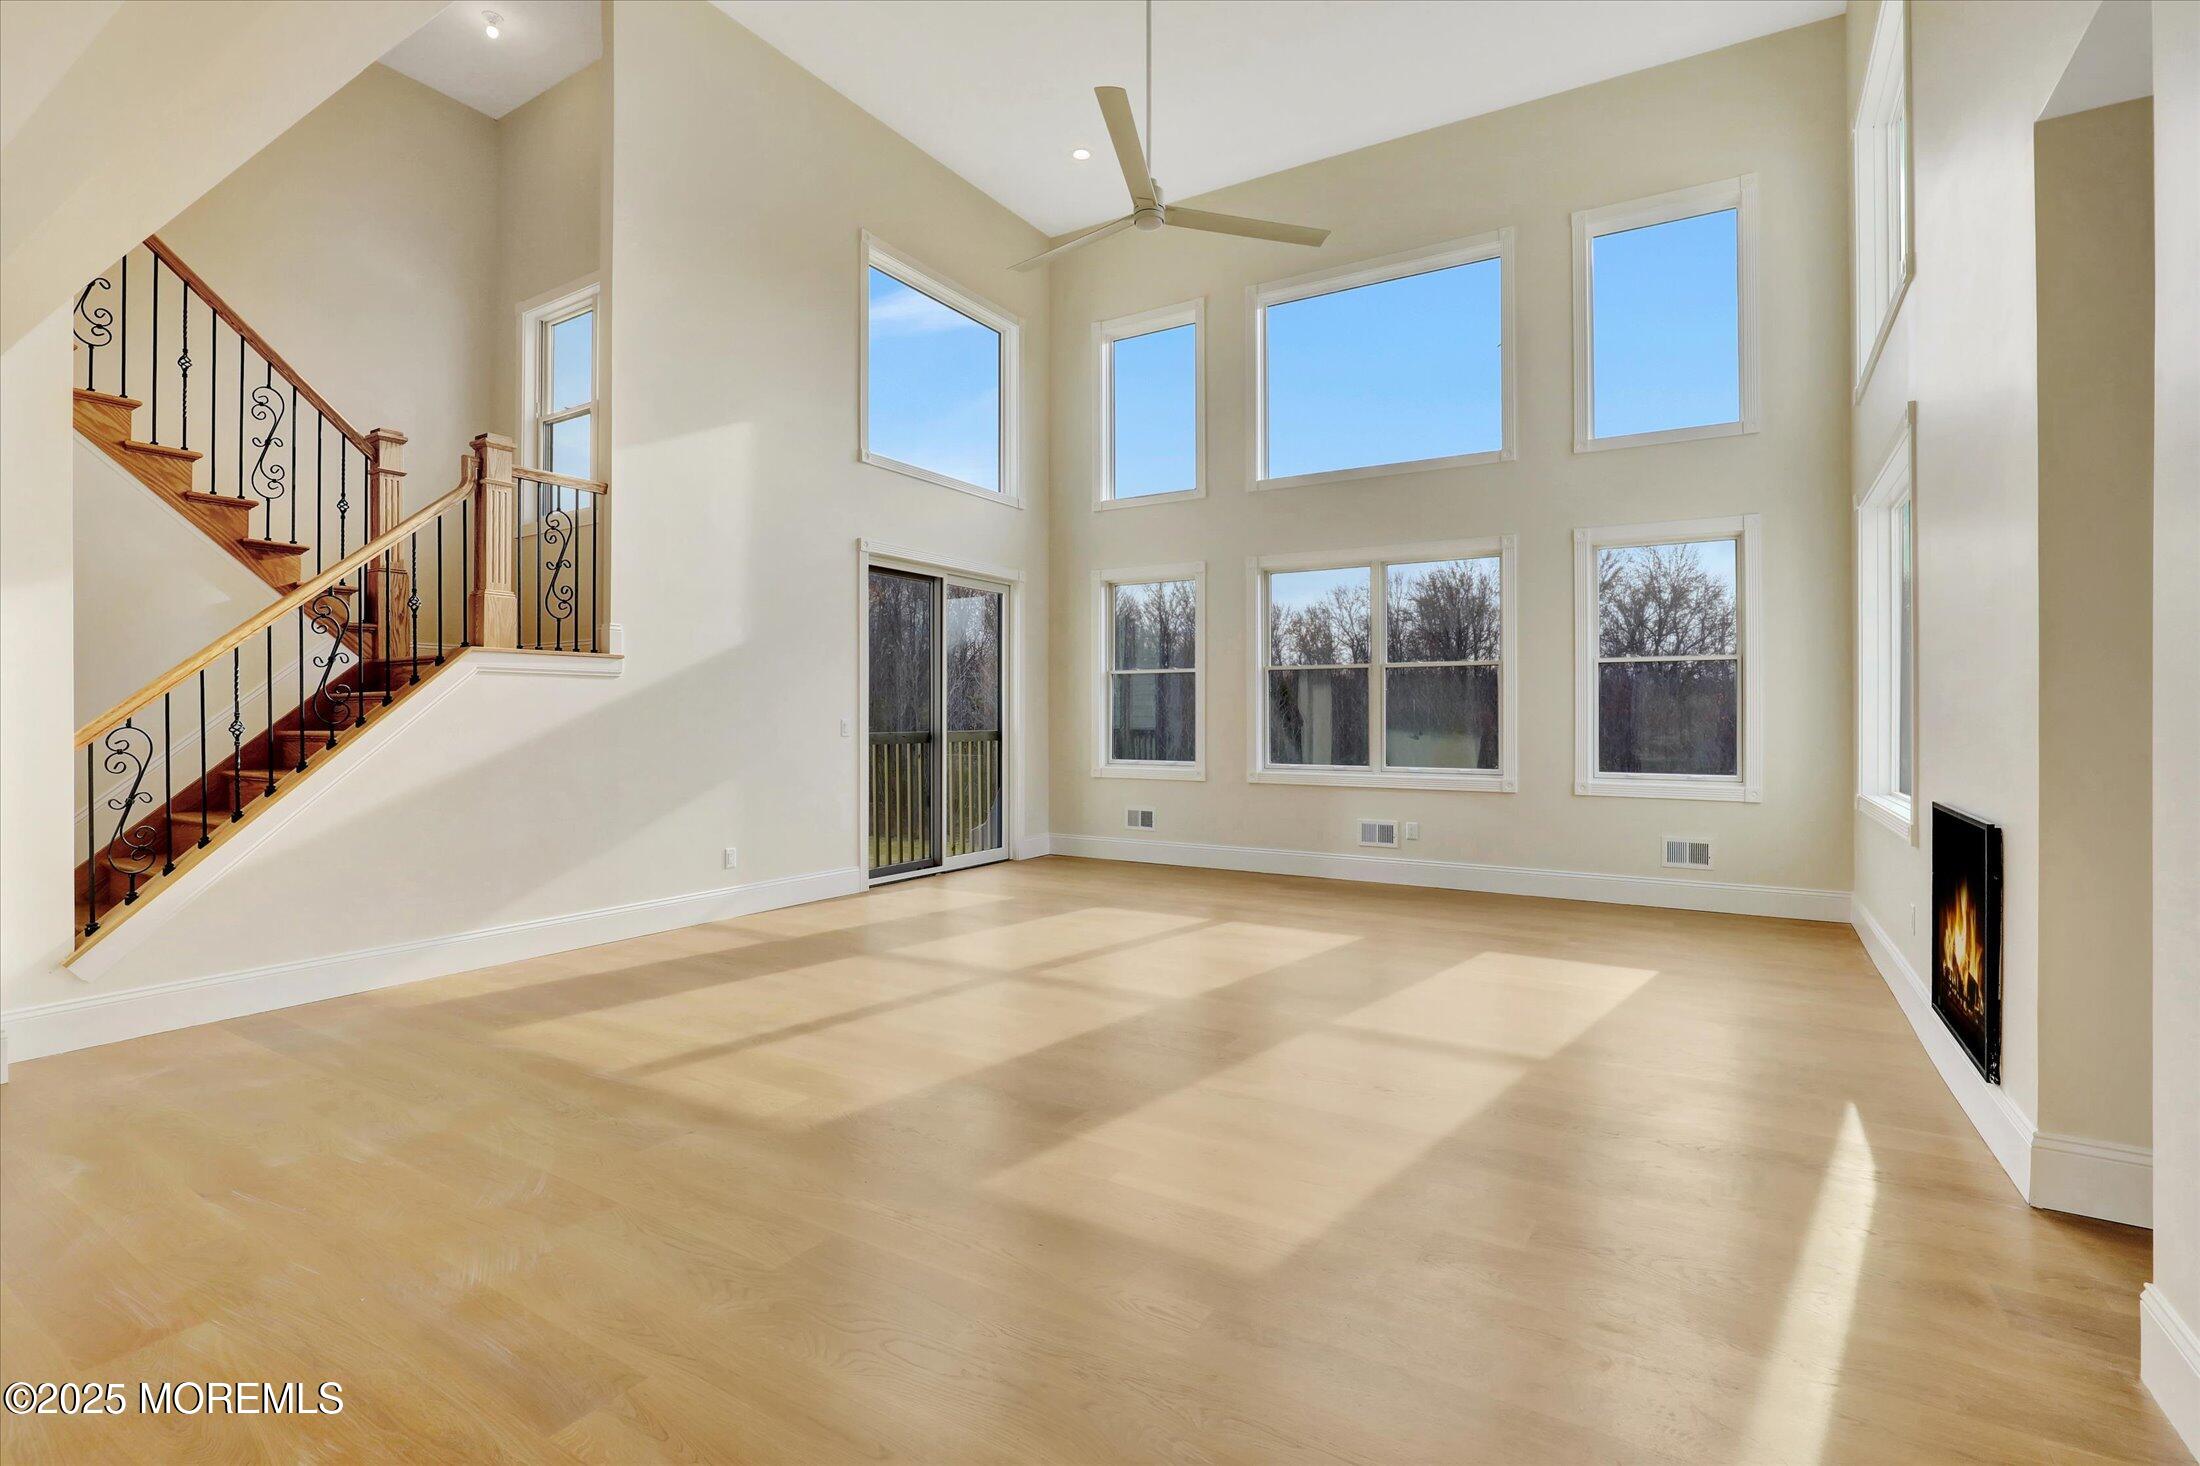
Empty double-height living room with a sweeping staircase, tall windows, hardwood floors, and a fireplace.
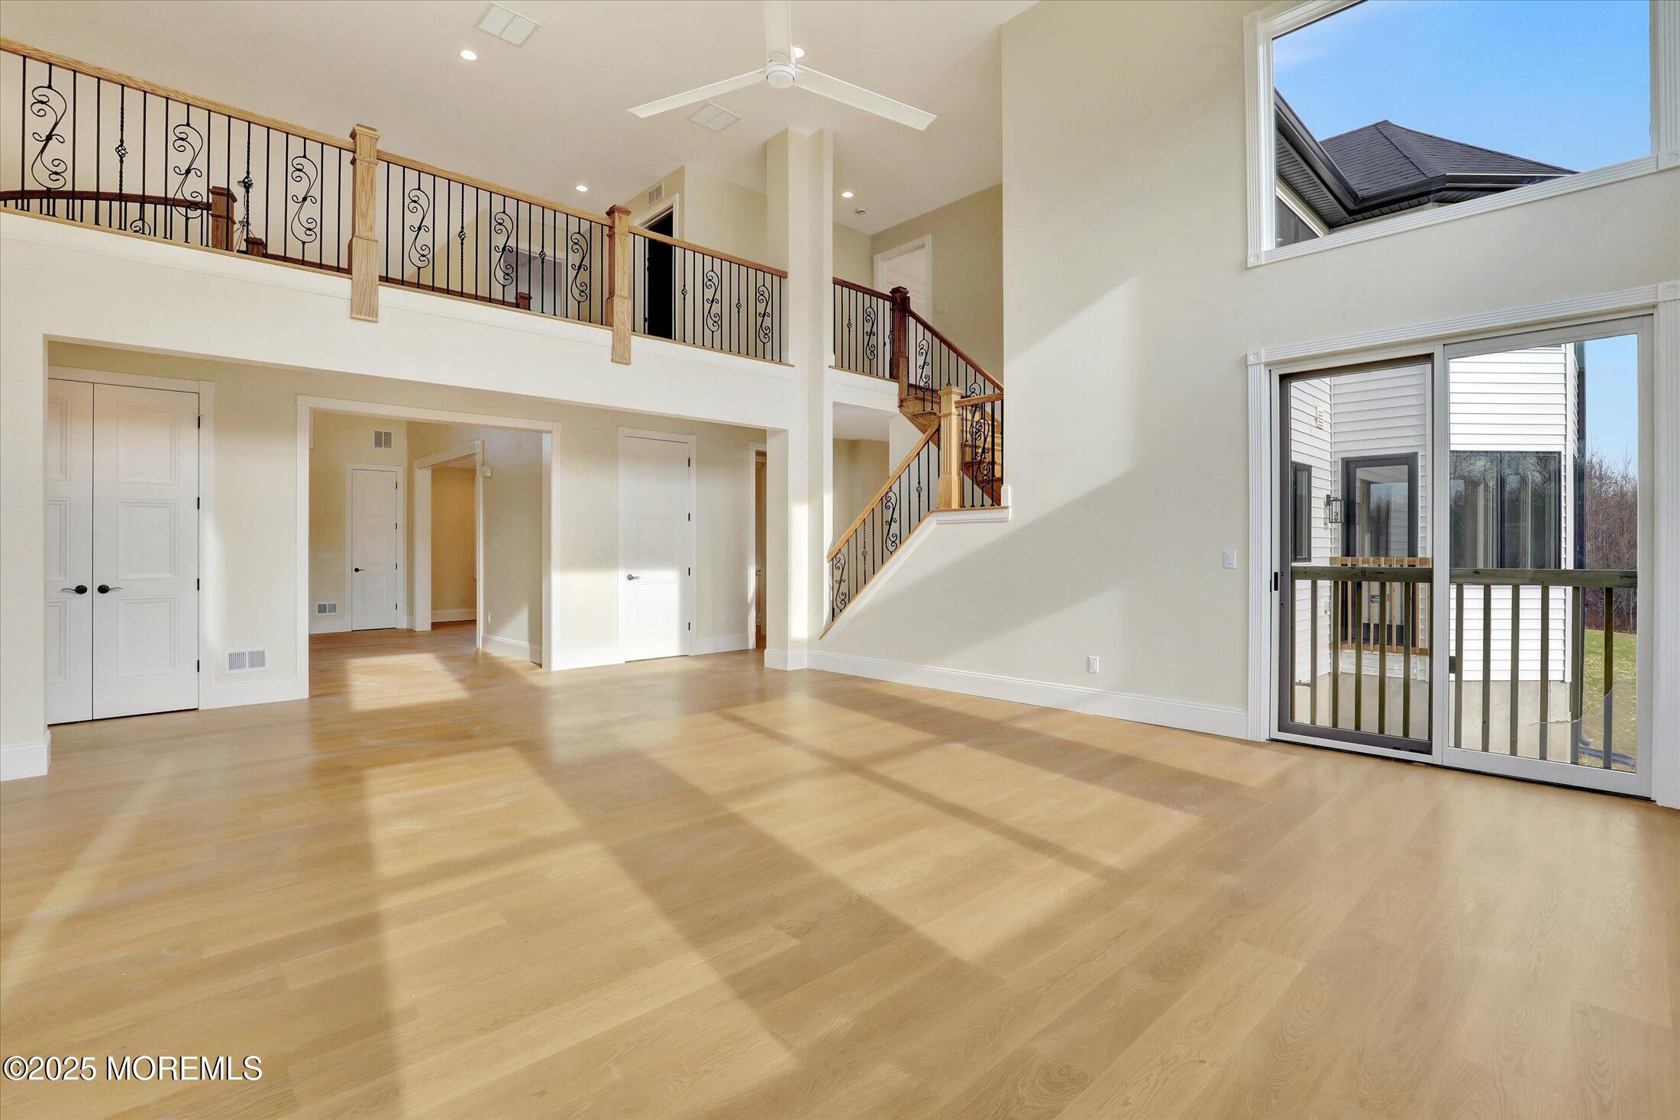
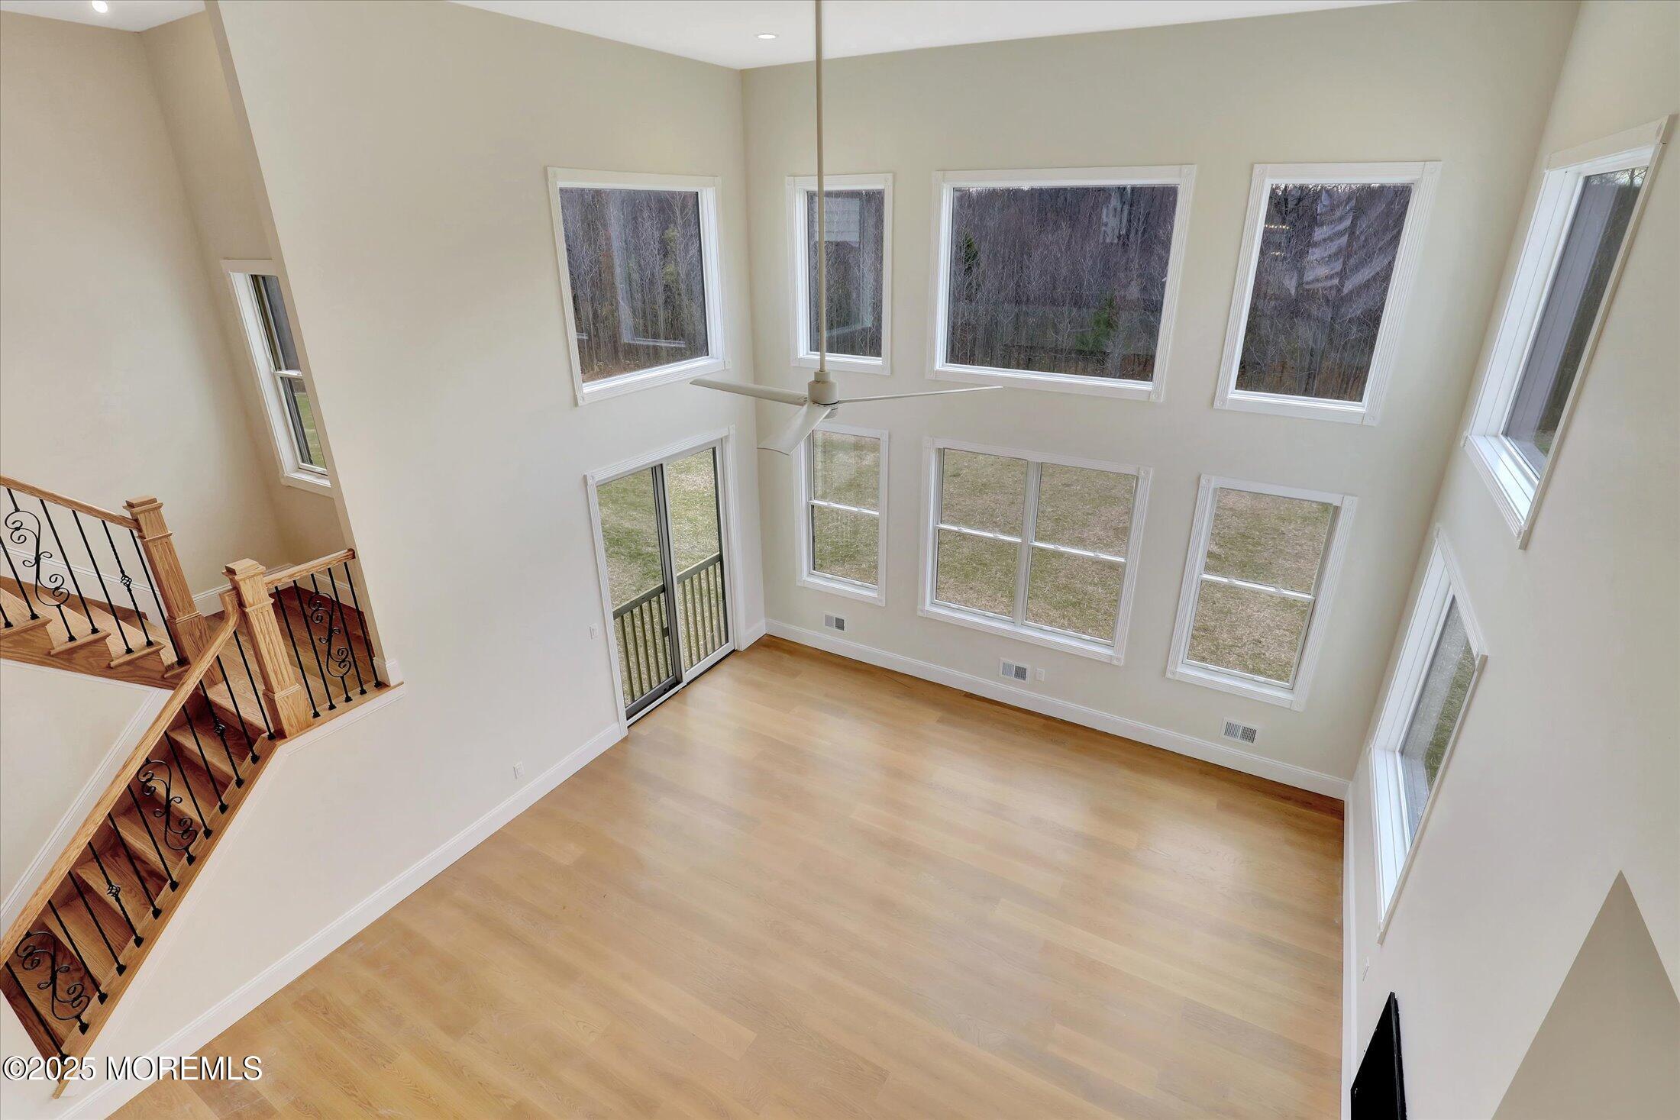
Vacant two-story living room with hardwood floors, an open railing, and sliding glass doors.
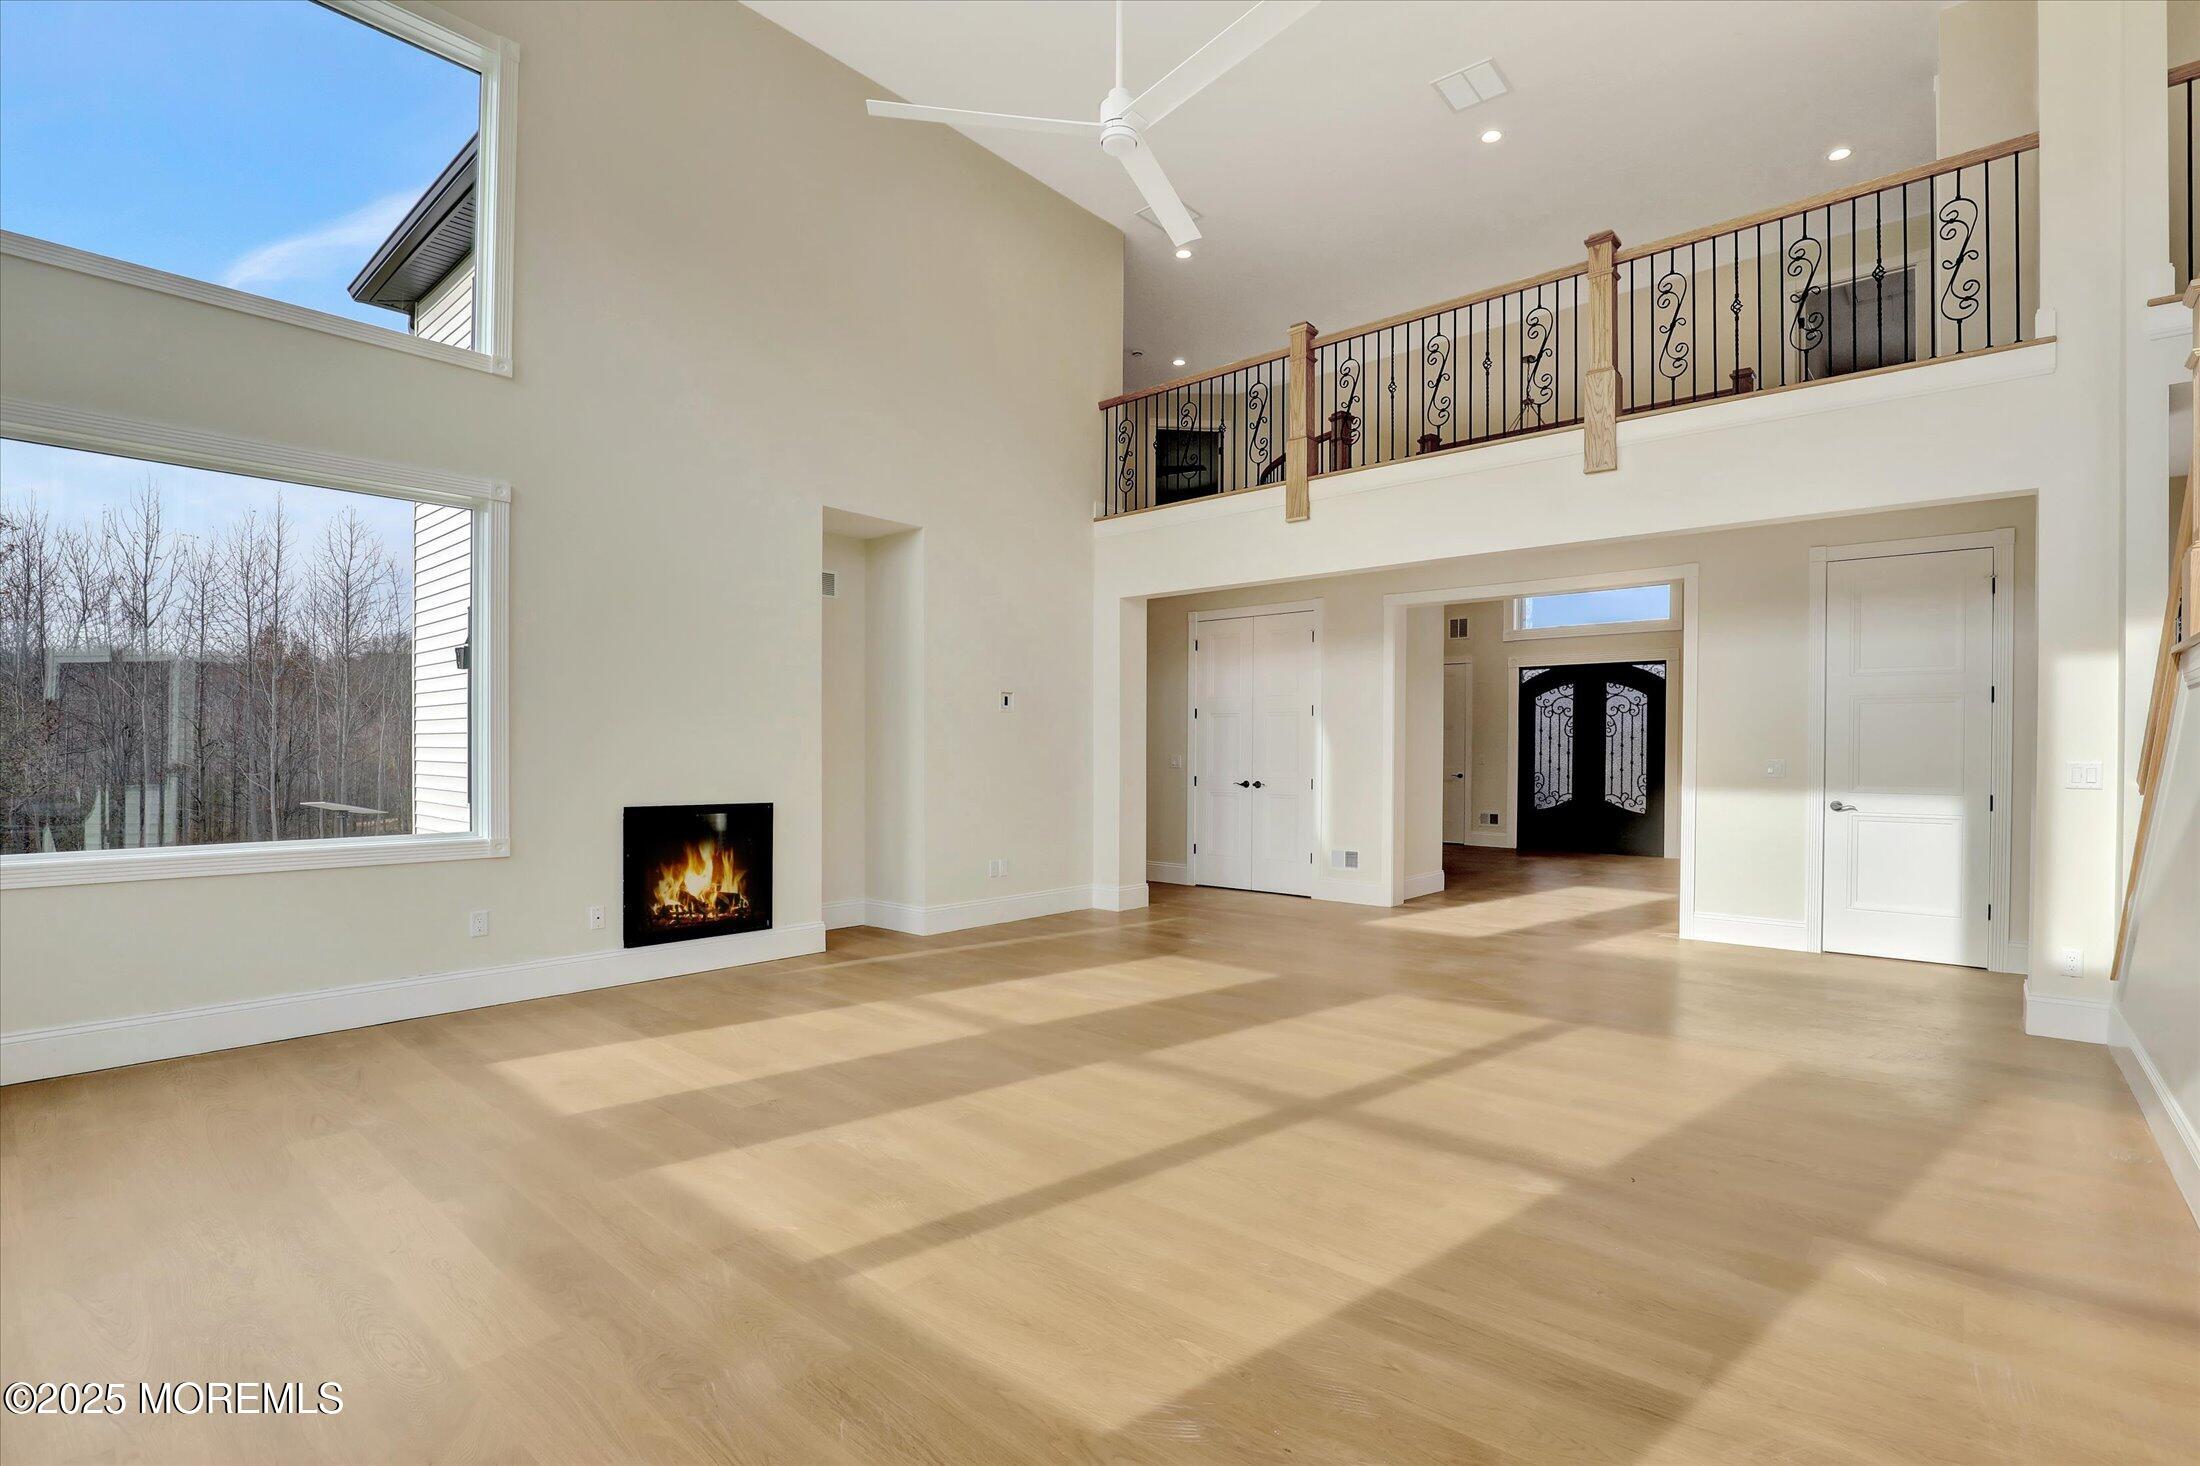
Vacant double-height living room with tall windows, a fireplace, and an ornate upstairs railing.
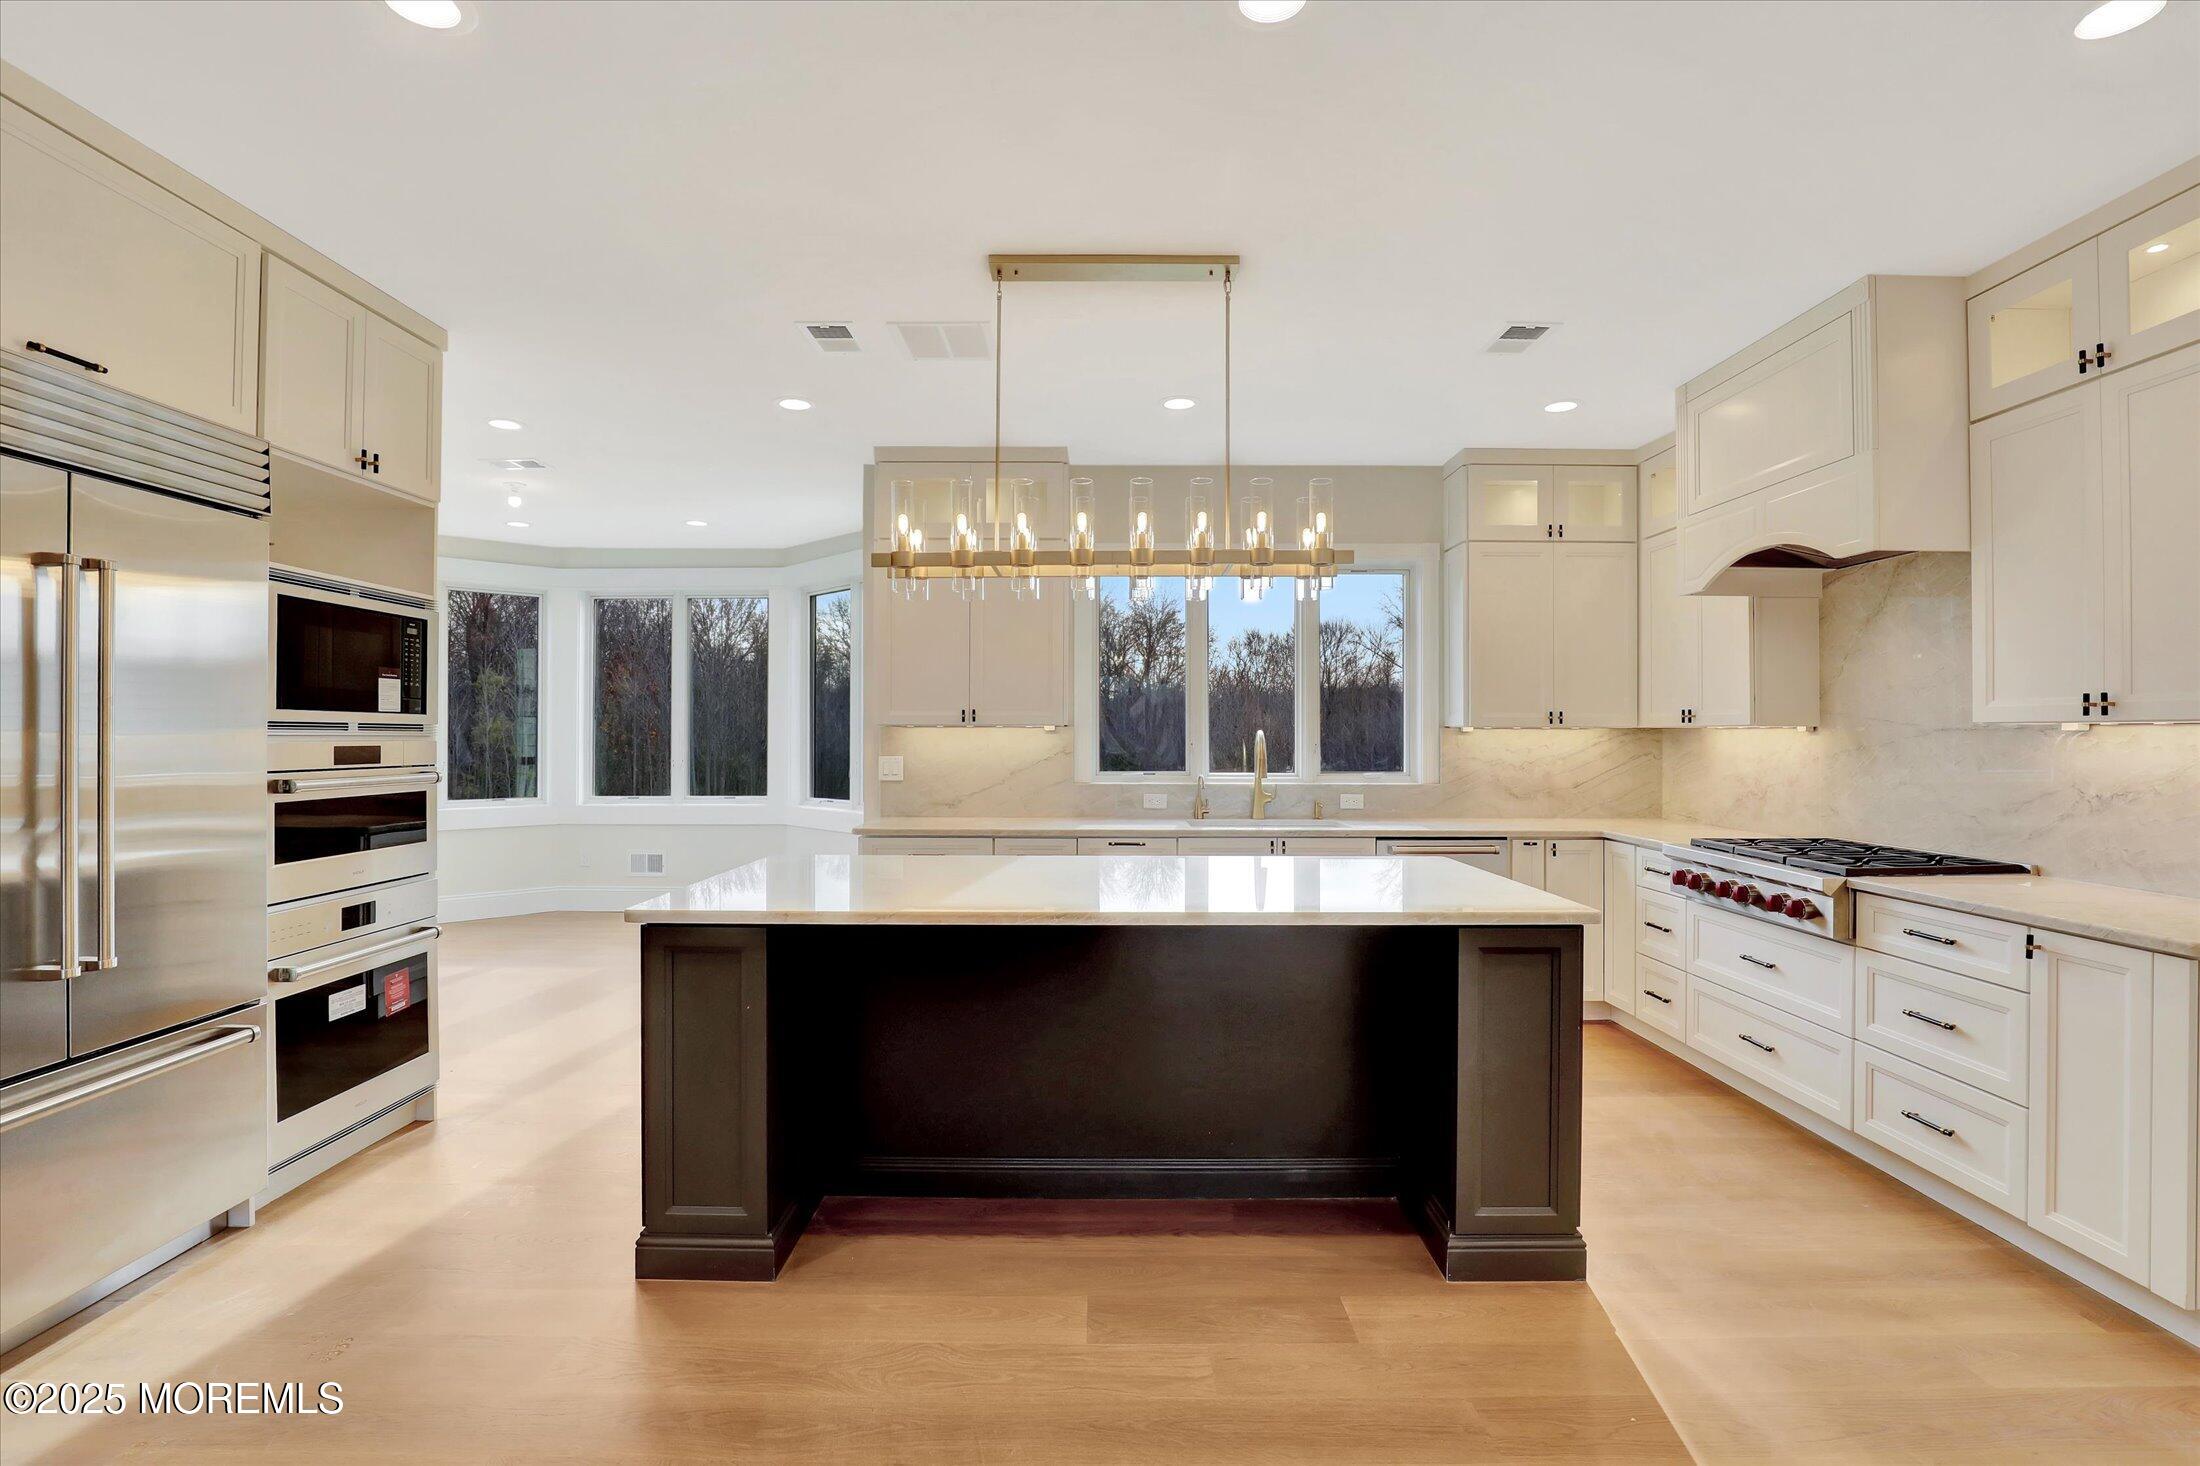
Spacious white kitchen with a dark island, stainless steel appliances, gas range, and large windows.
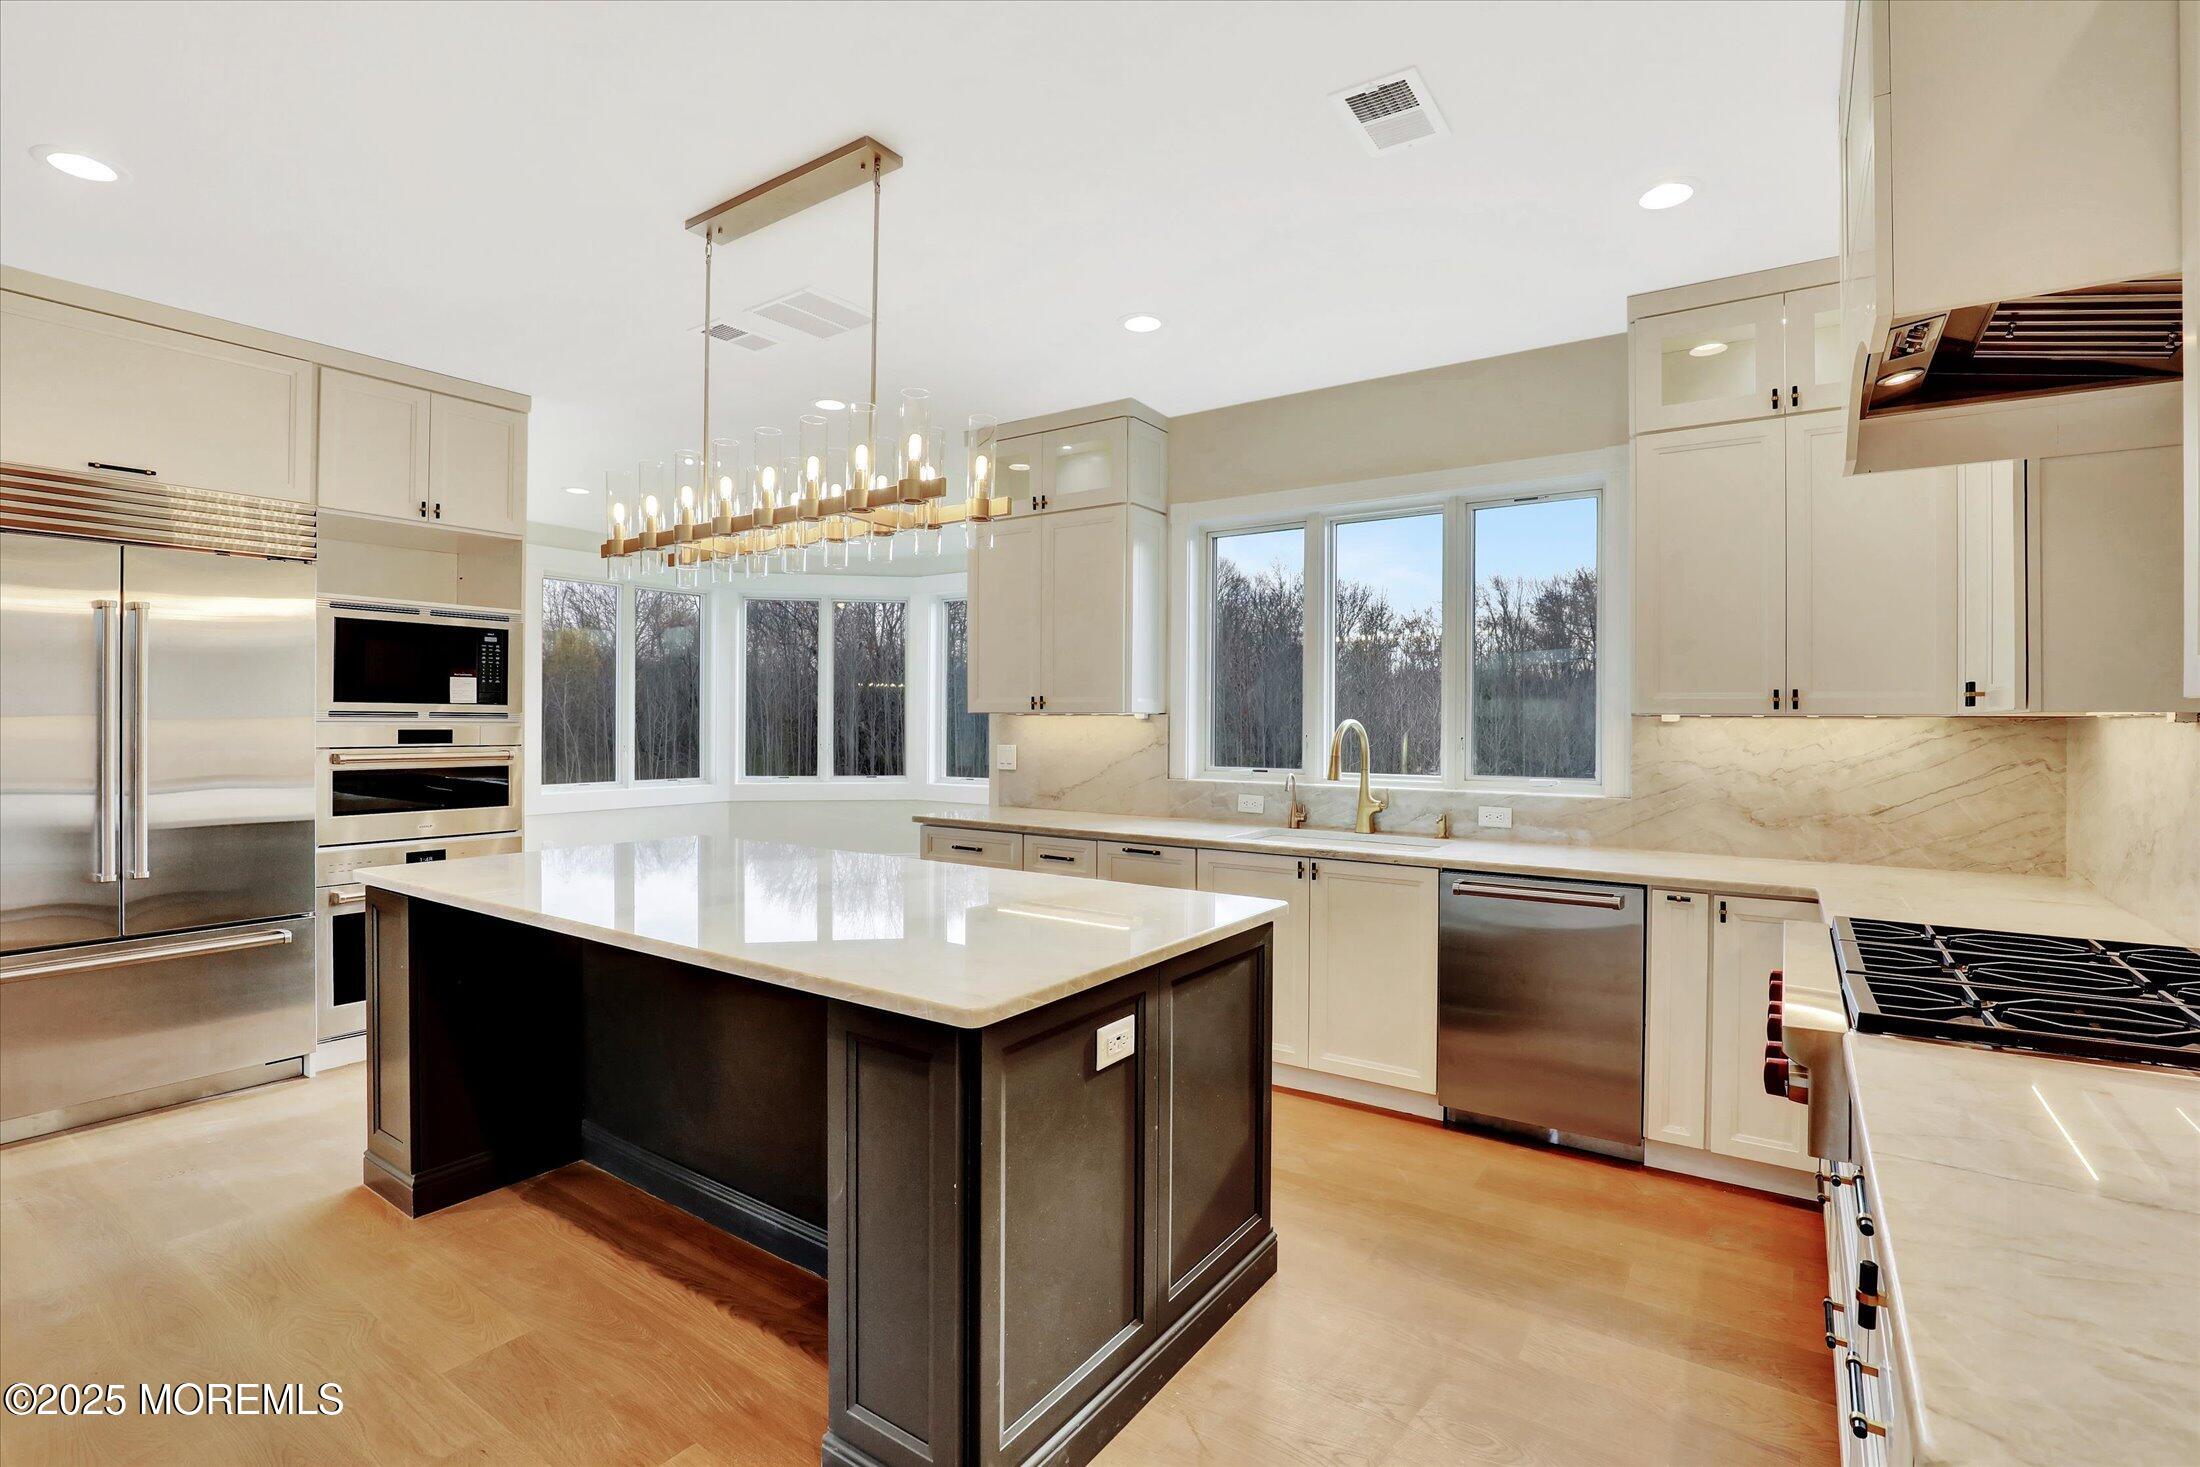
Bright kitchen with a dark island, cream cabinetry, stainless steel appliances, and large windows overlooking trees.
Bright kitchen with a large dark island, white cabinets, stone counters, and windows overlooking trees.
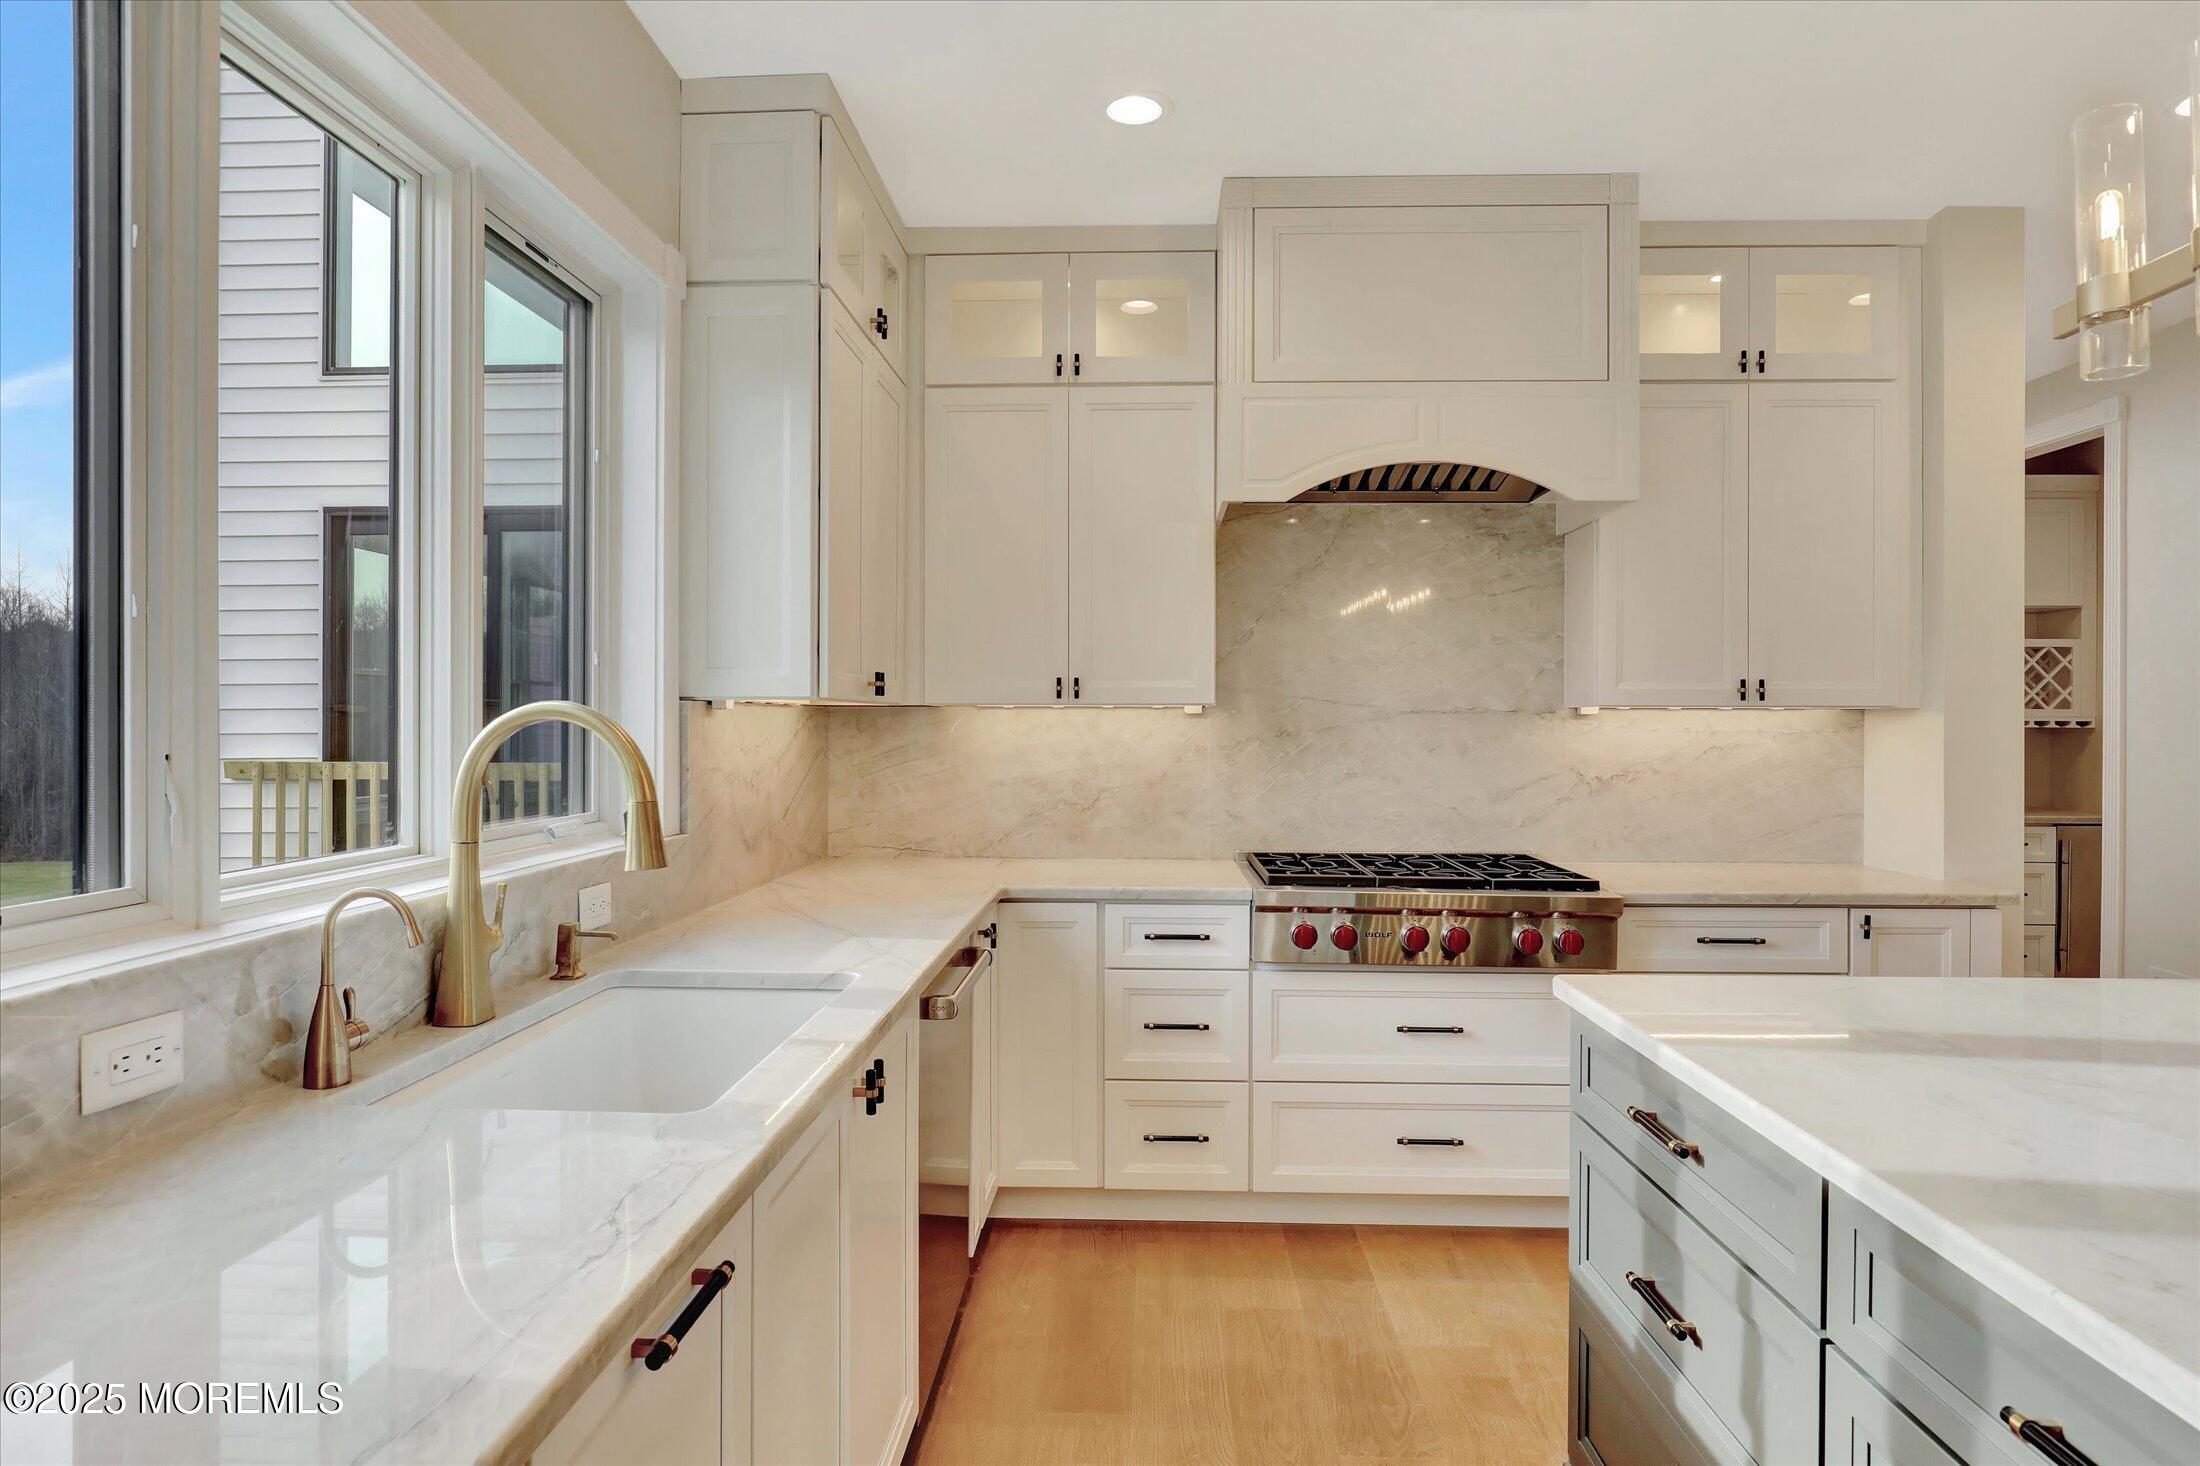
Bright white kitchen with marble counters, a large island, brass faucets, and a gas range.
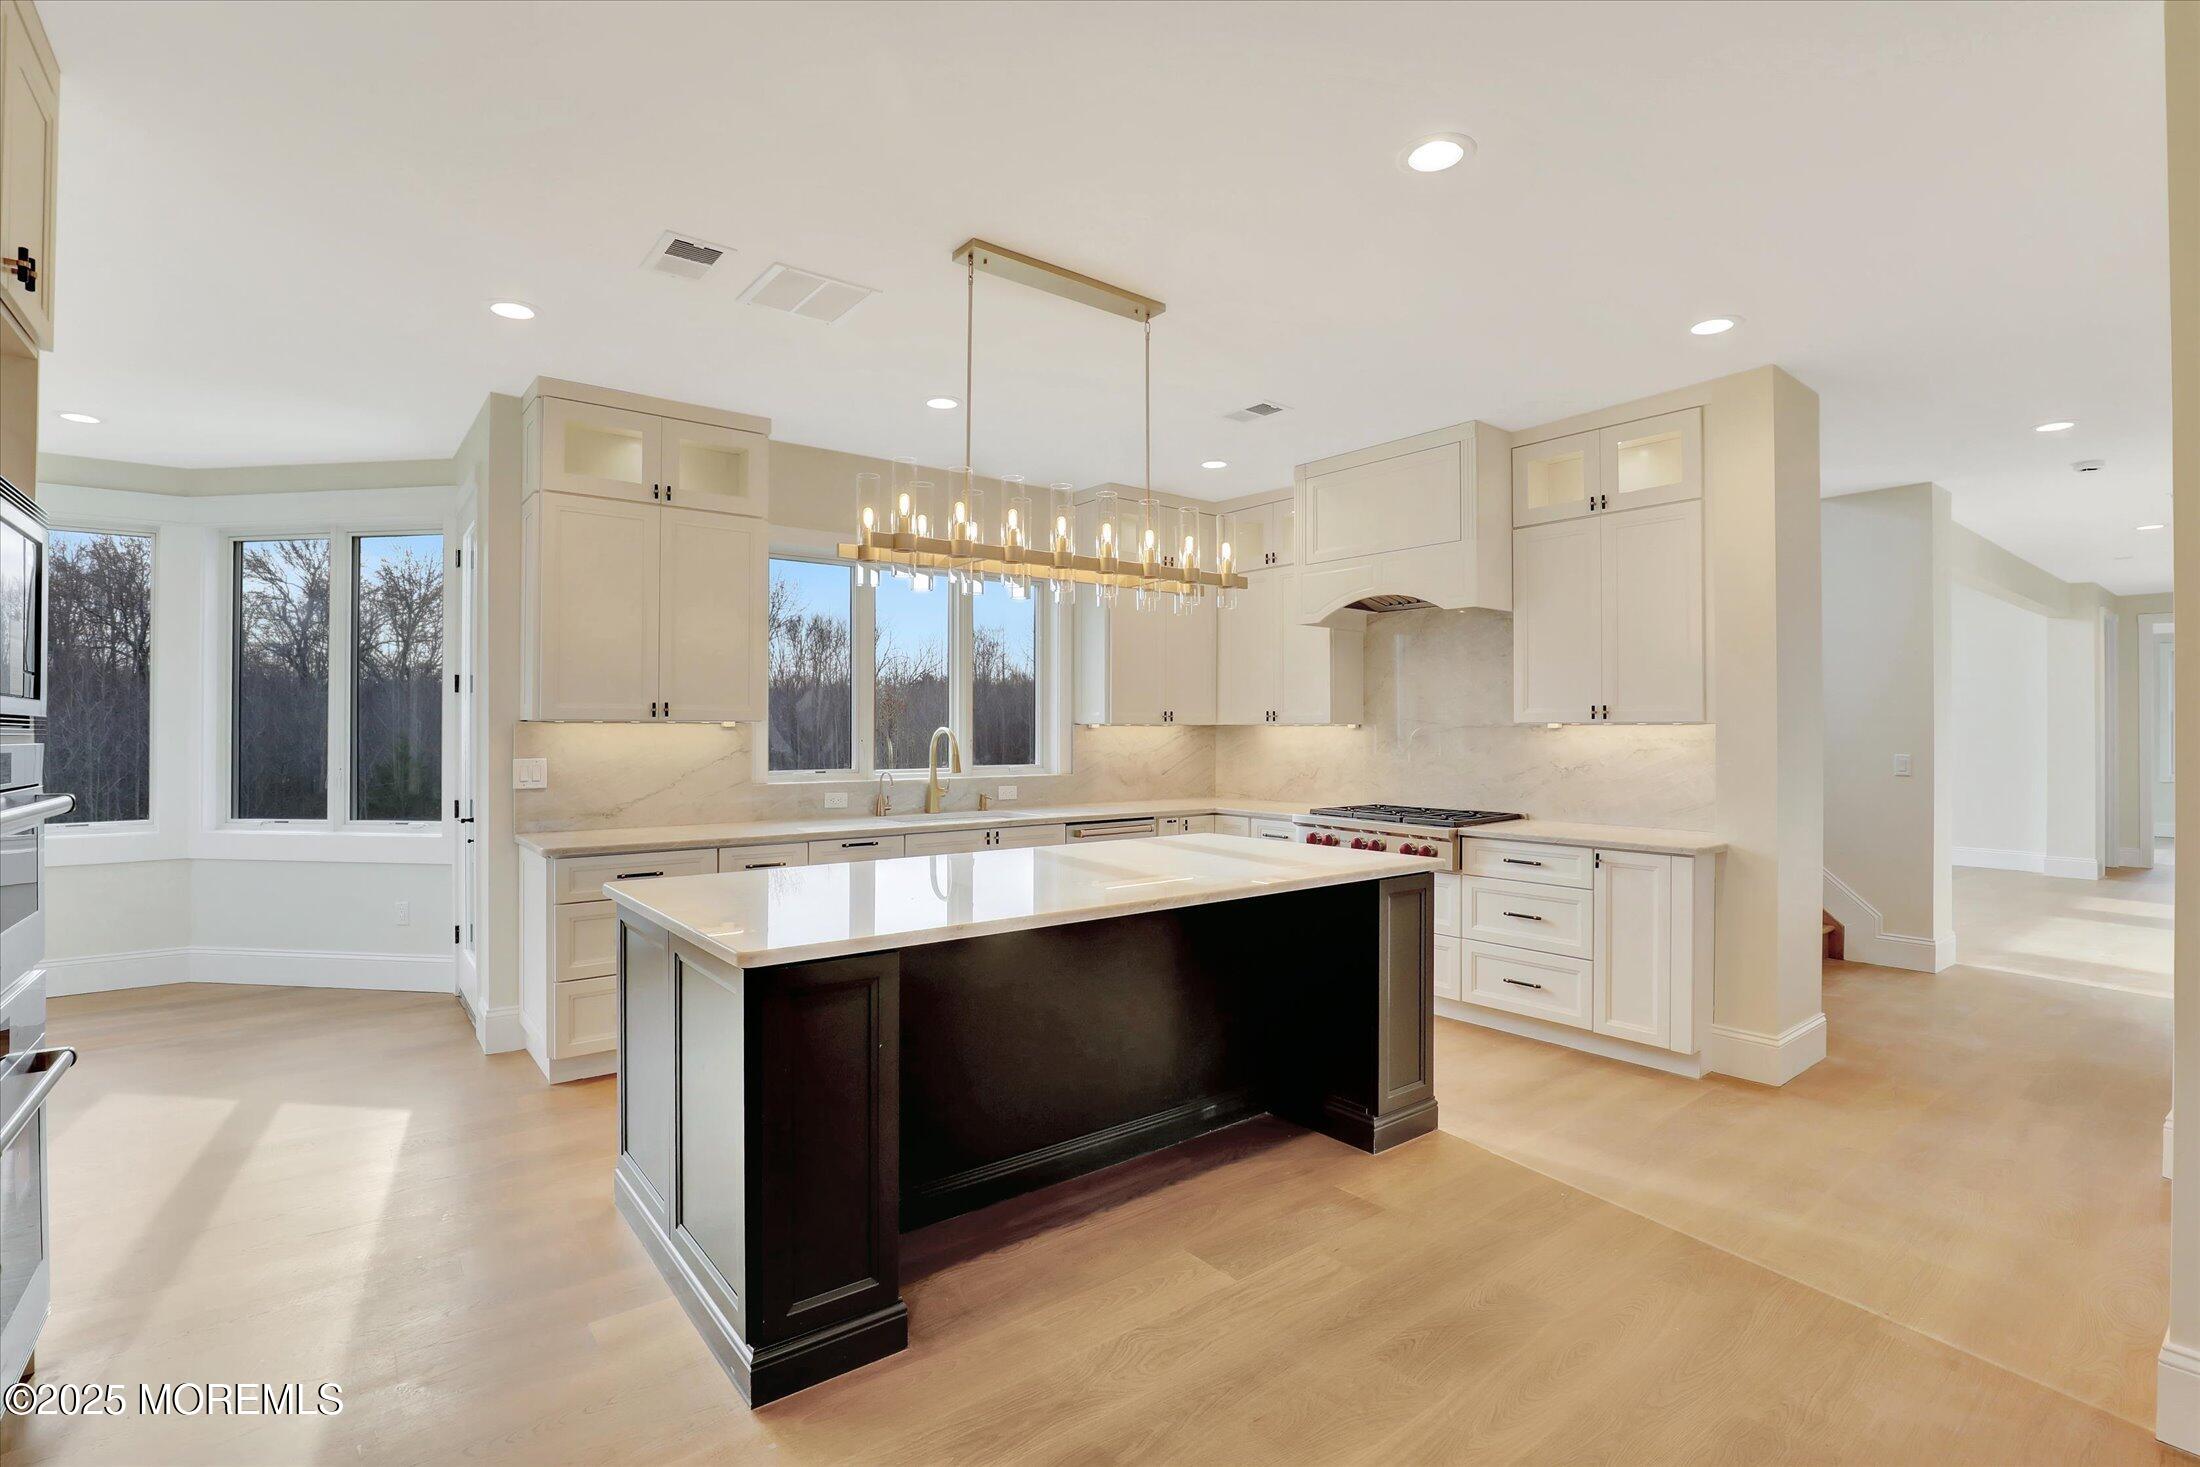
Kitchen with a large gray island, white cabinetry, and a glass-and-brass pendant, opening to a windowed living area.
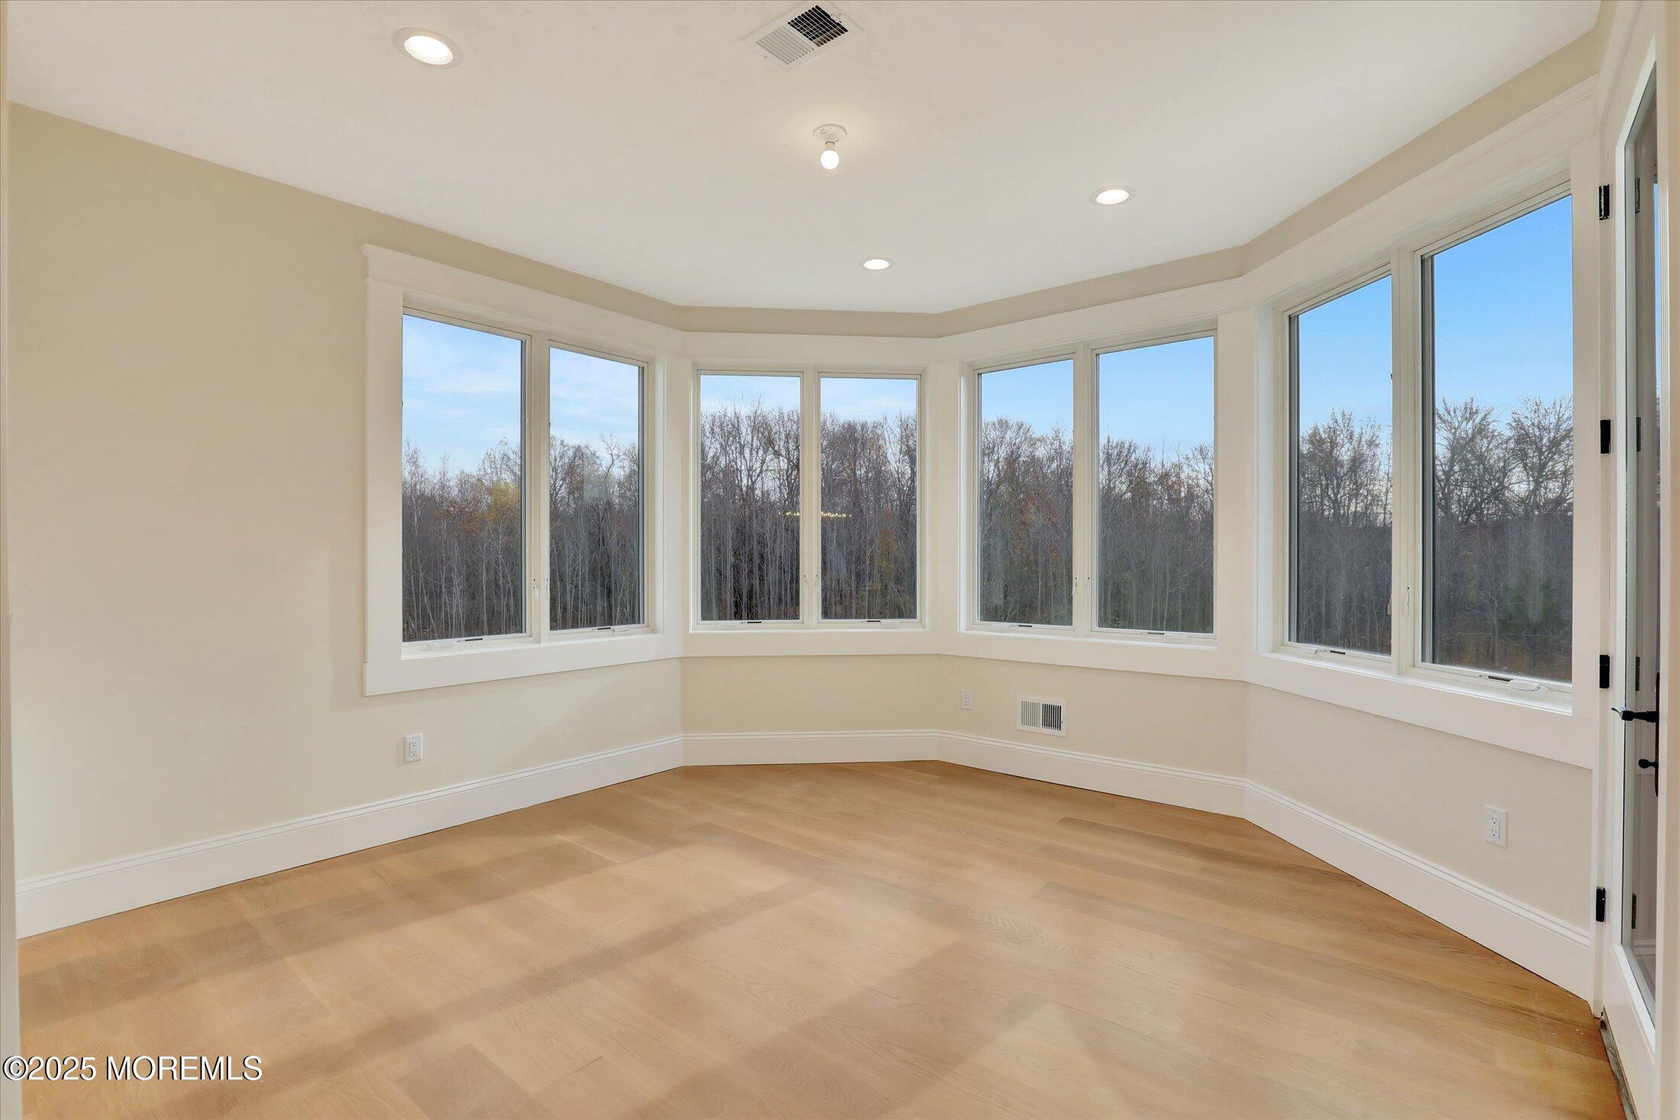
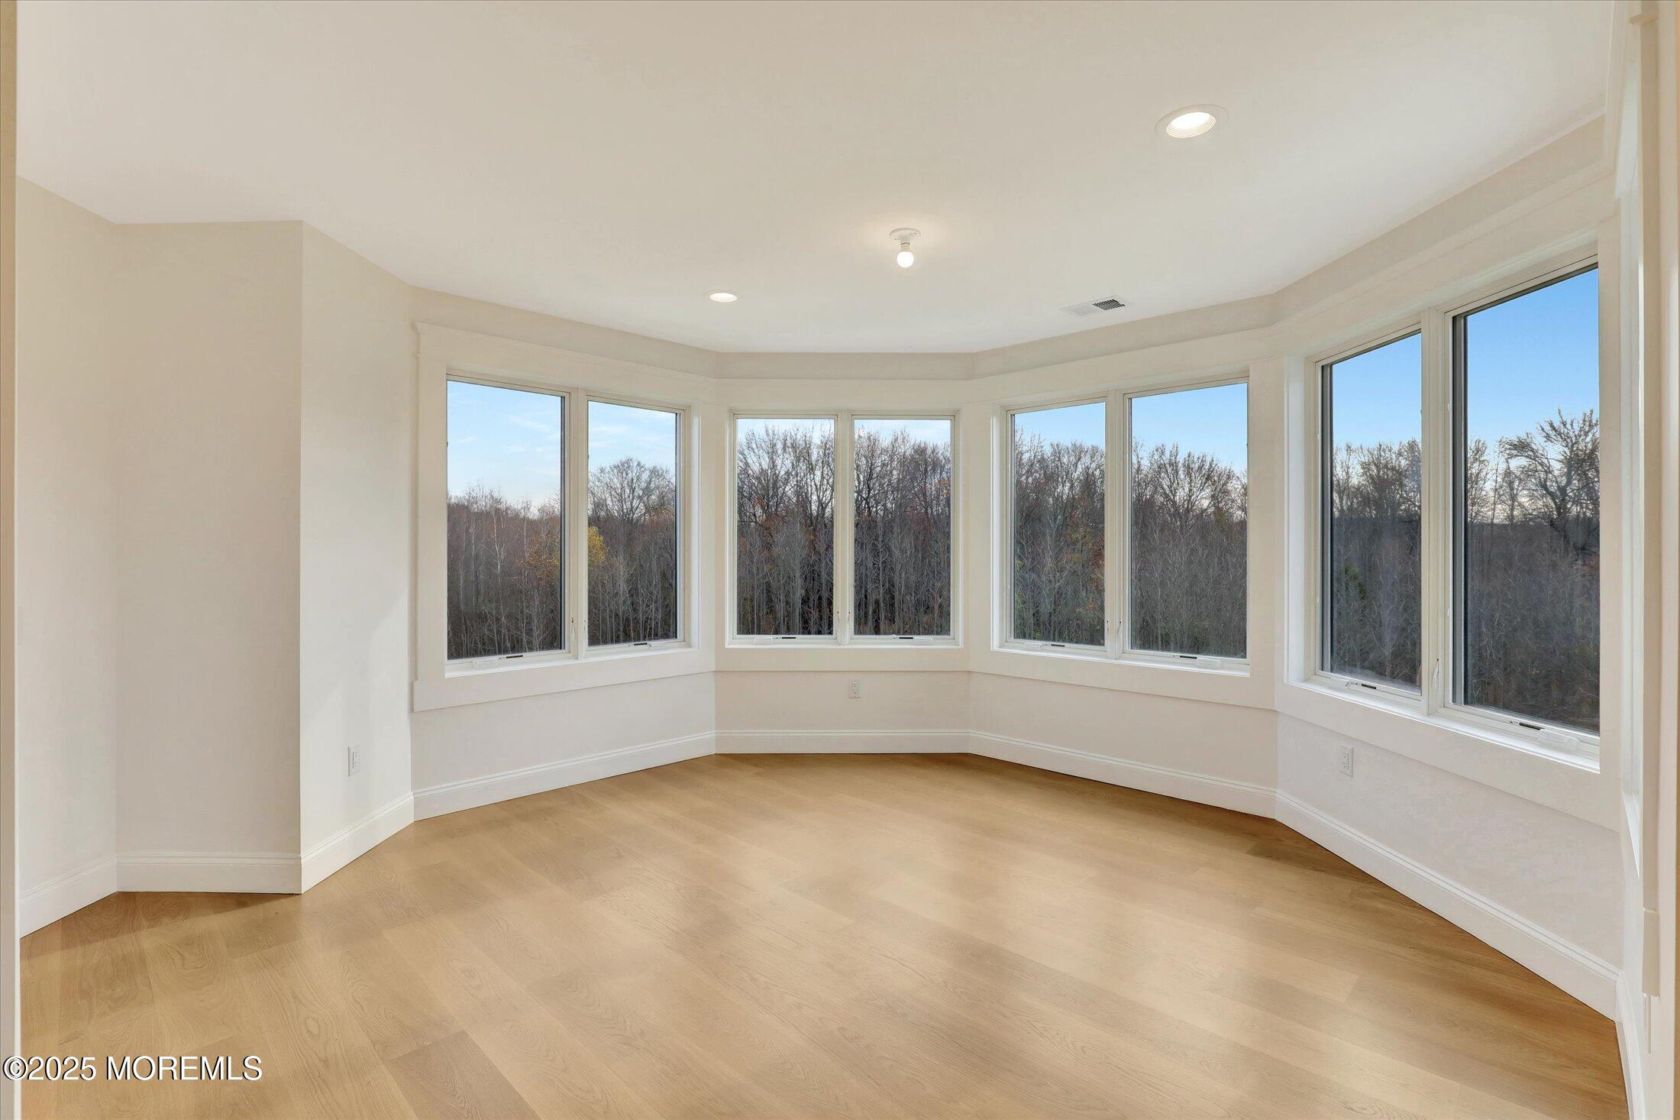
Empty room with light wood floors and a curved wall of windows overlooking leafless trees.
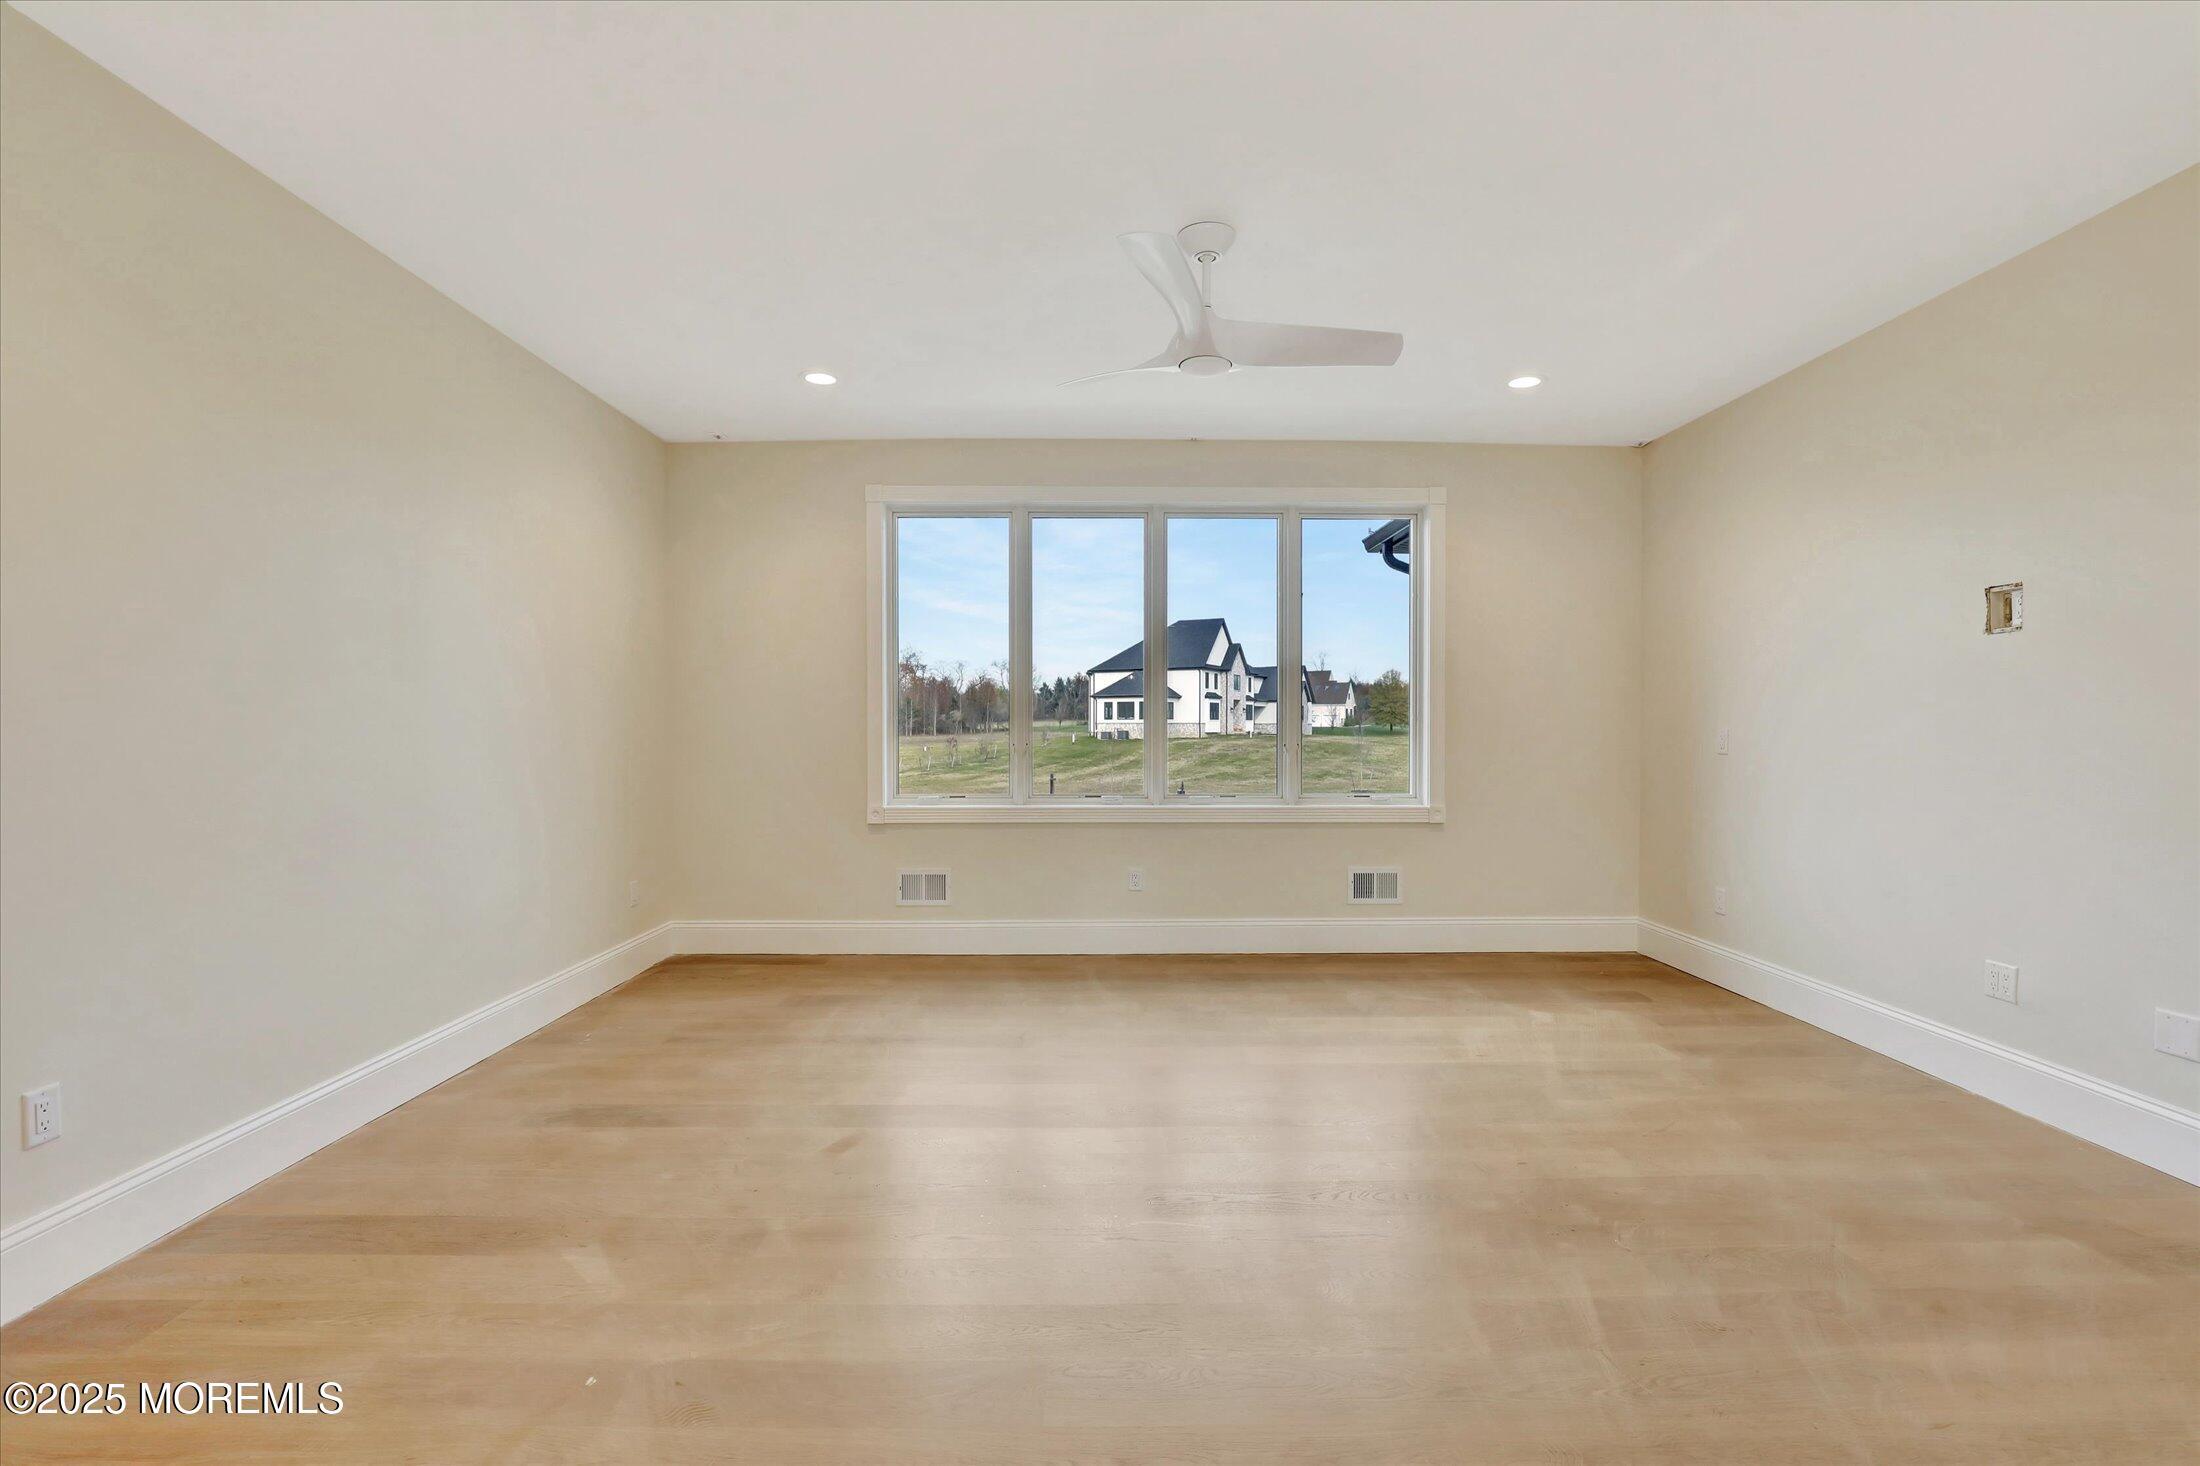
Vacant room with pale wood floors, a ceiling fan, and a wide window overlooking neighboring homes.
Entry hall with built-in cabinetry framing a wood staircase.
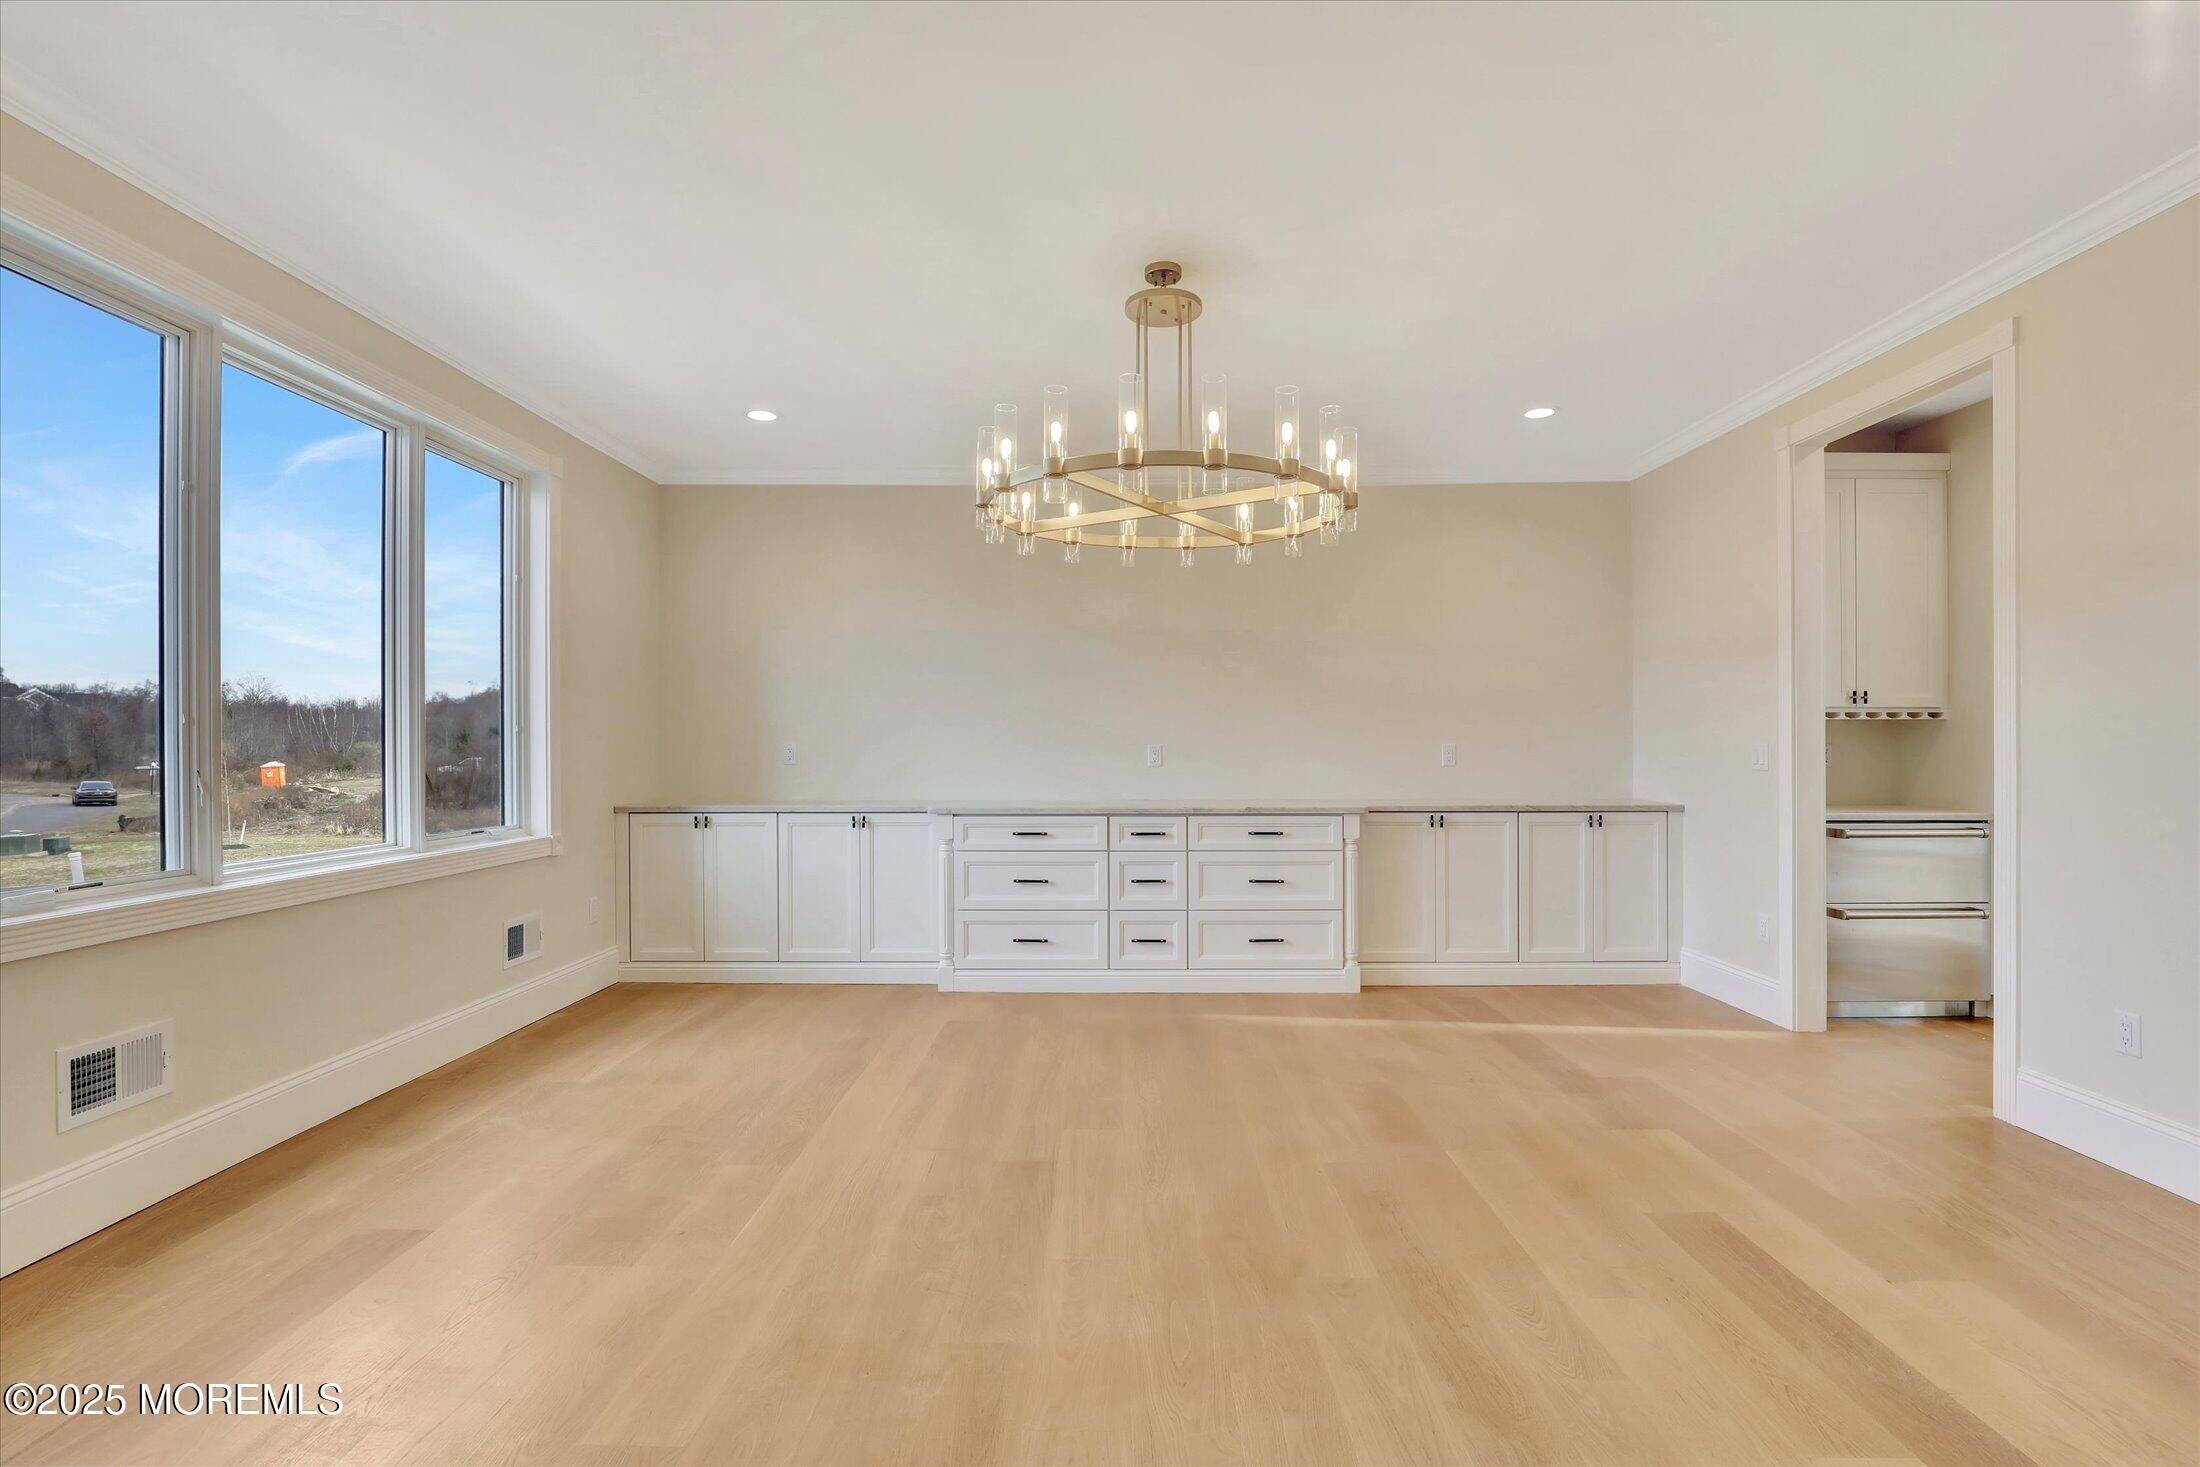
Empty dining room with large windows, built-in white cabinetry, and a brass chandelier.
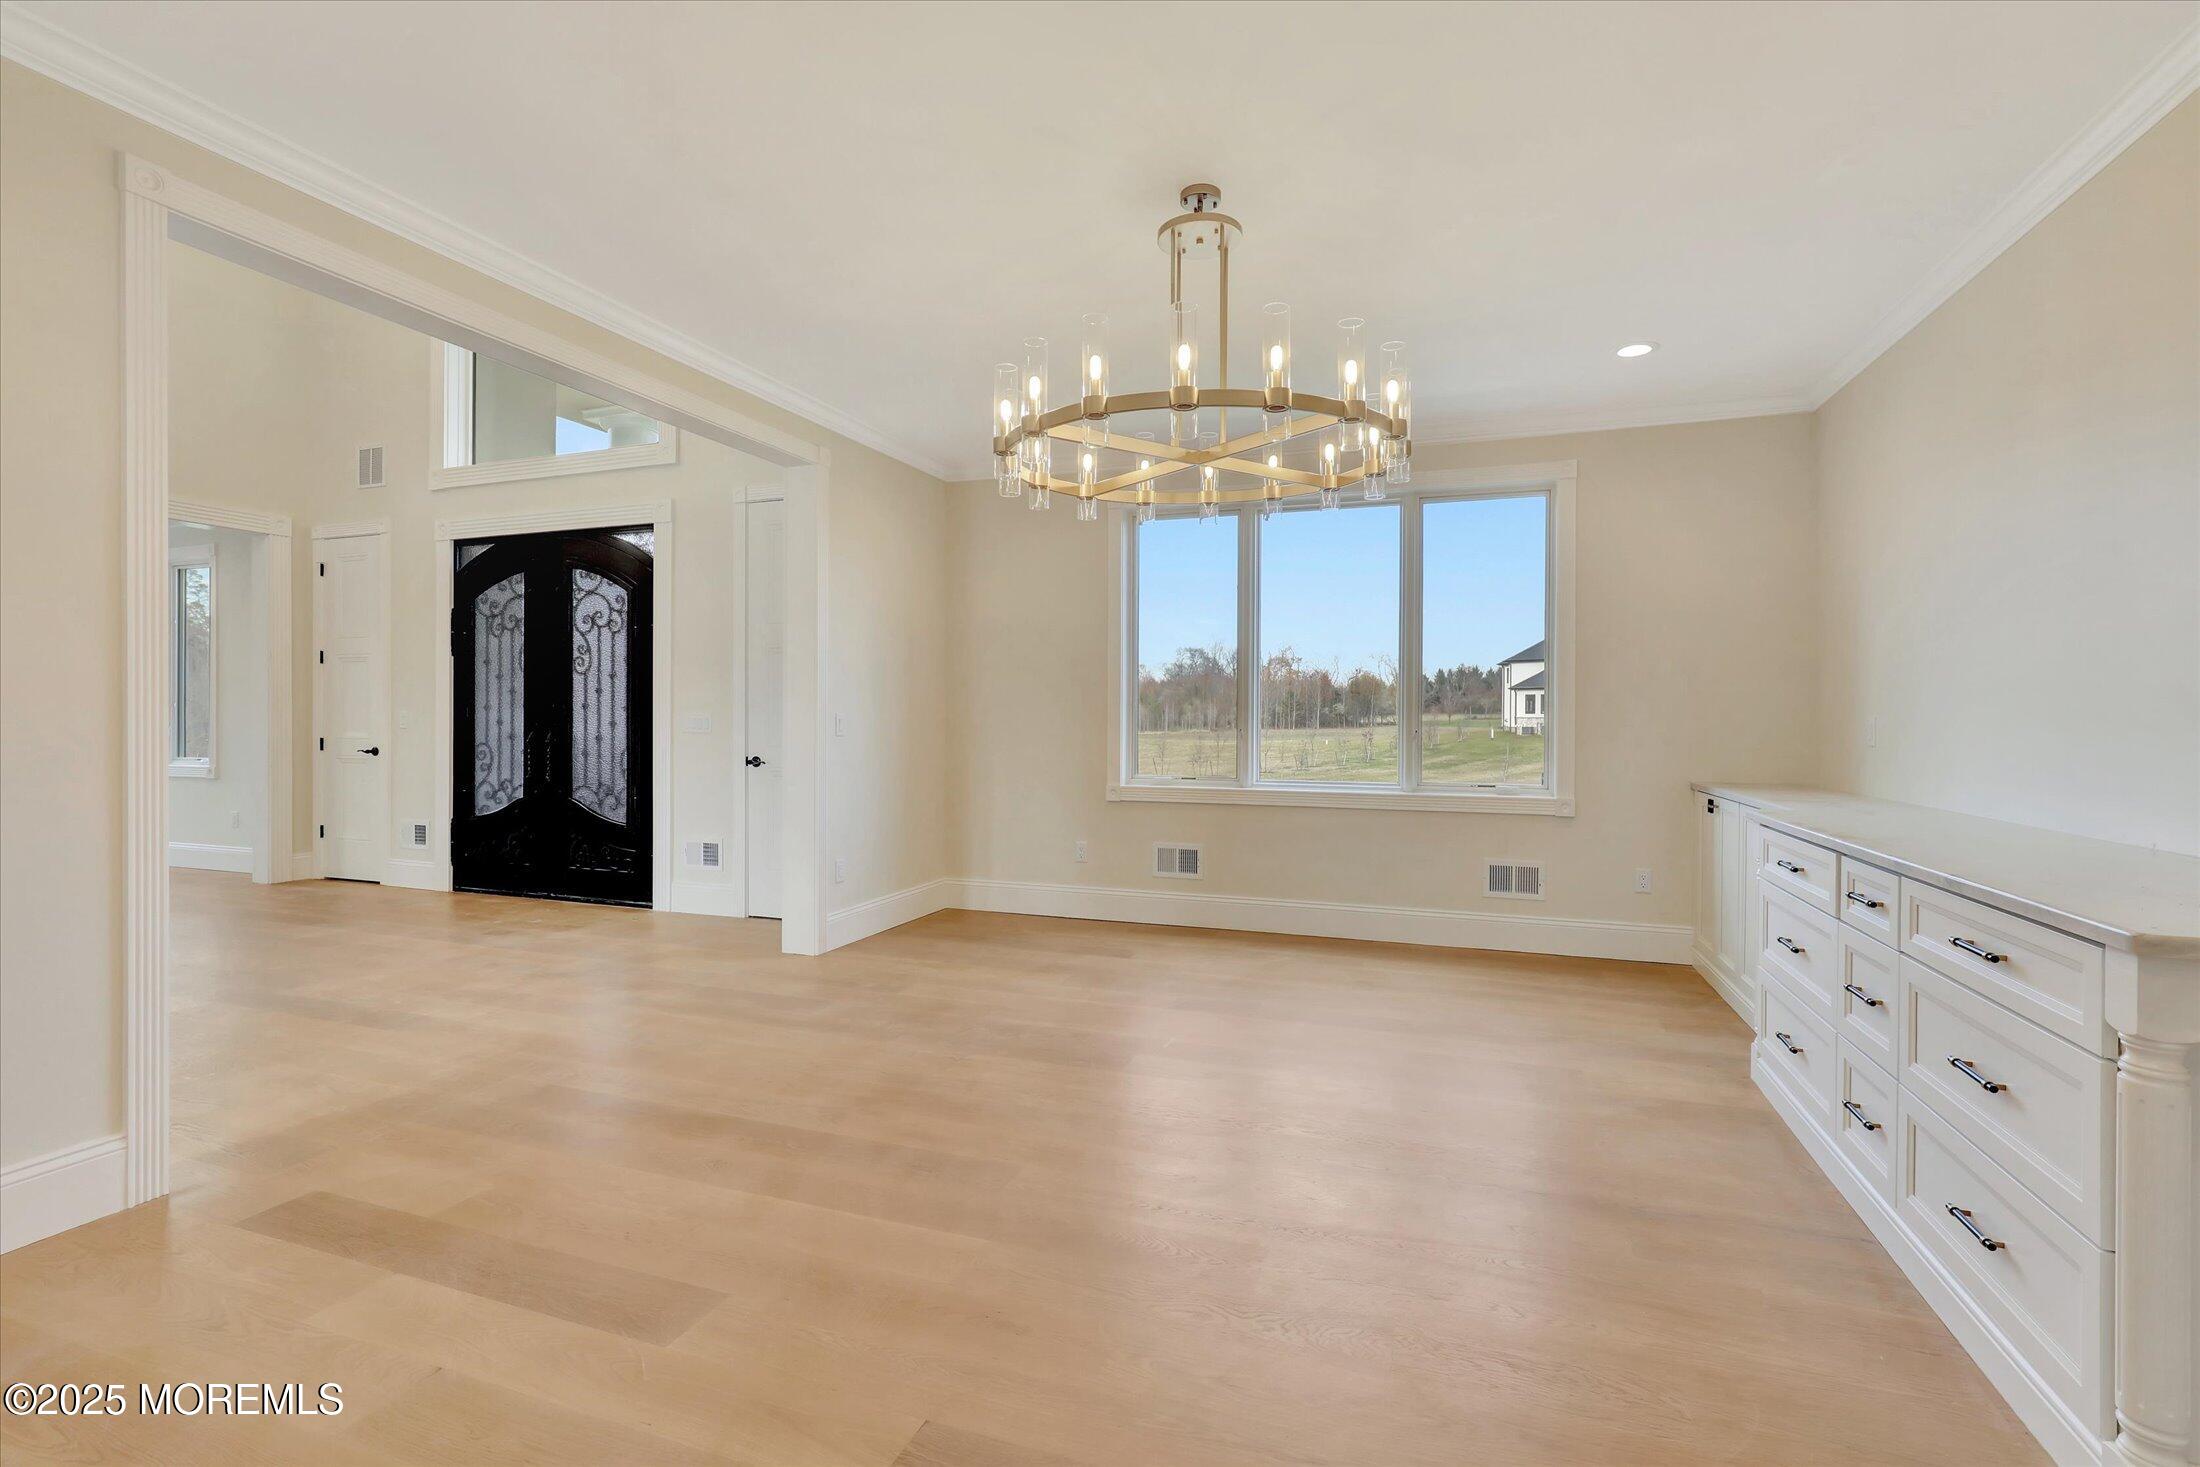
Empty dining room with a modern chandelier, wide window, and white built-in cabinetry.
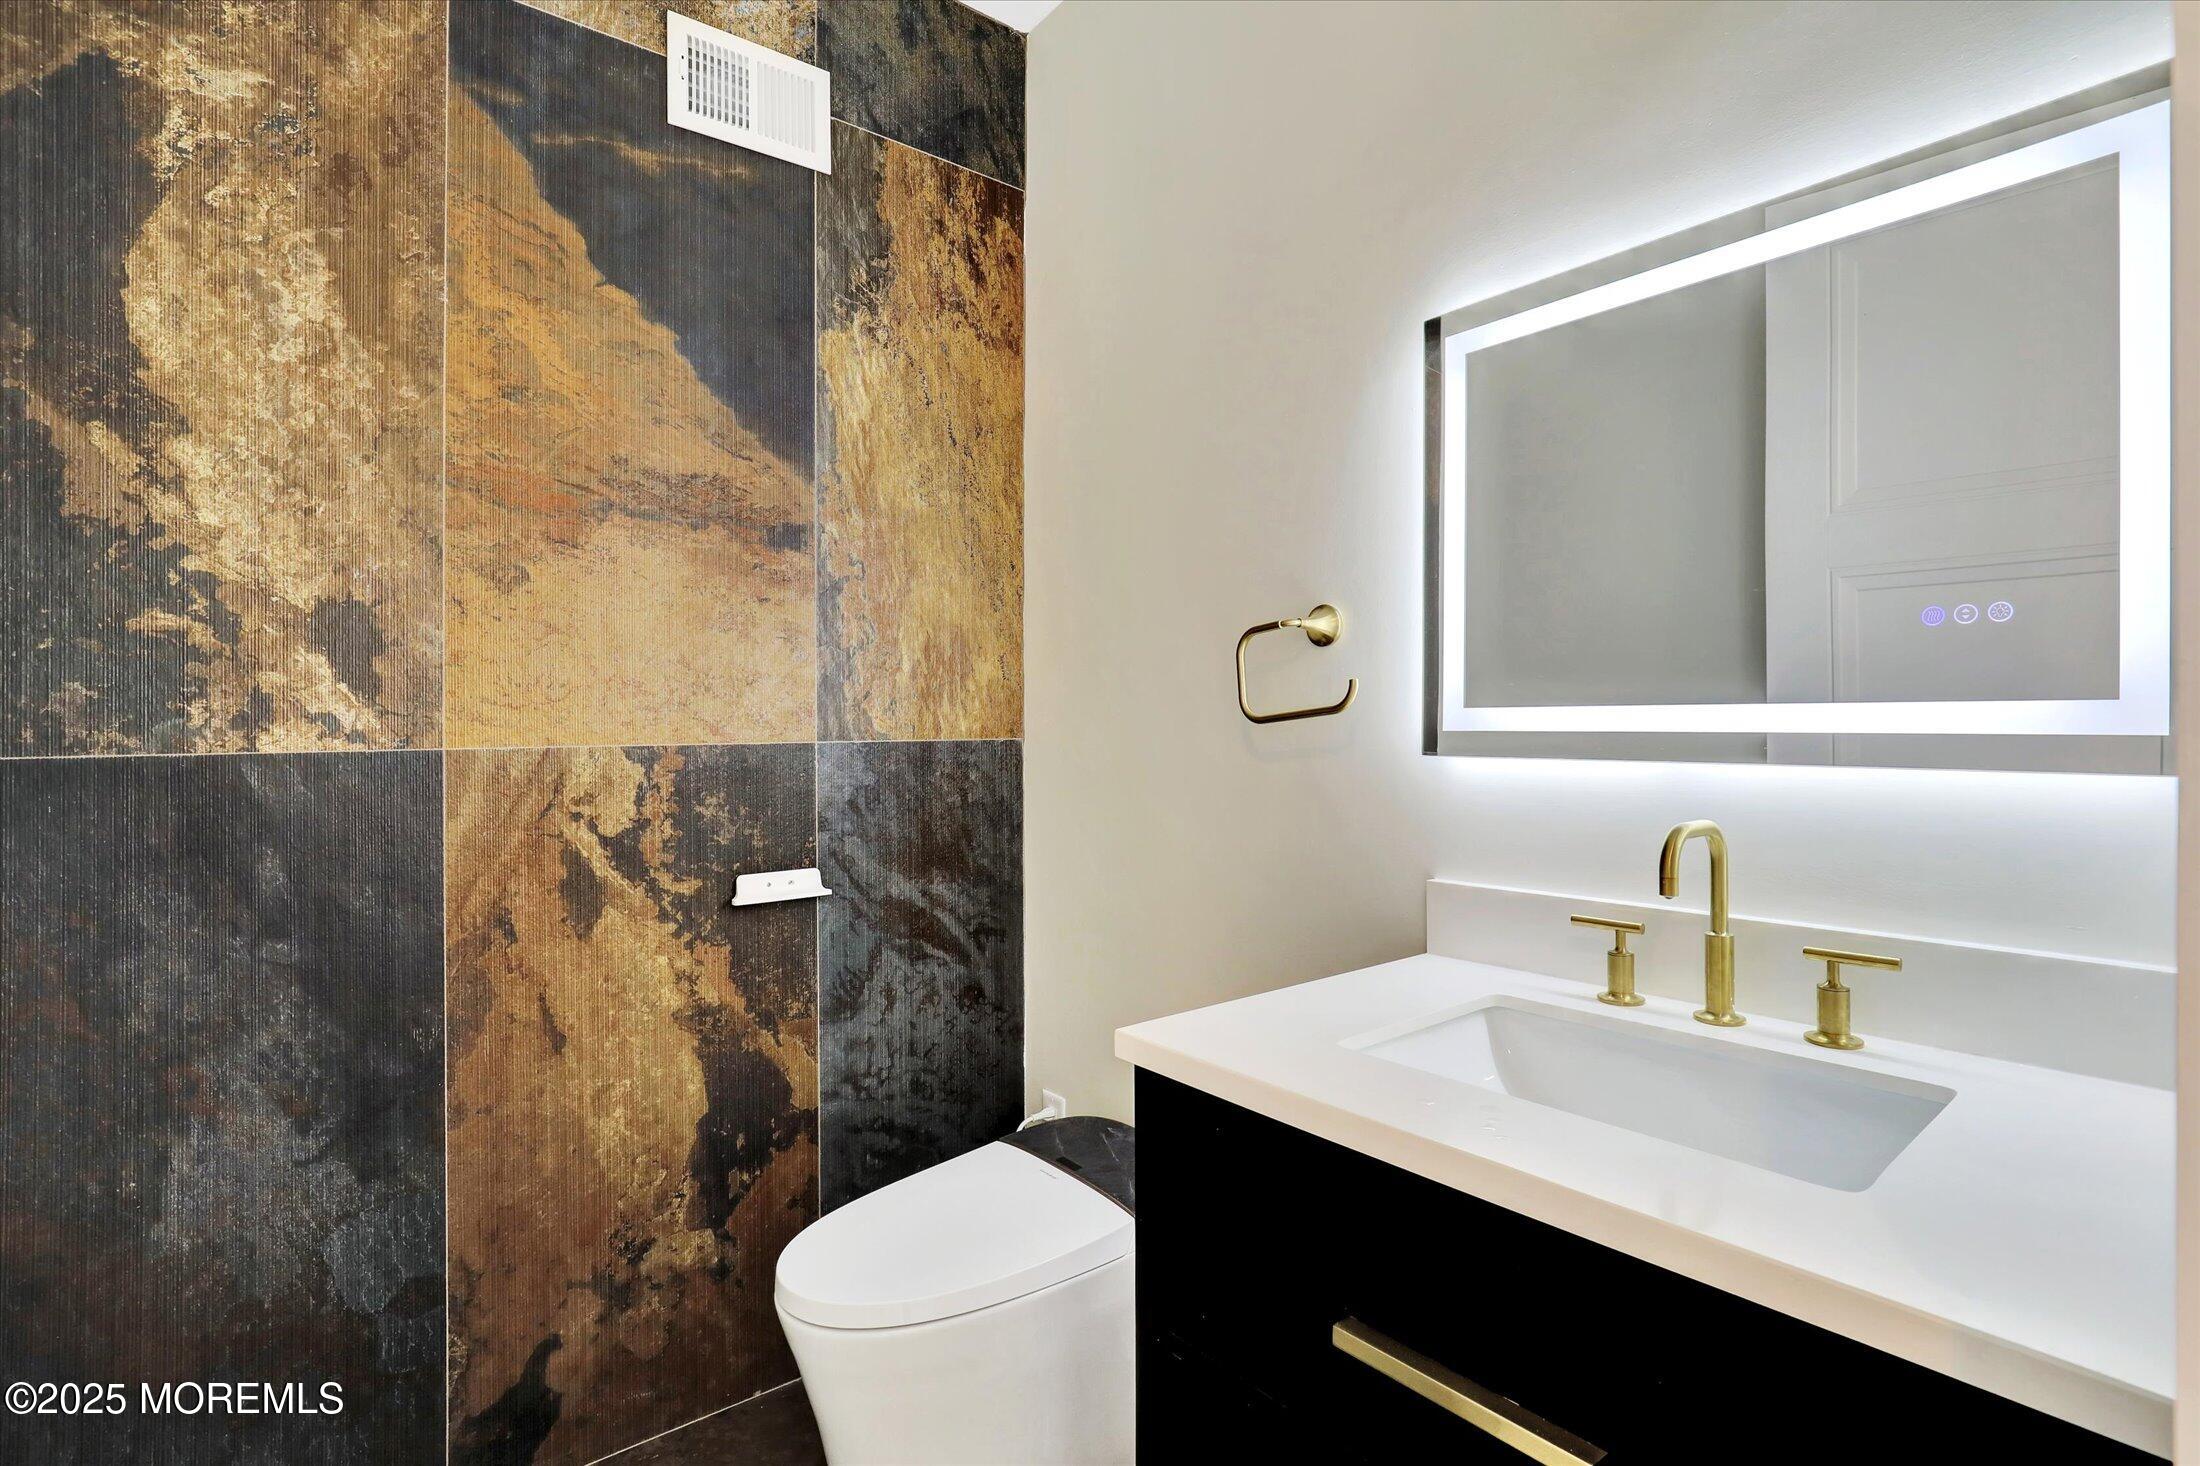
Modern bathroom with patterned tile, illuminated mirror, and brass sink fixtures.
Empty room with light wood floors, a ceiling fan, and large windows overlooking trees.
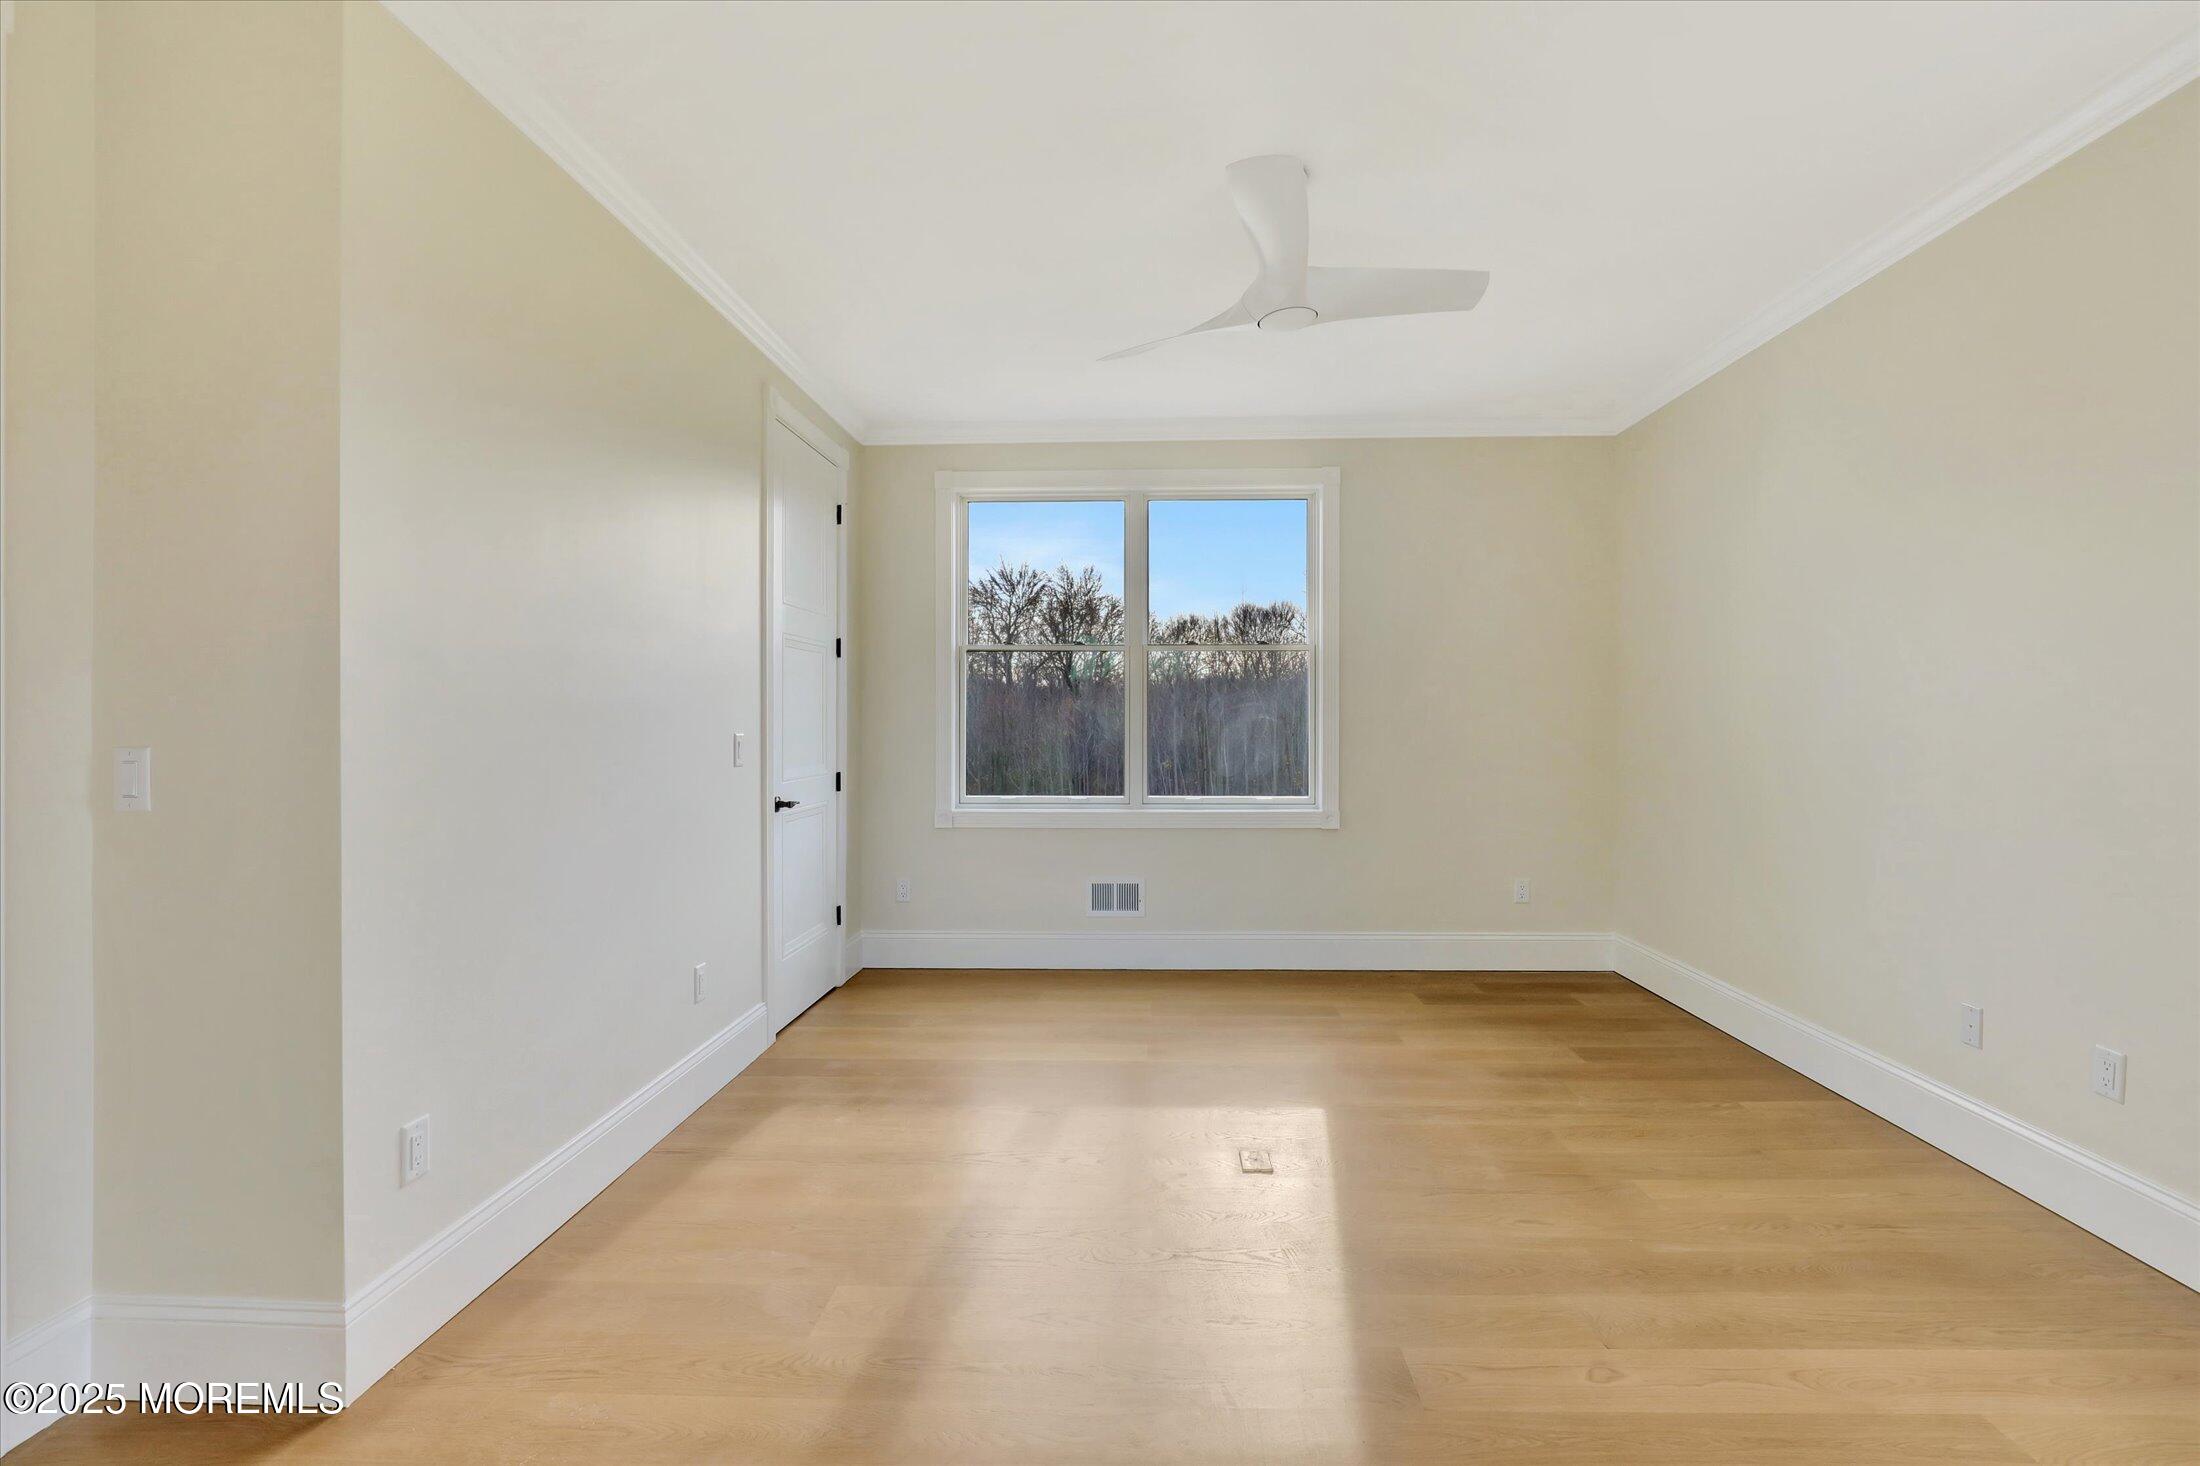
Empty bedroom with light wood floors and a window overlooking leafless trees.
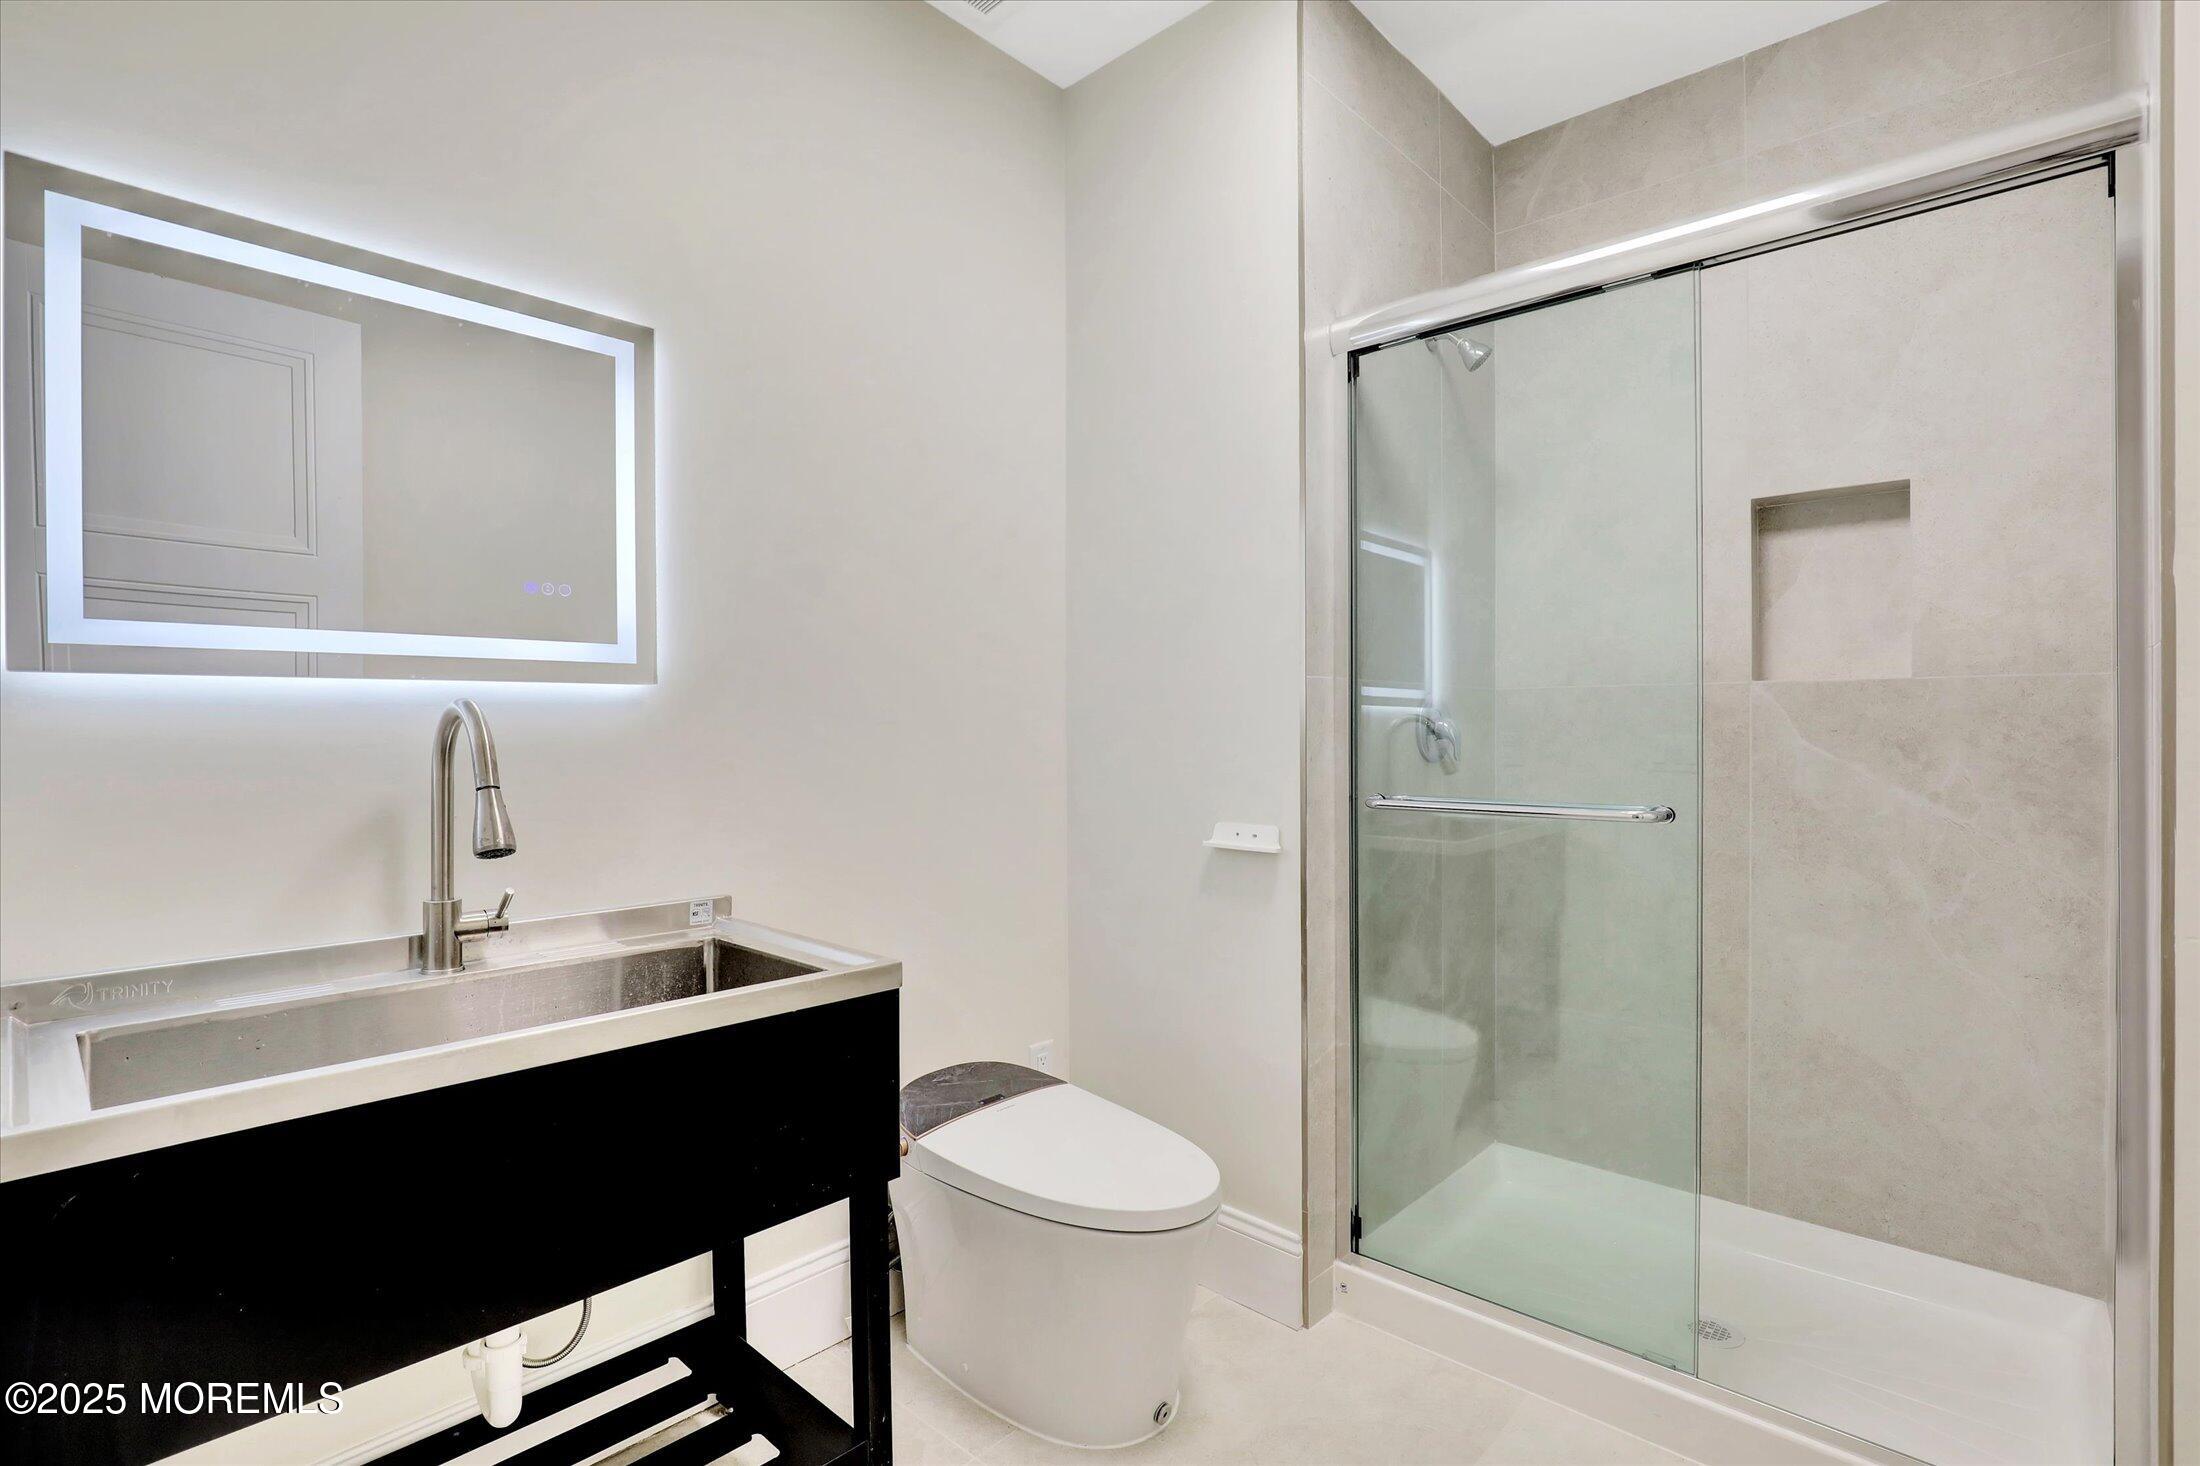
Modern bathroom with a black floating vanity, illuminated mirror, and glass-enclosed tiled shower.
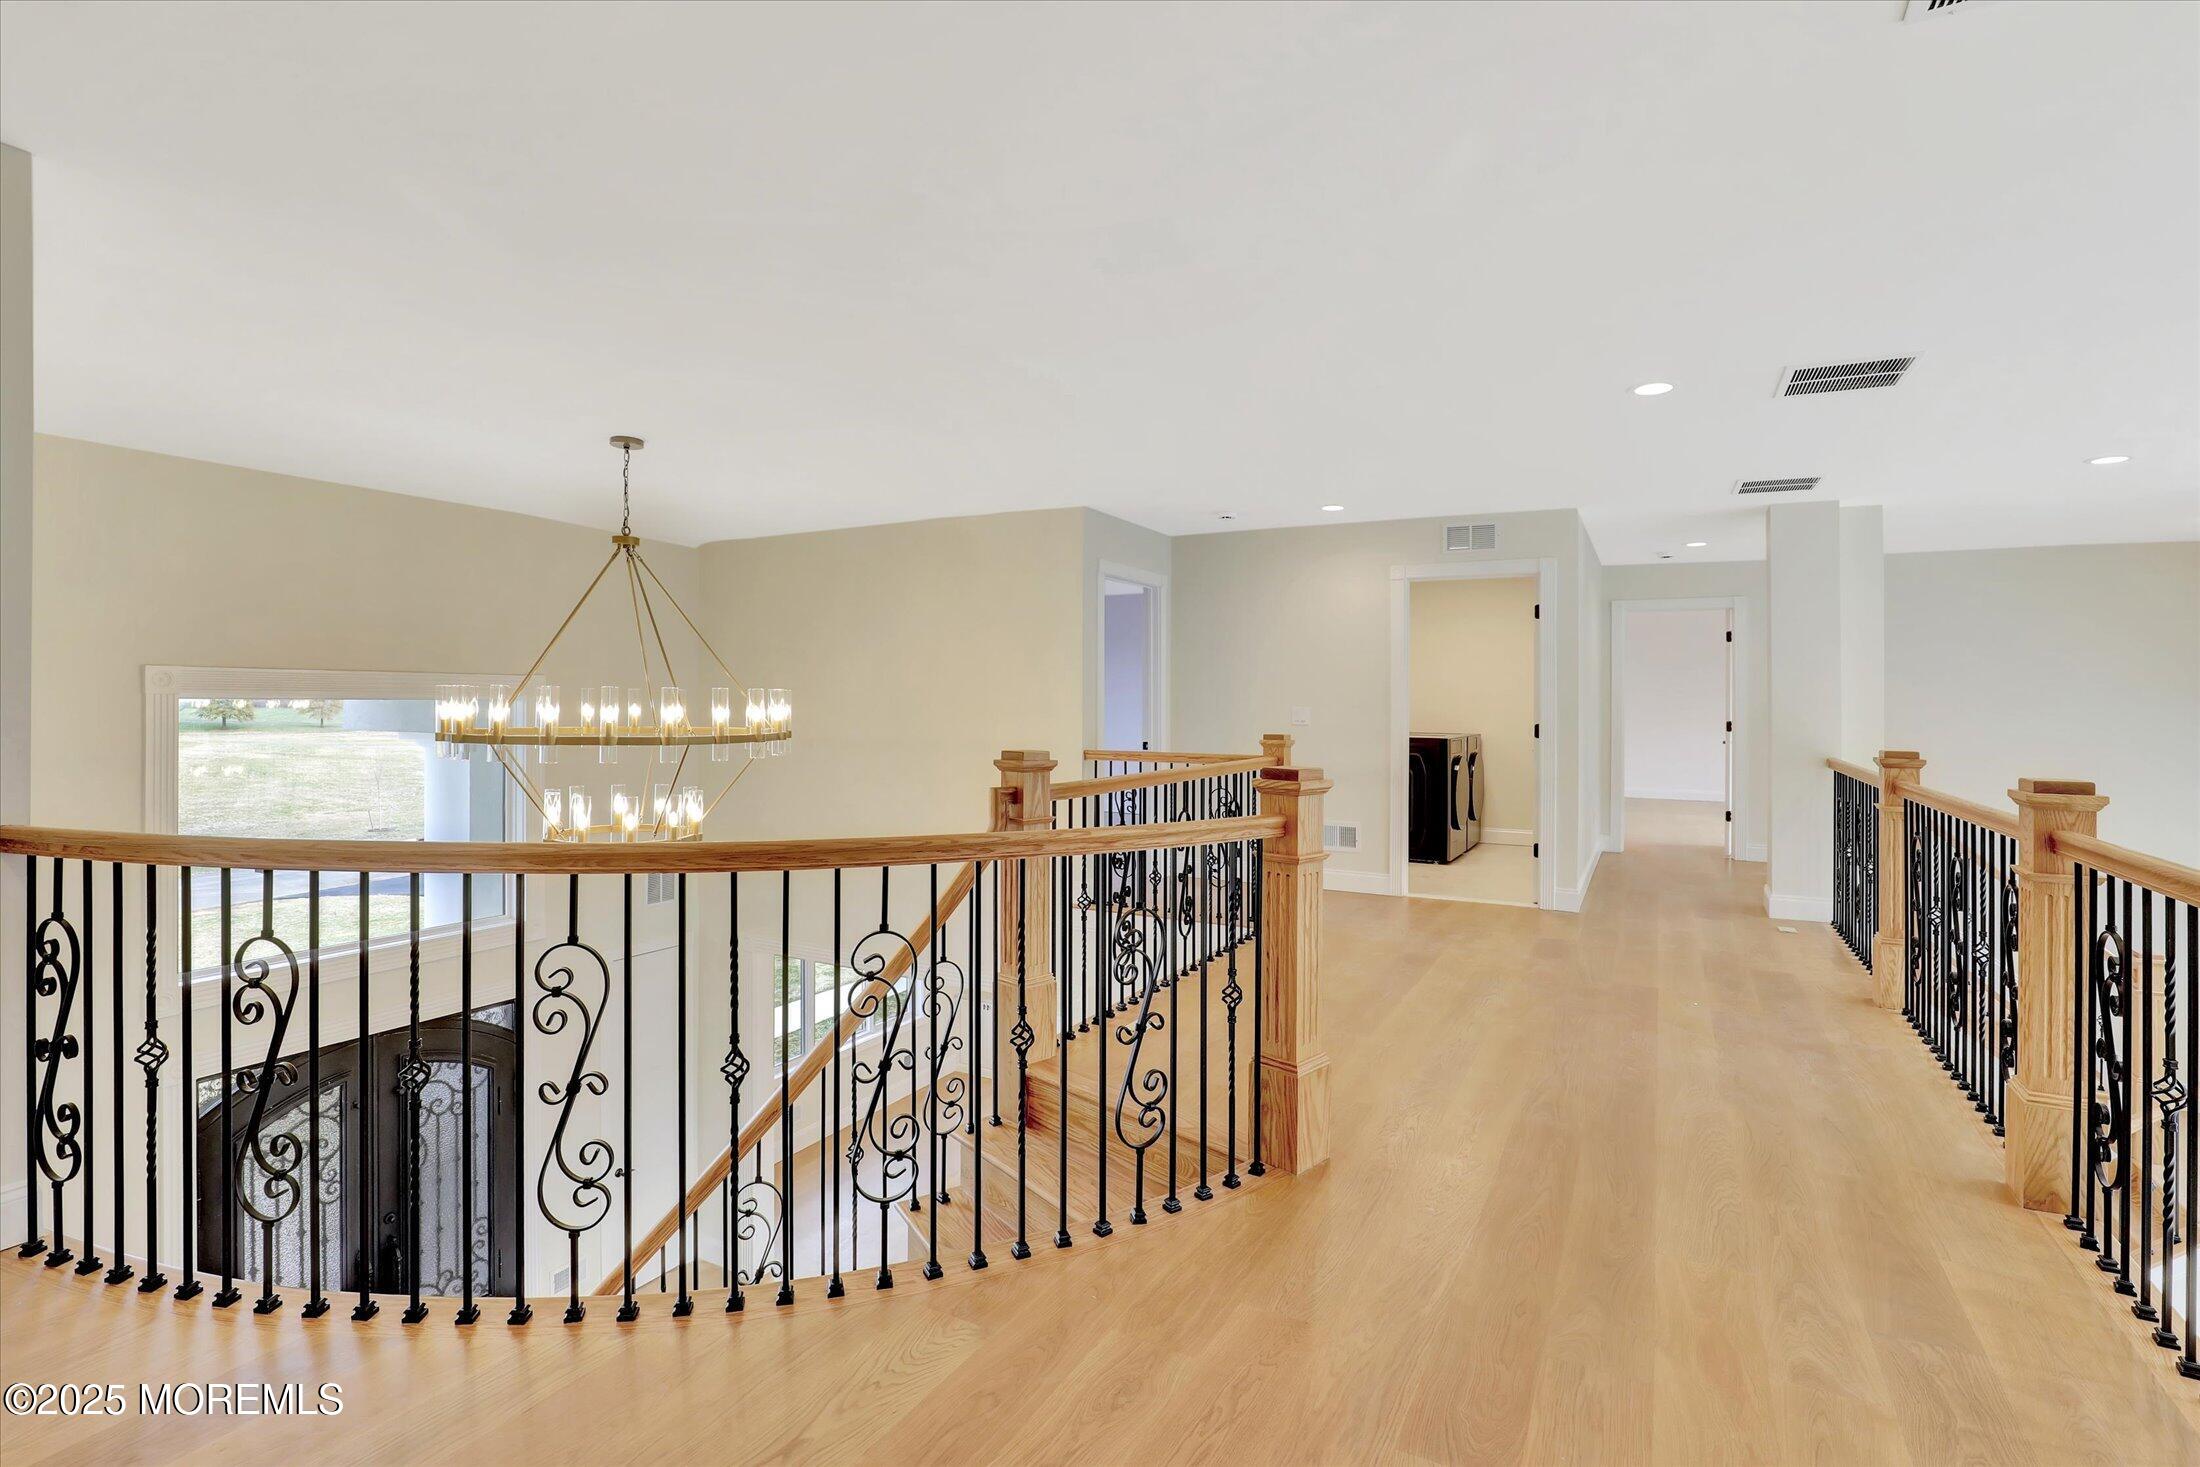
Upper-level landing with curved iron railing, light wood floors, and a chandelier over the stairwell.
Upstairs landing with ornate iron railings, hardwood floors, and a chandelier overlooking the foyer.
Two-story foyer with a curved staircase, ornate iron railing, chandelier, and black double entry doors.
Empty double-height living room with tall windows, pale wood floors, and a fireplace.
Two-story living room with tall windows, light wood floors, and a wooden staircase.
Empty living area with hardwood floors, tray ceiling, and large windows overlooking leafless trees.
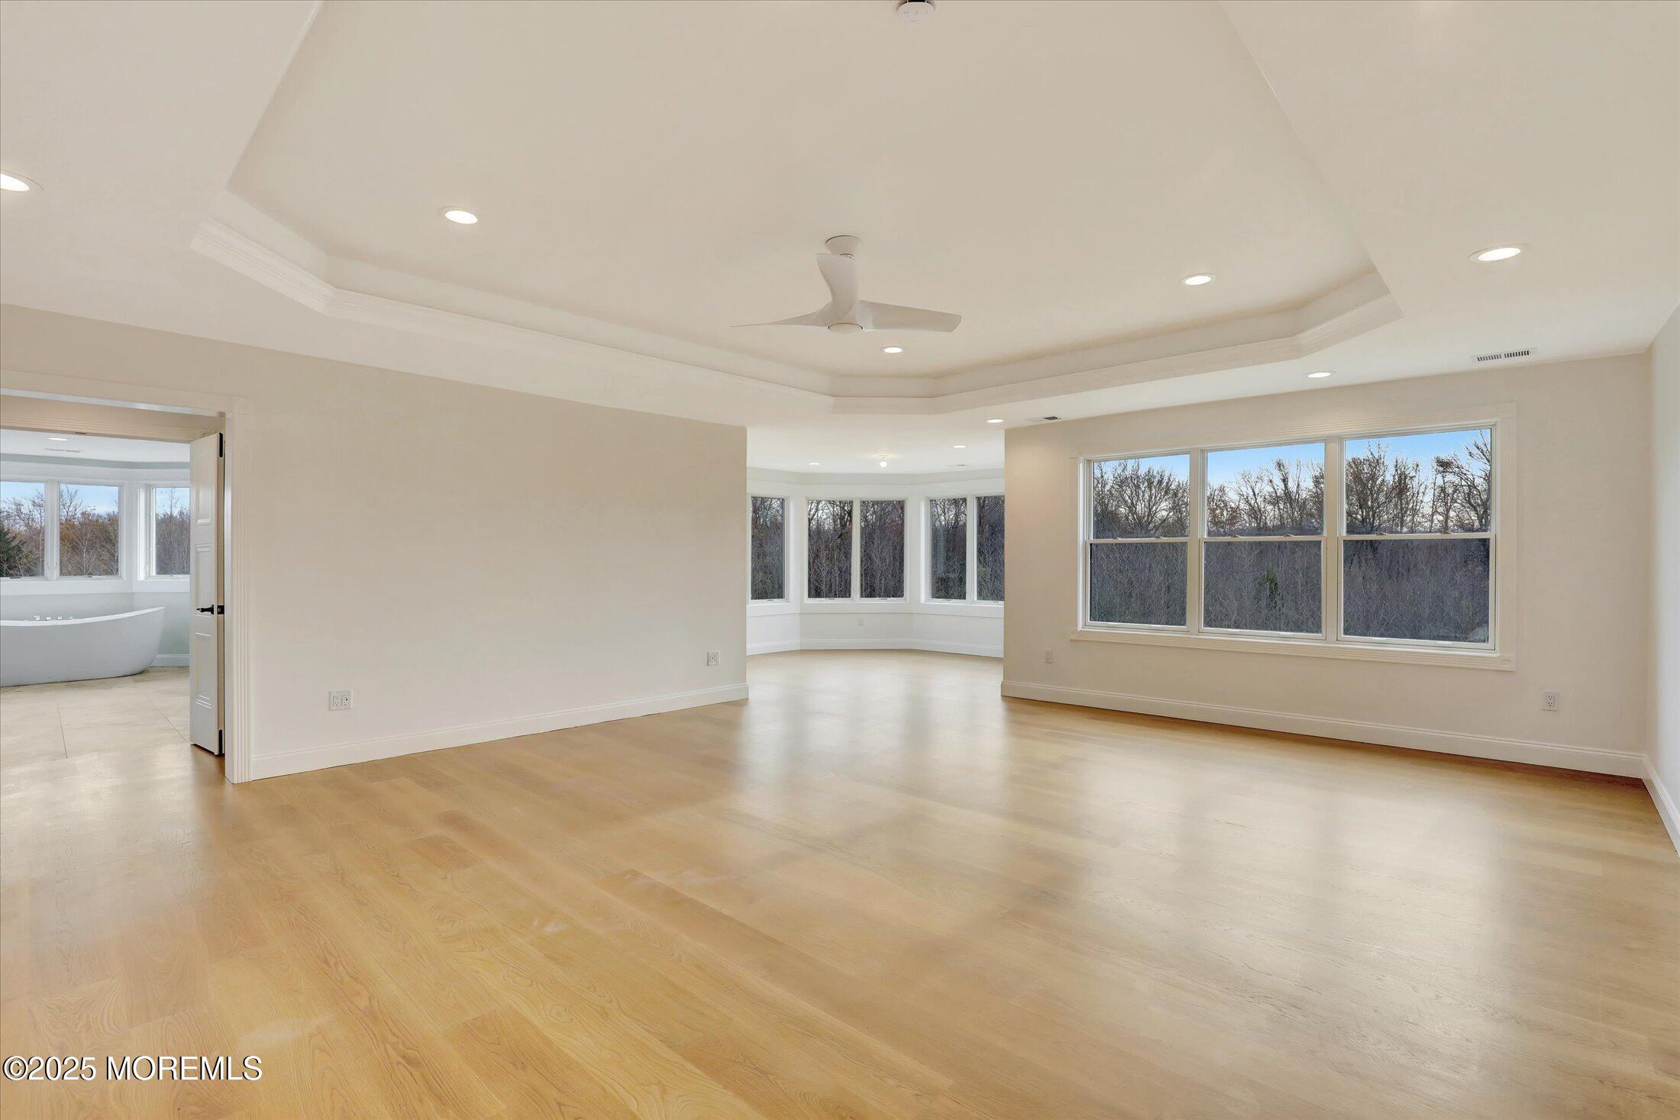
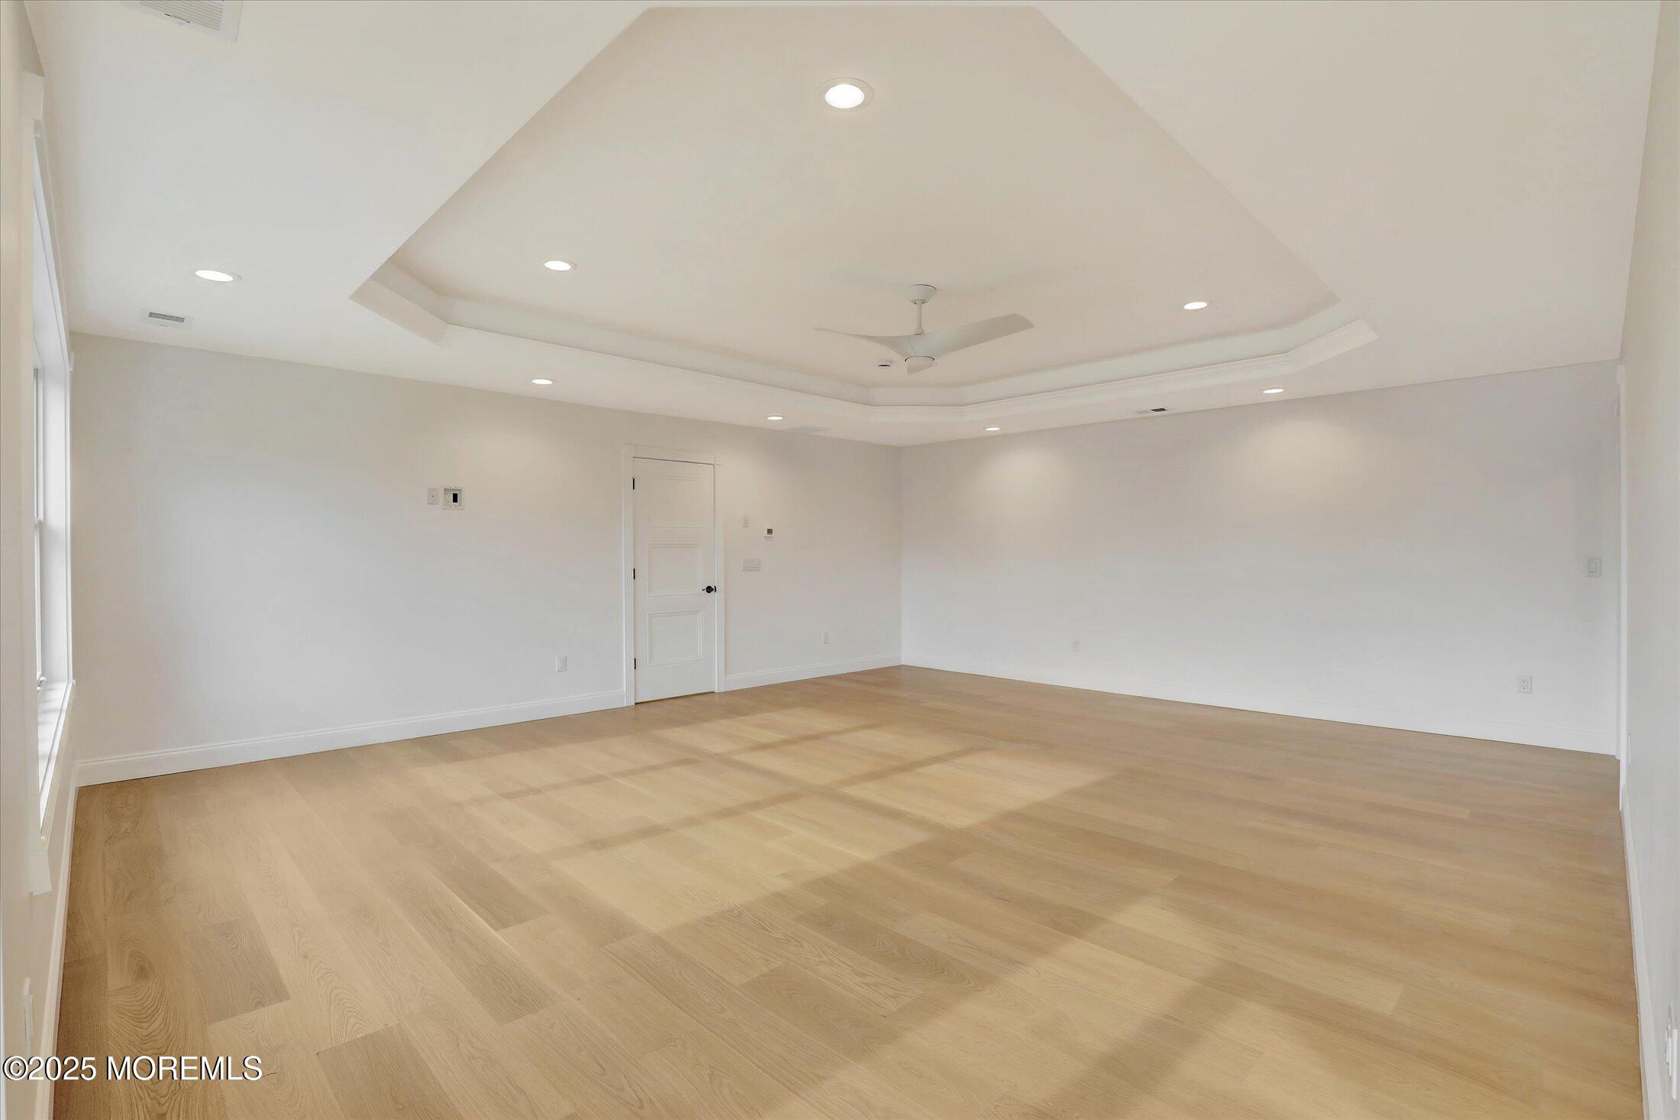
Empty room with pale wood floors, a tray ceiling, recessed lights, and a ceiling fan.
Empty sunroom with light wood floors and large windows overlooking trees.
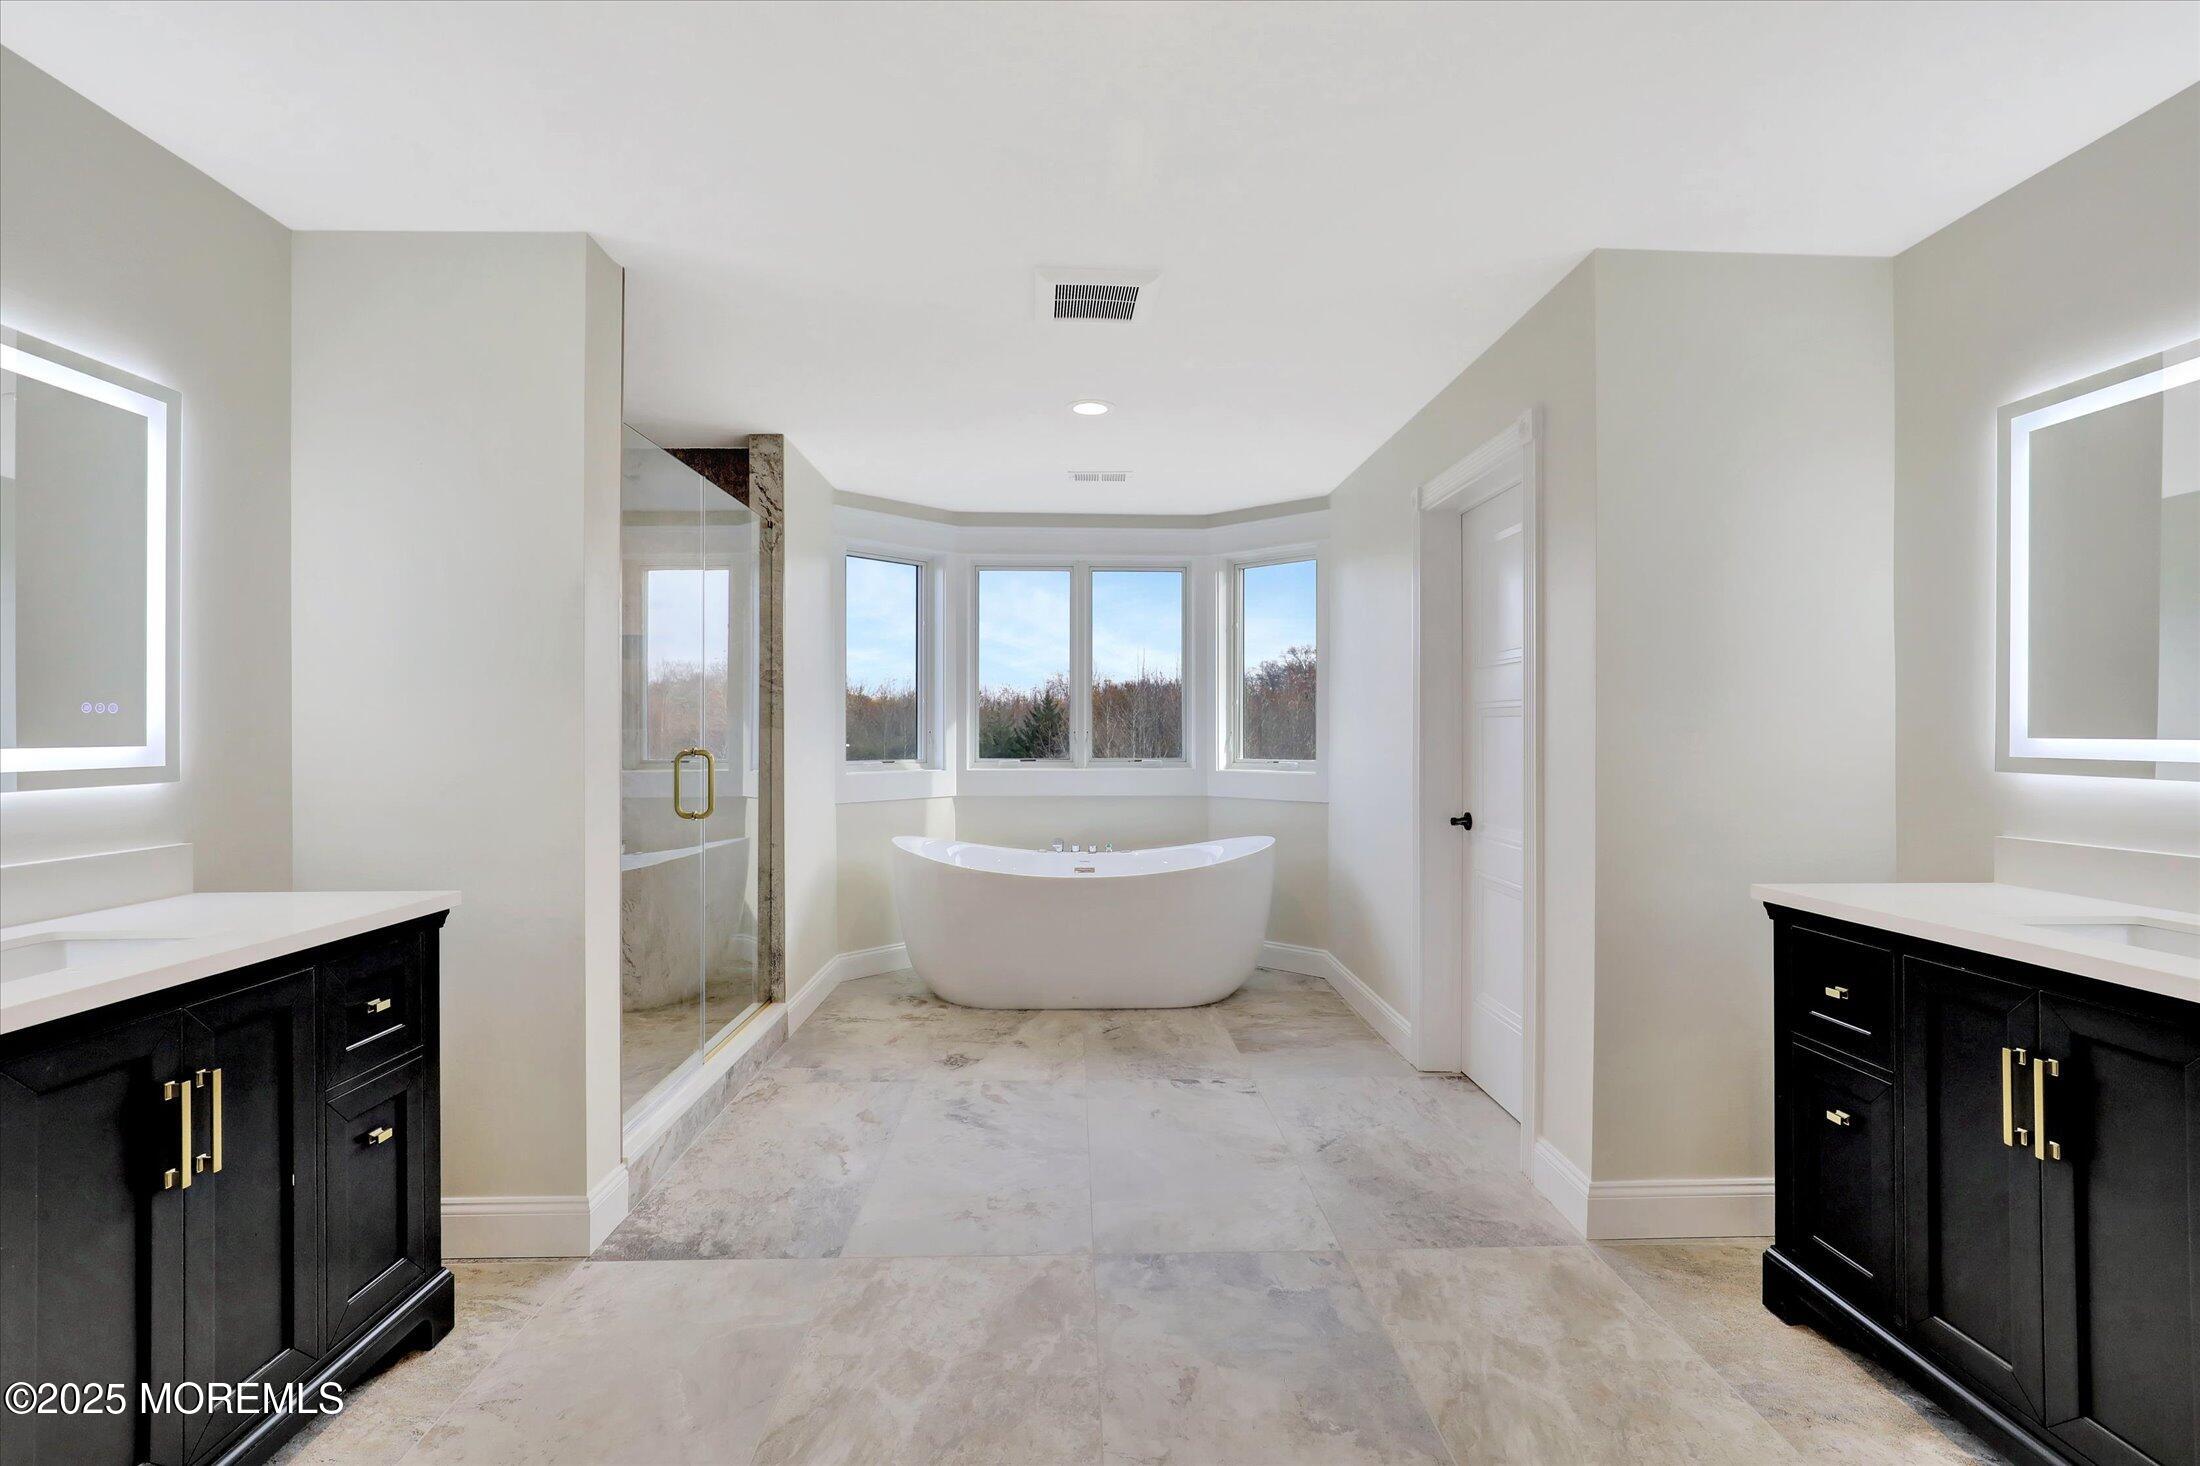
Bathroom with freestanding tub beneath wide windows, glass shower, and matching dark double vanities.
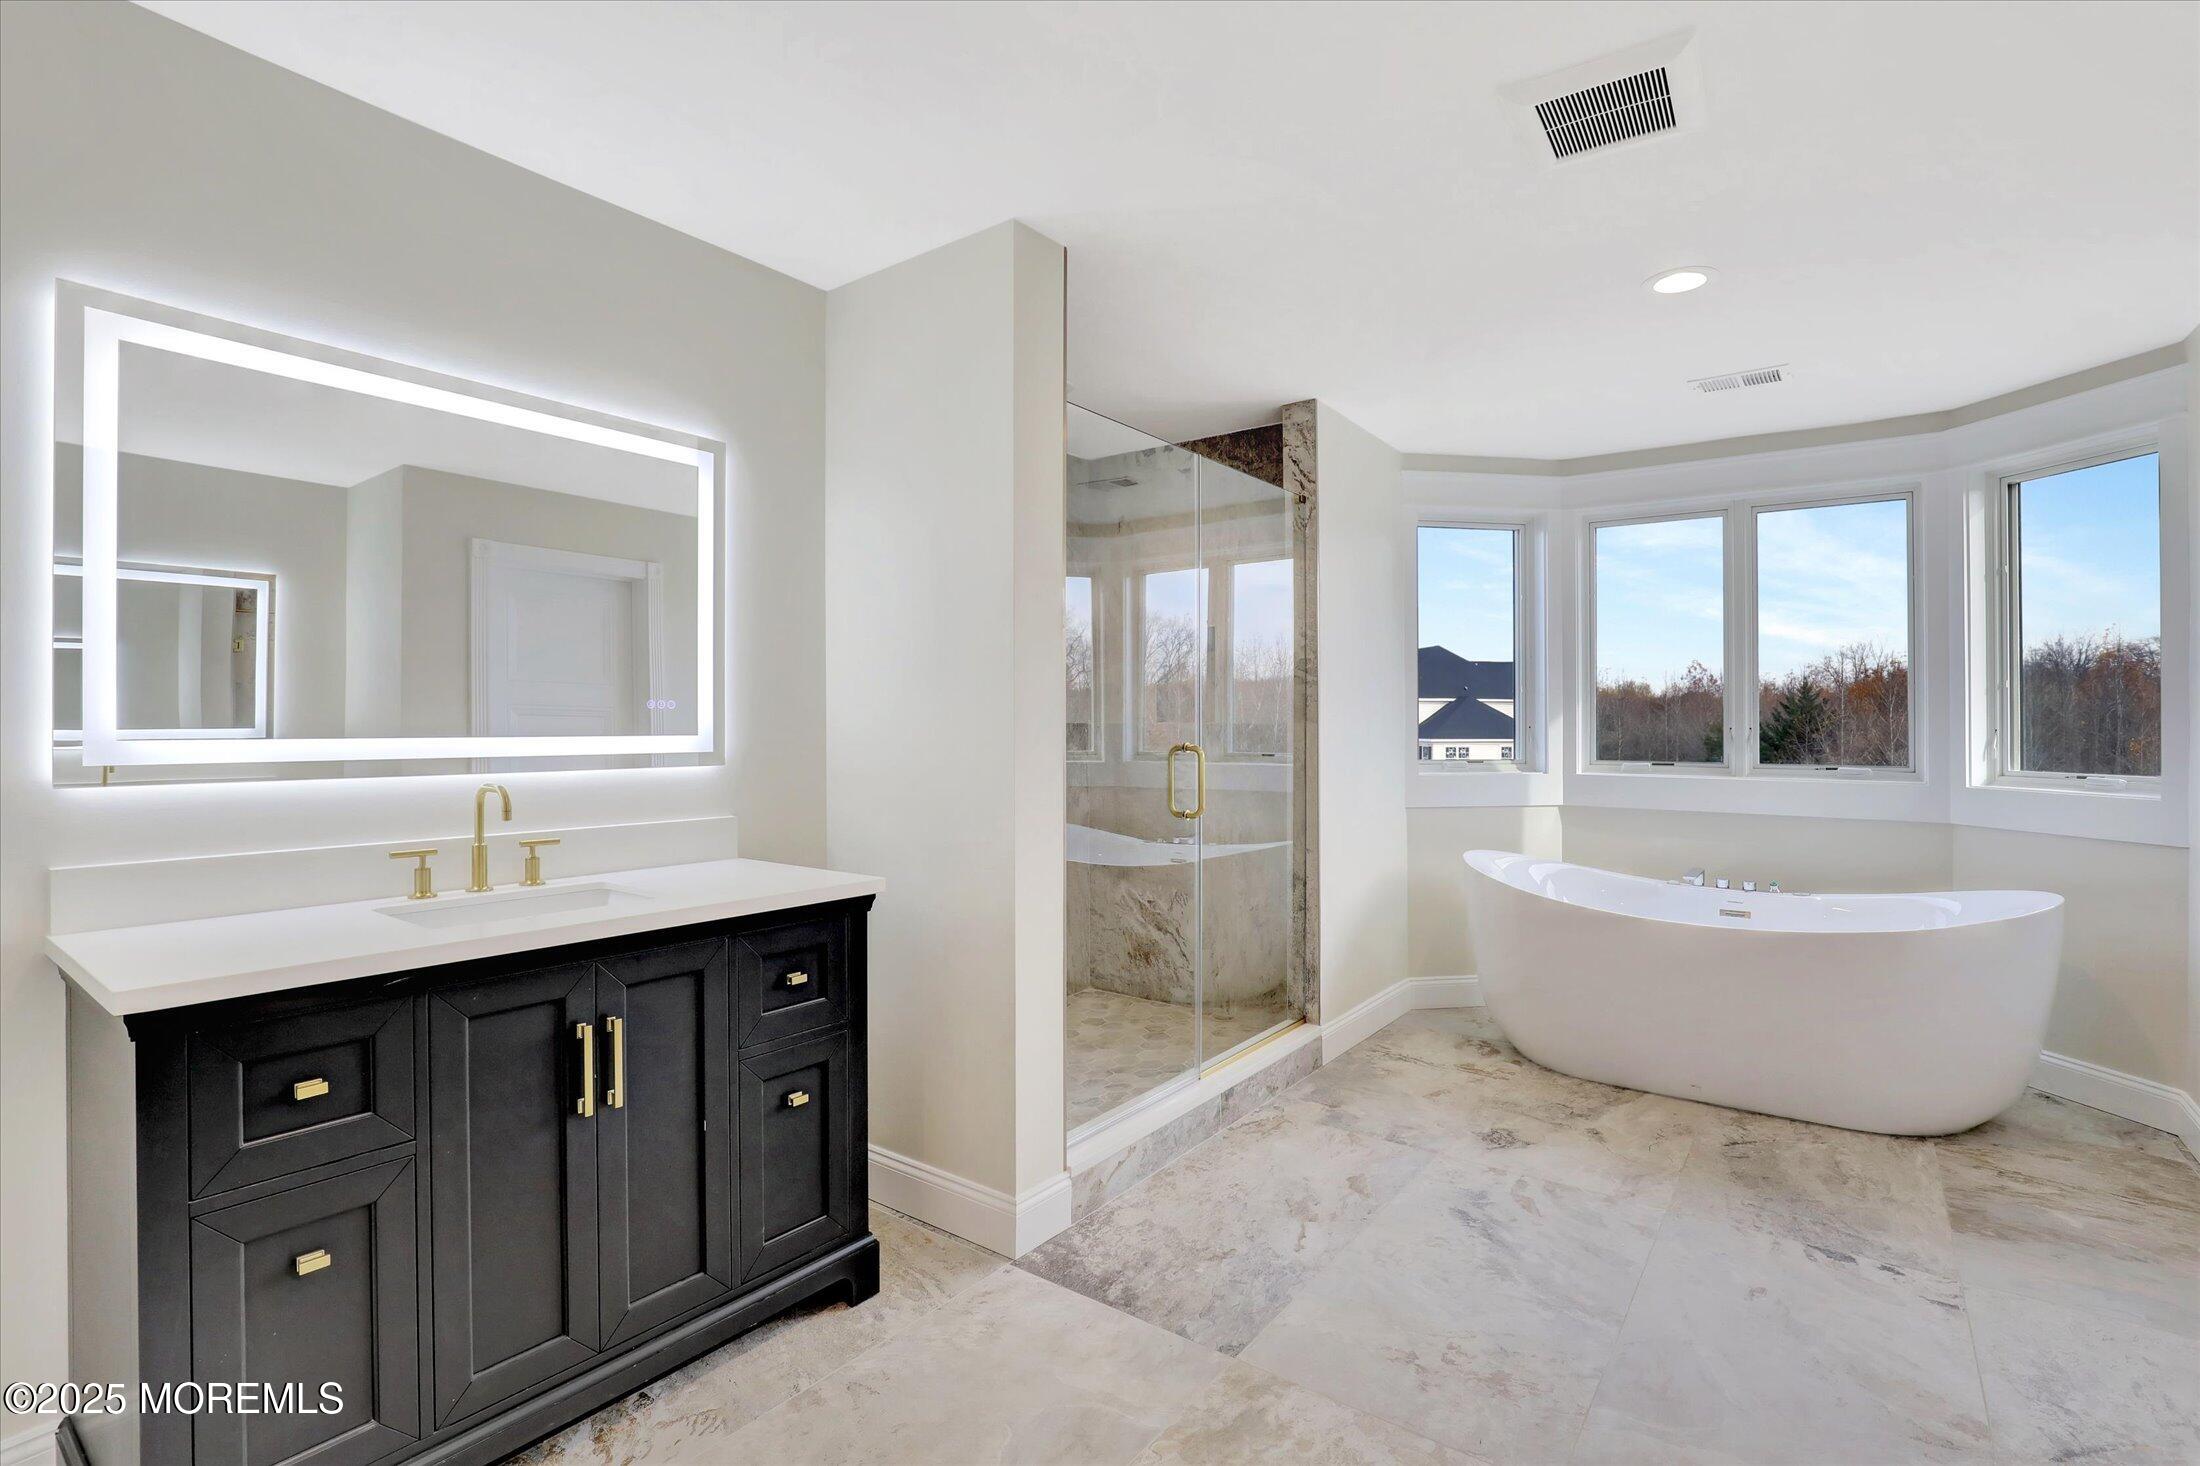
Primary bathroom with a freestanding soaking tub, stone shower, and black vanity with gold hardware.
Empty bedroom with pale pink walls, oak floors, a wide window, and an adjoining bathroom.
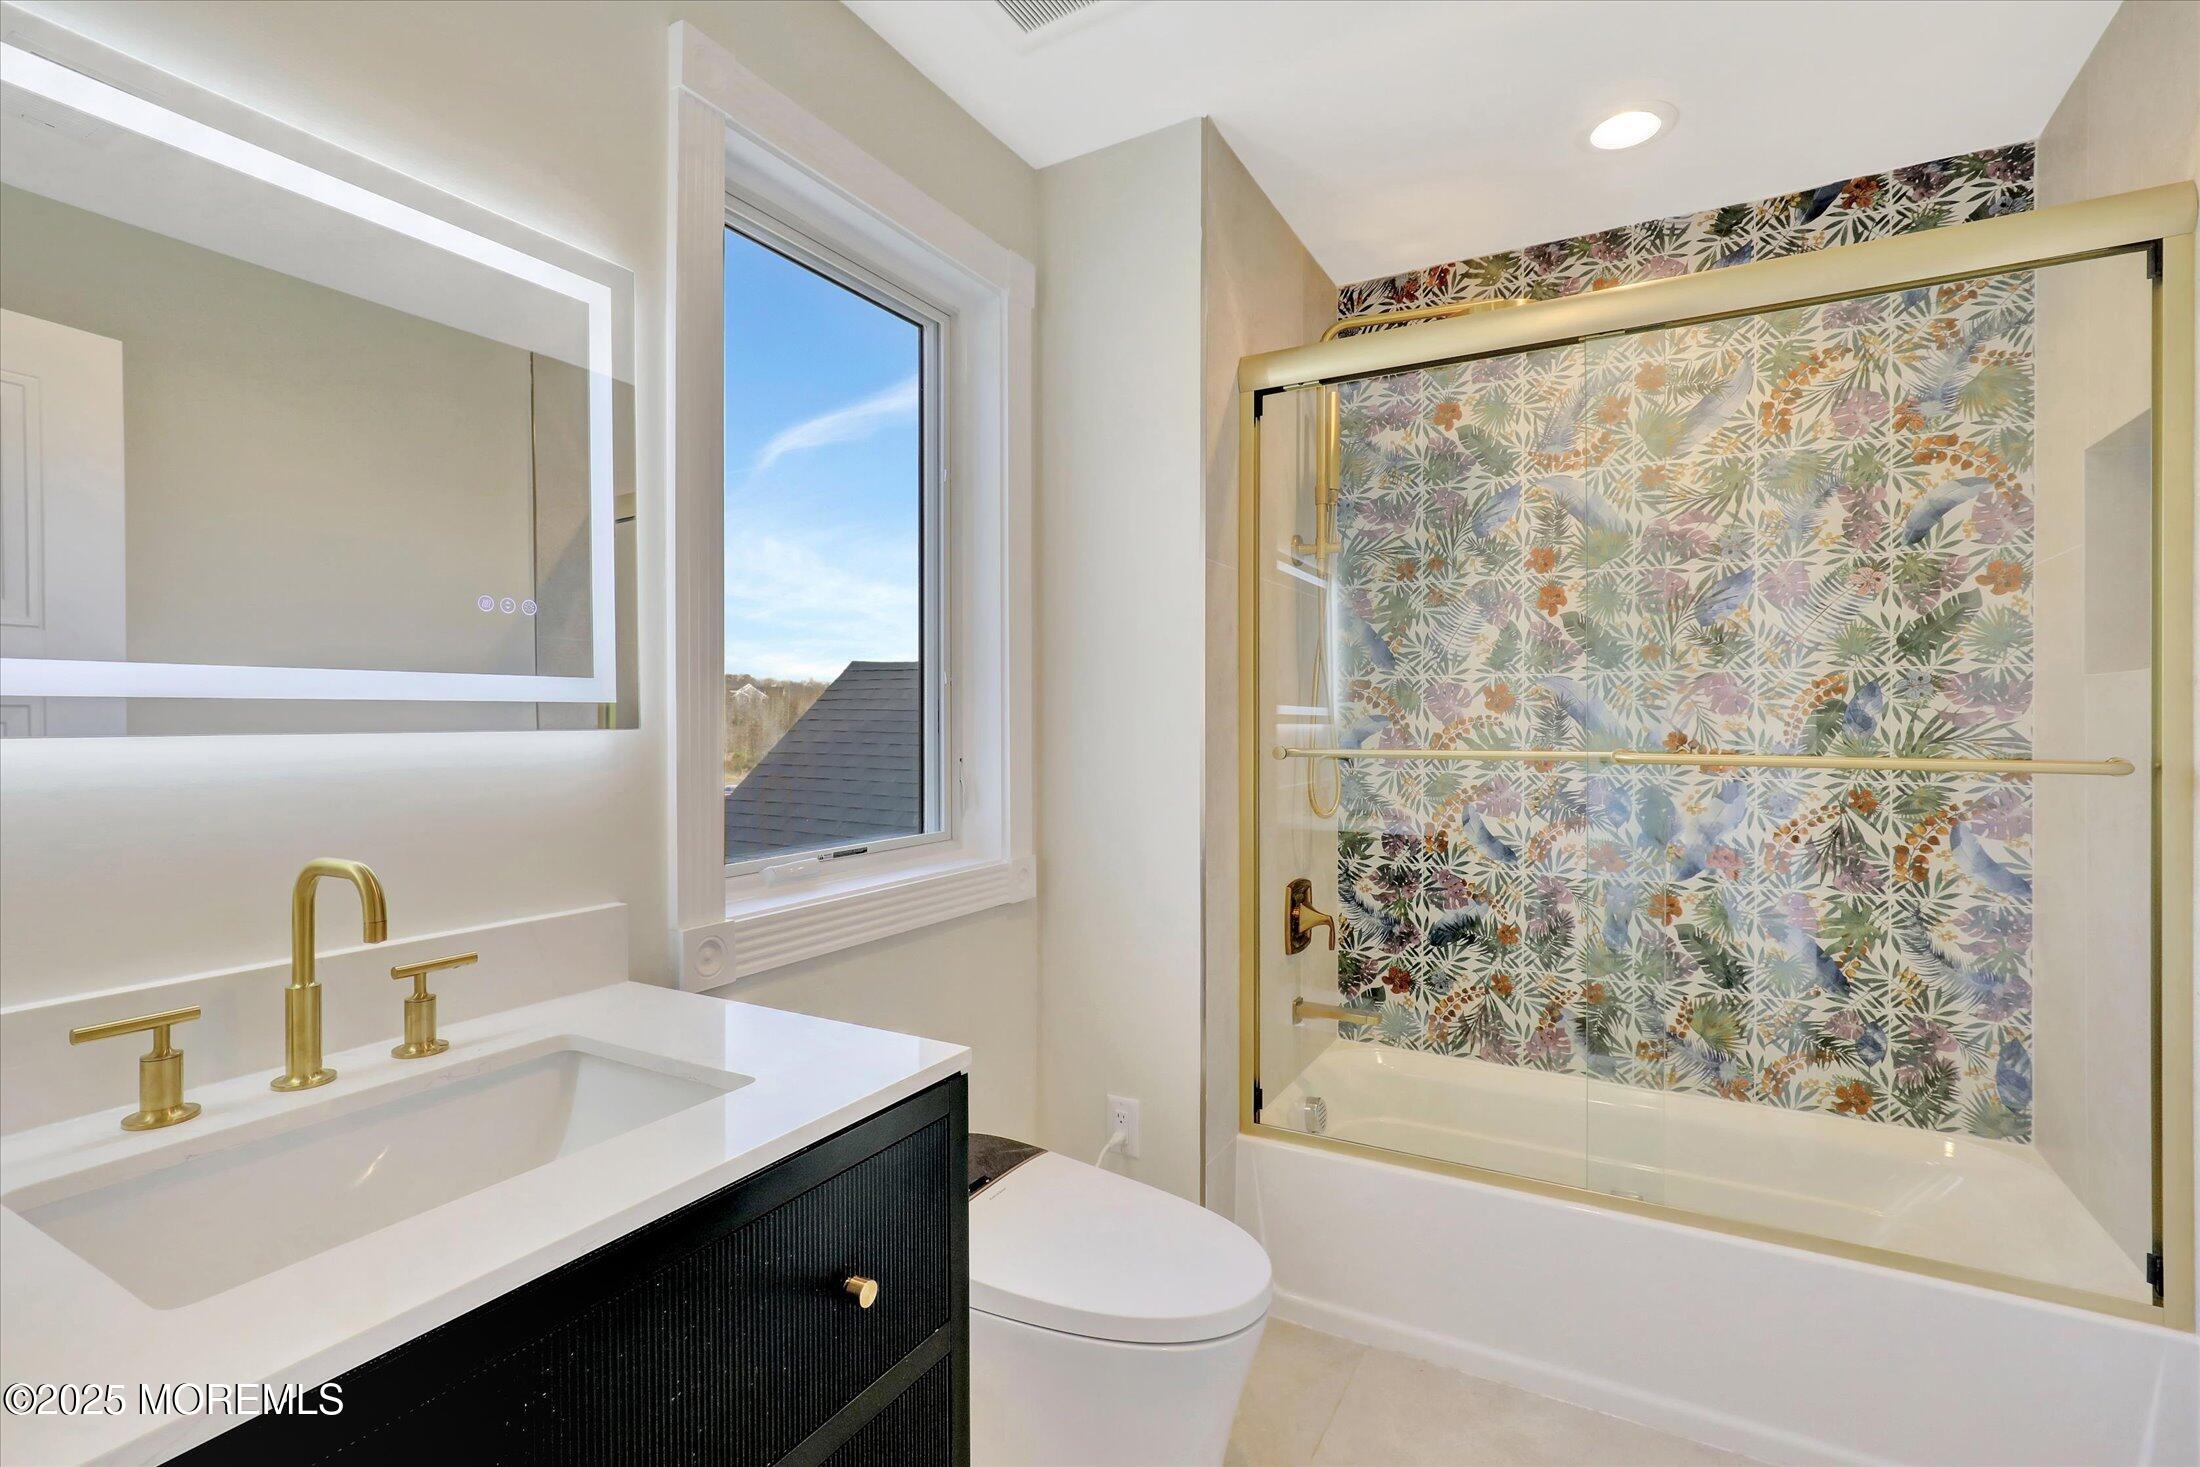
Bathroom with black vanity, brass fixtures, and a floral-tiled tub shower.
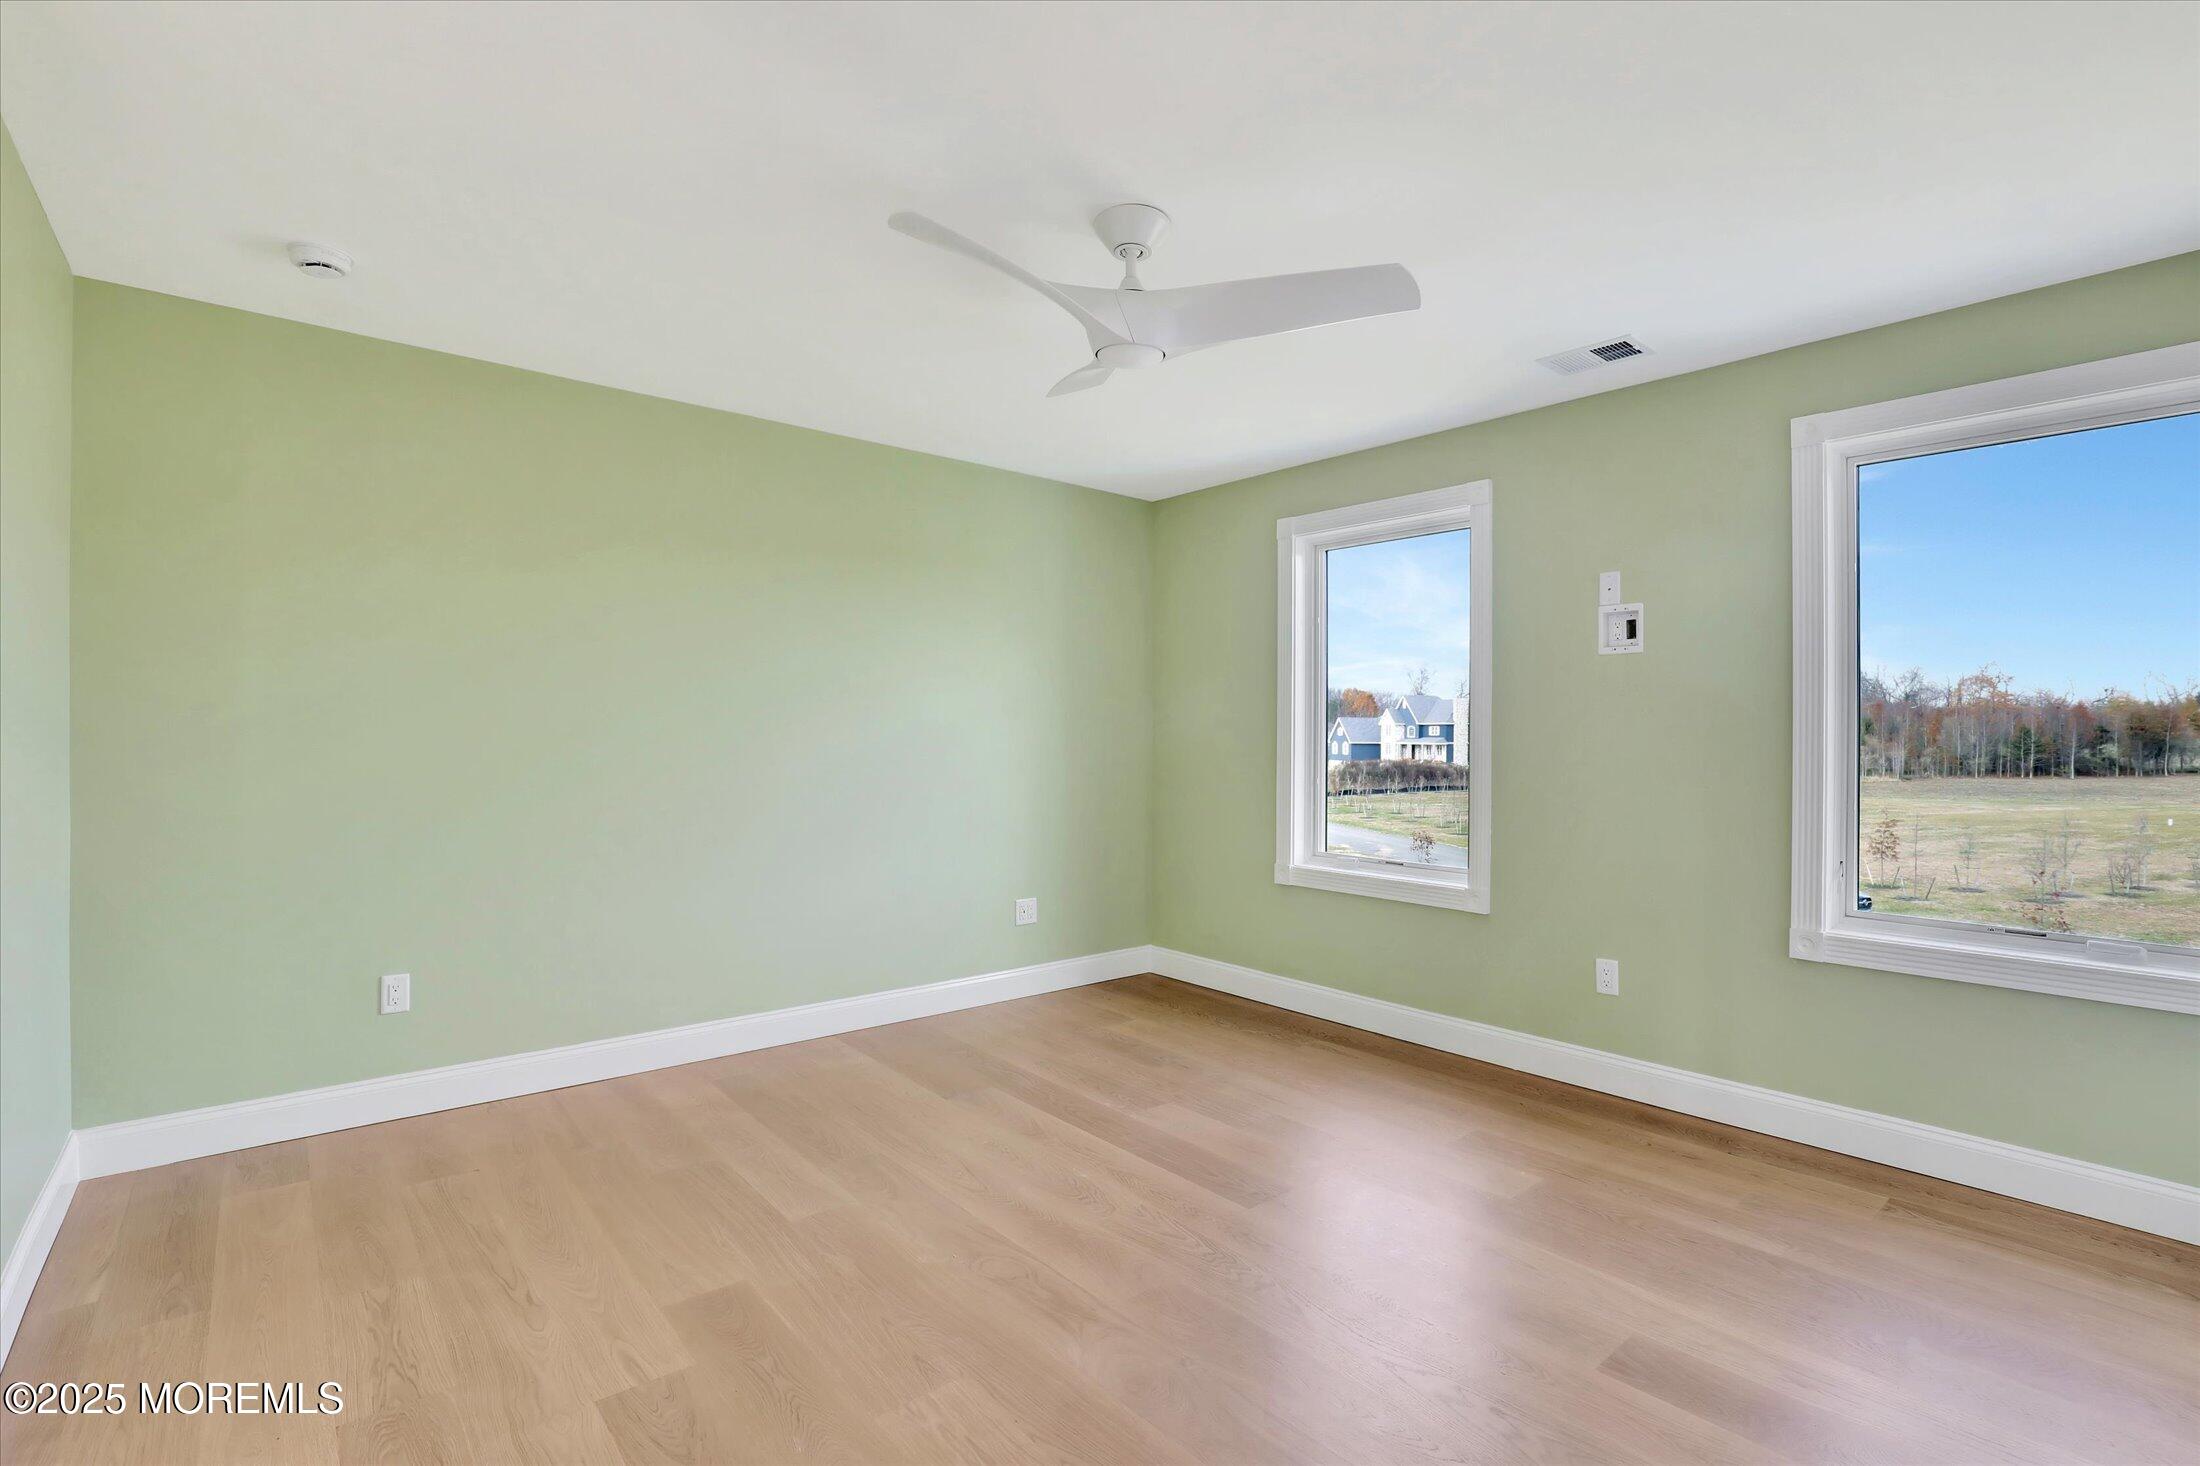
Empty bedroom with pale green walls, light wood floors, a ceiling fan, and windows overlooking an open field.
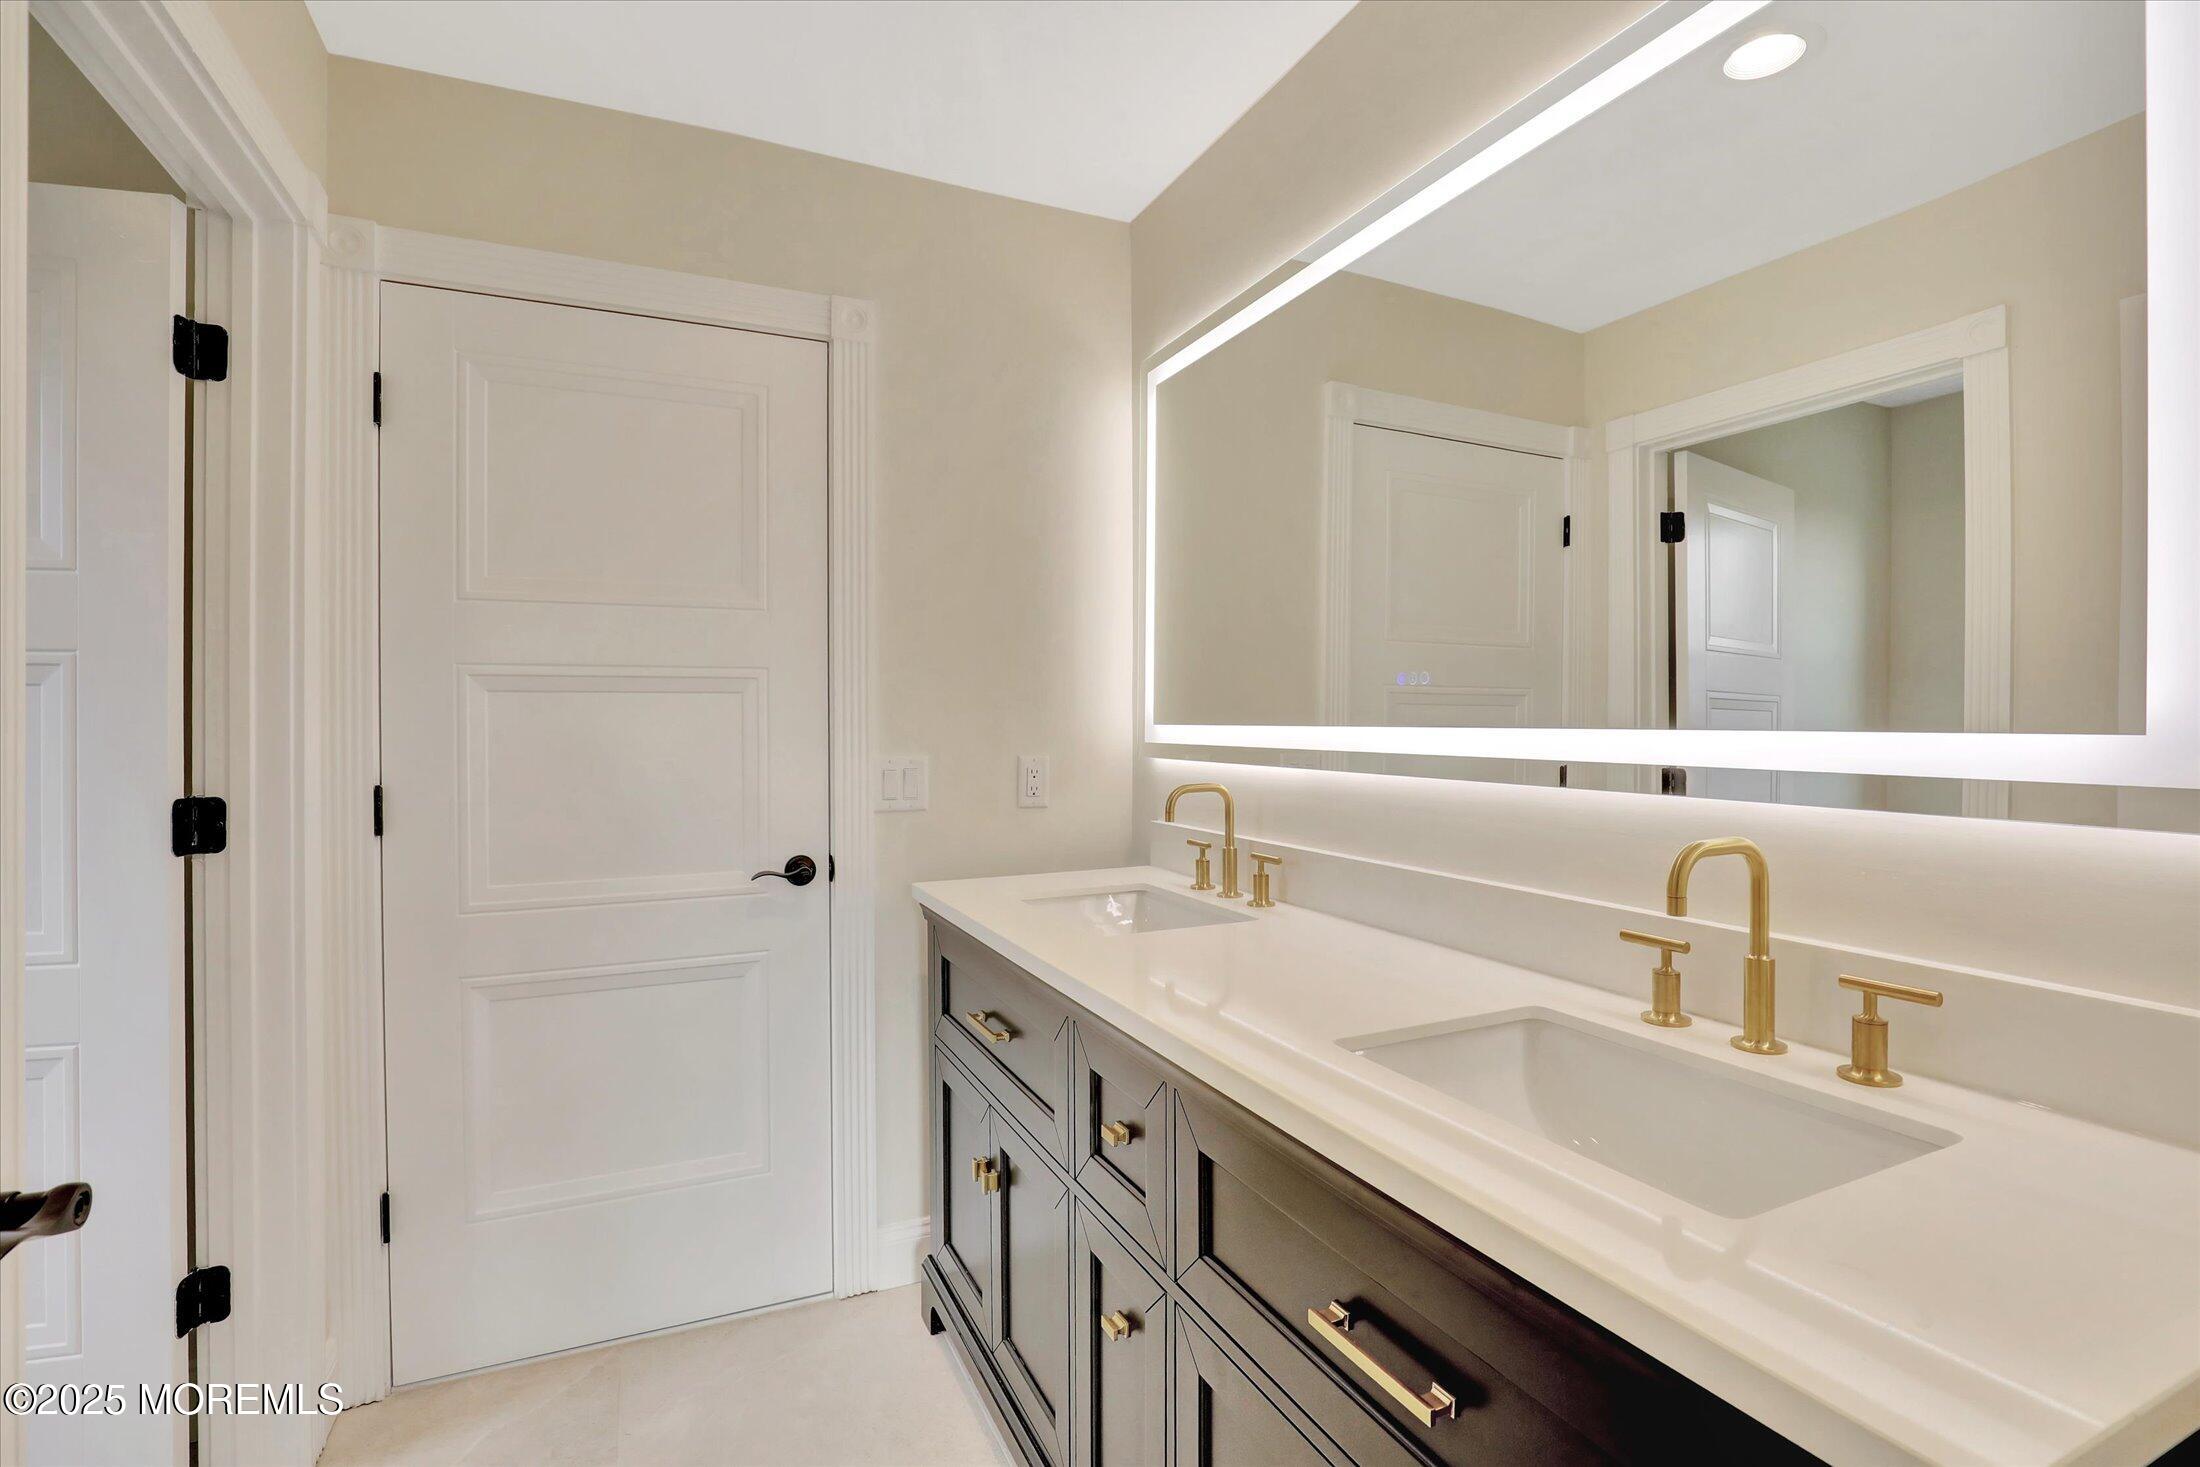
Bathroom double vanity with a wide illuminated mirror and gold faucets.
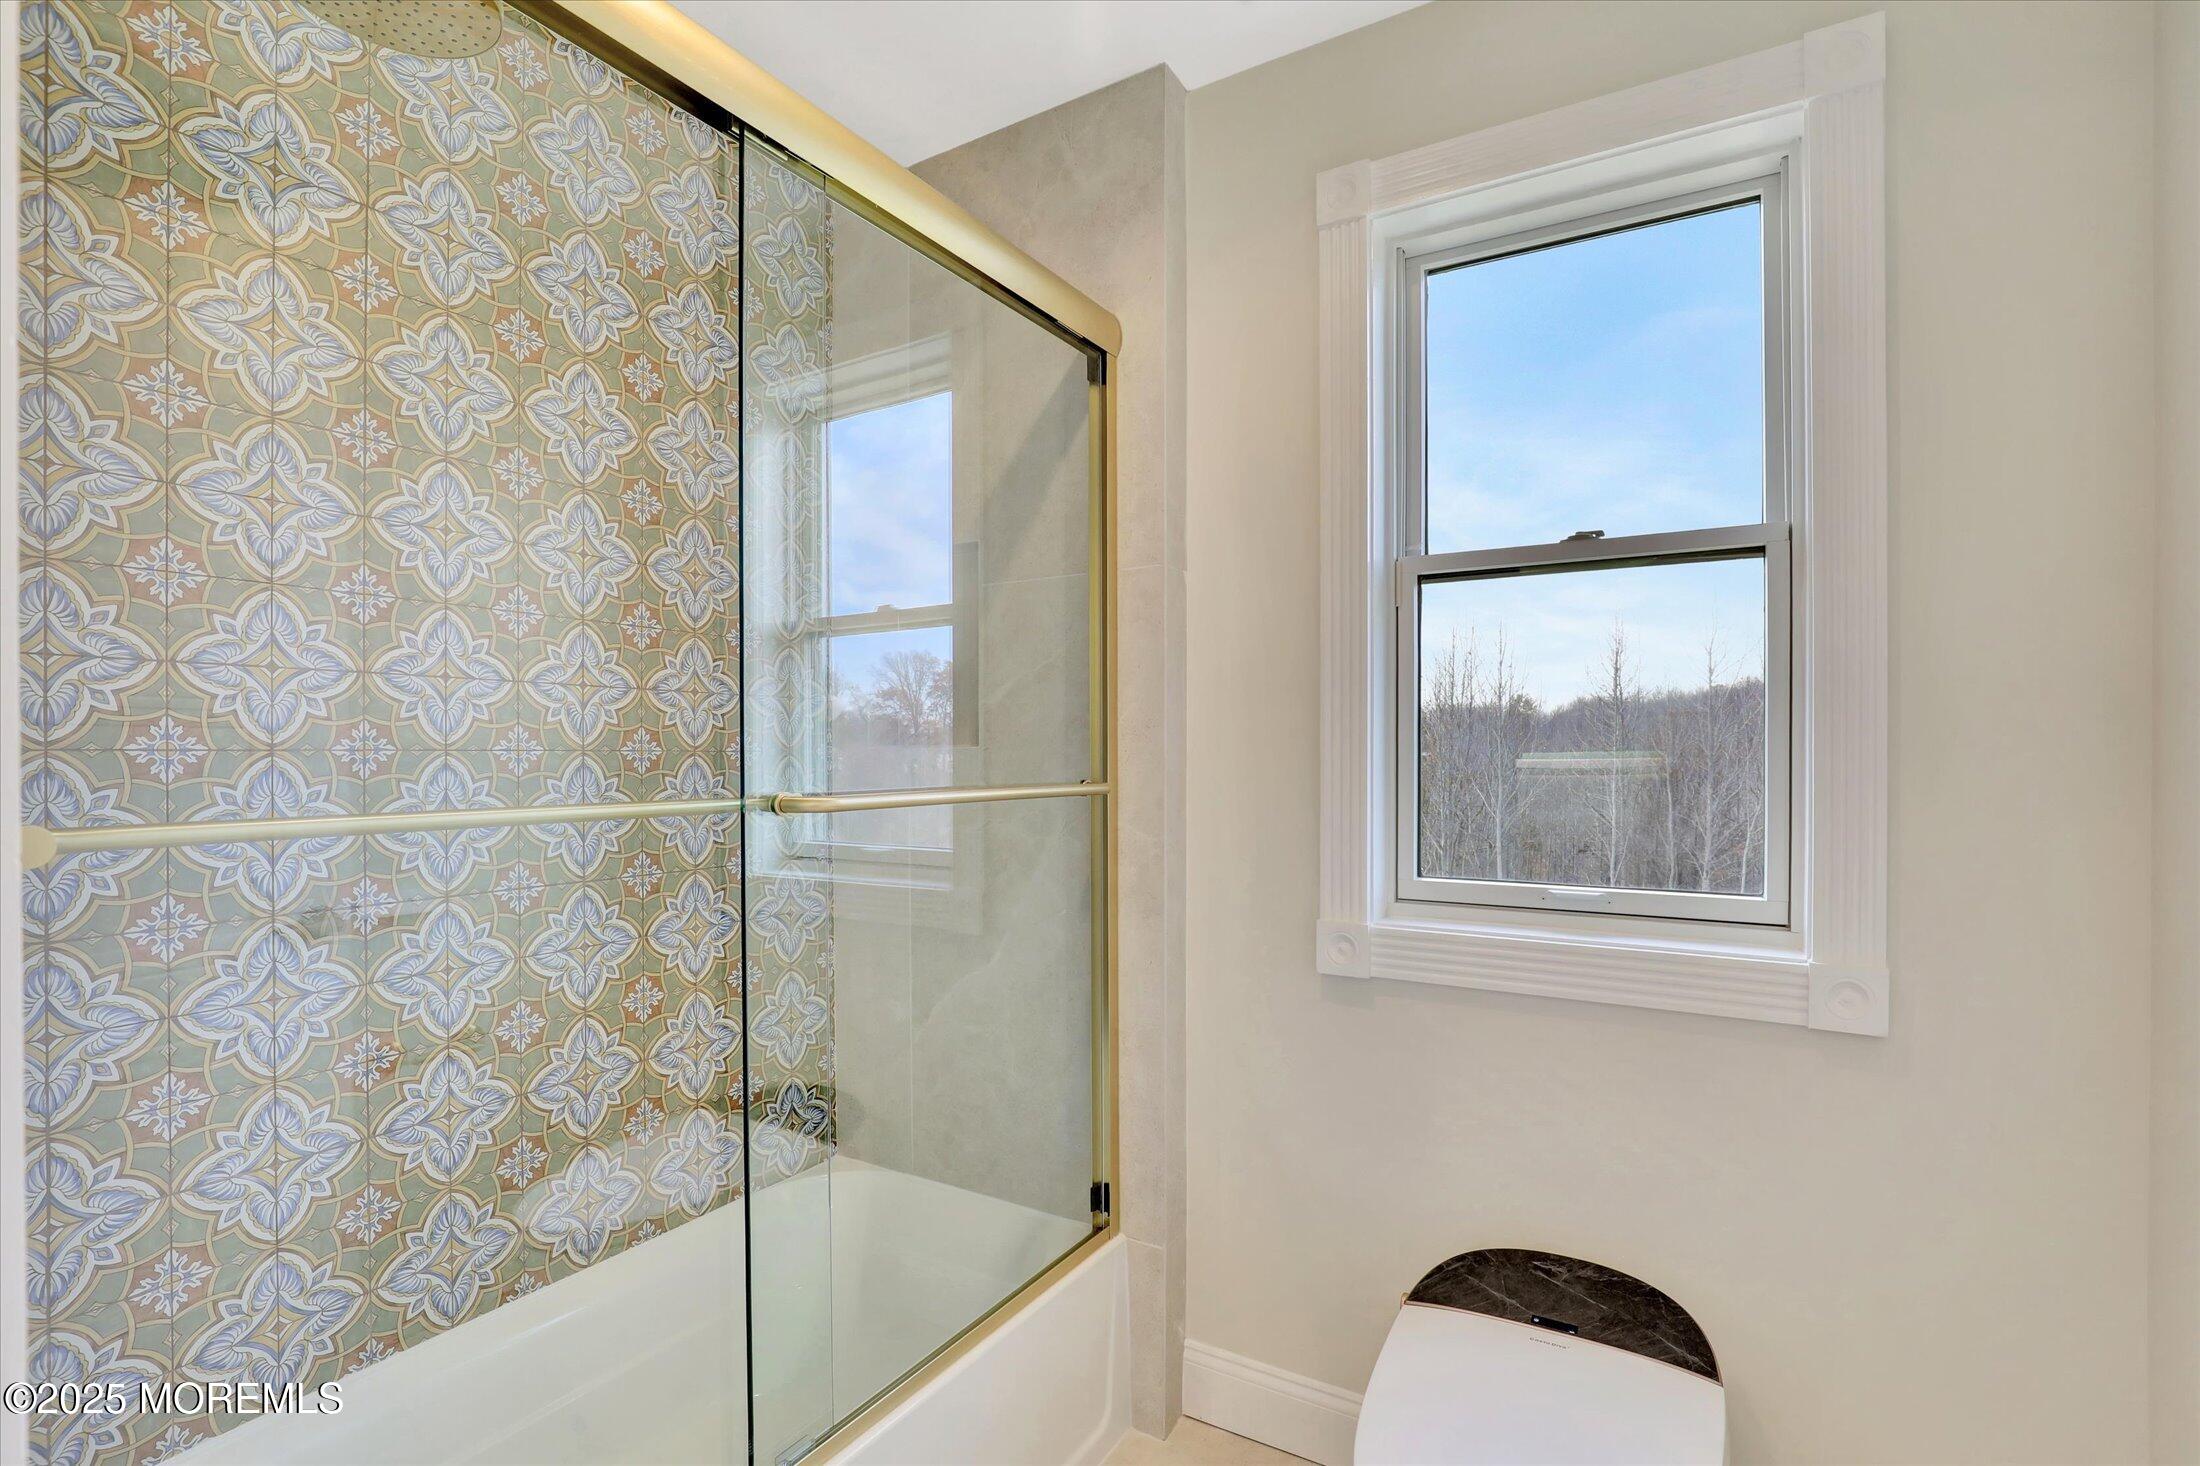
Bathroom with a glass-enclosed tub, patterned tile wall, and window.
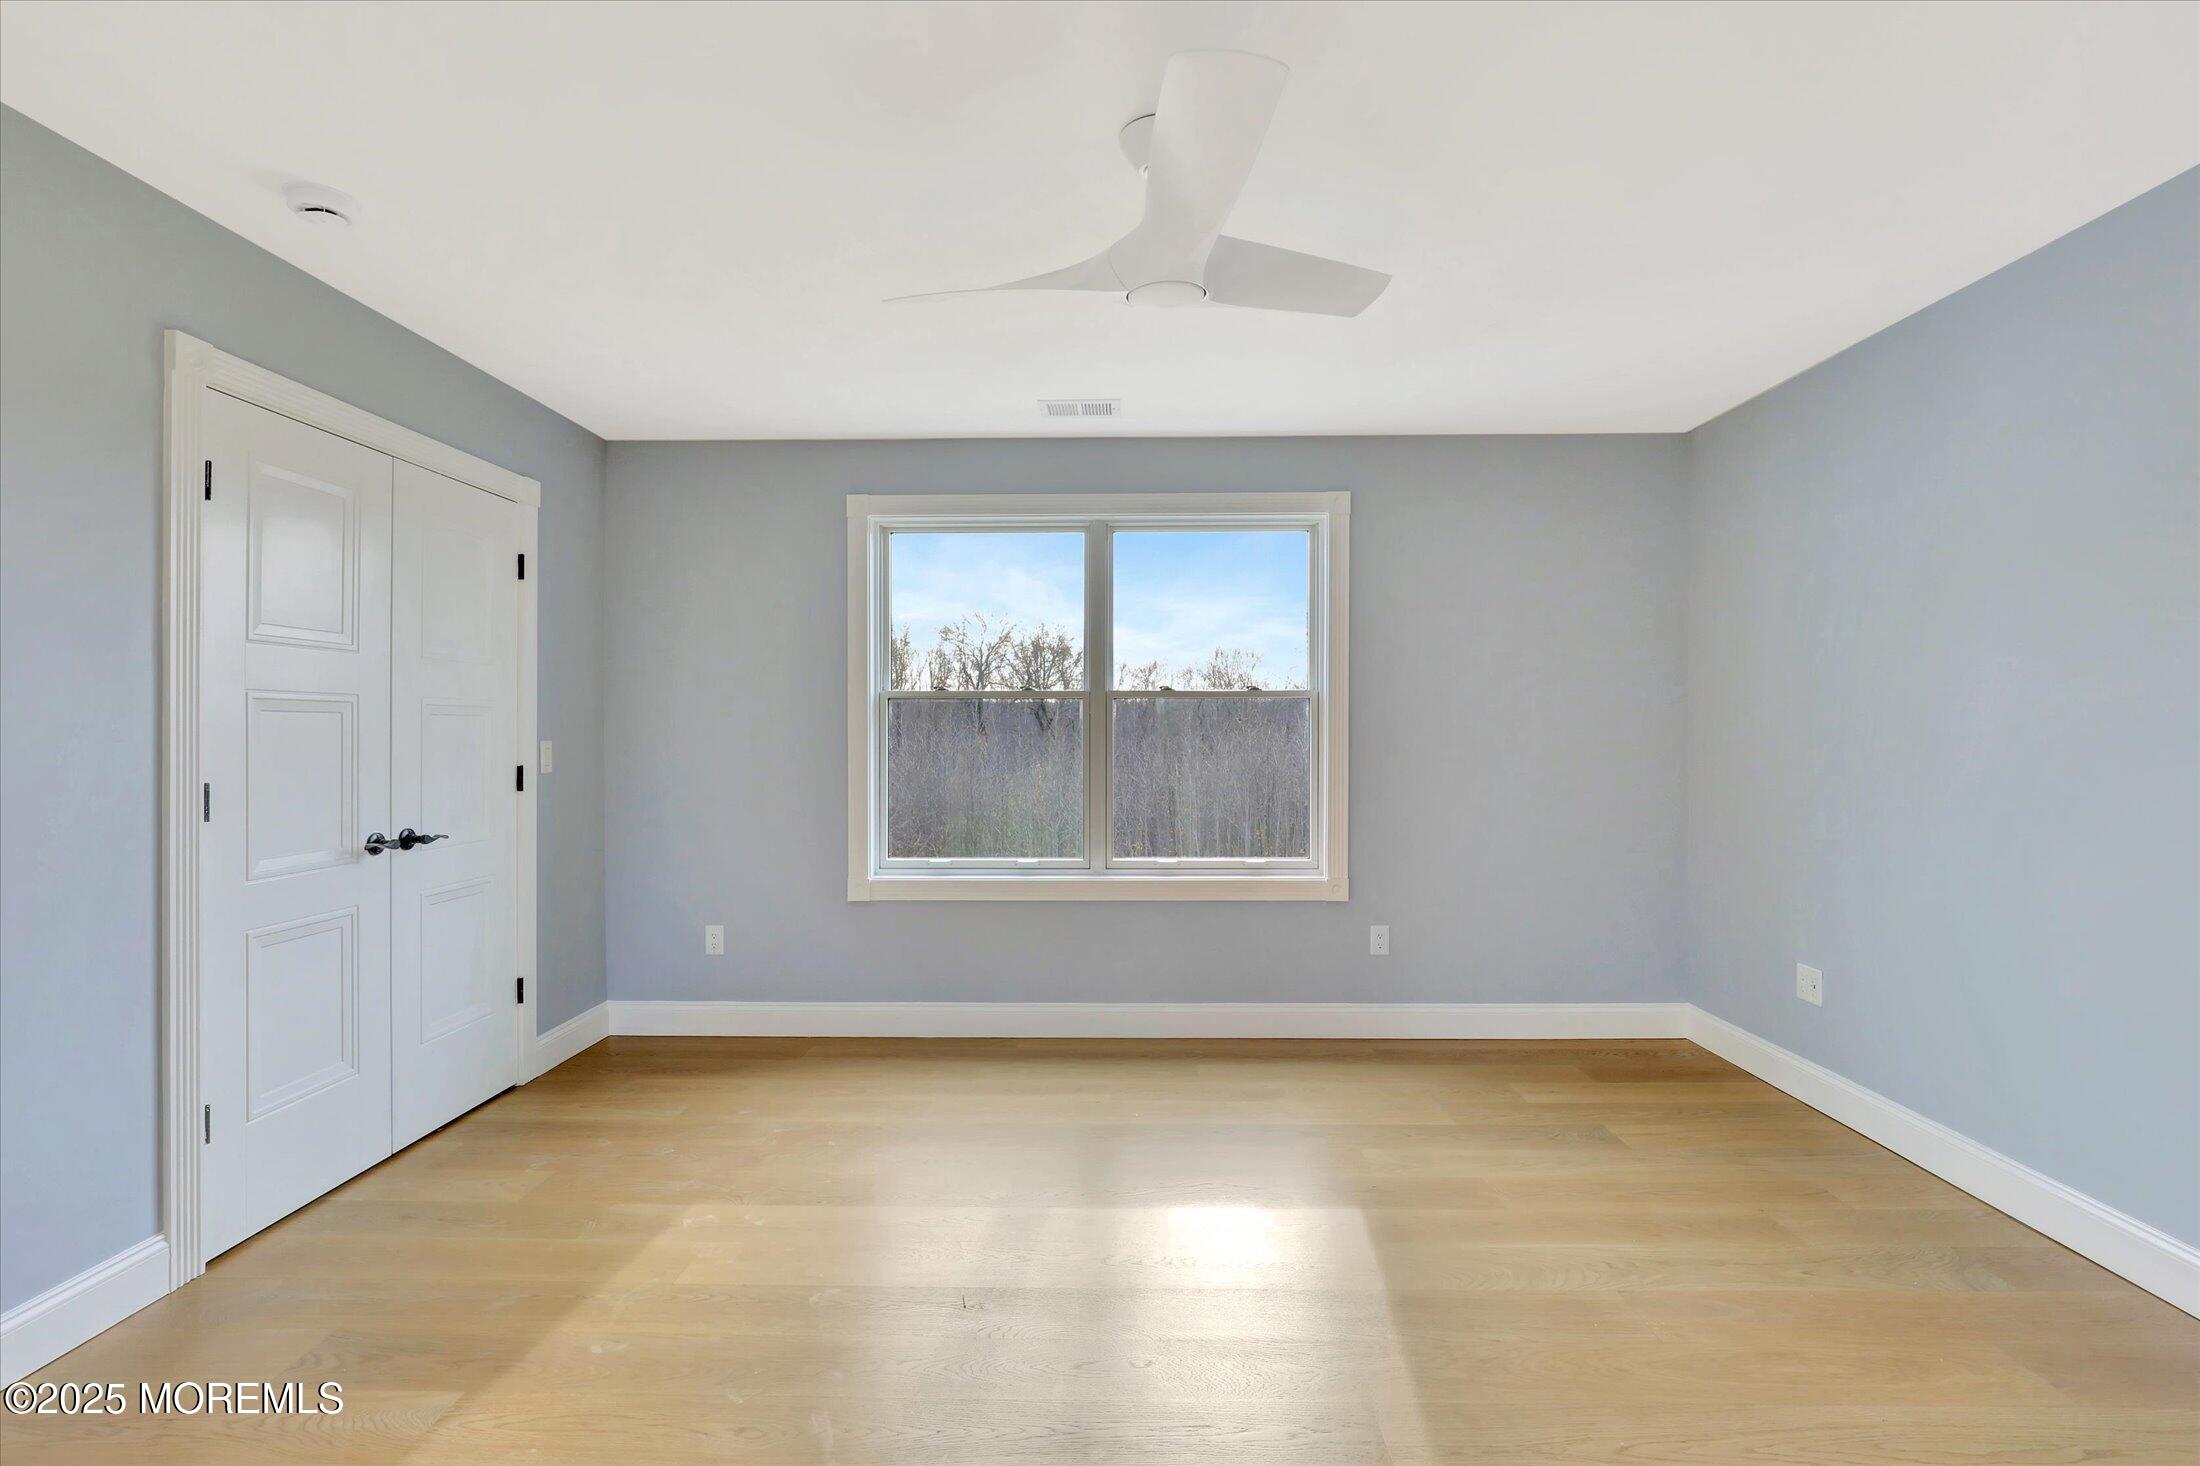
Empty bedroom with pale blue-gray walls, wood flooring, closet doors, and a ceiling fan.
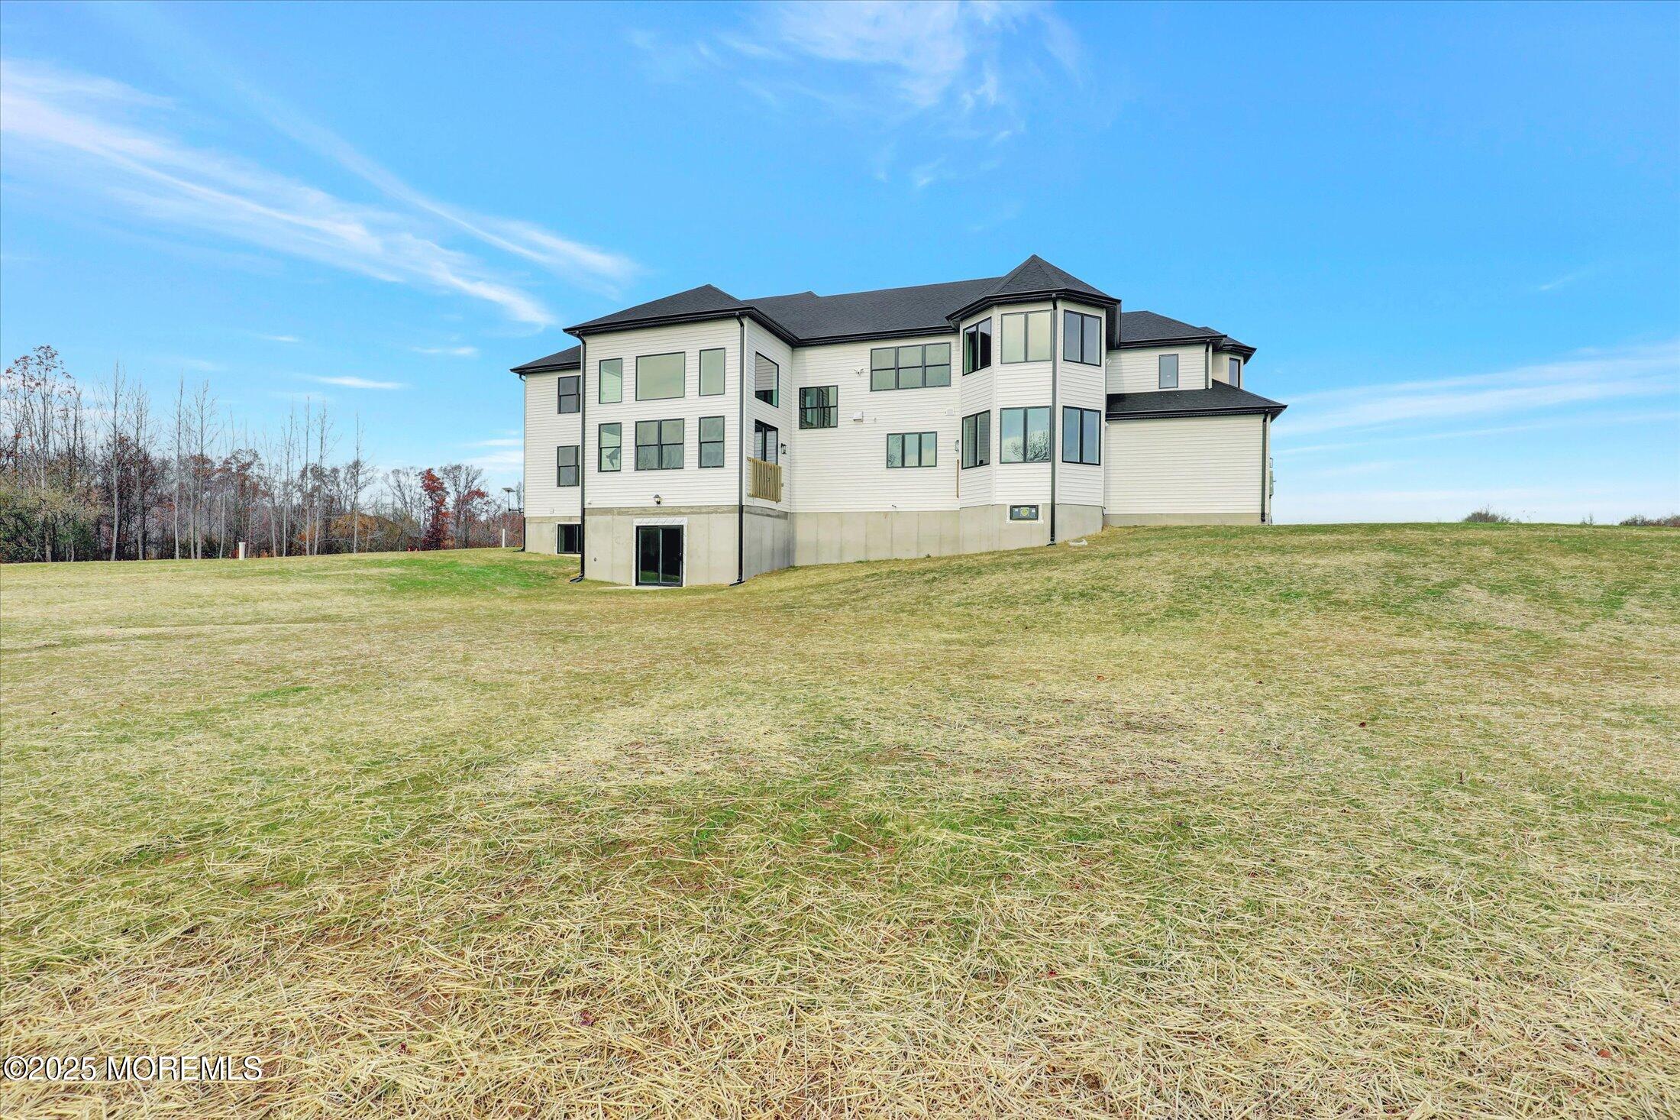
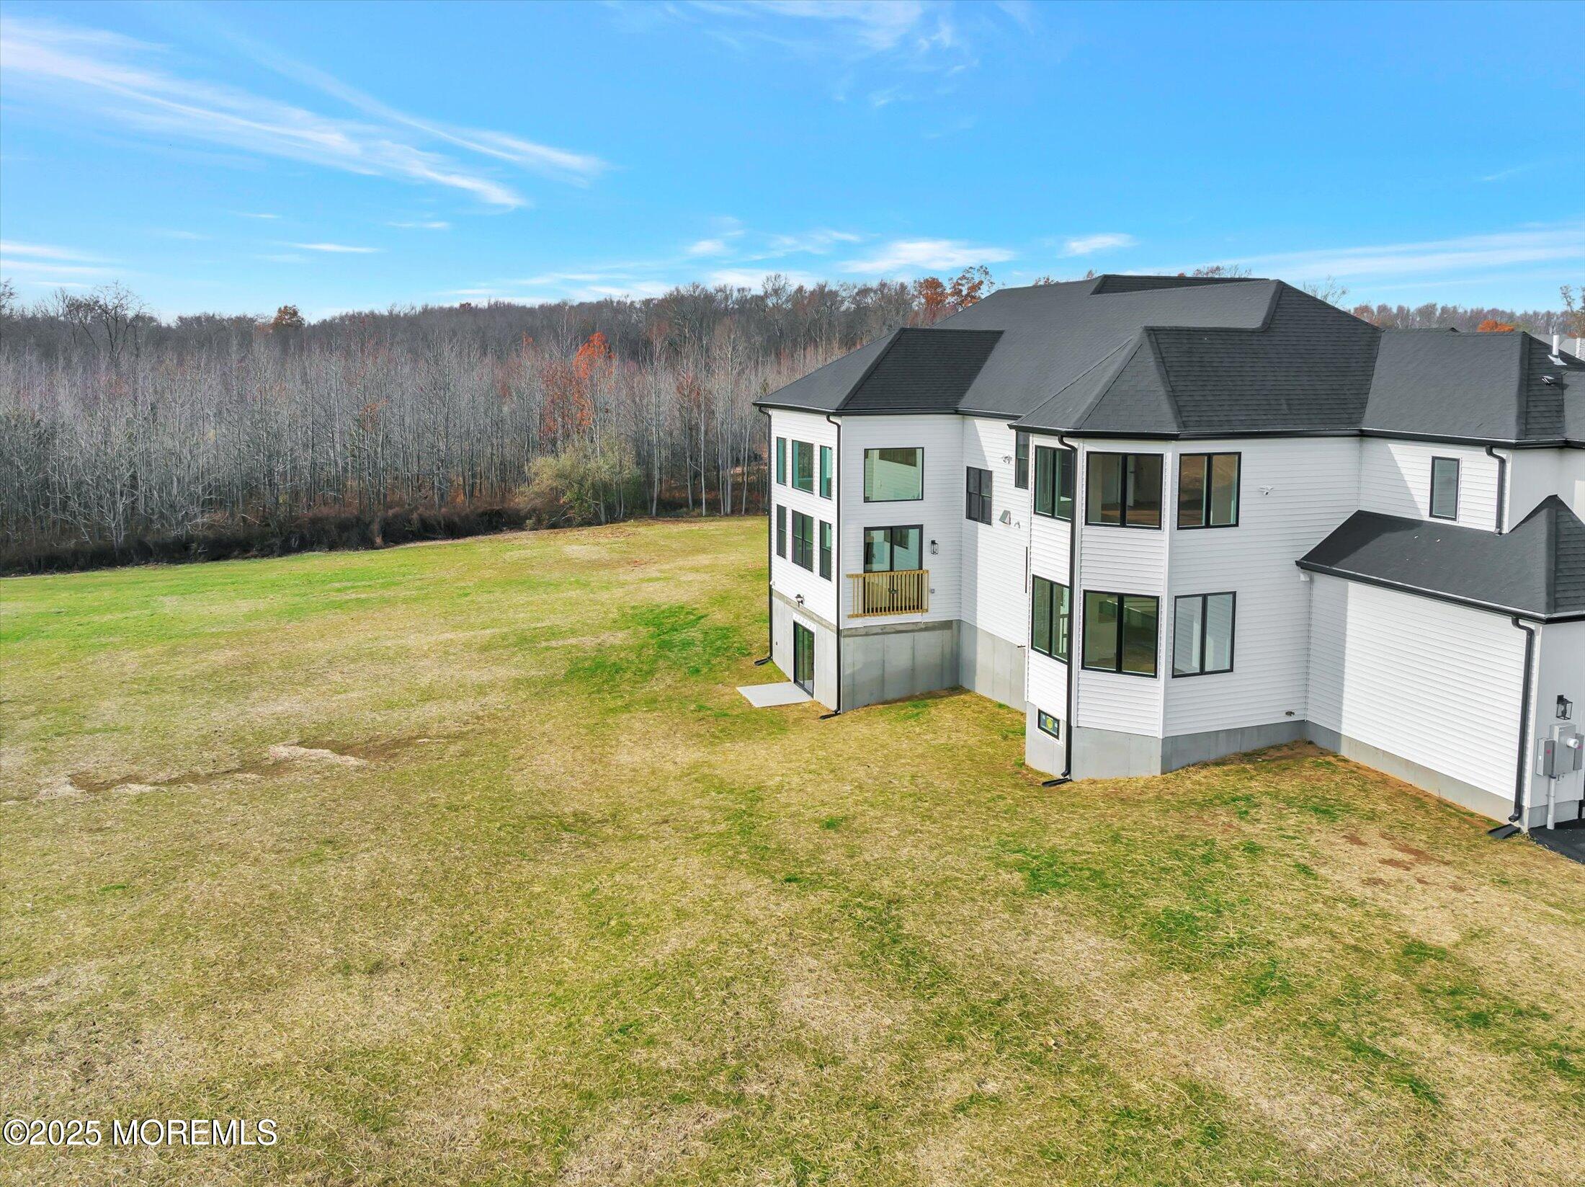
Rear of a large white house with many windows, viewed across a broad dry lawn.
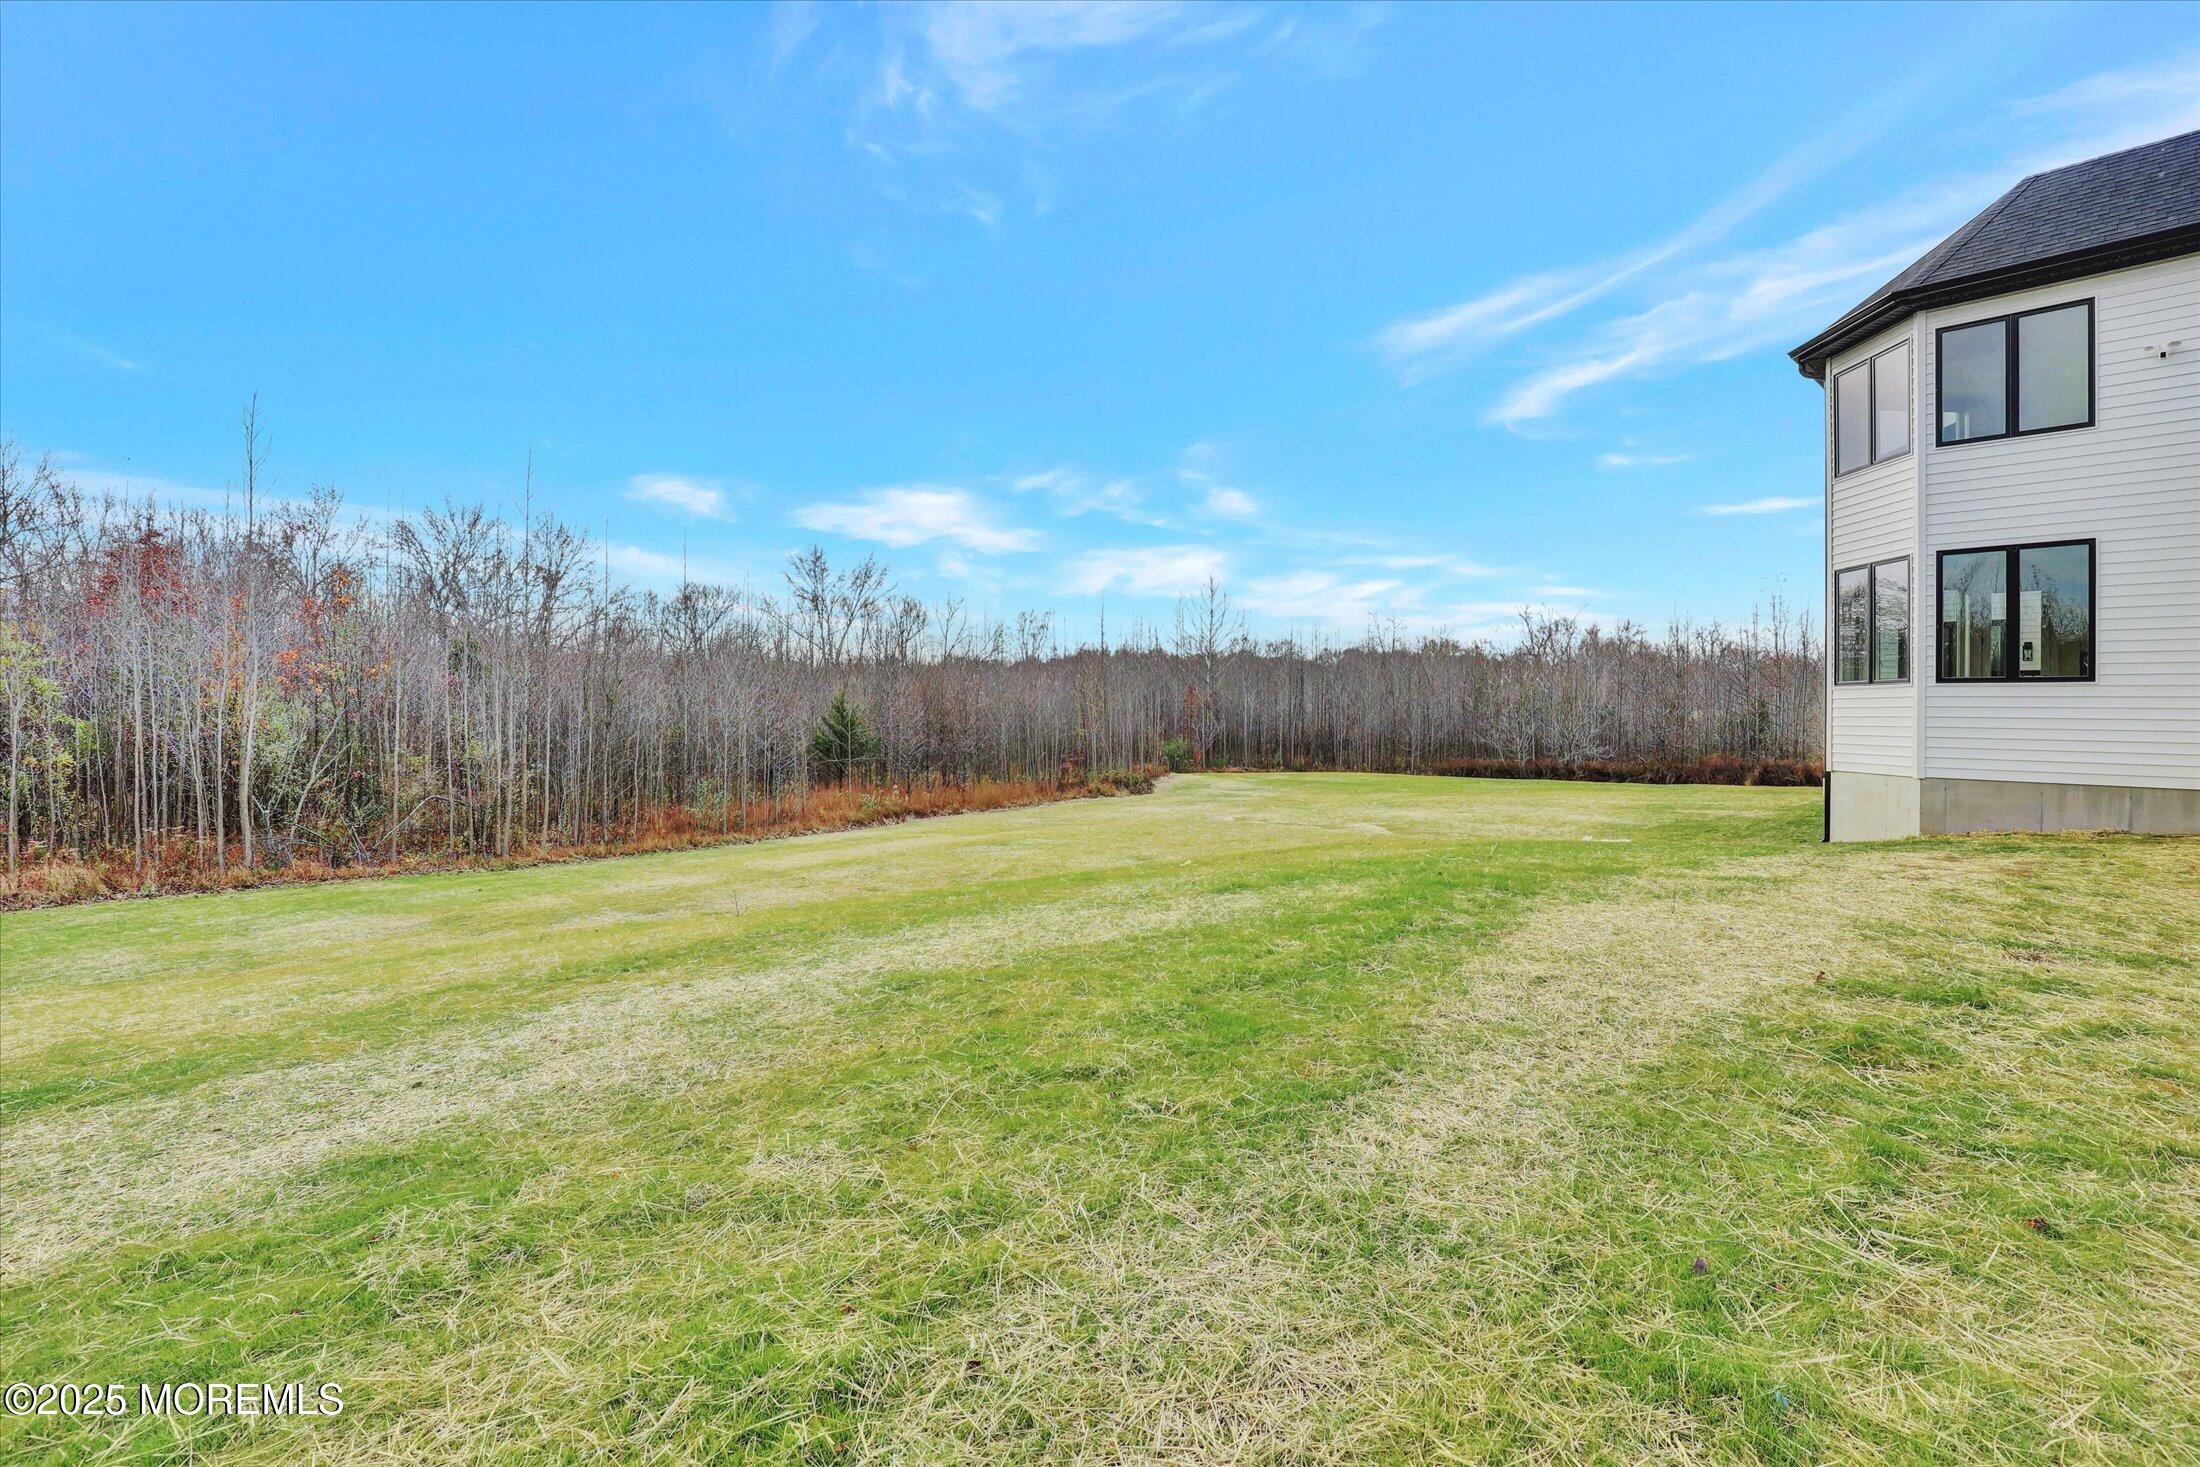
Grassy backyard beside a white-sided house, bordered by leafless woods.
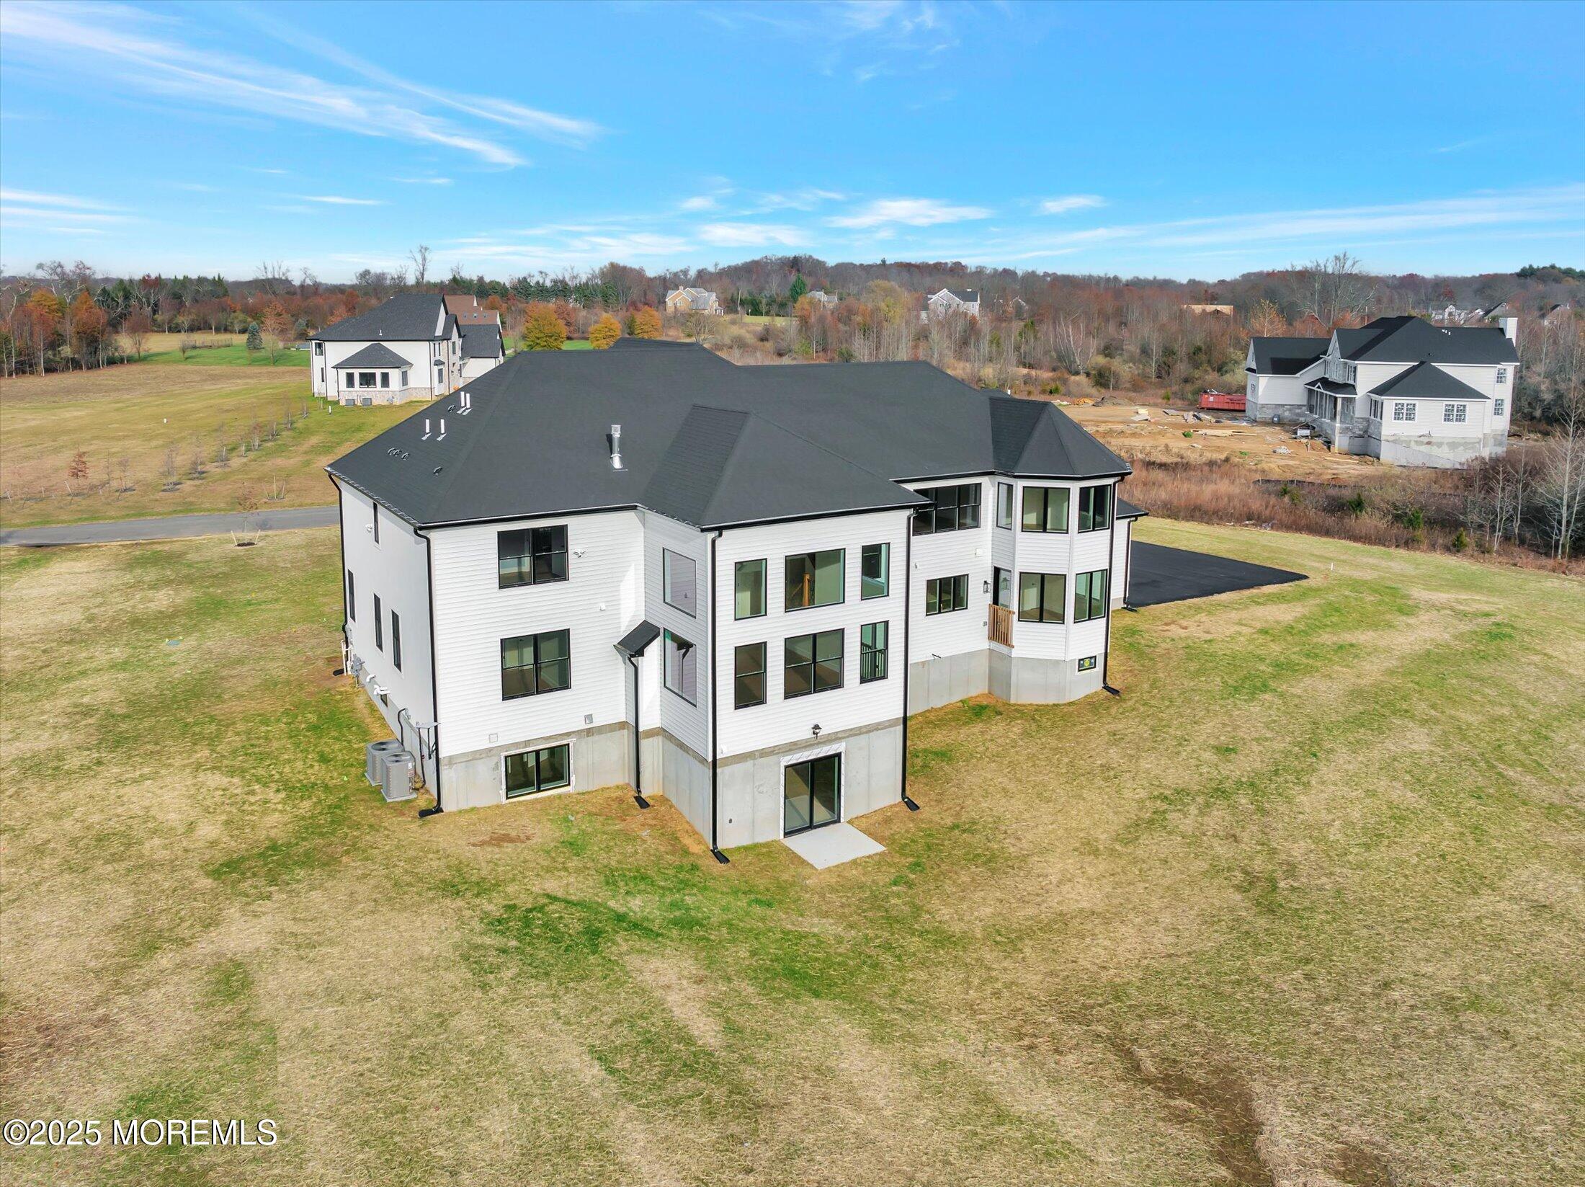
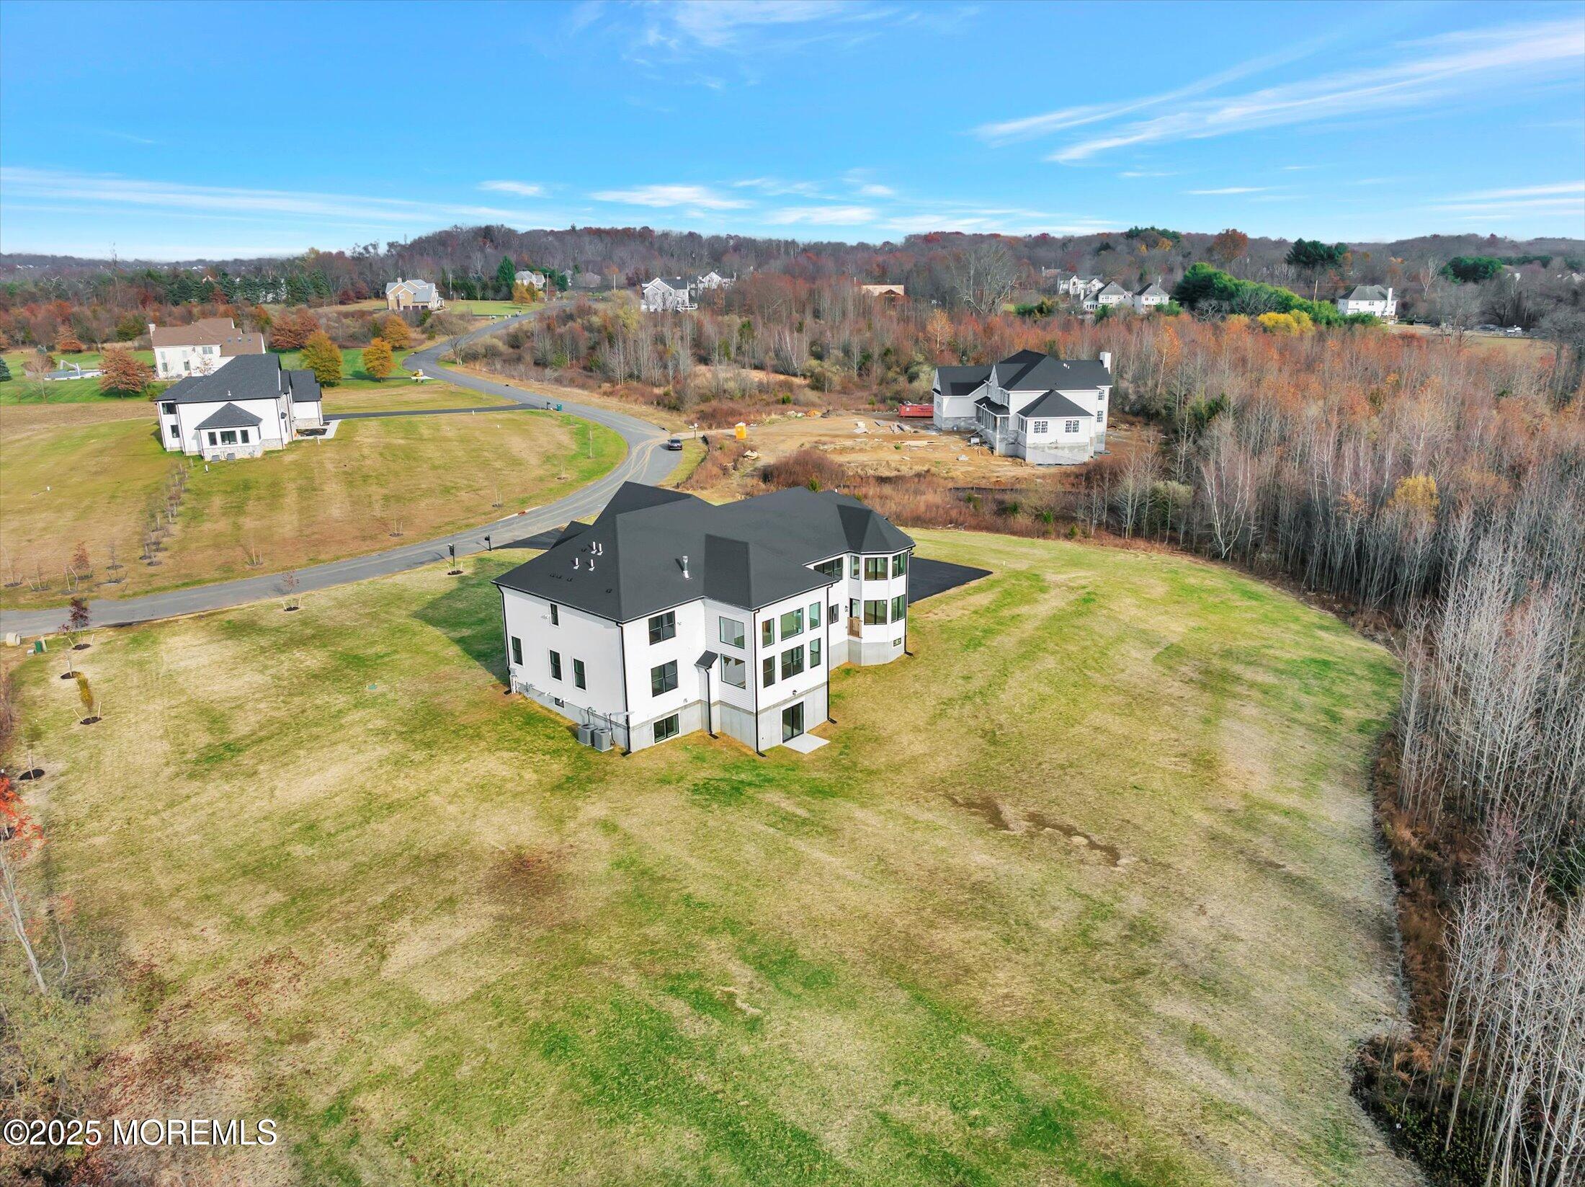
Large white multi-story house with a dark roof, viewed from above beside a curved driveway.
Aerial view of a large white house with a dark roof and unfinished landscaping.
White multi-story home with a dark roof and balcony, set beside a broad lawn and wooded backdrop.
White multi-story home with a dark roof on a spacious grassy lot beside woodland.
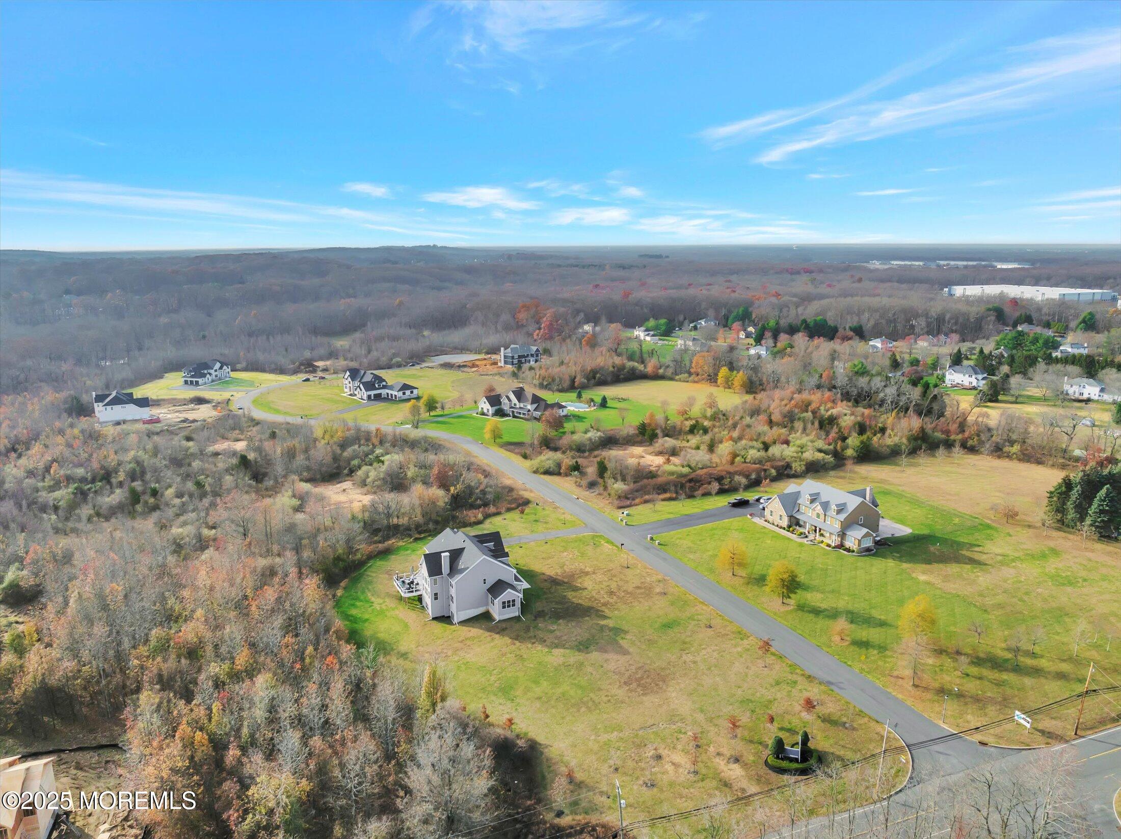
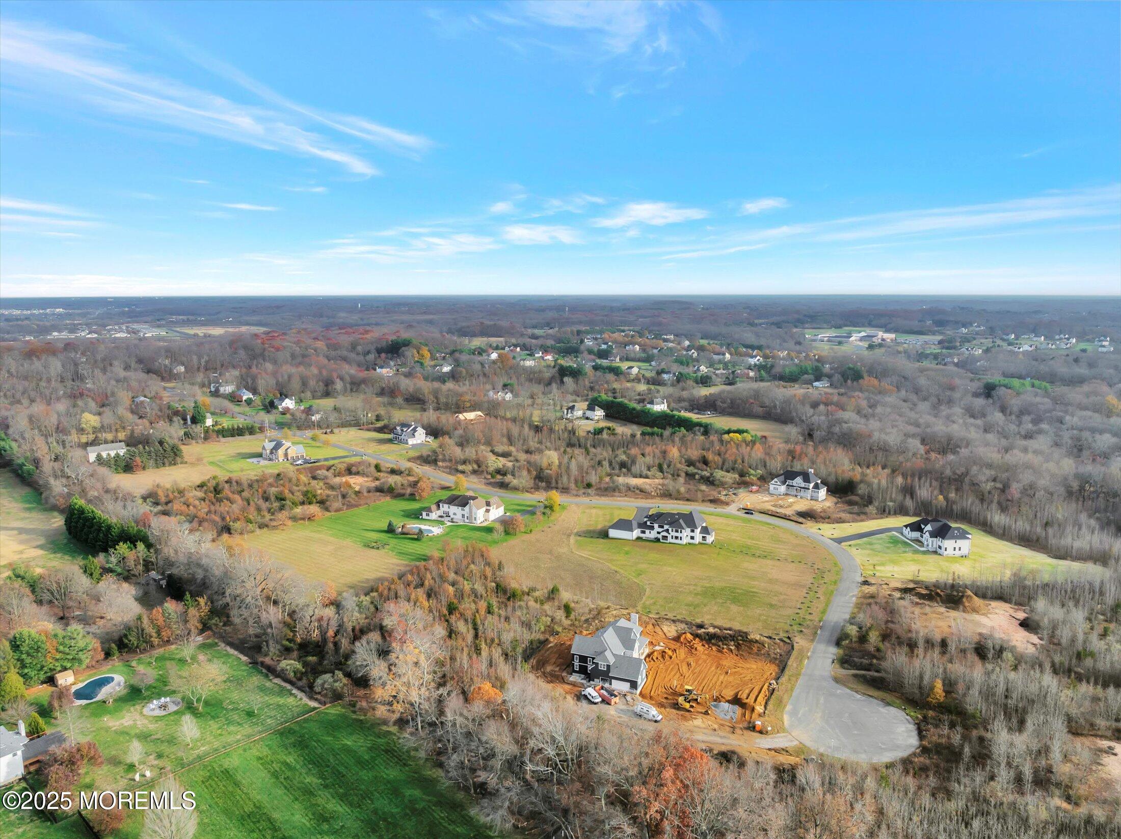
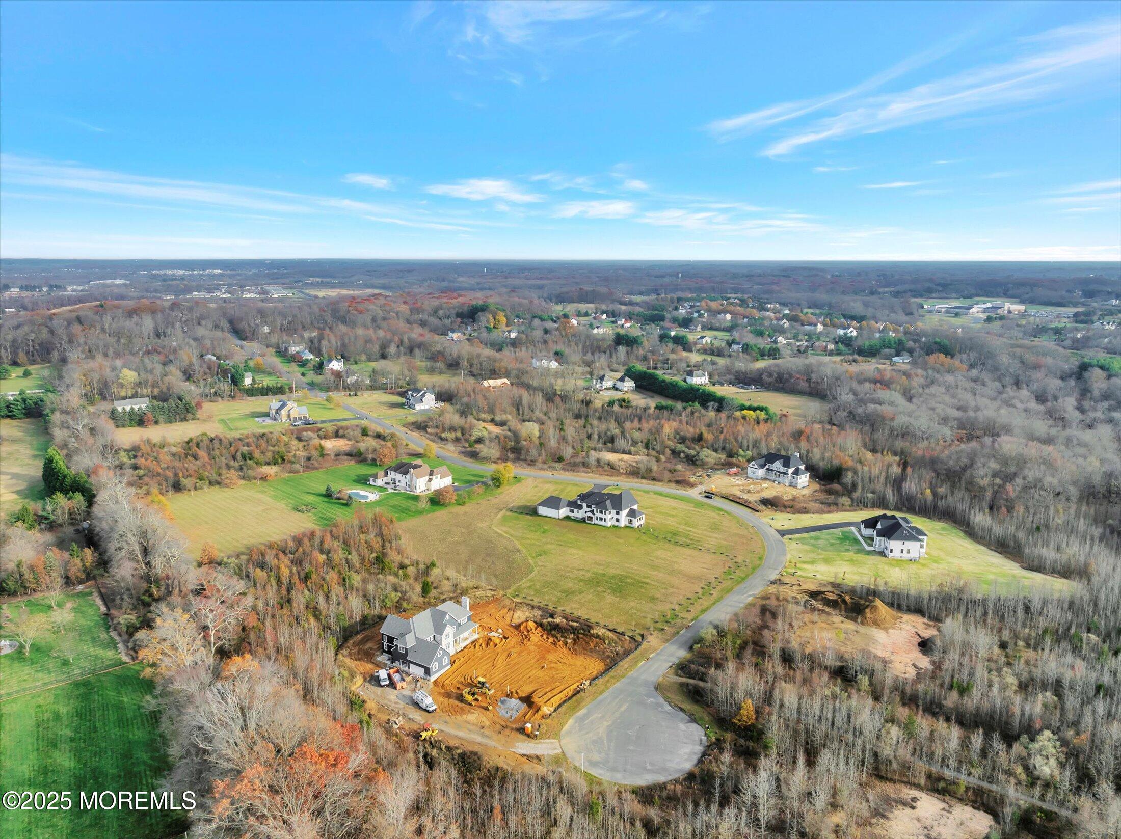
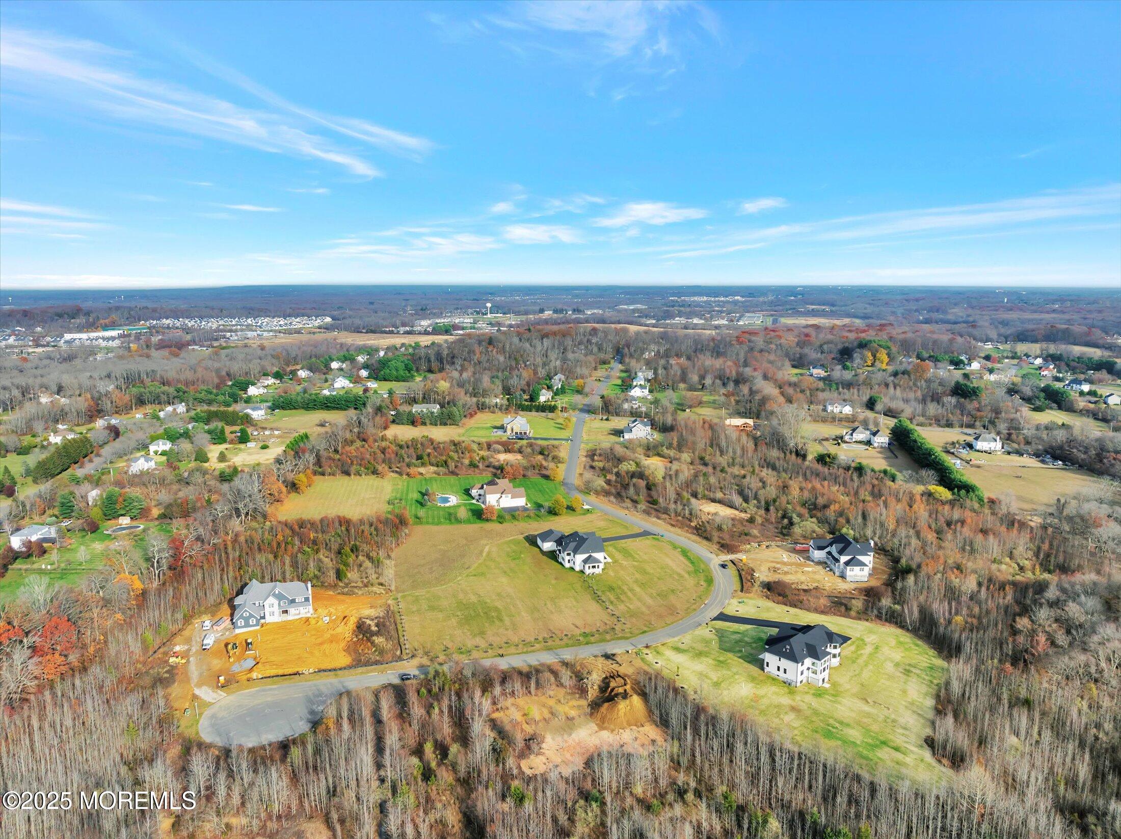
Aerial view of a large home on a grassy lot bordered by woodland, with nearby homes and a curving road.
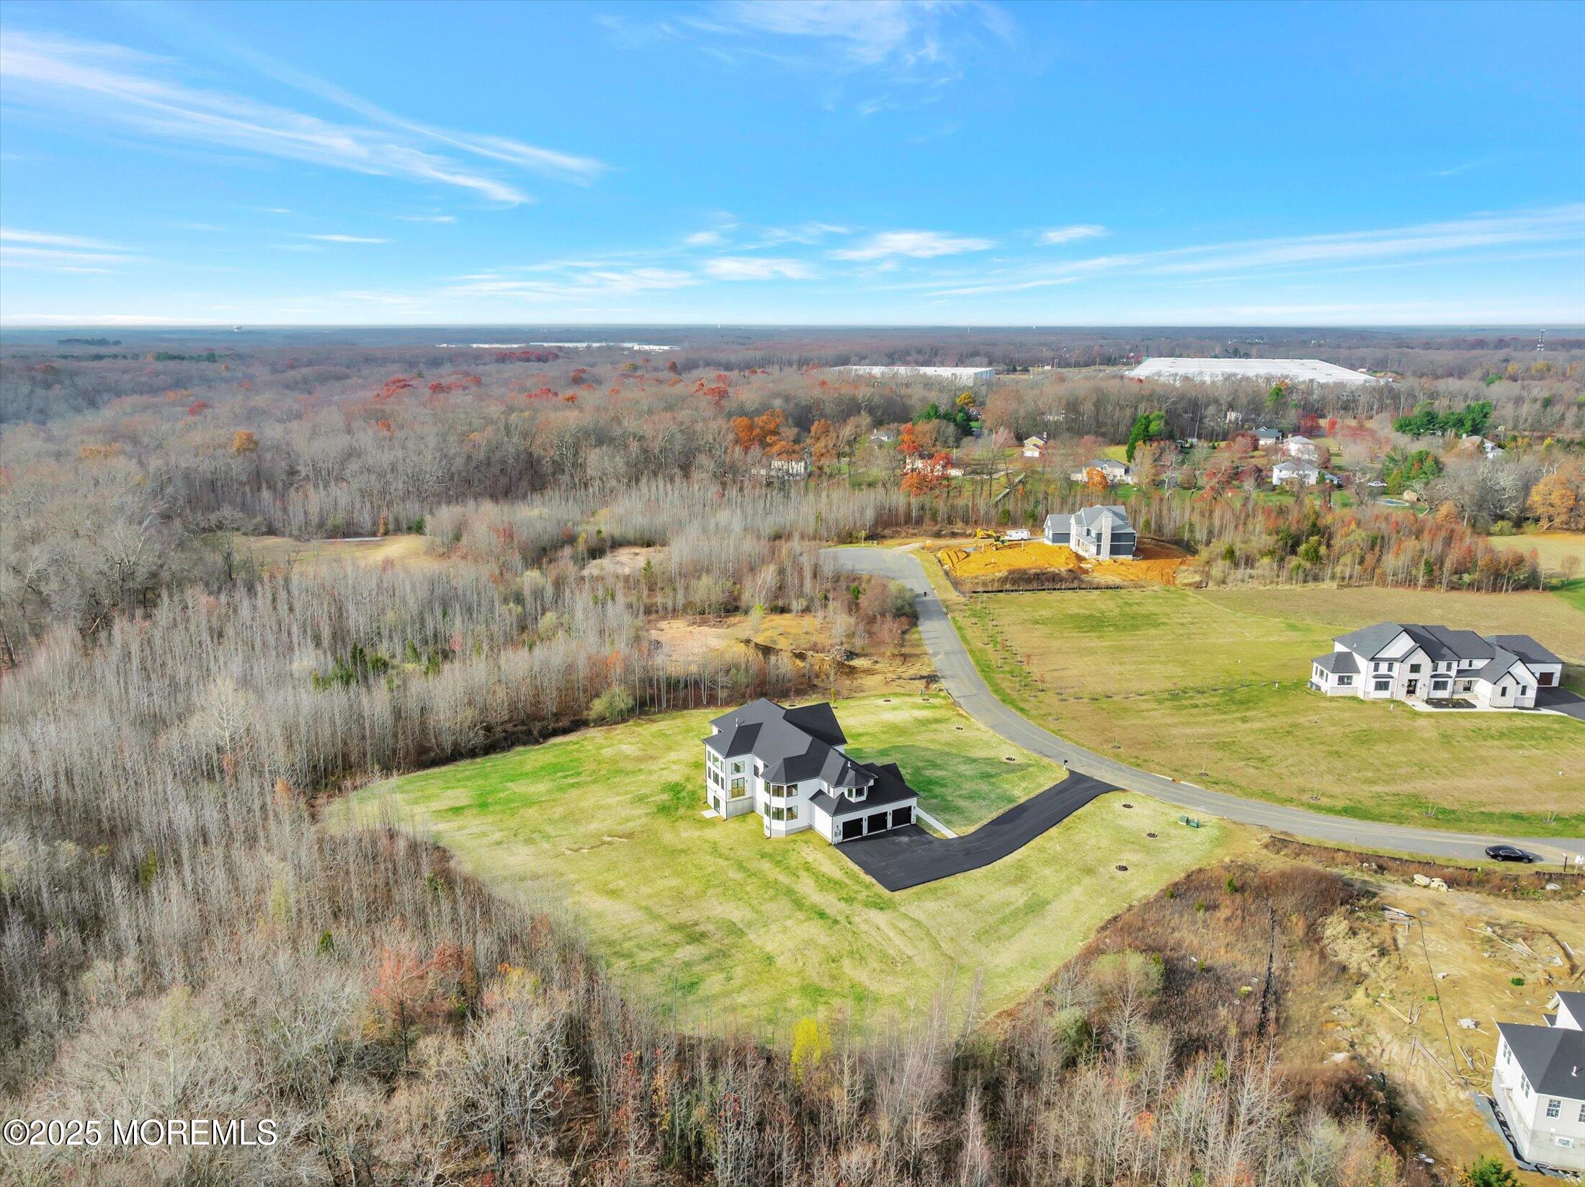
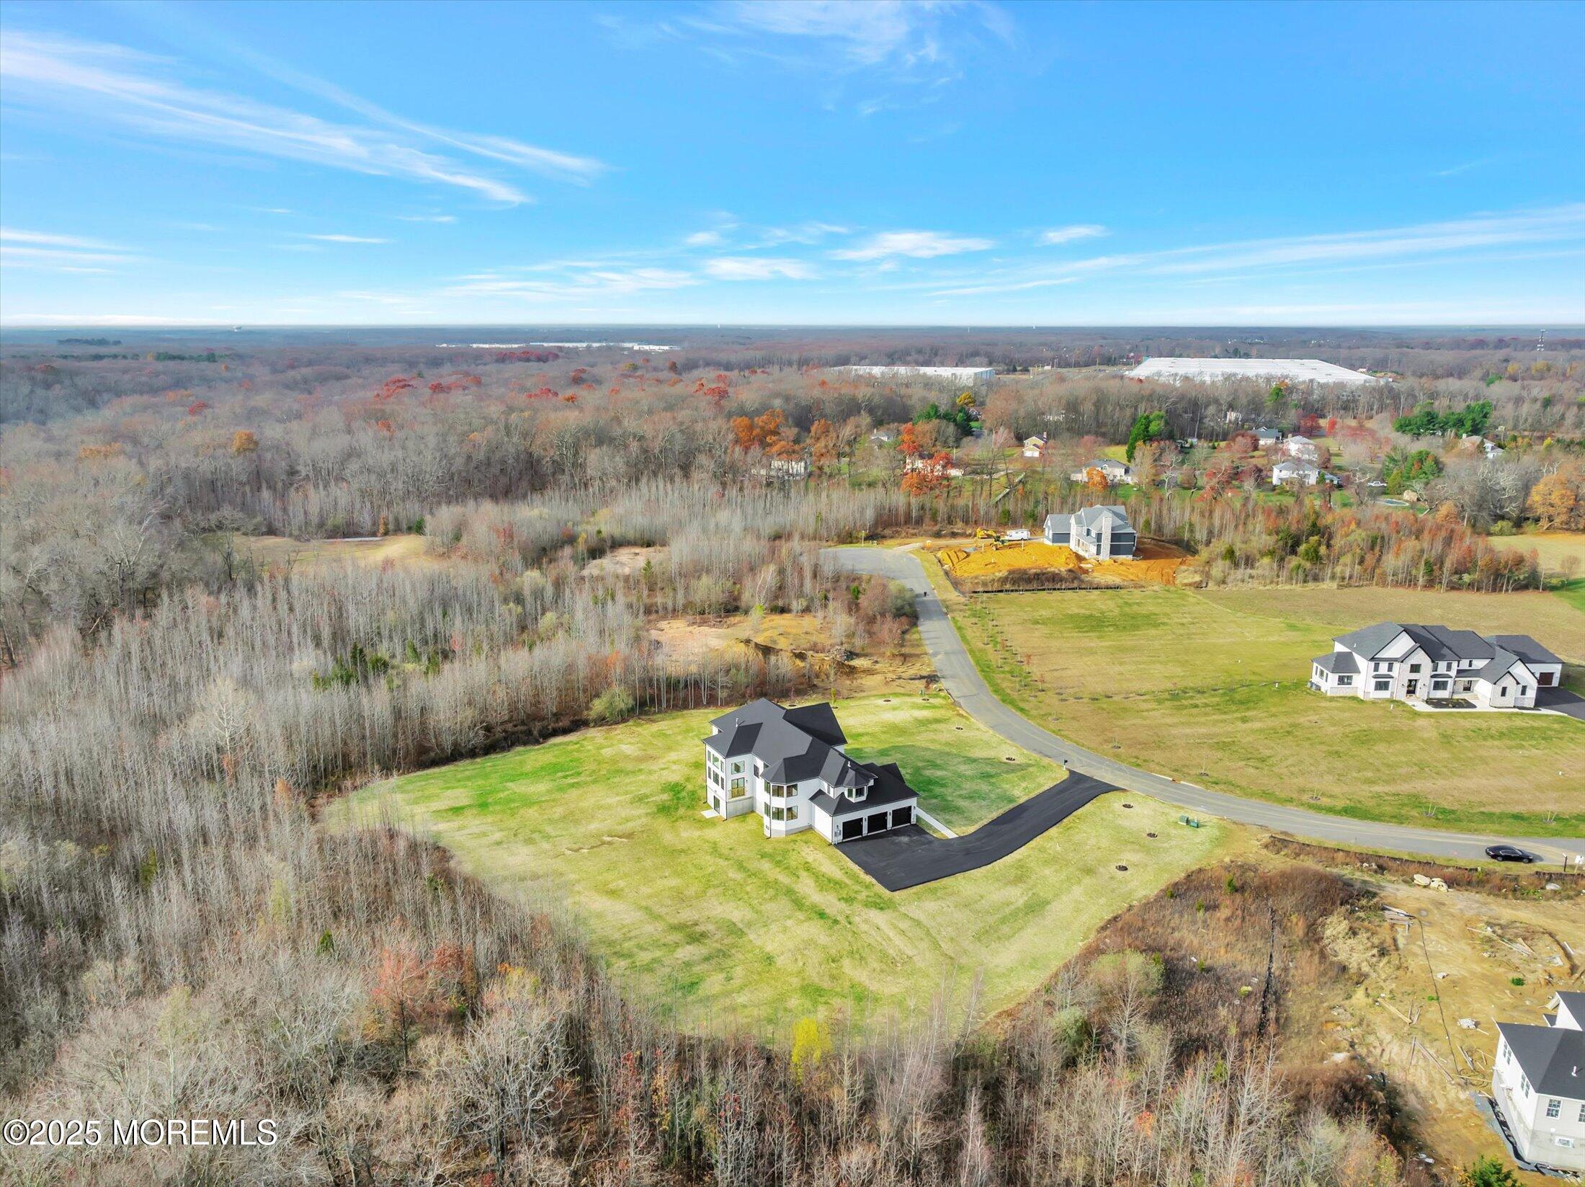
Aerial view of a white house on a large grassy lot beside autumn woods and a curving road.
Aerial view of homes on large lots along a winding road, bordered by autumn woodland.
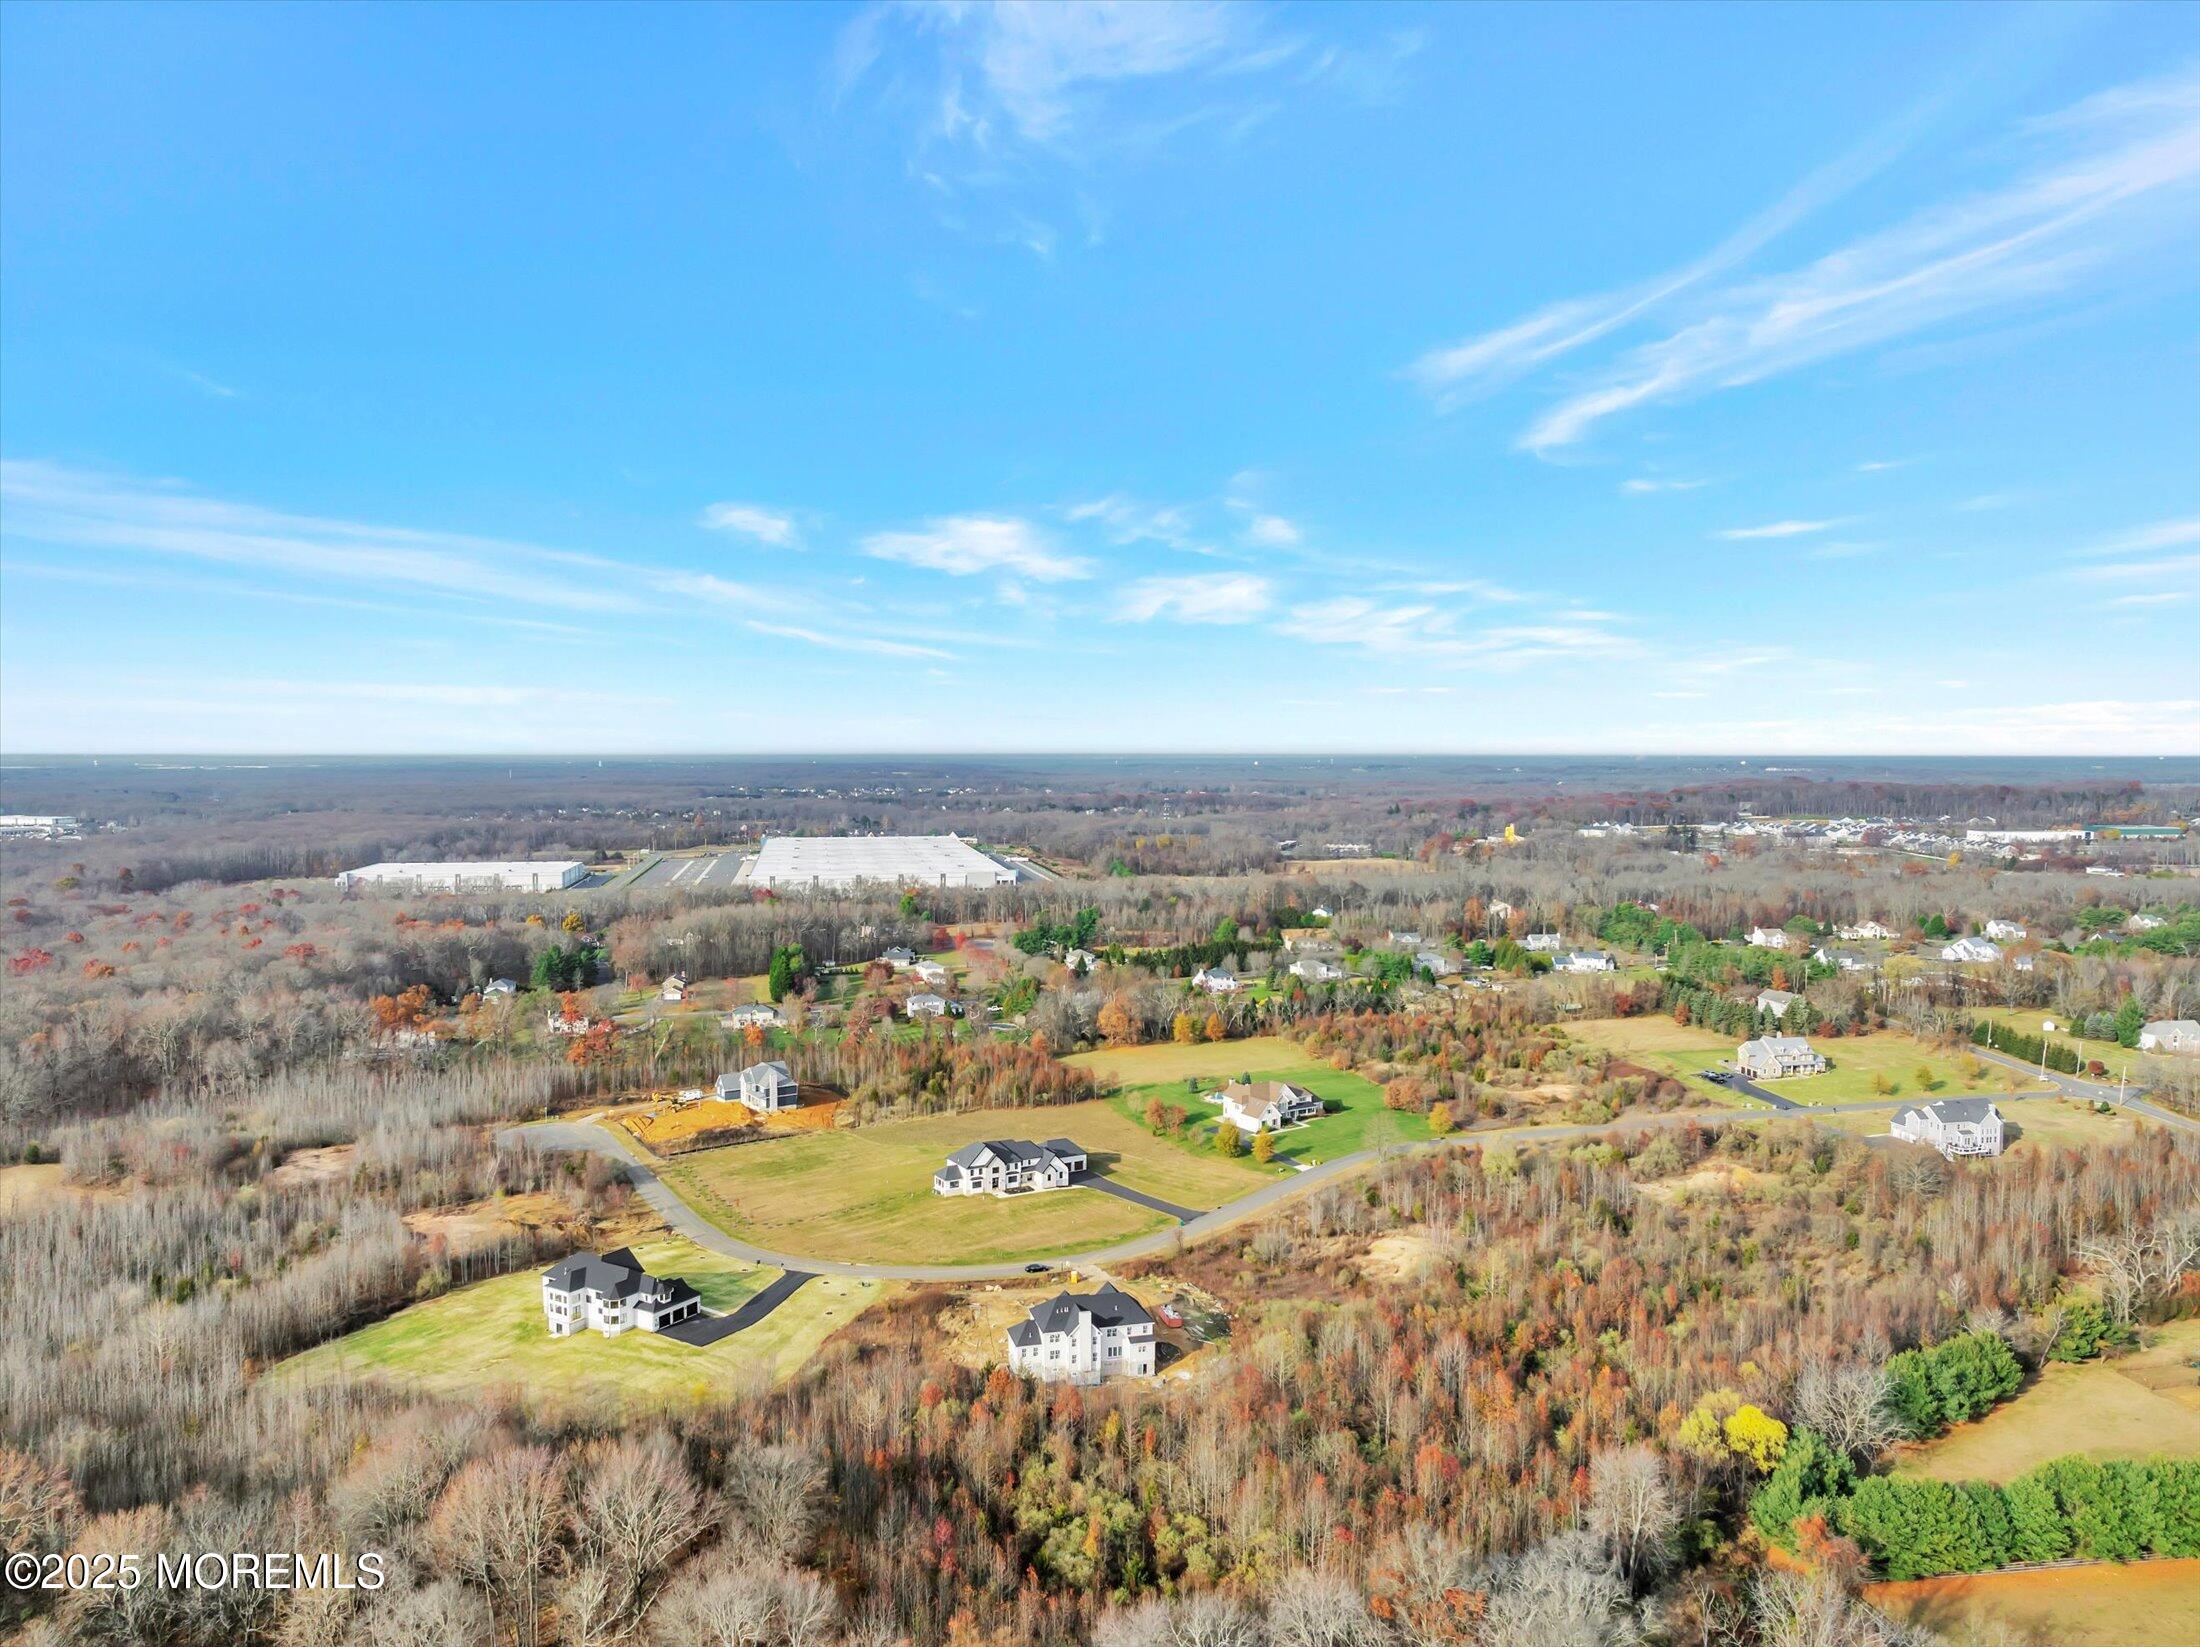
Aerial view of detached homes and winding roads among autumn woods, with a warehouse in the distance.
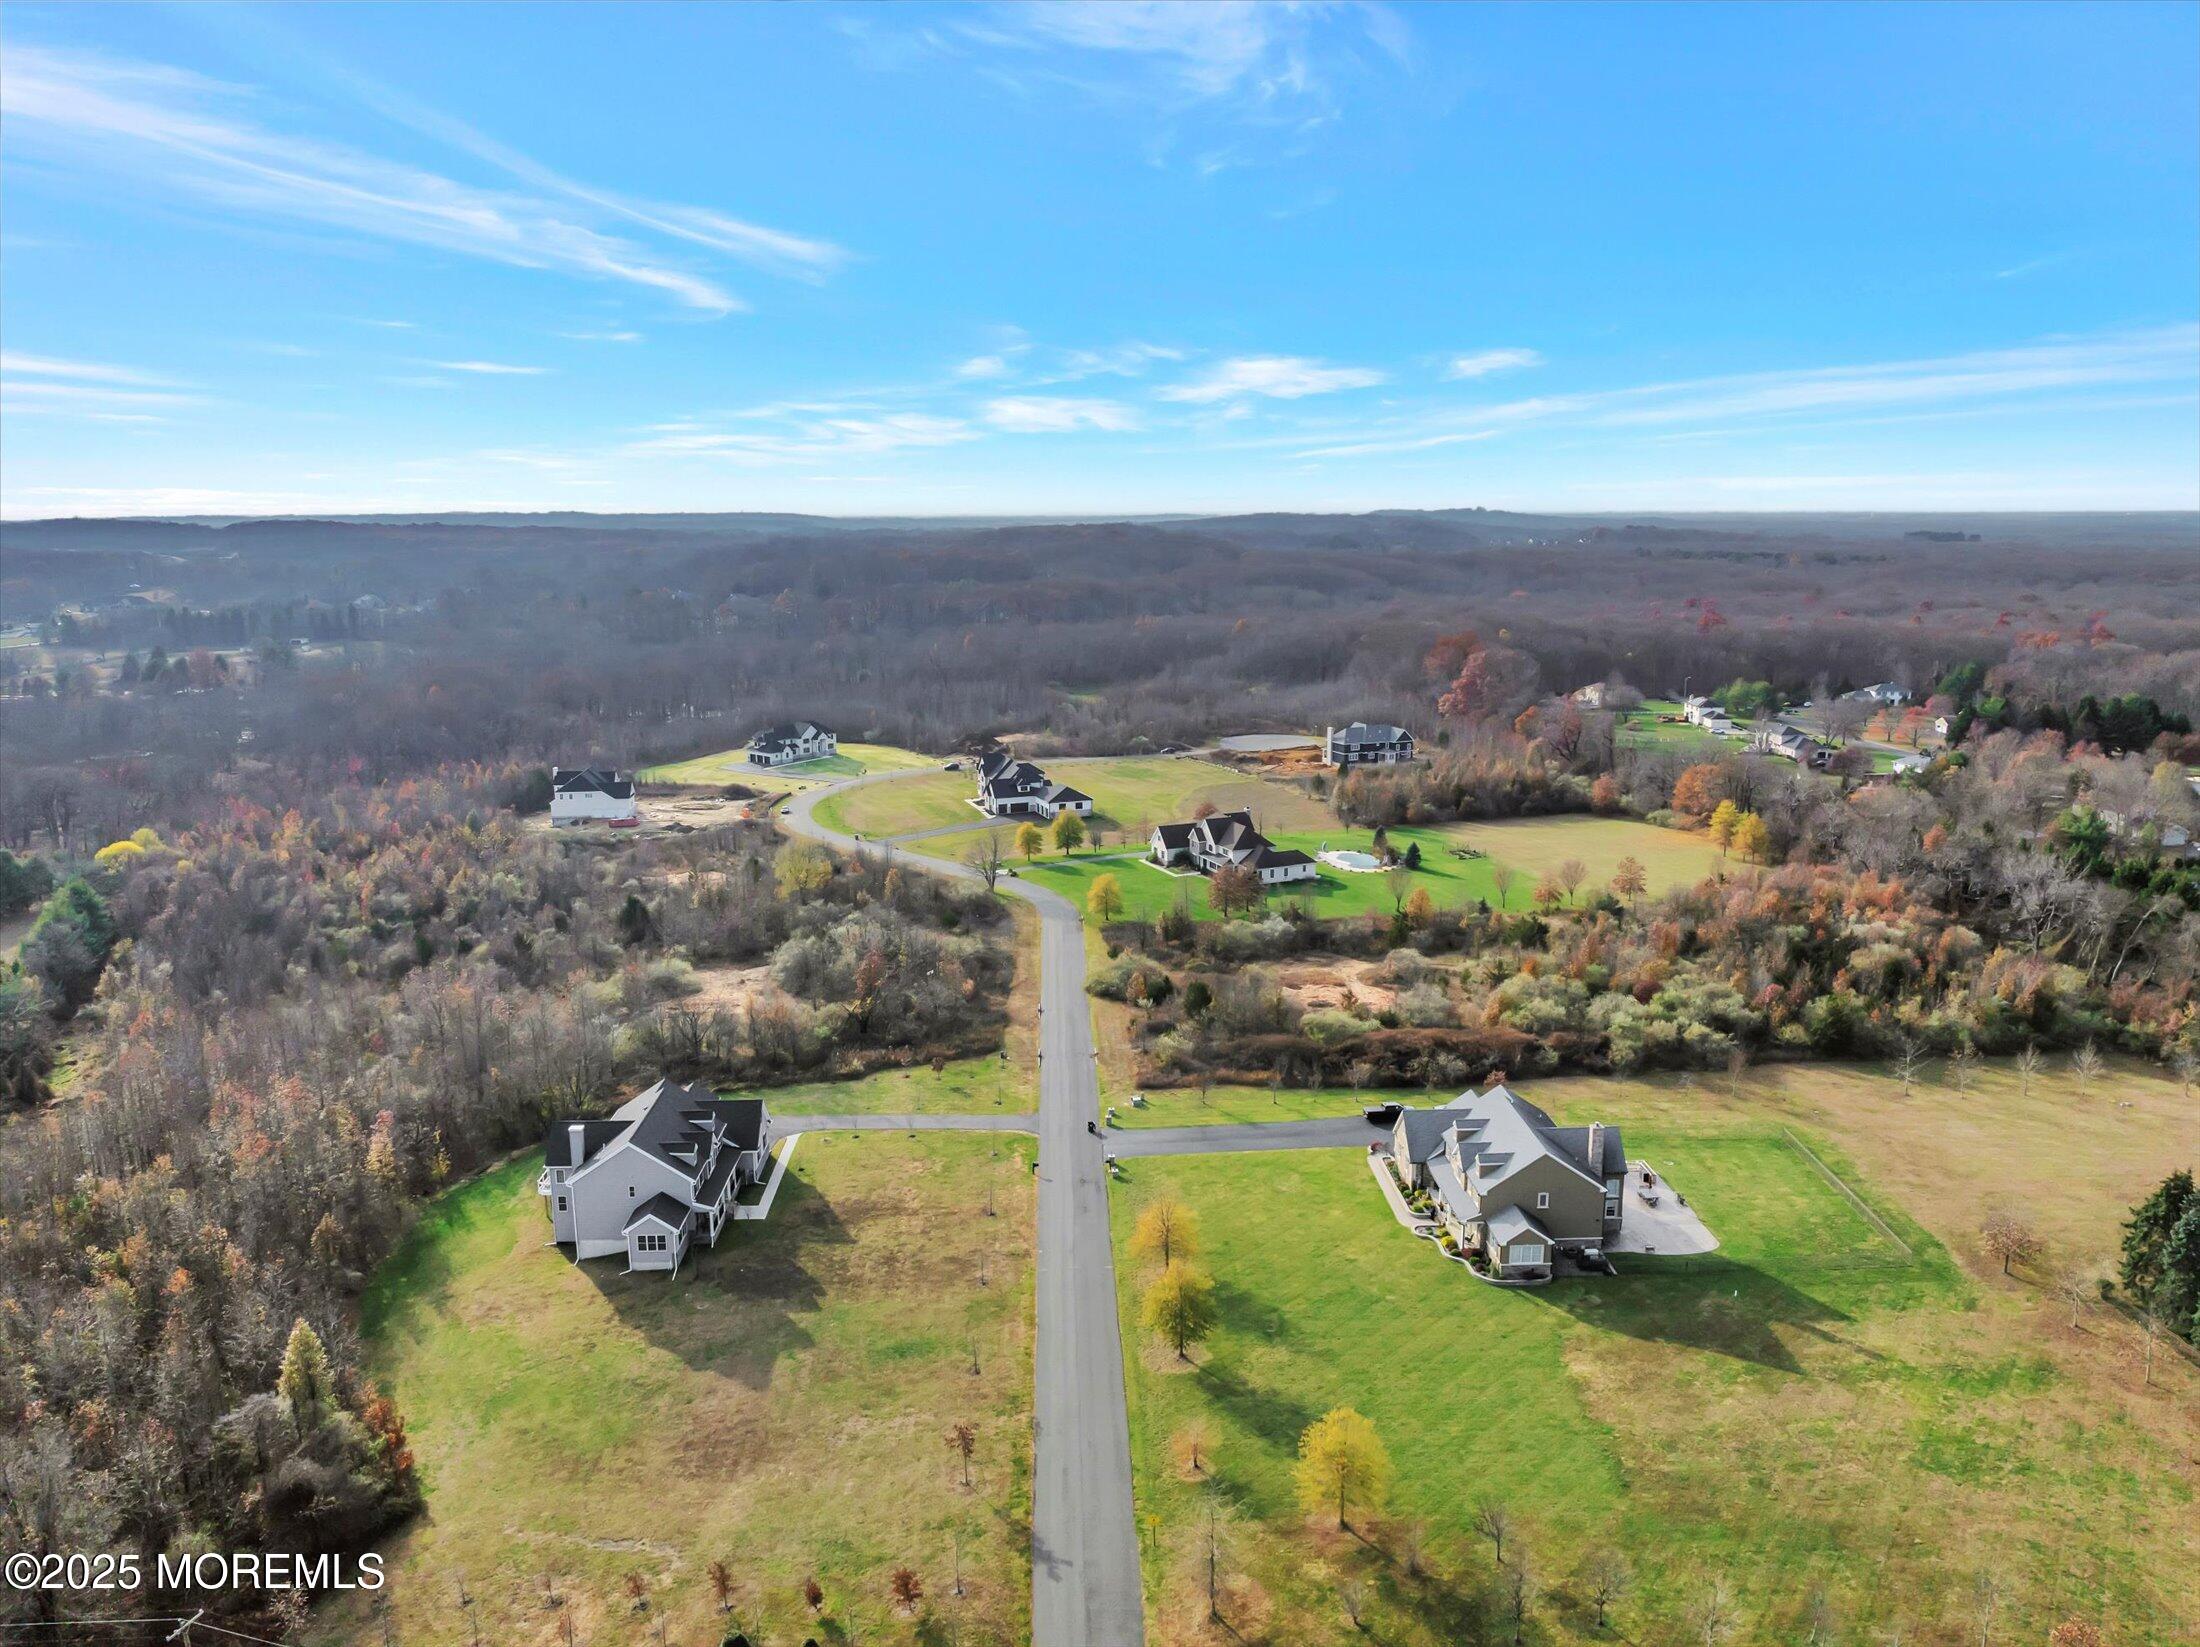
Aerial view of detached homes along a residential road, with large lawns and surrounding woodland.
Aerial view of homes on large lots along a winding road, bordered by autumn woods.
Aerial neighborhood view with a house under construction beside a curving residential road.
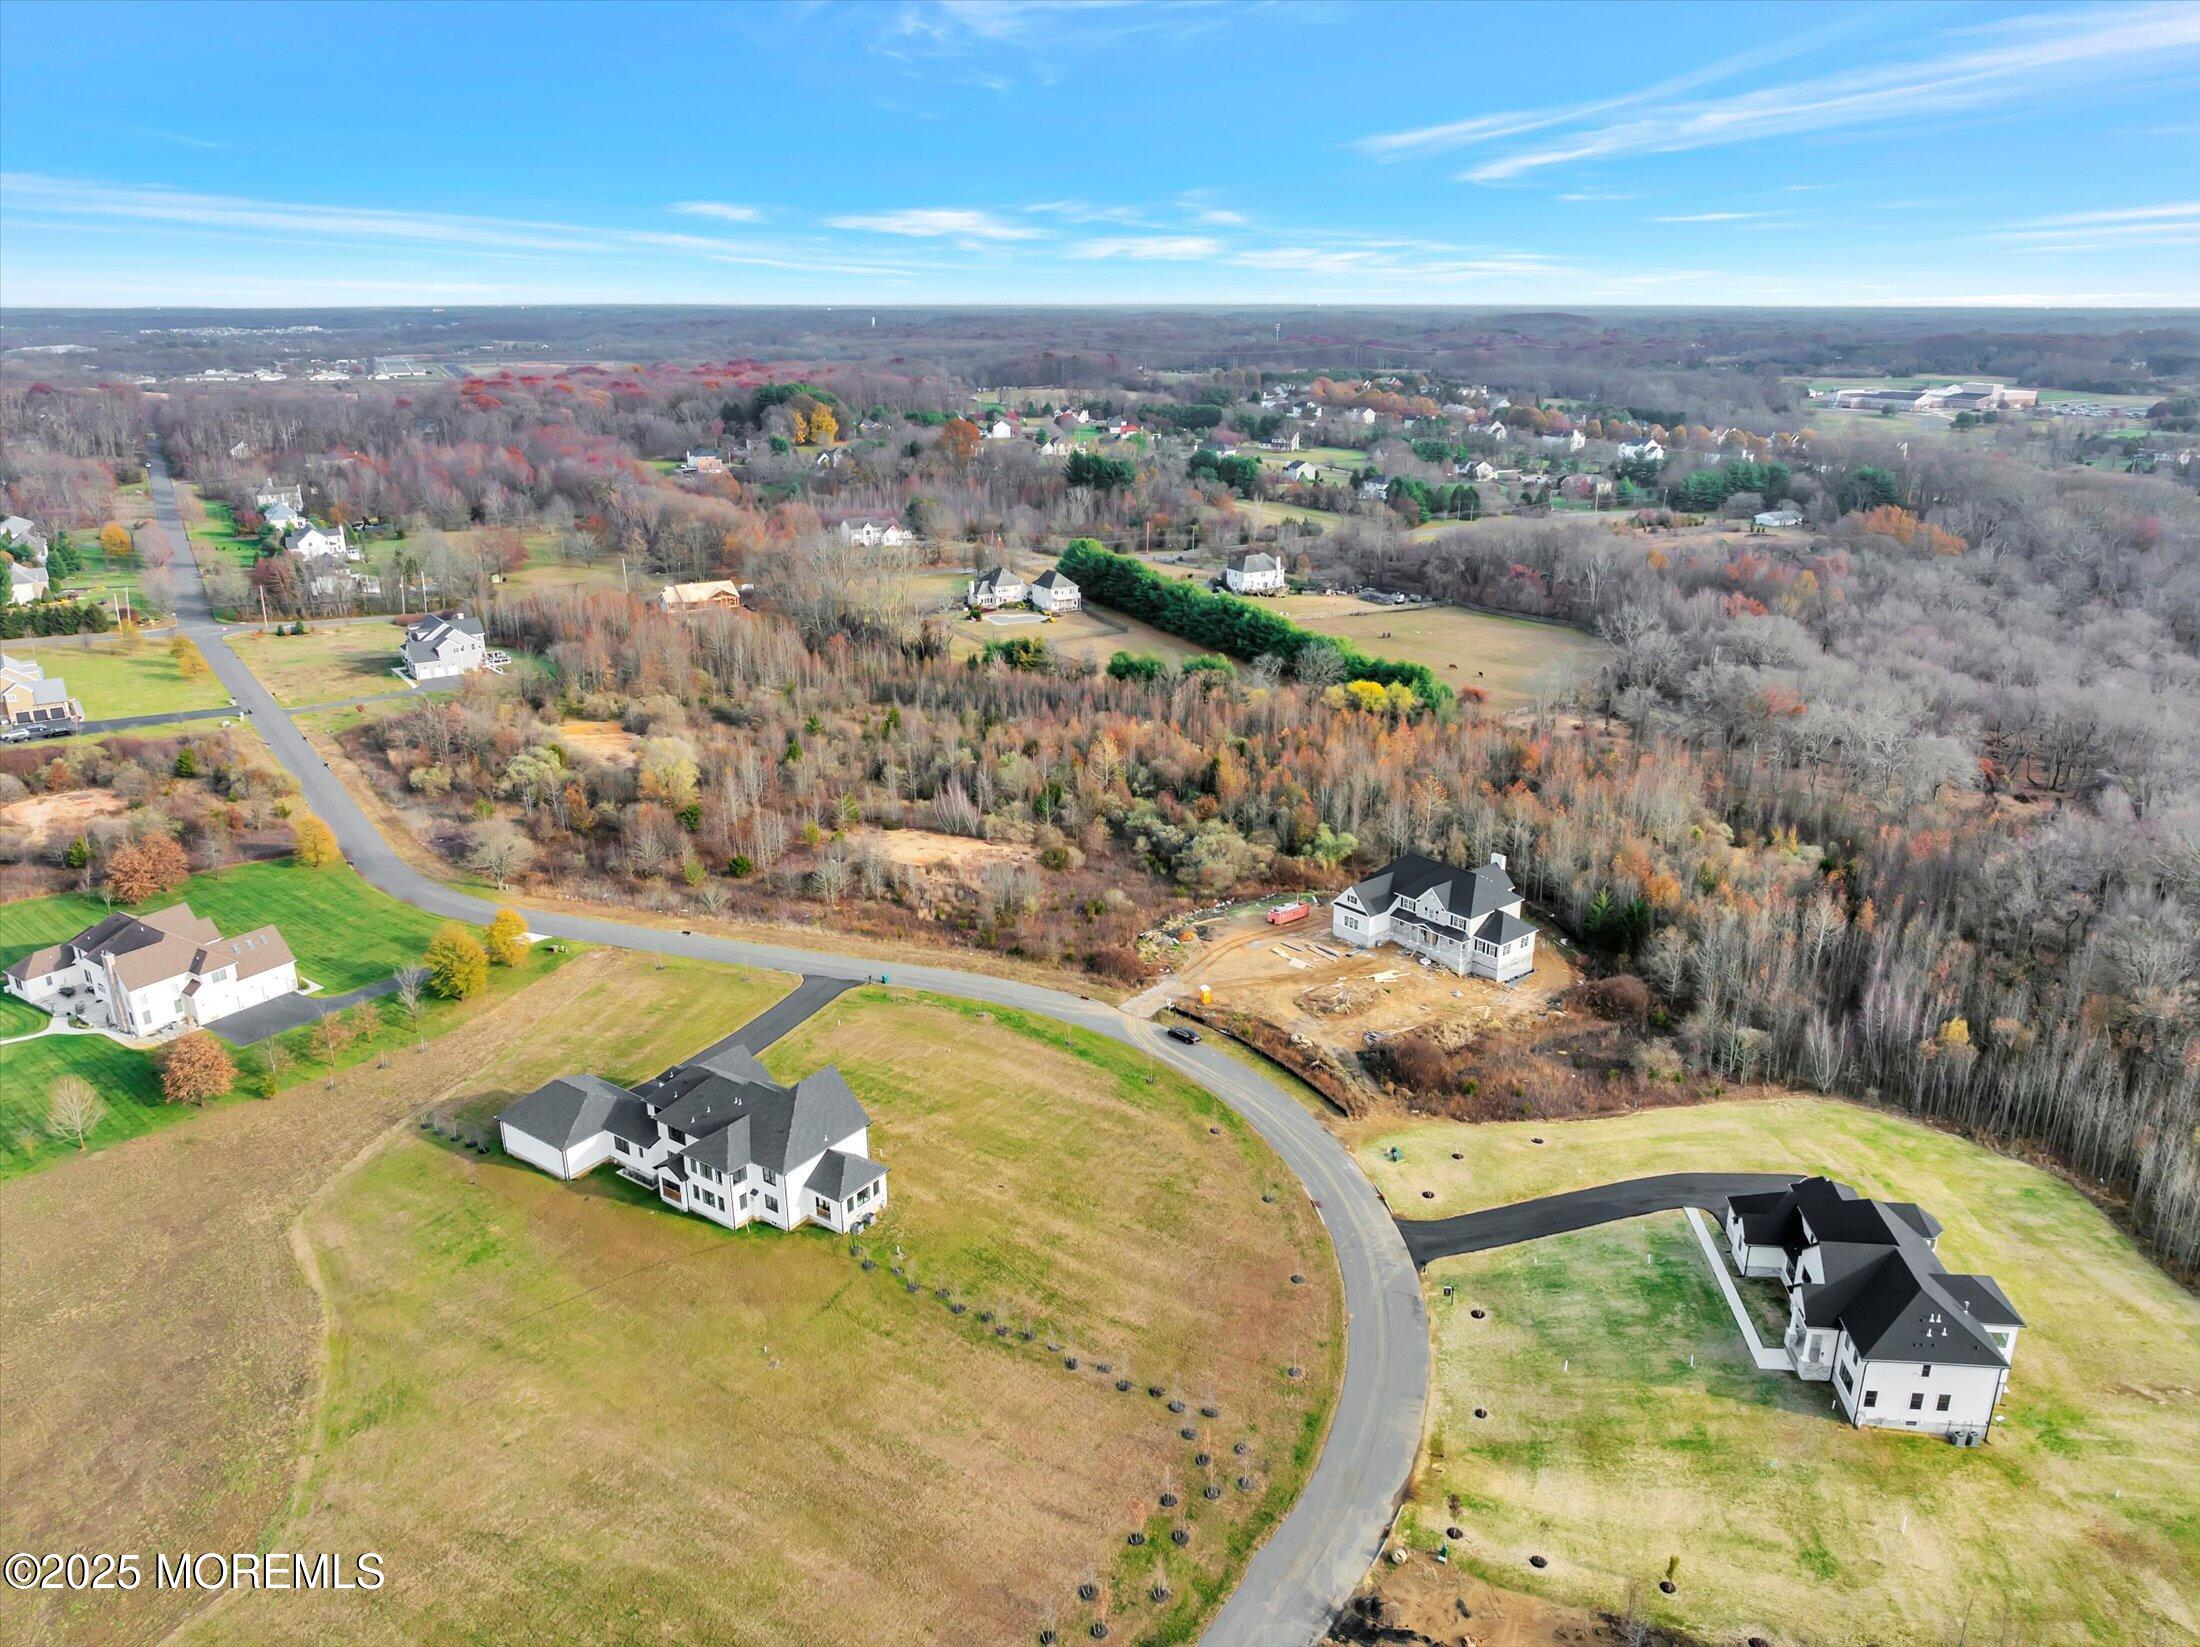
Aerial view of a house under construction beside a wooded cul-de-sac and neighboring homes.
Aerial view of a wooded residential development with large lots and a home under construction.
SEE ALL PHOTOS
Illustrated two-story house with a central entrance, attached garage, and landscaped front lawn.
Marquise Collection first-floor plan with labeled rooms and a small rendering of a brick house.
The Marquise Collection
Large white two-story house with dark gabled roof, stone lower facade, and columned front entrance.
Large white two-story house with a stone base, columned entrance, and broad front lawn.
Foyer with a curved oak staircase, black iron railings, and pale wood floors.
Two-story living room with tall windows, light wood floors, a staircase, and a fireplace.
Empty double-height living room with a sweeping staircase, tall windows, hardwood floors, and a fireplace.
Vacant two-story living room with hardwood floors, an open railing, and sliding glass doors.
Vacant double-height living room with tall windows, a fireplace, and an ornate upstairs railing.
Spacious white kitchen with a dark island, stainless steel appliances, gas range, and large windows.
Bright kitchen with a dark island, cream cabinetry, stainless steel appliances, and large windows overlooking trees.
Bright kitchen with a large dark island, white cabinets, stone counters, and windows overlooking trees.
Bright white kitchen with marble counters, a large island, brass faucets, and a gas range.
Kitchen with a large gray island, white cabinetry, and a glass-and-brass pendant, opening to a windowed living area.
Empty room with light wood floors and a curved wall of windows overlooking leafless trees.
Vacant room with pale wood floors, a ceiling fan, and a wide window overlooking neighboring homes.
Entry hall with built-in cabinetry framing a wood staircase.
Empty dining room with large windows, built-in white cabinetry, and a brass chandelier.
Empty dining room with a modern chandelier, wide window, and white built-in cabinetry.
Modern bathroom with patterned tile, illuminated mirror, and brass sink fixtures.
Empty room with light wood floors, a ceiling fan, and large windows overlooking trees.
Empty bedroom with light wood floors and a window overlooking leafless trees.
Modern bathroom with a black floating vanity, illuminated mirror, and glass-enclosed tiled shower.
Upper-level landing with curved iron railing, light wood floors, and a chandelier over the stairwell.
Upstairs landing with ornate iron railings, hardwood floors, and a chandelier overlooking the foyer.
Two-story foyer with a curved staircase, ornate iron railing, chandelier, and black double entry doors.
Empty double-height living room with tall windows, pale wood floors, and a fireplace.
Two-story living room with tall windows, light wood floors, and a wooden staircase.
Empty living area with hardwood floors, tray ceiling, and large windows overlooking leafless trees.
Empty room with pale wood floors, a tray ceiling, recessed lights, and a ceiling fan.
Empty sunroom with light wood floors and large windows overlooking trees.
Bathroom with freestanding tub beneath wide windows, glass shower, and matching dark double vanities.
Primary bathroom with a freestanding soaking tub, stone shower, and black vanity with gold hardware.
Empty bedroom with pale pink walls, oak floors, a wide window, and an adjoining bathroom.
Bathroom with black vanity, brass fixtures, and a floral-tiled tub shower.
Empty bedroom with pale green walls, light wood floors, a ceiling fan, and windows overlooking an open field.
Bathroom double vanity with a wide illuminated mirror and gold faucets.
Bathroom with a glass-enclosed tub, patterned tile wall, and window.
Empty bedroom with pale blue-gray walls, wood flooring, closet doors, and a ceiling fan.
Rear of a large white house with many windows, viewed across a broad dry lawn.
Grassy backyard beside a white-sided house, bordered by leafless woods.
Large white multi-story house with a dark roof, viewed from above beside a curved driveway.
Aerial view of a large white house with a dark roof and unfinished landscaping.
White multi-story home with a dark roof and balcony, set beside a broad lawn and wooded backdrop.
White multi-story home with a dark roof on a spacious grassy lot beside woodland.
Aerial view of a large home on a grassy lot bordered by woodland, with nearby homes and a curving road.
Aerial view of a white house on a large grassy lot beside autumn woods and a curving road.
Aerial view of homes on large lots along a winding road, bordered by autumn woodland.
Aerial view of detached homes and winding roads among autumn woods, with a warehouse in the distance.
Aerial view of detached homes along a residential road, with large lawns and surrounding woodland.
Aerial view of homes on large lots along a winding road, bordered by autumn woods.
Aerial neighborhood view with a house under construction beside a curving residential road.
Aerial view of a house under construction beside a wooded cul-de-sac and neighboring homes.
Aerial view of a wooded residential development with large lots and a home under construction.
For Sale

12 Cook Court

12 Cook Court, Millstone, NJ 08535

$1,864,840
Welcome to Waterford Estates an Exclusive Private Community of 12 Estate Homes located amongst the rolling countryside of picturesque Millstone Township. Homesites range from 3 to over 10 acres and homes range in size from 4300 to over 6000 sq ft. This listing features the Marquise II Model . The photos shown are of a previously built home with some upgrades. Marquise Model home features Large Foyer, Living Room, Dining Room, Study/5th Bedroom, Two Story Great Room with fireplace, Family Room open to the Kitchen with Center Island and pantry, Breakfast nook and Laundry Room on the first floor and Master Bedroom with Sitting Room , walk in closet and spacious Master Bath, second bedroom with its own bath and third and fourth bedroom which share a bath.

5
beds

5
baths

5,100 Sq.Ft. LIVING AREA

3.43 Acres lot

Louis Critelli

Louis Critelli

Features & Amenities

Interior

  • total bedrooms5
  • Total bathrooms5
  • full bathrooms3
  • half bathrooms2

Area & Lot

  • Status For Sale
  • Living Area5,100 Sq.Ft.
  • Total Area5,100 Sq.Ft.
  • Lot Area3.43 Acres
  • MLS® ID22300043
  • TypeResidential
  • Architecture StylesCustom
  • Elementary SchoolMillstone
  • Middle SchoolMillstone
  • High SchoolAllentown

Exterior

  • STORIES2
  • Garage Space3.0
  • water SourceWell
  • roofShingle
  • lot featuresBack to Woods, Cul-De-Sac
  • HEAT TYPENatural Gas, Forced Air, 2 Zoned Heat
  • AIR CONDITIONINGCentral Air, 2 Zoned AC
  • sewerSeptic Tank
  • other exterior FeaturesOther

Financial

  • Sales Price$1,864,840
View Virtual Tour
Marquise Collection first-floor plan with labeled rooms and a small rendering of a brick house.

Schedule a Showing

We would love to show you our beautiful property. Please select your preferred date and time below. An agent will be in touch shortly to confirm your appointment.

Schedule a Showing

We would love to show you our beautiful property. Please select your preferred date and time below. An agent will be in touch shortly to confirm your appointment.

Thank you for your interest in 12 Cook Court, Millstone, NJ 08535. We are reviewing your request and will be in touch shortly!

Mortgage Calculator

Estimate your monthly mortgage payment, including the principal and interest, property taxes, and HOA. Adjust the values to generate a more accurate rate.

All estimates are provided for informational purposes only. Actual amounts may vary.
$0,000 Your Payment 20 15 65
$0,000 Your Payment

Work With Us

Experience seamless service and expert guidance in the New Jersey luxury real estate market. Contact us today to start your journey.

Follow Me on Instagram