Leave a Message

Thank you for your message. We will be in touch with you shortly.

Two-story beige house with a teal front door, attached garage, and stone walkway.
Living room with a large gray sectional, hardwood floors, and an open dining area.
Dining room with a dark wood table, chandelier, polished floors, and blue-and-white walls.
Living room with a brown sectional, polished hardwood floors, and an open staircase beside a large window.
Bright white kitchen with stainless steel appliances, herringbone backsplash, and an adjoining dining area.
Renovated white kitchen with brass cabinet pulls, stainless steel appliances, and a herringbone tile backsplash.
Kitchen with white cabinets, gold-tone pulls, and a stainless steel French-door refrigerator.
Bathroom with a black vanity, brass fixtures, octagonal mirror, white shiplap walls, and wooden shelves.
Two-story entry foyer with an arched window above the front door and a dark wood staircase railing.
Furnished bedroom with a large bed, patterned bench, and ceiling fan.
Bedroom with a gray-covered bed, beige carpet, ceiling fan, and large windows overlooking trees.
Bedroom with a large bed, pale blue patterned quilt, wide curtained window, and ceiling fan.
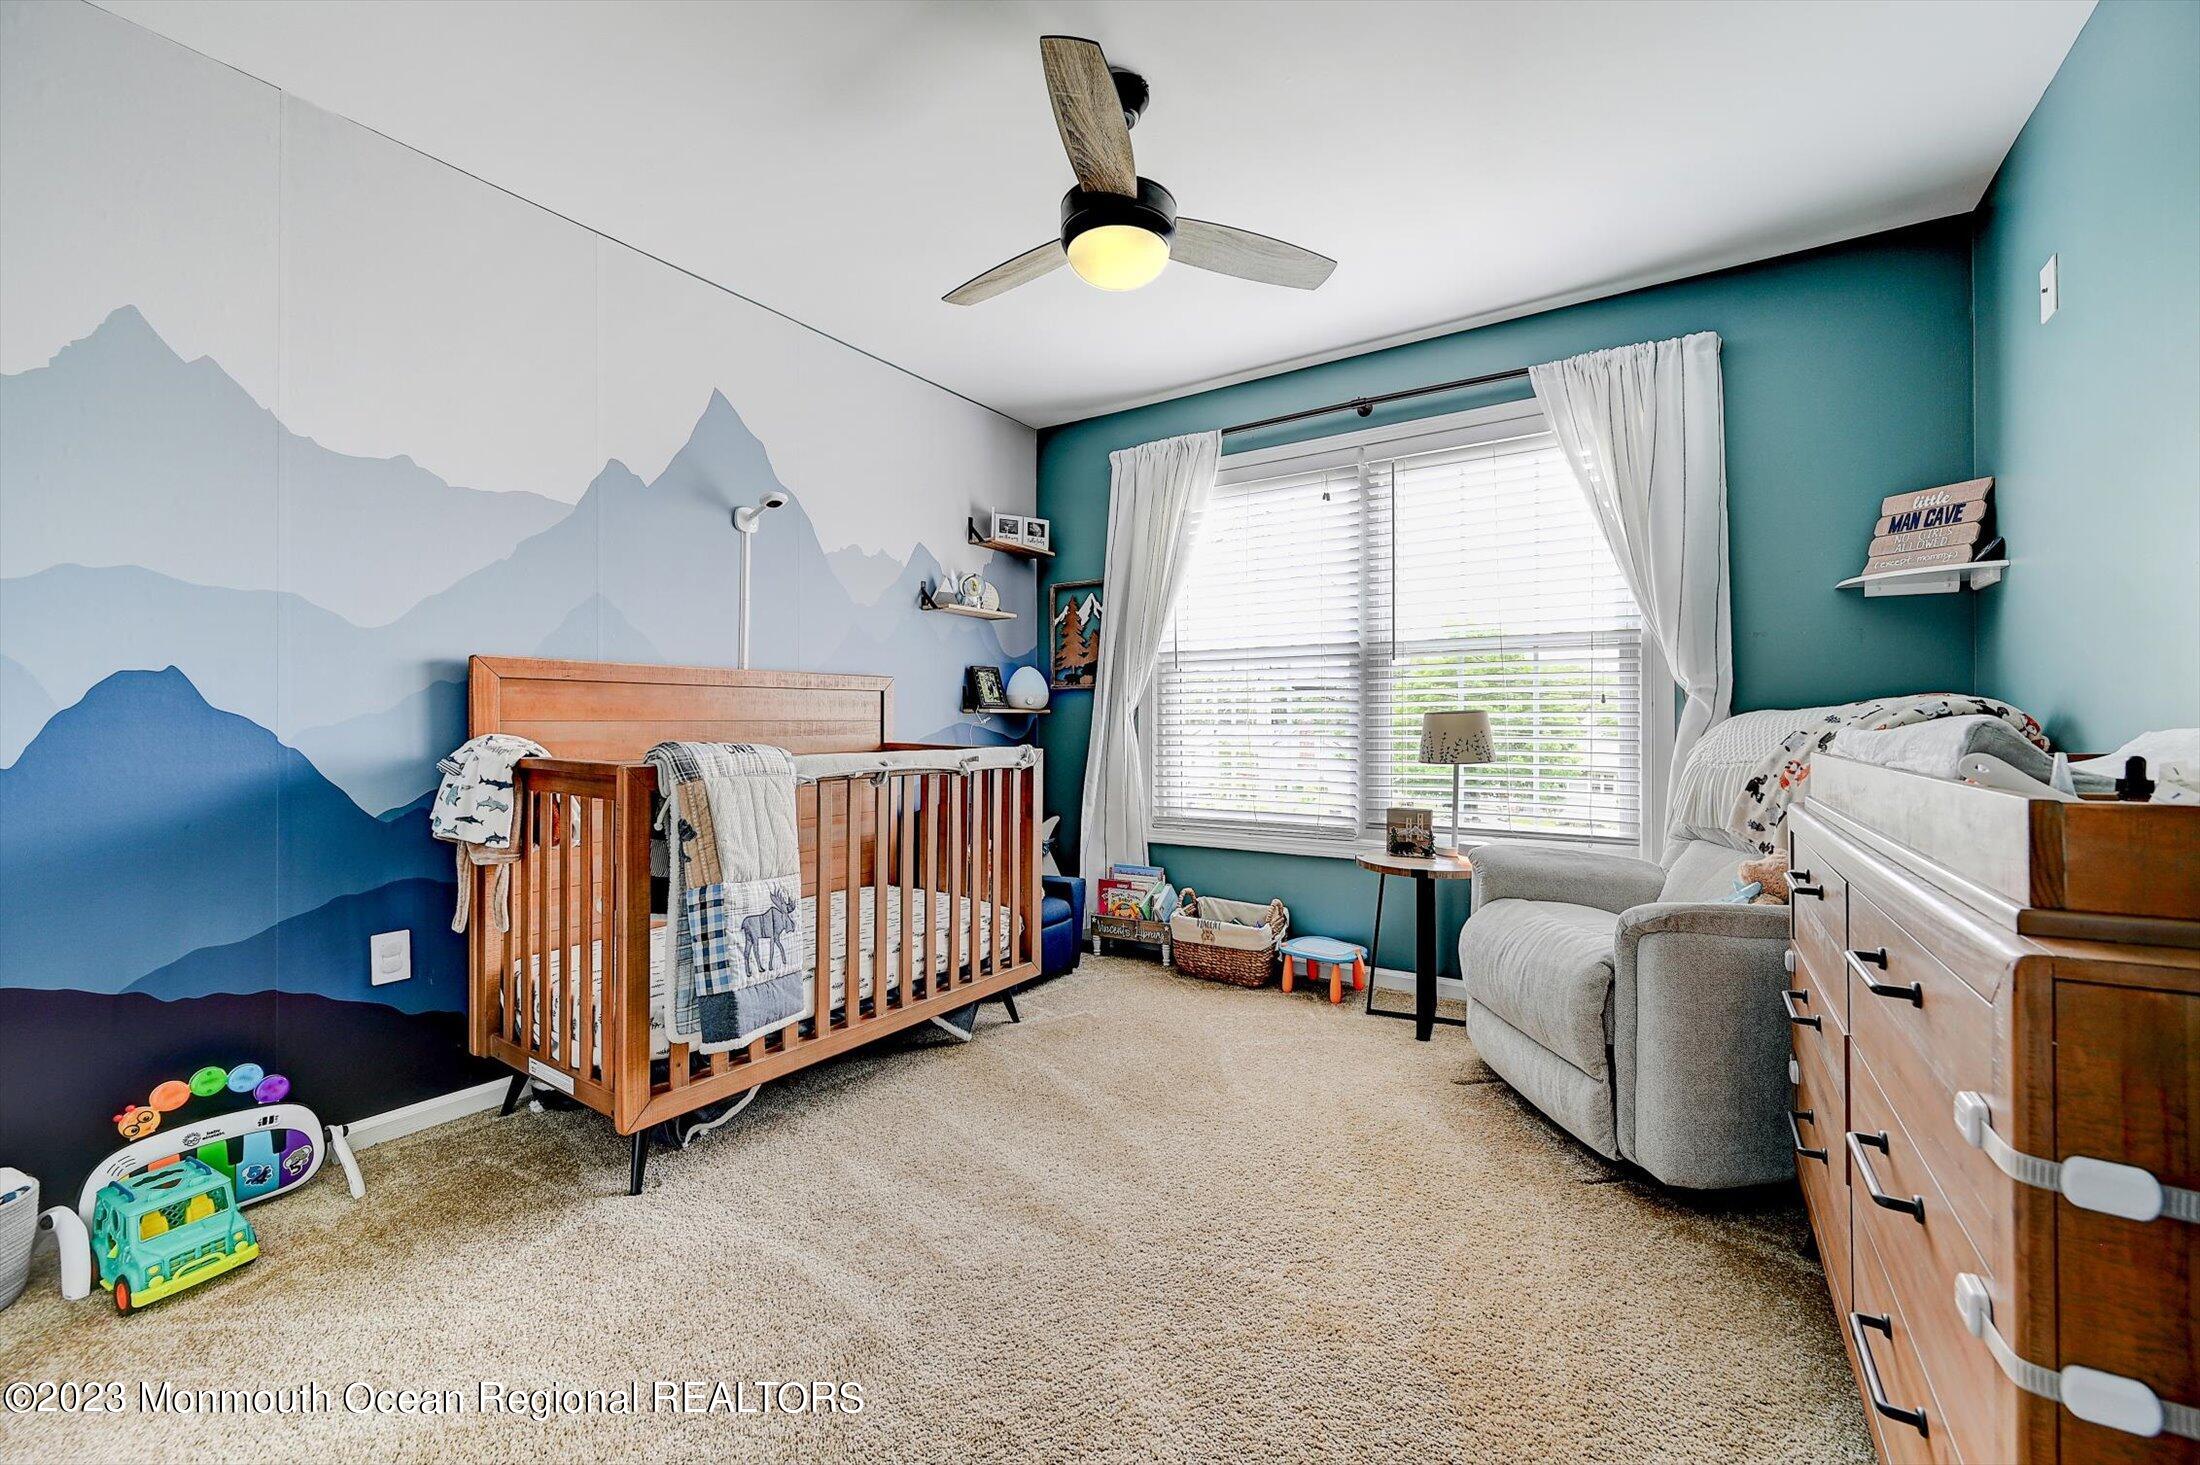
Nursery with a wooden crib, blue mountain mural, and large curtained window.
Living room with a dark leather sectional, shag rug, and adjoining desk area.
Furnished wooden deck overlooking a tree-lined backyard, with outdoor seating and a colorful floral rug.
Furnished wooden deck with lounge seating, a colorful rug, and a small splash pool among leafy trees.
Backyard patio with a paver dining area beneath a large umbrella beside a wooden deck.
Home’s rear deck and paved patio with outdoor dining furniture, umbrellas, and a grill.
Residents’ park playground with colorful slides, shade trees, and a paved accessible entrance.
Fenced playground with swings, colorful climbing structures, slides, and mature shade trees.
SEE ALL PHOTOS
Two-story beige house with a teal front door, attached garage, and stone walkway.
Living room with a large gray sectional, hardwood floors, and an open dining area.
Dining room with a dark wood table, chandelier, polished floors, and blue-and-white walls.
Living room with a brown sectional, polished hardwood floors, and an open staircase beside a large window.
Bright white kitchen with stainless steel appliances, herringbone backsplash, and an adjoining dining area.
Renovated white kitchen with brass cabinet pulls, stainless steel appliances, and a herringbone tile backsplash.
Kitchen with white cabinets, gold-tone pulls, and a stainless steel French-door refrigerator.
Bathroom with a black vanity, brass fixtures, octagonal mirror, white shiplap walls, and wooden shelves.
Two-story entry foyer with an arched window above the front door and a dark wood staircase railing.
Furnished bedroom with a large bed, patterned bench, and ceiling fan.
Bedroom with a gray-covered bed, beige carpet, ceiling fan, and large windows overlooking trees.
Bedroom with a large bed, pale blue patterned quilt, wide curtained window, and ceiling fan.
Nursery with a wooden crib, blue mountain mural, and large curtained window.
Living room with a dark leather sectional, shag rug, and adjoining desk area.
Furnished wooden deck overlooking a tree-lined backyard, with outdoor seating and a colorful floral rug.
Furnished wooden deck with lounge seating, a colorful rug, and a small splash pool among leafy trees.
Backyard patio with a paver dining area beneath a large umbrella beside a wooden deck.
Home’s rear deck and paved patio with outdoor dining furniture, umbrellas, and a grill.
Residents’ park playground with colorful slides, shade trees, and a paved accessible entrance.
Fenced playground with swings, colorful climbing structures, slides, and mature shade trees.
Sold

20 N Shore Boulevard, A

20 N Shore Boulevard, A, Helmetta, NJ 08828

$600,000
This colonial style home offers 3 bedrooms, 2 full bathrooms and 1 half bathroom. Entry foyer with cathedral ceilings leads into the brand new updated kitchen with quartz countertops, cabinets, fixtures, and much more! Off of the kitchen leads you into the formal dining room and beyond that a family living room. The first floor is finished off with an updated half bathroom and bonus laundry room which leads into the attached garage. The second floor offers 3 bedrooms and 2 full bathrooms. The primary bedroom offers a full bathroom and an oversized closet. The third floor offers an unfinished attic with so much potential! The basement is fully finished and can be used as an additional recreational area. Lastly check out the private oasis in the backyard which is completely fenced in

3
beds

3
baths

Danielle Kuchar

Danielle Kuchar

Features & Amenities

Interior

  • total bedrooms3
  • Total bathrooms3
  • full bathrooms2
  • half bathroom1
  • Flooring Ceramic Tile, Wood, Engineered
  • other interior Features Attic, Attic - Pull Down Stairs, Bonus Room, Recessed Lighting

Area & Lot

  • Status Sold
  • Date Sold August 21, 2023
  • MLS® ID22317003
  • TypeResidential
  • YEAR BUILT1999
  • Architecture StylesColonial
  • Elementary SchoolAppleby
  • Middle SchoolMemorial
  • High SchoolSpotswood

Exterior

  • STORIES3
  • Garage Space1.0
  • water SourcePublic
  • roofShingle
  • lot featuresBack to Woods
  • parkingPaved, Driveway, Direct Access
  • HEAT TYPENatural Gas, Forced Air
  • AIR CONDITIONINGElectric, Central Air
  • sewerPublic Sewer
  • HOA AmenitiesPlayground
  • other exterior FeaturesDeck, Fence, Patio, Shed

Financial

  • Sales Price$600,000
  • Real Estate Tax $9,101/yr

Work With Us

Experience seamless service and expert guidance in the New Jersey luxury real estate market. Contact us today to start your journey.

Follow Me on Instagram