Large ornate stucco house with two balconies, decorative facade, front lawn, and curved driveway.
Large stucco home with ornate facade, two balconies, and a broad paved forecourt.
Paver driveway entrance with cream pillars leading beneath mature trees.
Aerial view of a pale mansion with an ornate facade, circular driveway, and wooded grounds.
Aerial view of a large ornate home with a circular driveway and dense woodland beyond.
Large estate with a curved driveway and lawns, surrounded by dense woodland.
Aerial view of a large white house surrounded by woodland, with a curved driveway and swimming pool.
Aerial view of a wooded property with a large house, rooftop solar panels, and a separate ground-mounted solar array.
Aerial view of a large home with rooftop solar panels amid a wooded, expansive lot.
Aerial view of a home amid dense trees, with rooftop solar panels and a curved driveway.
Aerial view of a large pink house with rooftop solar panels and a curved driveway, surrounded by lawns and woods.
Large pale pink house with rooftop solar panels, multiple garages, and a fenced lawn.
Aerial view of a large pink home with rooftop solar panels, wooded surroundings, and a fenced yard.
Aerial view of a wooded property with a large solar-powered home and ground-mounted solar panels.
Aerial view of a wooded property with a large home, rooftop solar panels, and a red sport court.
Aerial view of a wooded property with rooftop solar panels, a furnished deck, and a fenced red patio.
Aerial view of a wooded property with a large house, rooftop solar panels, and a ground-mounted solar array.
Aerial view of a home with rooftop solar panels, lawn, and surrounding woodland.
Aerial view of a house with a furnished deck and extensive rooftop solar panels.
Two-story stucco home with rooftop solar panels, three-car garage, and landscaped front walkway.
Ornate two-story pink house with balconies, a curved driveway, broad lawn, and wooded surroundings.
Foyer with a leaded-glass front door, curved staircase, and ornate white chairs.
Large pink stucco house with a balcony, three garage doors, and a sloping lawn.
Foyer with a sweeping wood staircase, iron balusters, marble floor, and glass-paneled double doors.
Formal dining room with a carved wooden table, glass-front china cabinet, chandelier, and ornate tray ceiling.
Formal dining room with an ornate chandelier, tray ceiling, glass-front china cabinet, and large wood dining table.
Billiards room with a green-felt pool table beneath a coffered ceiling and chandelier.
Living room with a grand piano, leather sofa, and dramatic arched windows overlooking trees.
Double-height living room with tall windows, a green leather sofa, grand piano, and upper-level balcony.
Double-height living room with a curved staircase, leather seating, and polished wood floors.
Two-story living room with a curved balcony, polished hardwood floors, and a green tufted leather sofa.
Living room with leather recliners, a fireplace, tall windows, and a vaulted ceiling.
Spacious kitchen with wood cabinetry, two stone-topped islands, stainless steel appliances, and decorative chandeliers.
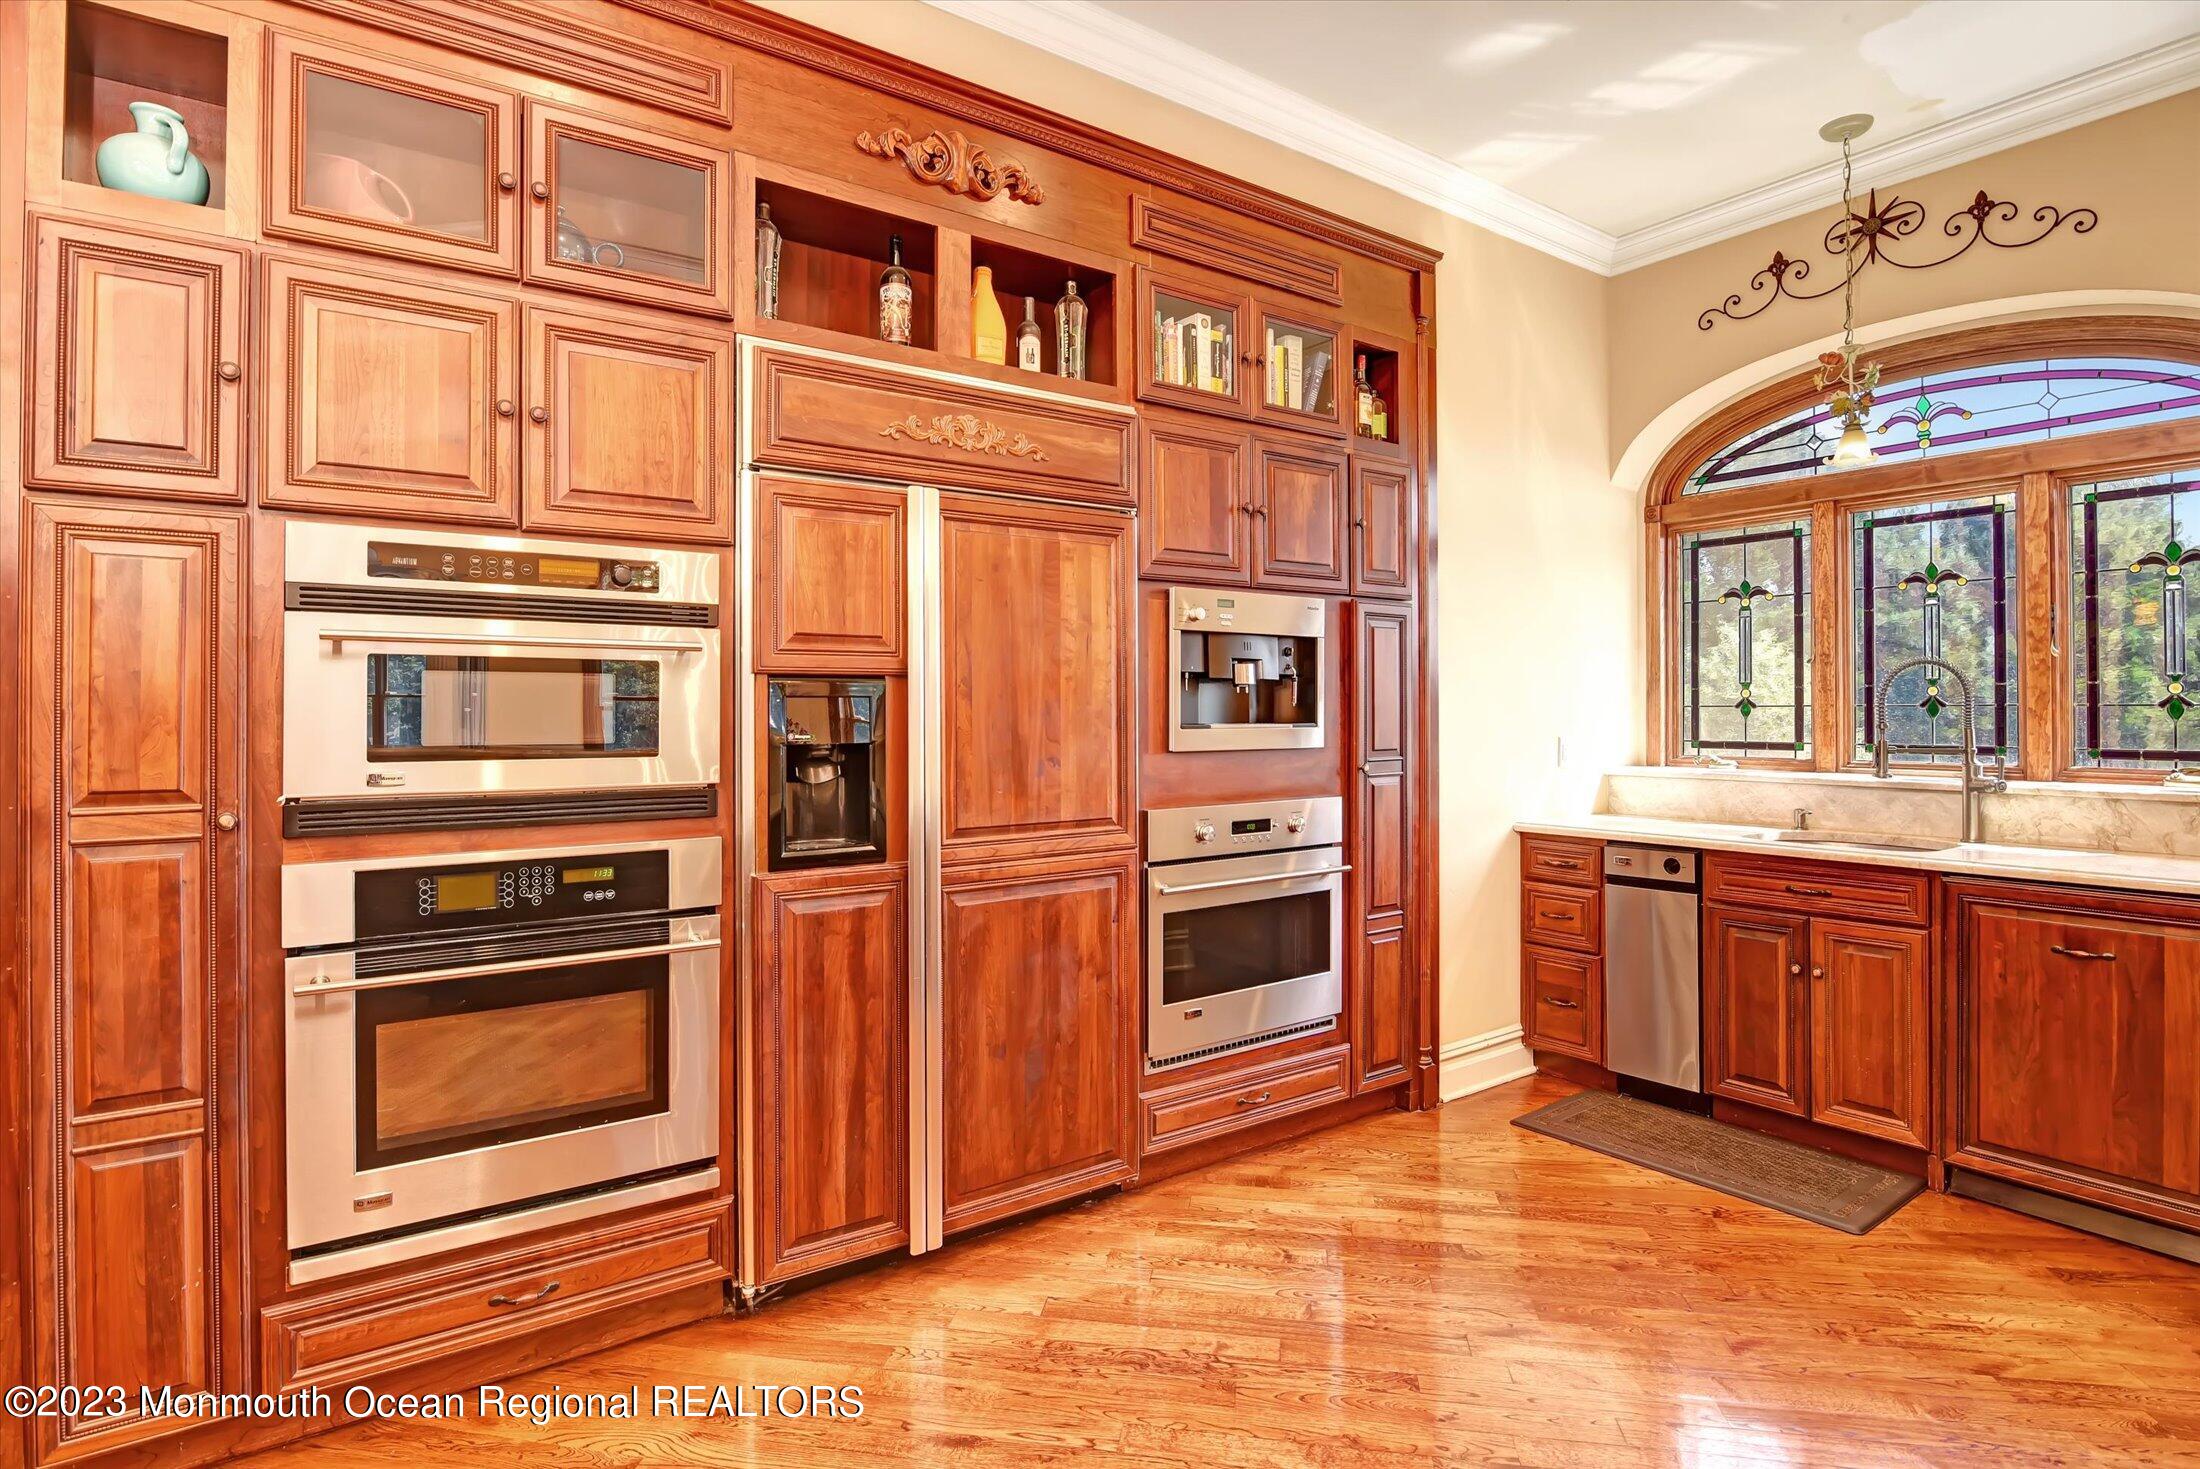
Kitchen with ornate wood cabinetry, built-in stainless steel appliances, and an arched stained-glass window.
Spacious kitchen with a marble island, rich wood cabinetry, stainless steel appliances, and stained-glass windows.
Dining room with a floral chandelier, tall wood-trimmed windows, and glass doors opening to a balcony.
Bathroom with a mosaic tile border, marble-look walls, and an ornate wooden vanity.
Bedroom with an ornate four-poster bed, polished hardwood floors, and large wood-trimmed windows.
Spacious bathroom with a granite vanity, tiled walk-in shower, and built-in soaking tub.
Upper-floor landing with hardwood floors, ornate iron railings, a chandelier, and a tall arched window.
Two-story living room with arched windows, stained-glass accents, and a large chandelier.
Bedroom with green walls, an ornate dark wood bed, hardwood floors, and a vaulted ceiling.
Bathroom with a curved glass shower, jetted tub, pedestal sink, and wood-trimmed window.
Bedroom with hardwood floors, a tray ceiling, and glass doors opening onto a balcony.
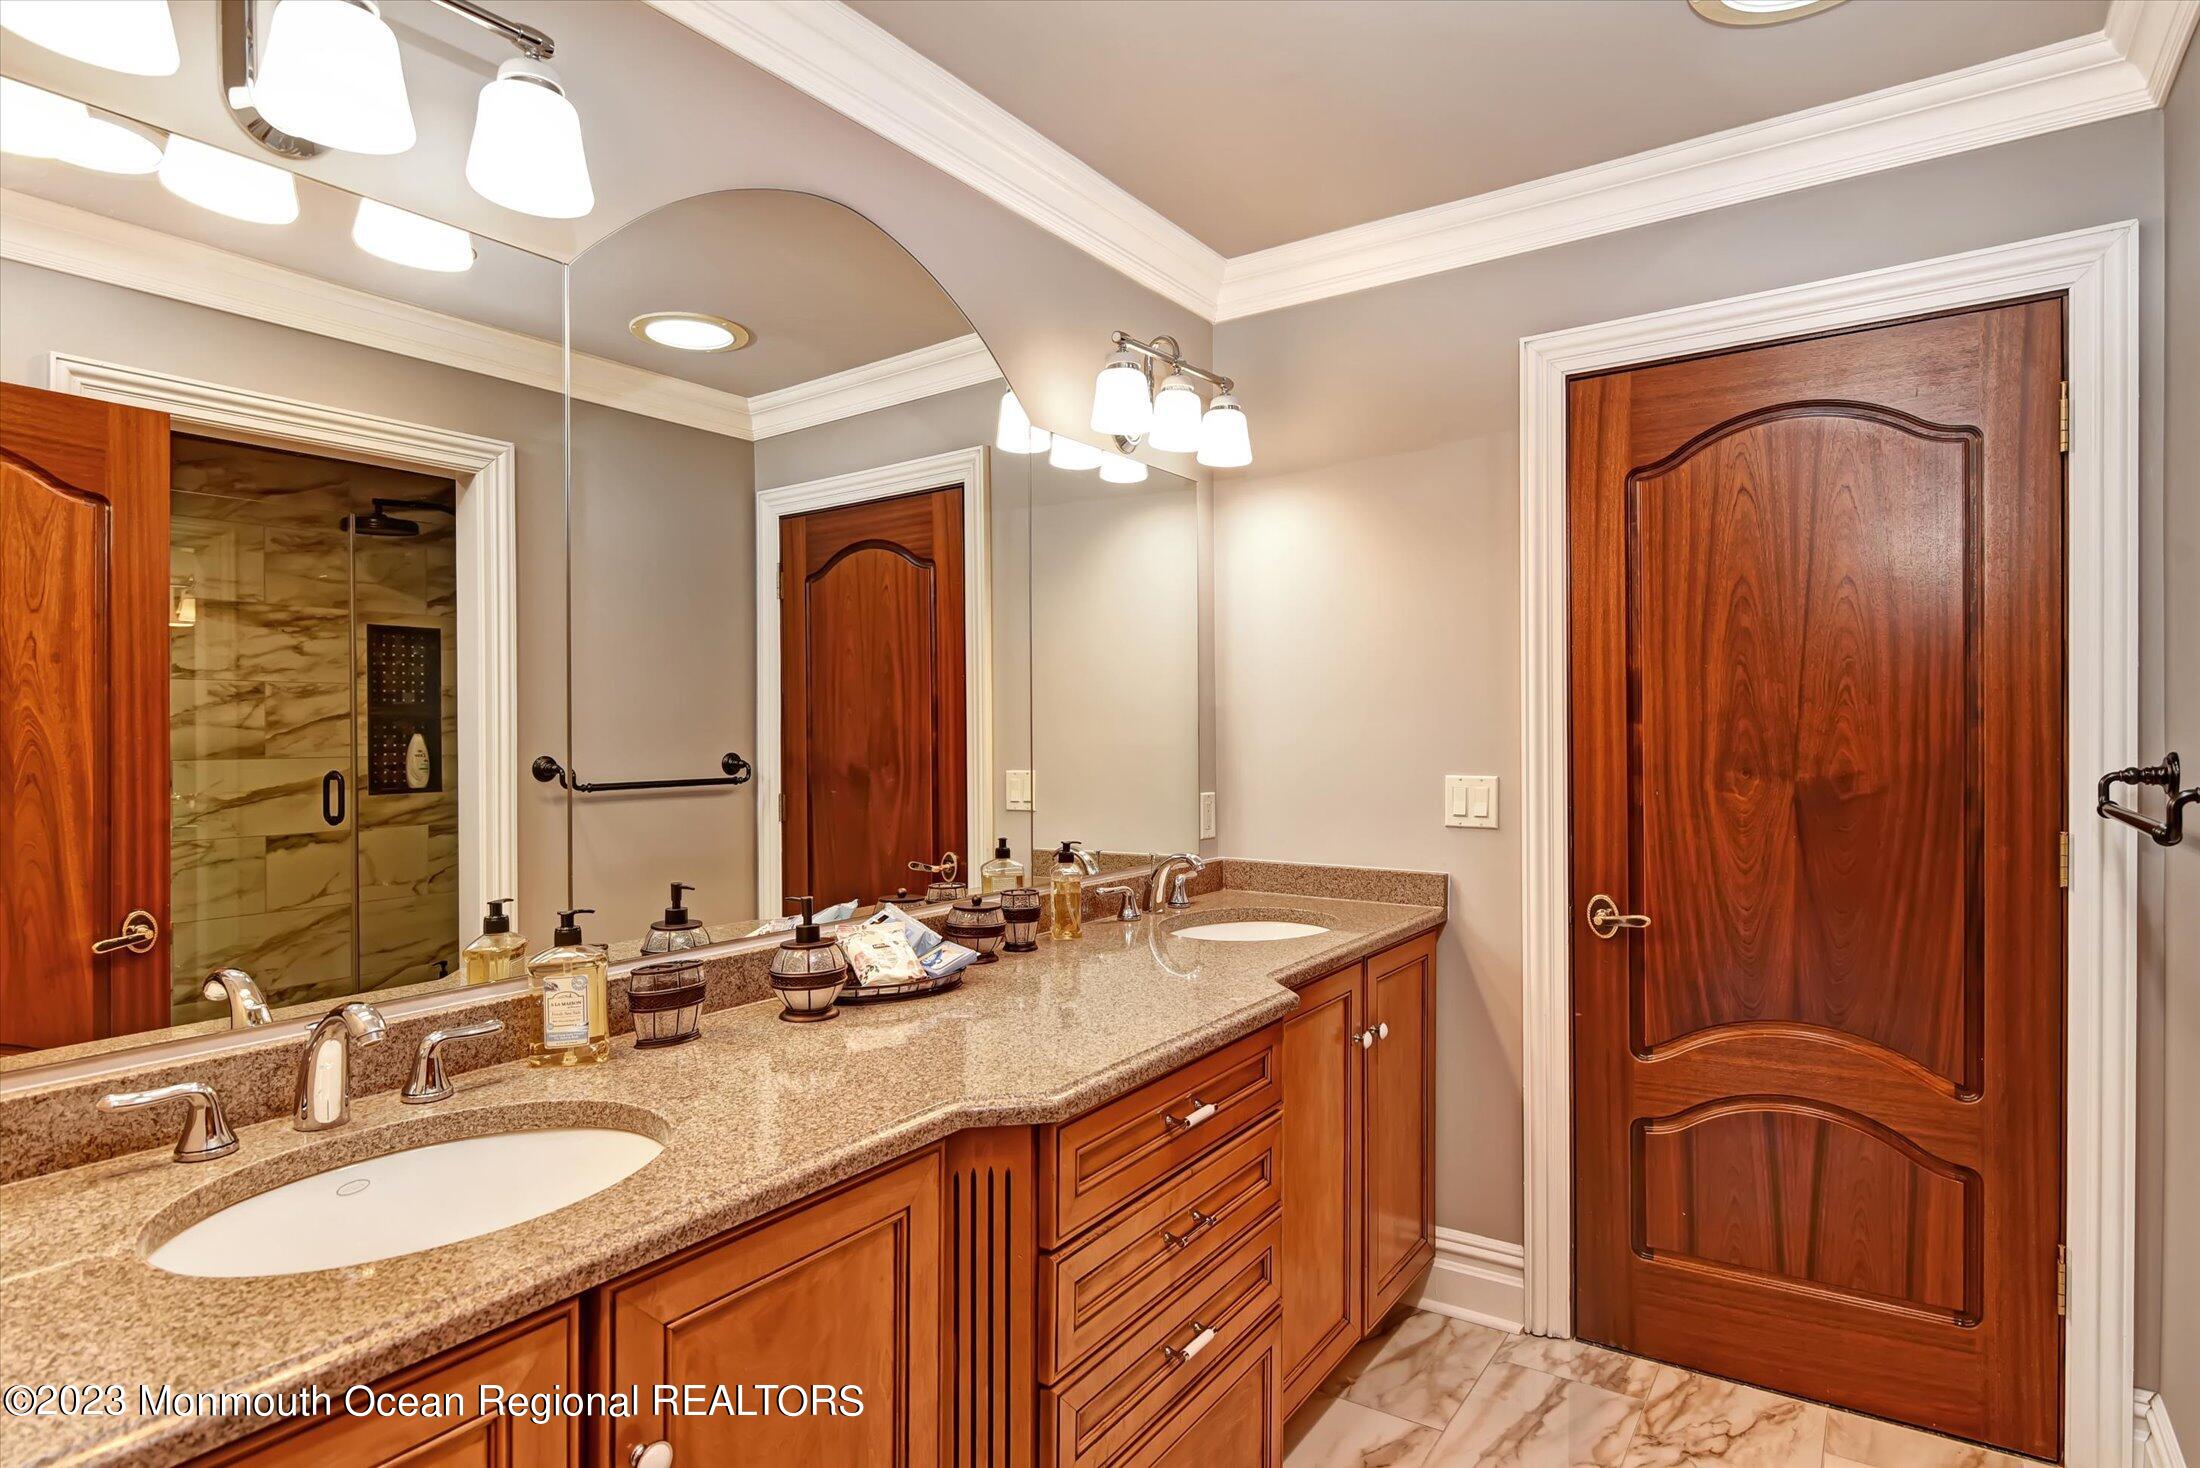
Bathroom with a granite double vanity, rich wood cabinets, and a marble-tiled shower.
Walk-in shower with glass enclosure, veined stone tile, and dark mosaic ceiling and floor.
Spacious bedroom with a four-poster bed, hardwood floors, and a stone fireplace beneath a television.
Bathroom with a marble-surround jetted tub, dual wood vanities, red walls, and a stained-glass window.
Bathroom with a raised marble soaking tub, glass shower, wood cabinetry, and deep red walls.
Walk-in closet with built-in storage, hanging clothes, folded towels, and a skylight.
Walk-in closet with custom wood cabinetry, marble vanity, and glass-enclosed shower.
Home exercise room with a stationary bike beside a large window overlooking the lawn.
Carpeted basement recreation room with a wood-and-iron staircase and round game table.
Carpeted recreation room with a poker table, easel, and wood-trimmed windows.
Furnished family room with red recliners, a fireplace, television, and decorative wood columns.
Bathroom vanity with marble countertop and dark wood cabinets, reflecting a staircase in the mirror.
Glass-fronted infrared sauna in a carpeted room with tan walls.
Bedroom with a tray ceiling, wooden dresser, and bed with dark bedding.
Spacious bathroom with a built-in soaking tub, tiled surround, and granite double vanity.
Furnished deck with red cushioned chairs, a beige sofa, and a covered swing beside the house.
Furnished wood deck patio with cushioned lounge chairs beside a pink stucco home.
Furnished deck with cushioned lounge seating, potted flowers, and a large arched window.
Backyard patio with a red-mulch surface, stone retaining wall, and small table and chairs.
SEE ALL PHOTOS
Large ornate stucco house with two balconies, decorative facade, front lawn, and curved driveway.
Large stucco home with ornate facade, two balconies, and a broad paved forecourt.
Paver driveway entrance with cream pillars leading beneath mature trees.
Aerial view of a pale mansion with an ornate facade, circular driveway, and wooded grounds.
Aerial view of a large ornate home with a circular driveway and dense woodland beyond.
Large estate with a curved driveway and lawns, surrounded by dense woodland.
Aerial view of a large white house surrounded by woodland, with a curved driveway and swimming pool.
Aerial view of a wooded property with a large house, rooftop solar panels, and a separate ground-mounted solar array.
Aerial view of a large home with rooftop solar panels amid a wooded, expansive lot.
Aerial view of a home amid dense trees, with rooftop solar panels and a curved driveway.
Aerial view of a large pink house with rooftop solar panels and a curved driveway, surrounded by lawns and woods.
Large pale pink house with rooftop solar panels, multiple garages, and a fenced lawn.
Aerial view of a large pink home with rooftop solar panels, wooded surroundings, and a fenced yard.
Aerial view of a wooded property with a large solar-powered home and ground-mounted solar panels.
Aerial view of a wooded property with a large home, rooftop solar panels, and a red sport court.
Aerial view of a wooded property with rooftop solar panels, a furnished deck, and a fenced red patio.
Aerial view of a wooded property with a large house, rooftop solar panels, and a ground-mounted solar array.
Aerial view of a home with rooftop solar panels, lawn, and surrounding woodland.
Aerial view of a house with a furnished deck and extensive rooftop solar panels.
Two-story stucco home with rooftop solar panels, three-car garage, and landscaped front walkway.
Ornate two-story pink house with balconies, a curved driveway, broad lawn, and wooded surroundings.
Foyer with a leaded-glass front door, curved staircase, and ornate white chairs.
Large pink stucco house with a balcony, three garage doors, and a sloping lawn.
Foyer with a sweeping wood staircase, iron balusters, marble floor, and glass-paneled double doors.
Formal dining room with a carved wooden table, glass-front china cabinet, chandelier, and ornate tray ceiling.
Formal dining room with an ornate chandelier, tray ceiling, glass-front china cabinet, and large wood dining table.
Billiards room with a green-felt pool table beneath a coffered ceiling and chandelier.
Living room with a grand piano, leather sofa, and dramatic arched windows overlooking trees.
Double-height living room with tall windows, a green leather sofa, grand piano, and upper-level balcony.
Double-height living room with a curved staircase, leather seating, and polished wood floors.
Two-story living room with a curved balcony, polished hardwood floors, and a green tufted leather sofa.
Living room with leather recliners, a fireplace, tall windows, and a vaulted ceiling.
Spacious kitchen with wood cabinetry, two stone-topped islands, stainless steel appliances, and decorative chandeliers.
Kitchen with ornate wood cabinetry, built-in stainless steel appliances, and an arched stained-glass window.
Spacious kitchen with a marble island, rich wood cabinetry, stainless steel appliances, and stained-glass windows.
Dining room with a floral chandelier, tall wood-trimmed windows, and glass doors opening to a balcony.
Bathroom with a mosaic tile border, marble-look walls, and an ornate wooden vanity.
Bedroom with an ornate four-poster bed, polished hardwood floors, and large wood-trimmed windows.
Spacious bathroom with a granite vanity, tiled walk-in shower, and built-in soaking tub.
Upper-floor landing with hardwood floors, ornate iron railings, a chandelier, and a tall arched window.
Two-story living room with arched windows, stained-glass accents, and a large chandelier.
Bedroom with green walls, an ornate dark wood bed, hardwood floors, and a vaulted ceiling.
Bathroom with a curved glass shower, jetted tub, pedestal sink, and wood-trimmed window.
Bedroom with hardwood floors, a tray ceiling, and glass doors opening onto a balcony.
Bathroom with a granite double vanity, rich wood cabinets, and a marble-tiled shower.
Walk-in shower with glass enclosure, veined stone tile, and dark mosaic ceiling and floor.
Spacious bedroom with a four-poster bed, hardwood floors, and a stone fireplace beneath a television.
Bathroom with a marble-surround jetted tub, dual wood vanities, red walls, and a stained-glass window.
Bathroom with a raised marble soaking tub, glass shower, wood cabinetry, and deep red walls.
Walk-in closet with built-in storage, hanging clothes, folded towels, and a skylight.
Walk-in closet with custom wood cabinetry, marble vanity, and glass-enclosed shower.
Home exercise room with a stationary bike beside a large window overlooking the lawn.
Carpeted basement recreation room with a wood-and-iron staircase and round game table.
Carpeted recreation room with a poker table, easel, and wood-trimmed windows.
Furnished family room with red recliners, a fireplace, television, and decorative wood columns.
Bathroom vanity with marble countertop and dark wood cabinets, reflecting a staircase in the mirror.
Glass-fronted infrared sauna in a carpeted room with tan walls.
Bedroom with a tray ceiling, wooden dresser, and bed with dark bedding.
Spacious bathroom with a built-in soaking tub, tiled surround, and granite double vanity.
Furnished deck with red cushioned chairs, a beige sofa, and a covered swing beside the house.
Furnished wood deck patio with cushioned lounge chairs beside a pink stucco home.
Furnished deck with cushioned lounge seating, potted flowers, and a large arched window.
Backyard patio with a red-mulch surface, stone retaining wall, and small table and chairs.
Sold

37 Robbins Road S

37 Robbins Road S, Millstone, NJ 08510

$1,750,000
With over $500K in improvements since 2021, this magnificent custom built estate offers approx 10,000 sq ft of living space with fully finished walk out basement. Situated on 4 acres offering amazing valley views in Fall/Winter. Custom designed and built, features include: two story foyer and great room with balcony, two staircases, custom mahogany doors, study, formal living and dining rooms, gourmet kitchen with quartzite counters and upgraded appliances open to breakfast room and family room with fireplace, large in-law suite, custom Italian chandeliers, stained glass, inlaid wood. Expansive master suite offers sitting and workout rooms, fireplace, 2 formal baths, showers, whirlpool tub, 2 walk in closets. All bedrooms are spacious suites with private baths. Also included are 97 owned solar panels (roof and solar field) and Teslawall back up batteries, electric car charger. Fenced in rear yard offers elevated deck....and much more.

5
beds

8
baths

6,928 Sq.Ft. LIVING AREA

4.02 Acres lot

Louis Critelli

Louis Critelli

Features & Amenities

Interior

  • total bedrooms5
  • Total bathrooms8
  • full bathrooms6
  • half bathrooms2
  • other interior Features Attic - Walk Up, Ceilings - 9 Ft 1st Flr, Center Hall, Dec Molding, In-Law Suite, Security System

Area & Lot

  • Status Sold
  • Date Sold November 8, 2023
  • Living Area6,928 Sq.Ft.
  • Total Area6,928 Sq.Ft.
  • Lot Area4.02 Acres
  • MLS® ID22323708
  • TypeResidential
  • Architecture StylesMediterranean, Custom, Colonial
  • Elementary SchoolMillstone
  • Middle SchoolMillstone
  • High SchoolAllentown

Exterior

  • STORIES3
  • Garage Space3.0
  • water SourceWell
  • roofTimberline
  • lot featuresBack to Woods, Irregular Lot, Oversized
  • parkingPaved, Paver Block, Double Wide Drive, Driveway
  • HEAT TYPENatural Gas, Forced Air, 3 Zoned Heat
  • AIR CONDITIONINGCentral Air, 4 Zone AC
  • sewerSeptic Tank
  • other exterior FeaturesBalcony, Deck, Patio, Security System, Sprinkler Under

Financial

  • Sales Price$1,750,000
  • Real Estate Tax $25,462/yr

Work With Us

Experience seamless service and expert guidance in the New Jersey luxury real estate market. Contact us today to start your journey.

Follow Me on Instagram