White farmhouse with a long columned porch, stone accents, and a broad green lawn.
White-sided home with multiple gables, a covered porch, stone chimney, and broad green lawn.
White shingle-style house with a tall stone chimney and broad green lawn.
White-shingled home with a tall stone chimney, turret, and broad lawn.
White shingle-style house beside a broad gravel drive and green lawn.
White-shingled house beside a broad lawn, with a stone chimney and evergreen trees.
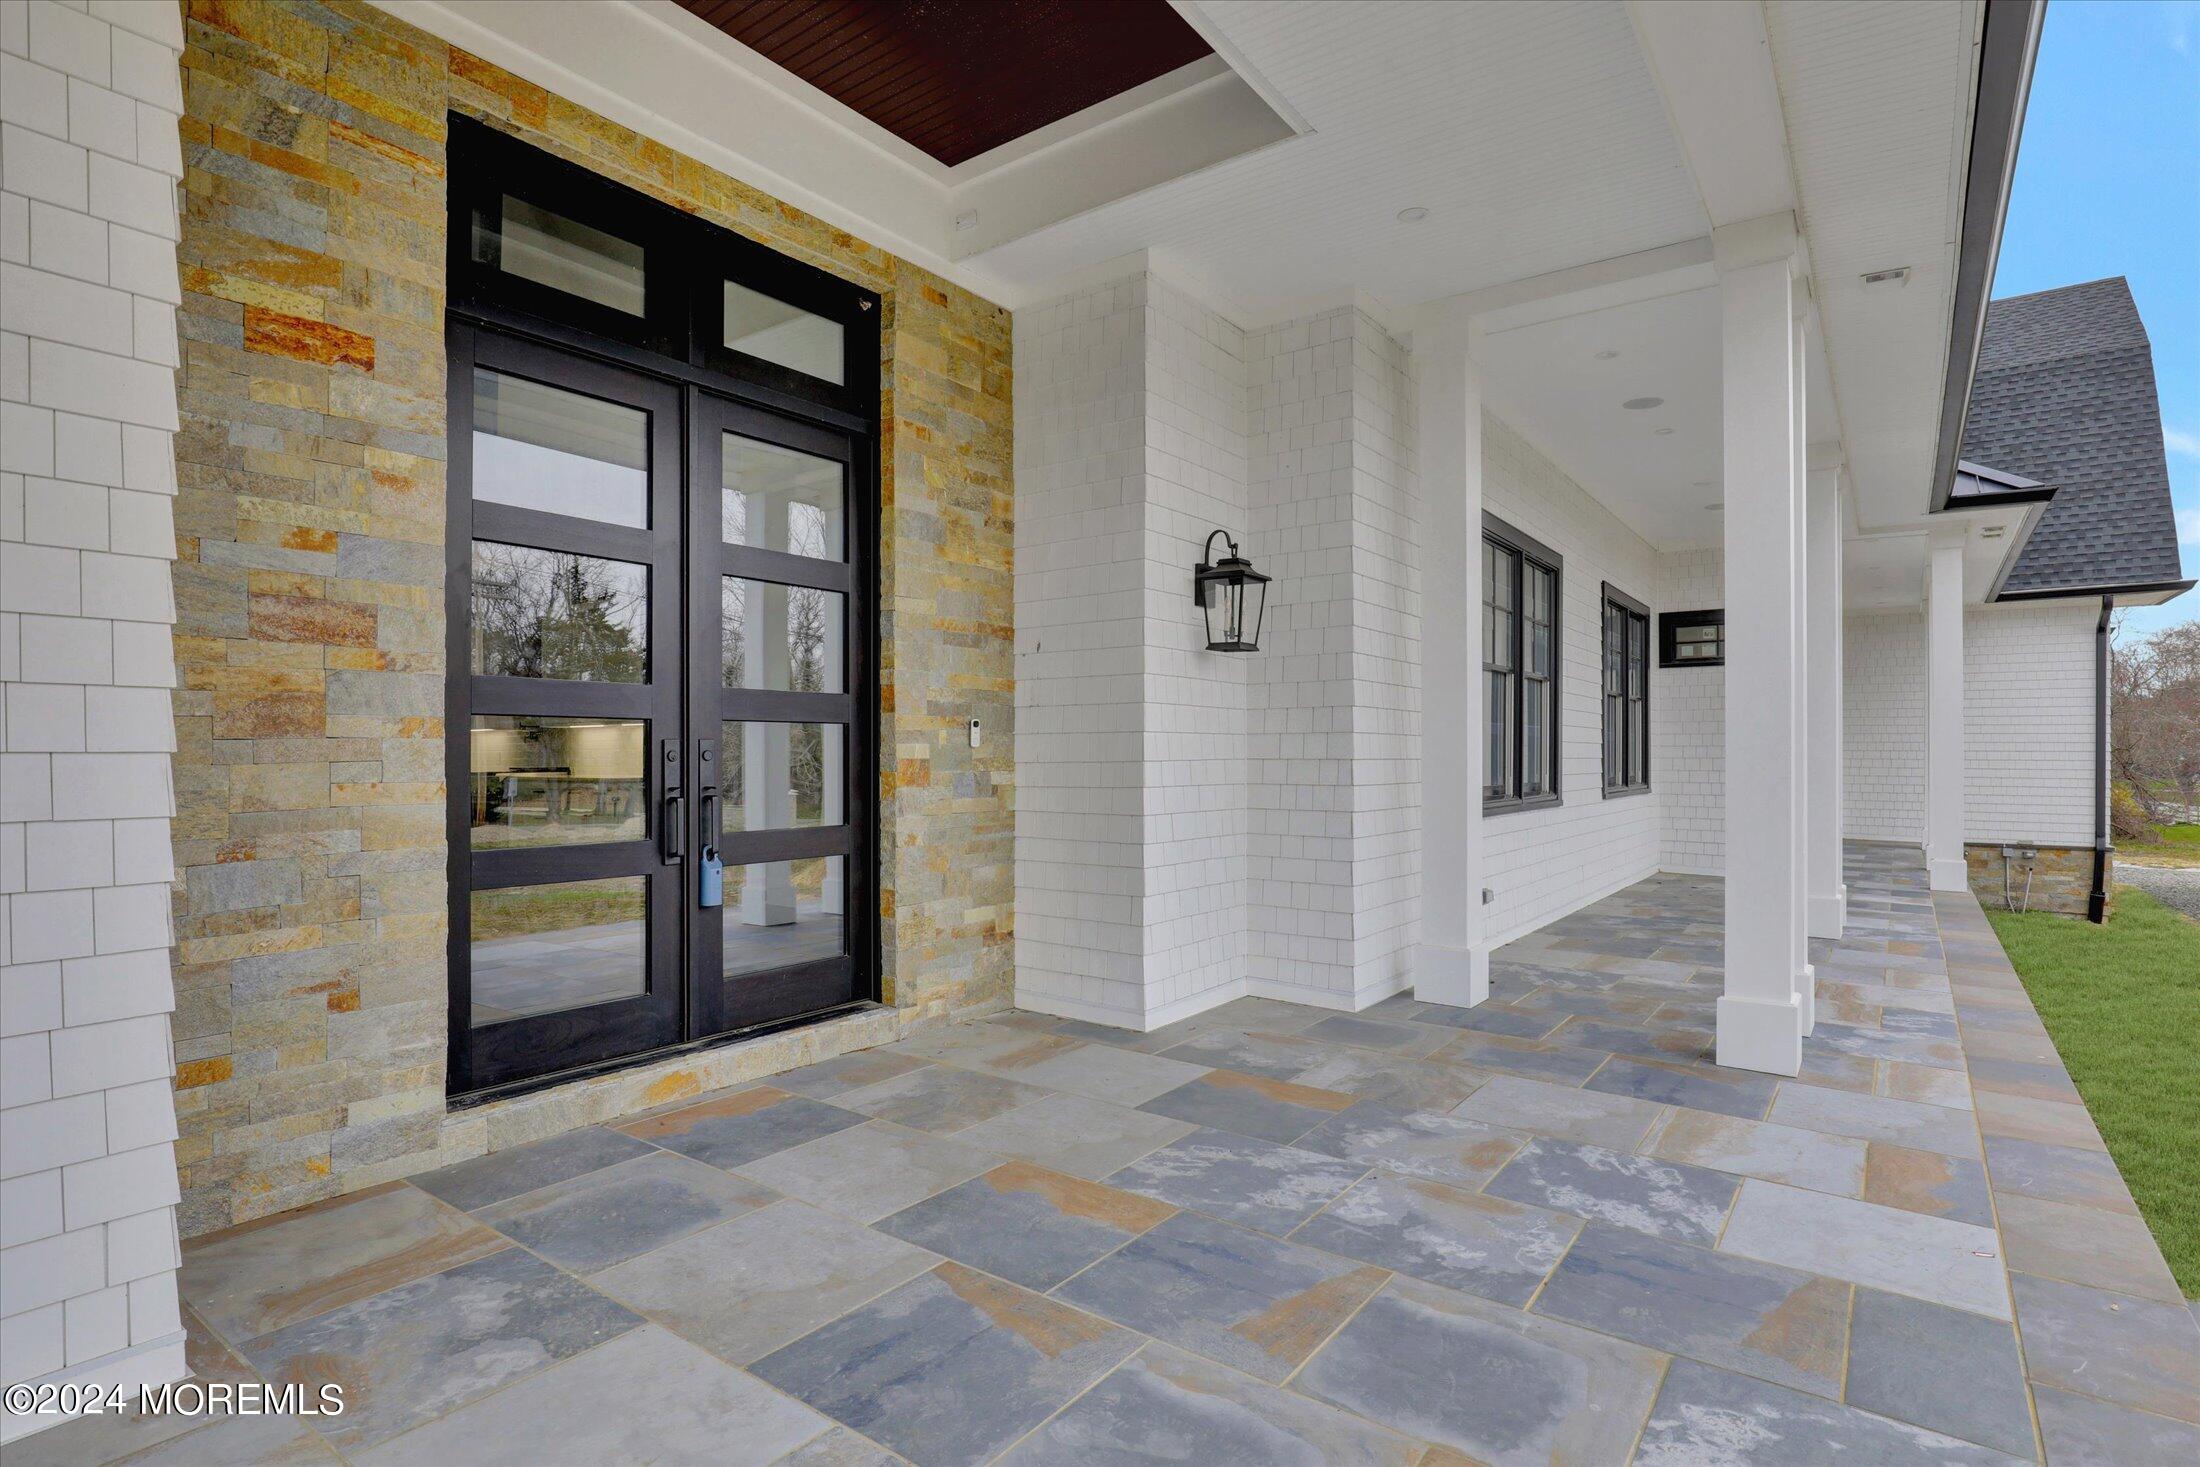
Covered front porch with black double doors, stone accents, white columns, and slate-tile flooring.
Kitchen with white cabinetry, lattice wine rack, subway tile backsplash, and wide-plank wood flooring.
Modern white kitchen with a large island, upholstered stools, and exposed black ceiling beams.
Kitchen with a large white island, four stools, white cabinetry, and dark exposed ceiling beams.
Bright white kitchen with a large island, four bar stools, stainless range hood, and exposed dark ceiling beams.
Open kitchen with white cabinetry, a large island, dark ceiling beams, and wood-look floors.
Vacant bathroom with a glass shower enclosure, marble-look walls, and wood-look tile flooring.
Bright white kitchen with a large island, professional range, stainless steel appliances, and dark tiled feature wall.
Bright kitchen with a large white island, dark ceiling beams, and a glass-enclosed shower nearby.
Open-plan kitchen with a large marble island, vaulted ceiling, and adjoining living and dining areas.
Bright white kitchen with a large quartz island, stainless steel appliances, and a dramatic black marble backsplash.
Living room with cream sofas, a veined marble-look fireplace wall, and a wood-plank tray ceiling.
Living room with a marble fireplace wall, cream sofas, and a glass partition.
Open living room and kitchen with white sofas, wood floors, glass walls, and bold black ceiling beams.
Dining area with an oval table beside white built-in bar cabinetry and a large window.
Dining area with a round table, tray ceiling, wood floors, and a glass-partitioned marble enclosure.
Dining nook with four upholstered chairs and a dark table surrounded by tall windows.
Living room with white sofas, a tall dark stone fireplace wall, and large windows.
Living room with white seating, tall windows, and a black marble fireplace wall.
Living room with a glossy black fireplace wall, white seating, and a bright windowed dining nook.
Open-concept living room and kitchen with white cabinetry and dramatic dark ceiling beams.
Open-plan kitchen and living room with white cabinetry, a large island, vaulted ceiling, and exposed black beams.
Staged bedroom with a high tray ceiling, broad windows, and a black-and-white patterned rug.
Bedroom with a high white tray ceiling, broad windows, dark wood floors, and a white bed.
Staged bedroom with a large bed, patterned shag rug, wood floors, and a high tray ceiling.
Staged bedroom with a high vaulted ceiling, wood floors, and a lounge chair beside the window.
Walk-in closet with white built-in shelves and dark wood flooring.
Hallway with rustic wood-look flooring, gray walls, and recessed ceiling lights.
Foyer with a dark wood staircase, cable railing, and wood-look plank flooring.
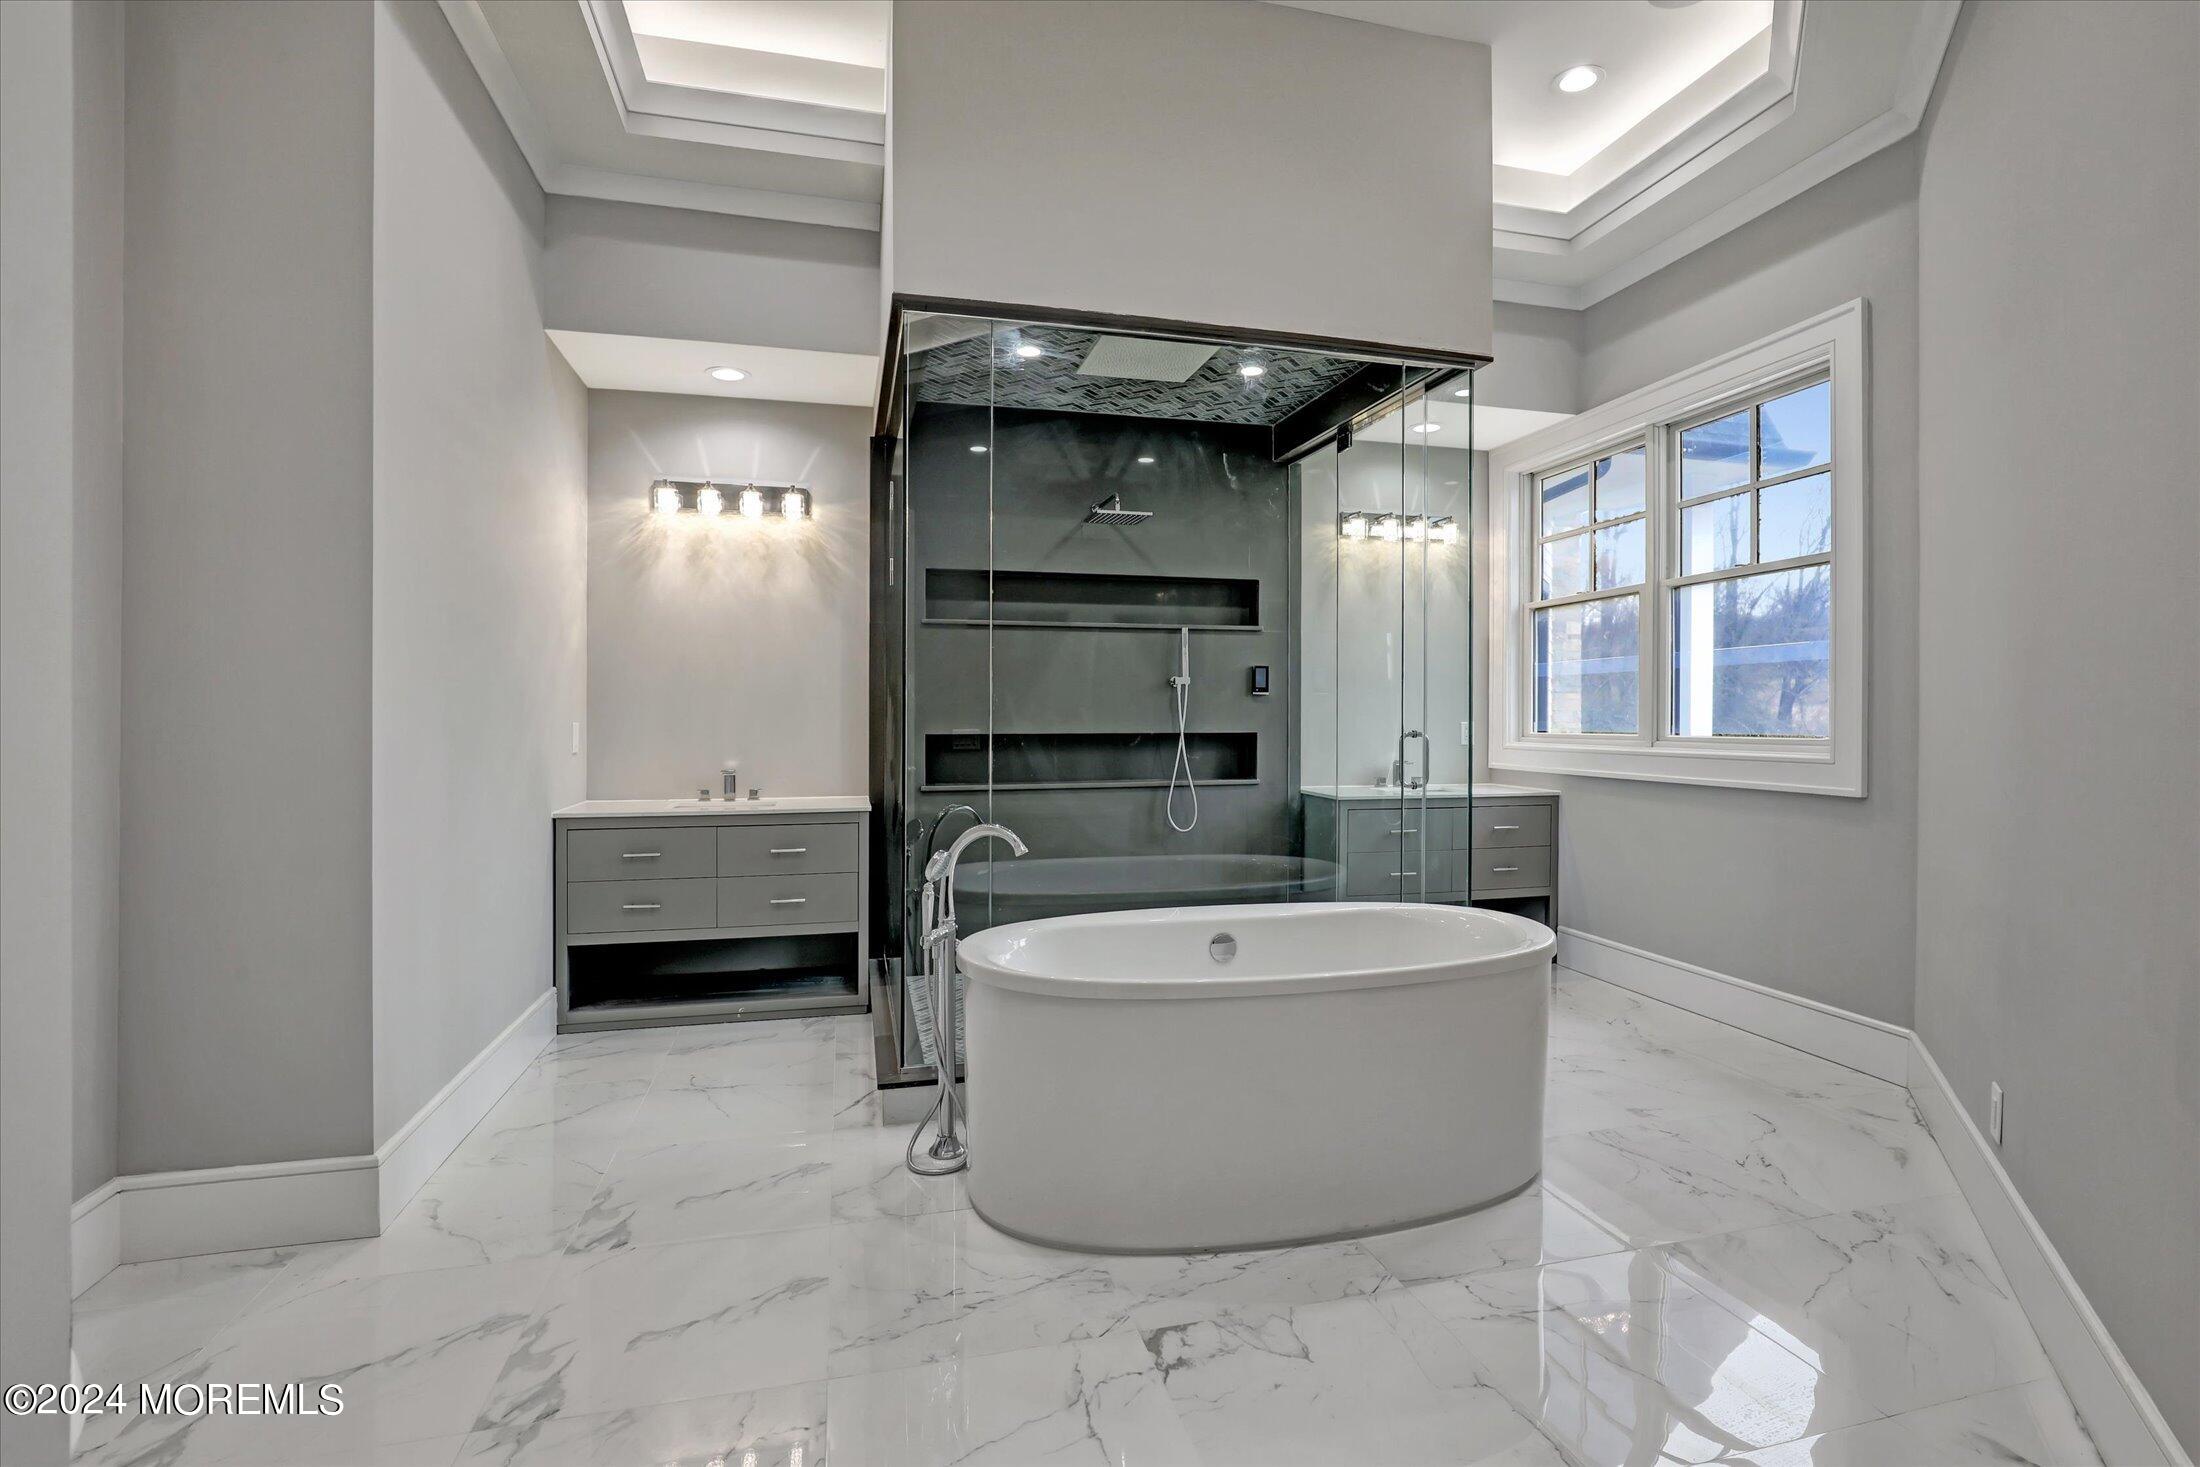
Modern bathroom with a freestanding soaking tub, glass shower, and marble-look tile floors.
Modern bathroom with a glass walk-in shower, gray herringbone tile, and freestanding tub.
Empty room with white walls, wood-look plank flooring, and a recessed ceiling light.
Unfurnished room with a tray ceiling, dark wood flooring, a large window, and double closet doors.
Bathroom with a gray-tiled glass shower and white vanity with a rectangular sink.
Empty room with a tray ceiling, wood-look flooring, and a large window.
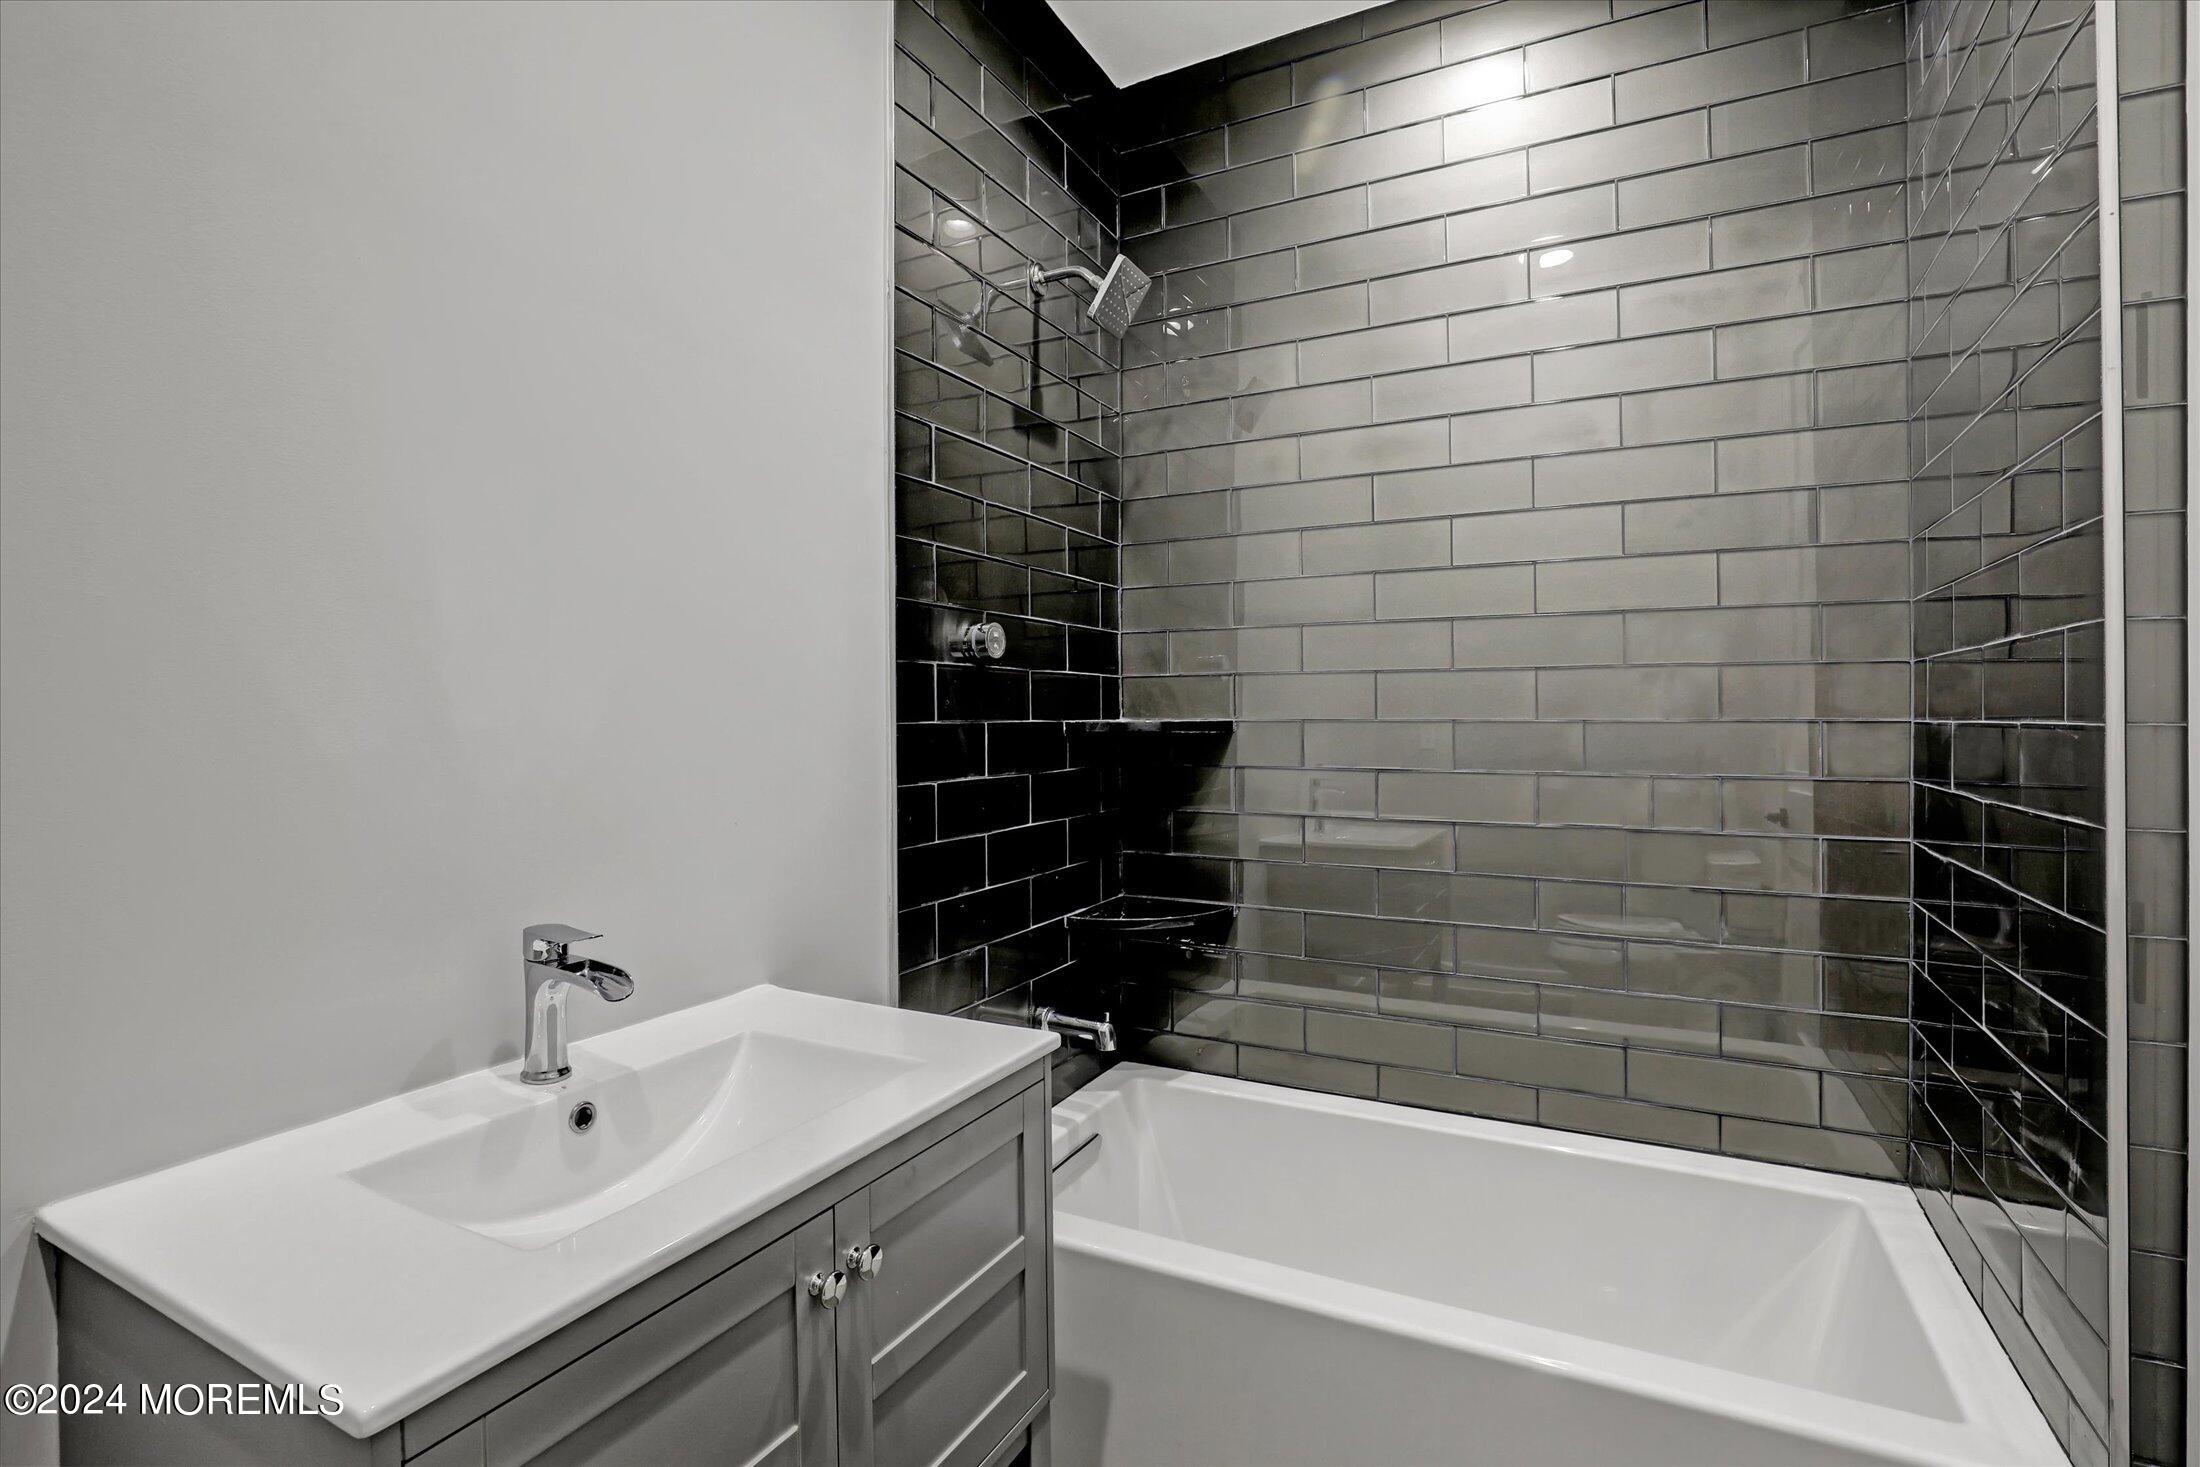
Bathroom with a white bathtub, sink vanity, and glossy dark gray tile.
Vacant room with wide windows, wood-look flooring, and a stepped tray ceiling.
Modern bathroom with a glass walk-in shower, wavy white tile, and marble vanity.
Laundry room with white cabinetry, black countertop, deep sink, and washer hookups.
Bathroom shower with beige tile walls, a corner shelf, black stone curb, and hexagonal mosaic floor.
Vacant upper-level room with hardwood floors, a high sloped ceiling, large windows, and a stair railing.
Bathroom with a glass walk-in shower clad in dark veined stone and a white vanity beneath a sloped ceiling.
SEE ALL PHOTOS
White farmhouse with a long columned porch, stone accents, and a broad green lawn.
White-sided home with multiple gables, a covered porch, stone chimney, and broad green lawn.
White shingle-style house with a tall stone chimney and broad green lawn.
White-shingled home with a tall stone chimney, turret, and broad lawn.
White shingle-style house beside a broad gravel drive and green lawn.
White-shingled house beside a broad lawn, with a stone chimney and evergreen trees.
Covered front porch with black double doors, stone accents, white columns, and slate-tile flooring.
Kitchen with white cabinetry, lattice wine rack, subway tile backsplash, and wide-plank wood flooring.
Modern white kitchen with a large island, upholstered stools, and exposed black ceiling beams.
Kitchen with a large white island, four stools, white cabinetry, and dark exposed ceiling beams.
Bright white kitchen with a large island, four bar stools, stainless range hood, and exposed dark ceiling beams.
Open kitchen with white cabinetry, a large island, dark ceiling beams, and wood-look floors.
Vacant bathroom with a glass shower enclosure, marble-look walls, and wood-look tile flooring.
Bright white kitchen with a large island, professional range, stainless steel appliances, and dark tiled feature wall.
Bright kitchen with a large white island, dark ceiling beams, and a glass-enclosed shower nearby.
Open-plan kitchen with a large marble island, vaulted ceiling, and adjoining living and dining areas.
Bright white kitchen with a large quartz island, stainless steel appliances, and a dramatic black marble backsplash.
Living room with cream sofas, a veined marble-look fireplace wall, and a wood-plank tray ceiling.
Living room with a marble fireplace wall, cream sofas, and a glass partition.
Open living room and kitchen with white sofas, wood floors, glass walls, and bold black ceiling beams.
Dining area with an oval table beside white built-in bar cabinetry and a large window.
Dining area with a round table, tray ceiling, wood floors, and a glass-partitioned marble enclosure.
Dining nook with four upholstered chairs and a dark table surrounded by tall windows.
Living room with white sofas, a tall dark stone fireplace wall, and large windows.
Living room with white seating, tall windows, and a black marble fireplace wall.
Living room with a glossy black fireplace wall, white seating, and a bright windowed dining nook.
Open-concept living room and kitchen with white cabinetry and dramatic dark ceiling beams.
Open-plan kitchen and living room with white cabinetry, a large island, vaulted ceiling, and exposed black beams.
Staged bedroom with a high tray ceiling, broad windows, and a black-and-white patterned rug.
Bedroom with a high white tray ceiling, broad windows, dark wood floors, and a white bed.
Staged bedroom with a large bed, patterned shag rug, wood floors, and a high tray ceiling.
Staged bedroom with a high vaulted ceiling, wood floors, and a lounge chair beside the window.
Walk-in closet with white built-in shelves and dark wood flooring.
Hallway with rustic wood-look flooring, gray walls, and recessed ceiling lights.
Foyer with a dark wood staircase, cable railing, and wood-look plank flooring.
Modern bathroom with a freestanding soaking tub, glass shower, and marble-look tile floors.
Modern bathroom with a glass walk-in shower, gray herringbone tile, and freestanding tub.
Empty room with white walls, wood-look plank flooring, and a recessed ceiling light.
Unfurnished room with a tray ceiling, dark wood flooring, a large window, and double closet doors.
Bathroom with a gray-tiled glass shower and white vanity with a rectangular sink.
Empty room with a tray ceiling, wood-look flooring, and a large window.
Bathroom with a white bathtub, sink vanity, and glossy dark gray tile.
Vacant room with wide windows, wood-look flooring, and a stepped tray ceiling.
Modern bathroom with a glass walk-in shower, wavy white tile, and marble vanity.
Laundry room with white cabinetry, black countertop, deep sink, and washer hookups.
Bathroom shower with beige tile walls, a corner shelf, black stone curb, and hexagonal mosaic floor.
Vacant upper-level room with hardwood floors, a high sloped ceiling, large windows, and a stair railing.
Bathroom with a glass walk-in shower clad in dark veined stone and a white vanity beneath a sloped ceiling.
Sold

546 Locust Point Road

546 Locust Point Road, Rumson, NJ 07760

$2,825,000
Enjoy an elegant Farmhouse estate in a luxurious and peaceful locust section only minutes to the beach, This 5 bedroom, 5.5 bathroom home offers refuge, simplicity, and rustic charm that embraces modern comforts, creating a cozy and stylish look and feel. Your drive home will be along the Navesink River, home to some of the most beautiful and famous mansions in Monmouth County. This area is also home to celebrities who enjoy the privacy and seclusion the area is known for. The location is convenient to Downtown Red Bank, known for its shopping and dining options. Near fantastic private and public schools, a short drive to the New Jersey shore, and a short commute by train, ferry, bus, or drive to New York City. This estate is welcoming with a large wrap-around open front porch. The interior embraces a grand entryway, an open floor plan, natural light, stylish fixtures, neutral decor, notable ceiling styles (including vaulted and beamed), two fireplaces (living room and family room), and a wine room encased in frameless glass and separating the Sitting room to the dining room. Ceramic tile with radiant heated floors are used throughout the first floor. More than merely tranquil, the well-appointed main-floor primary bedroom includes two walk-in closets, a linen closet, and a private bath with a walk-in steam shower. The remaining bedrooms and the upper grand room are ensuites, offering the convenience of main-floor accessibility, and are unique and ready to reflect your good taste in decor. The home includes a basement of over 2500 square feet, and attached is a grand four-car garage with workshop space designed for car enthusiasts and suitable for car lifts. This home offers a unique lifestyle with surrounding natural splendors parks and recreation.

5
beds

6
baths

5,570 Sq.Ft. LIVING AREA

1.78 Acres lot

Louis Critelli

Louis Critelli

Features & Amenities

Interior

  • total bedrooms5
  • Total bathrooms6
  • full bathrooms5
  • half bathroom1
  • Flooring Ceramic Tile, Wood
  • other interior Features Dec Molding, Recessed Lighting

Area & Lot

  • Status Sold
  • Date Sold May 1, 2025
  • Living Area5,570 Sq.Ft.
  • Total Area5,570 Sq.Ft.
  • Lot Area1.78 Acres
  • MLS® ID22407973
  • TypeResidential
  • YEAR BUILT2024
  • Architecture StylesCustom
  • Elementary SchoolNavesink Elementary
  • Middle SchoolBayshore
  • High SchoolMiddle South

Exterior

  • STORIES2
  • Garage Space4.0
  • roofTimberline, Shingle
  • HEAT TYPERadiant
  • AIR CONDITIONINGMulti Units, Central Air
  • sewerSeptic Tank
  • other exterior FeaturesThermal Window, Lighting

Financial

  • Sales Price$2,825,000
  • Real Estate Tax $14,736/yr
White farmhouse with a long columned porch, stone accents, and a broad green lawn.
White-sided home with multiple gables, a covered porch, stone chimney, and broad green lawn.

Enjoy an elegant Farmhouse estate in a luxurious and peaceful locust section only minutes from the beach.

– Louis Critelli
White shingle-style house with a tall stone chimney and broad green lawn.

Work With Us

Experience seamless service and expert guidance in the New Jersey luxury real estate market. Contact us today to start your journey.

Follow Me on Instagram