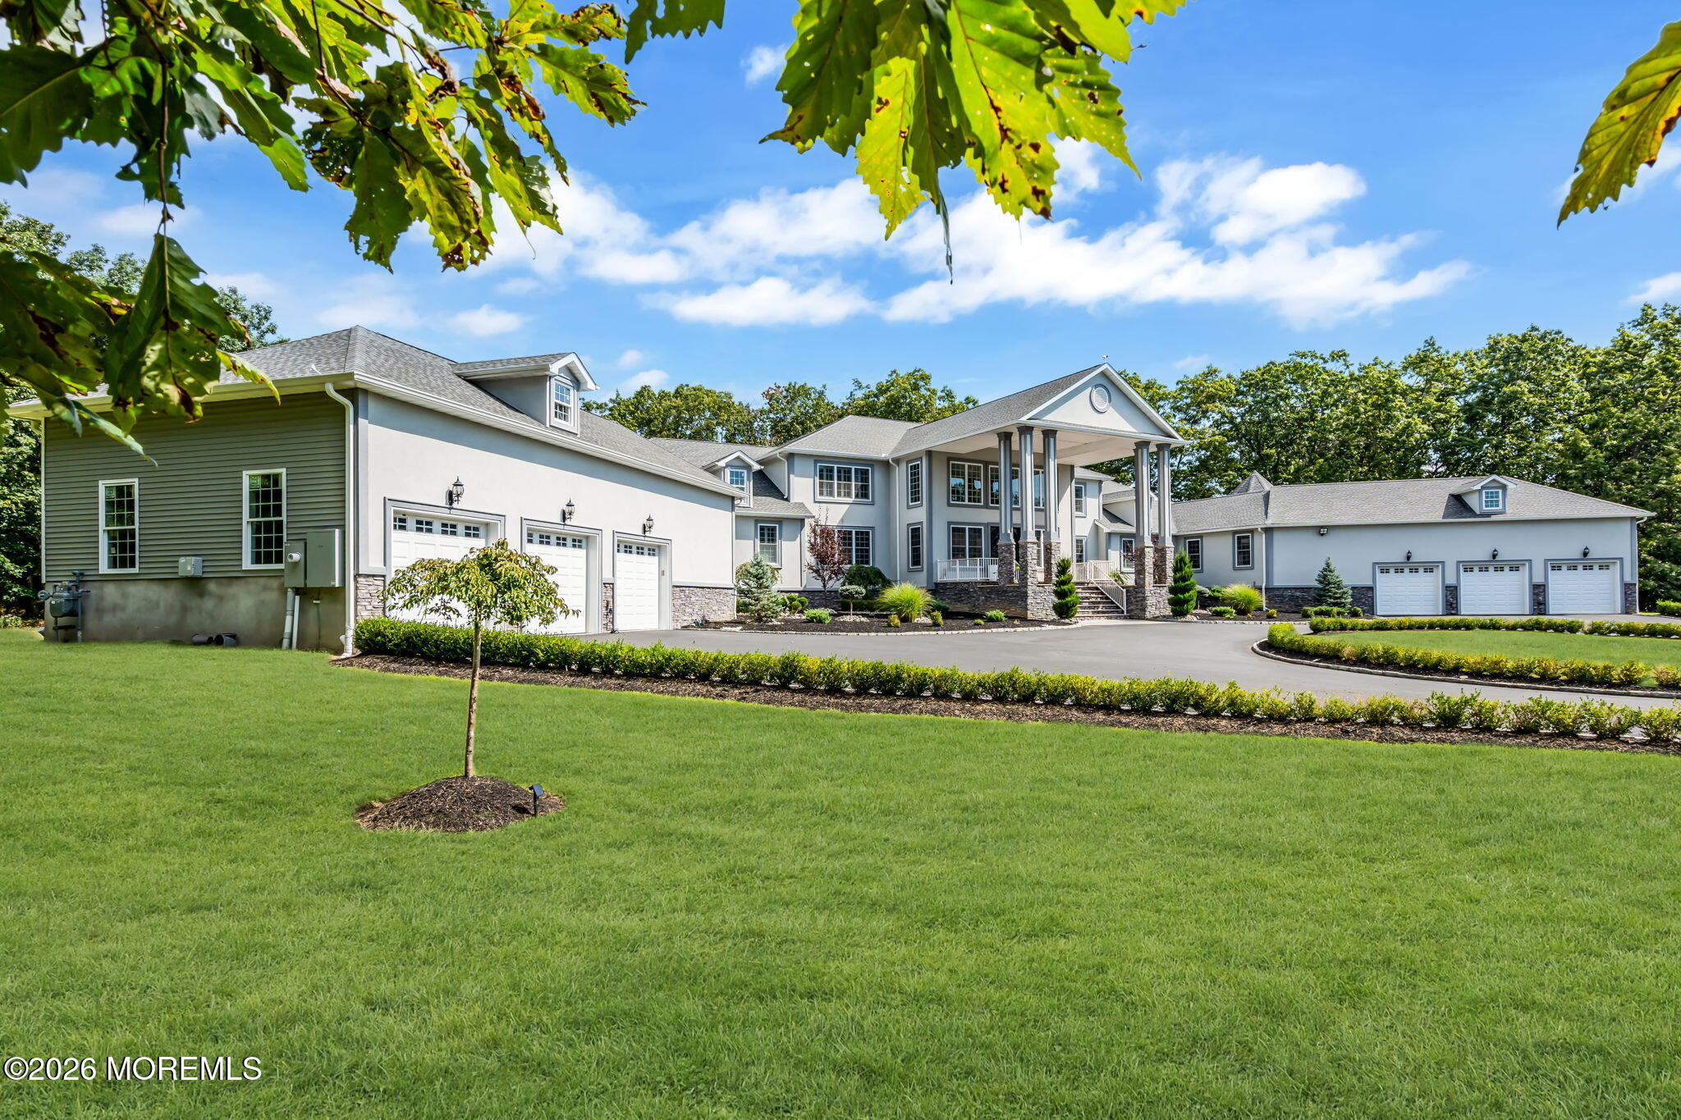
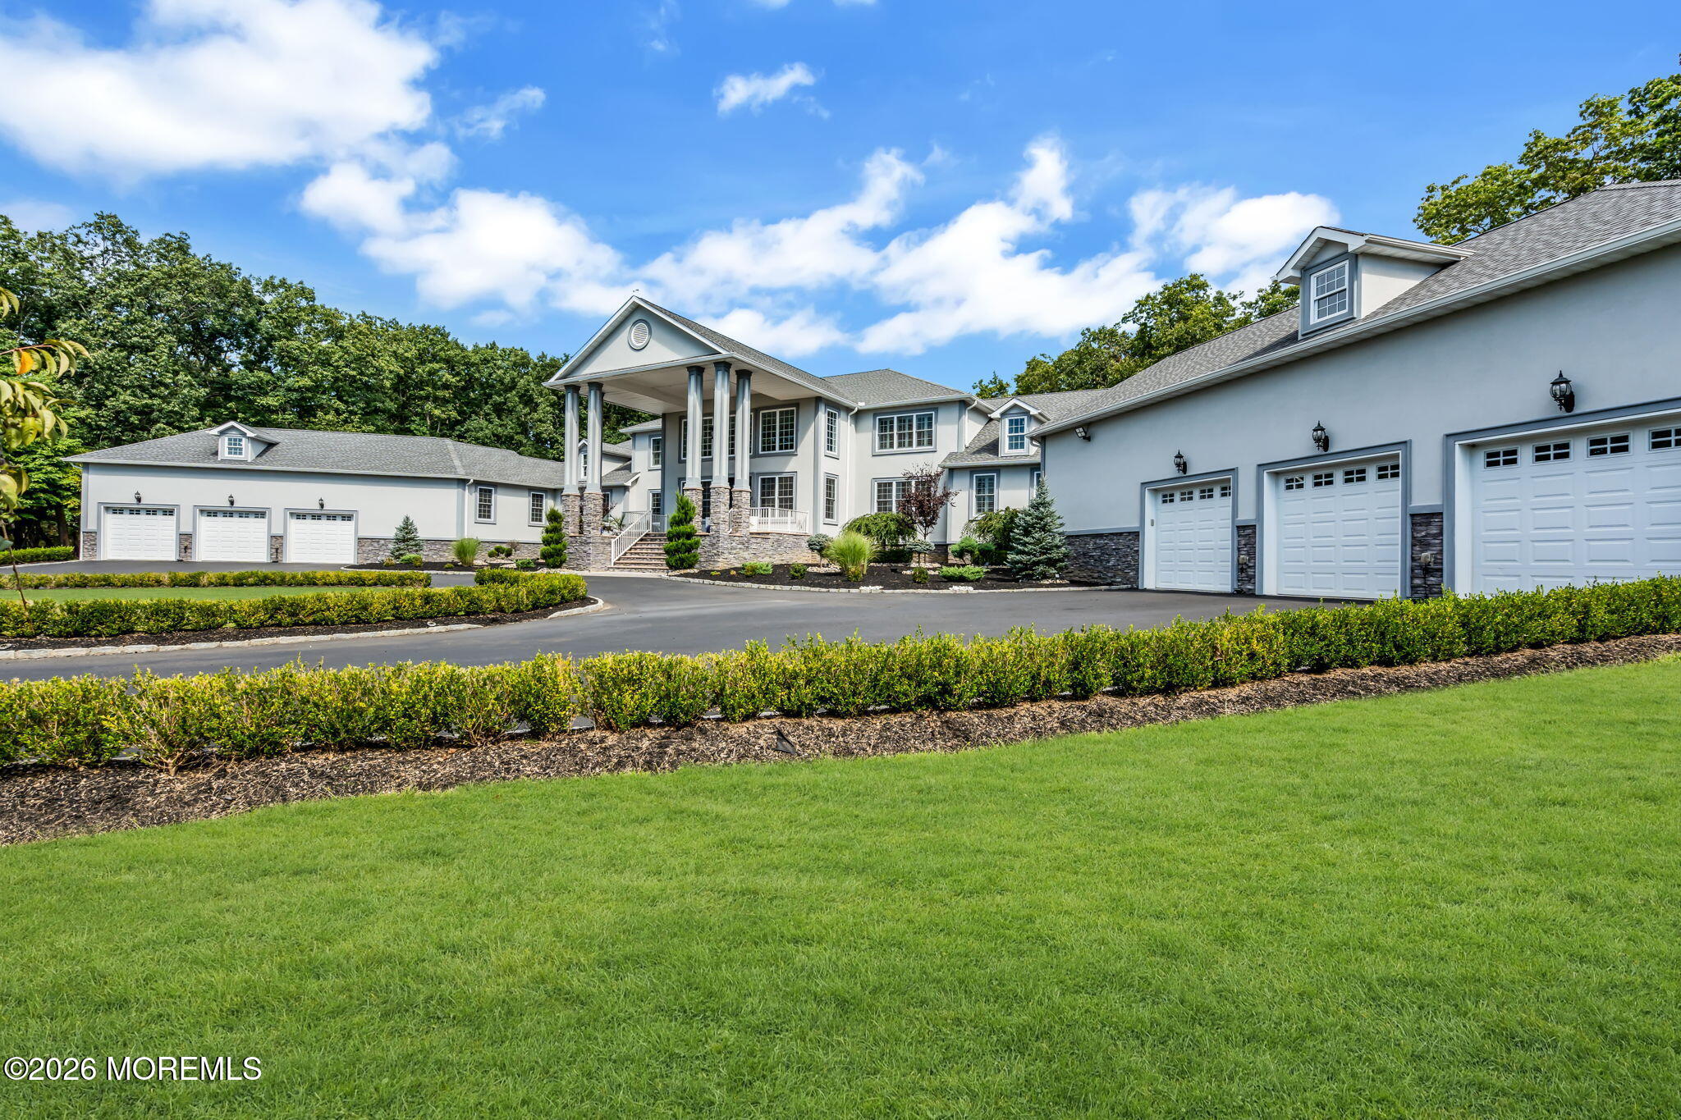
Large gray home with a columned entrance, multiple garages, and a broad green lawn.
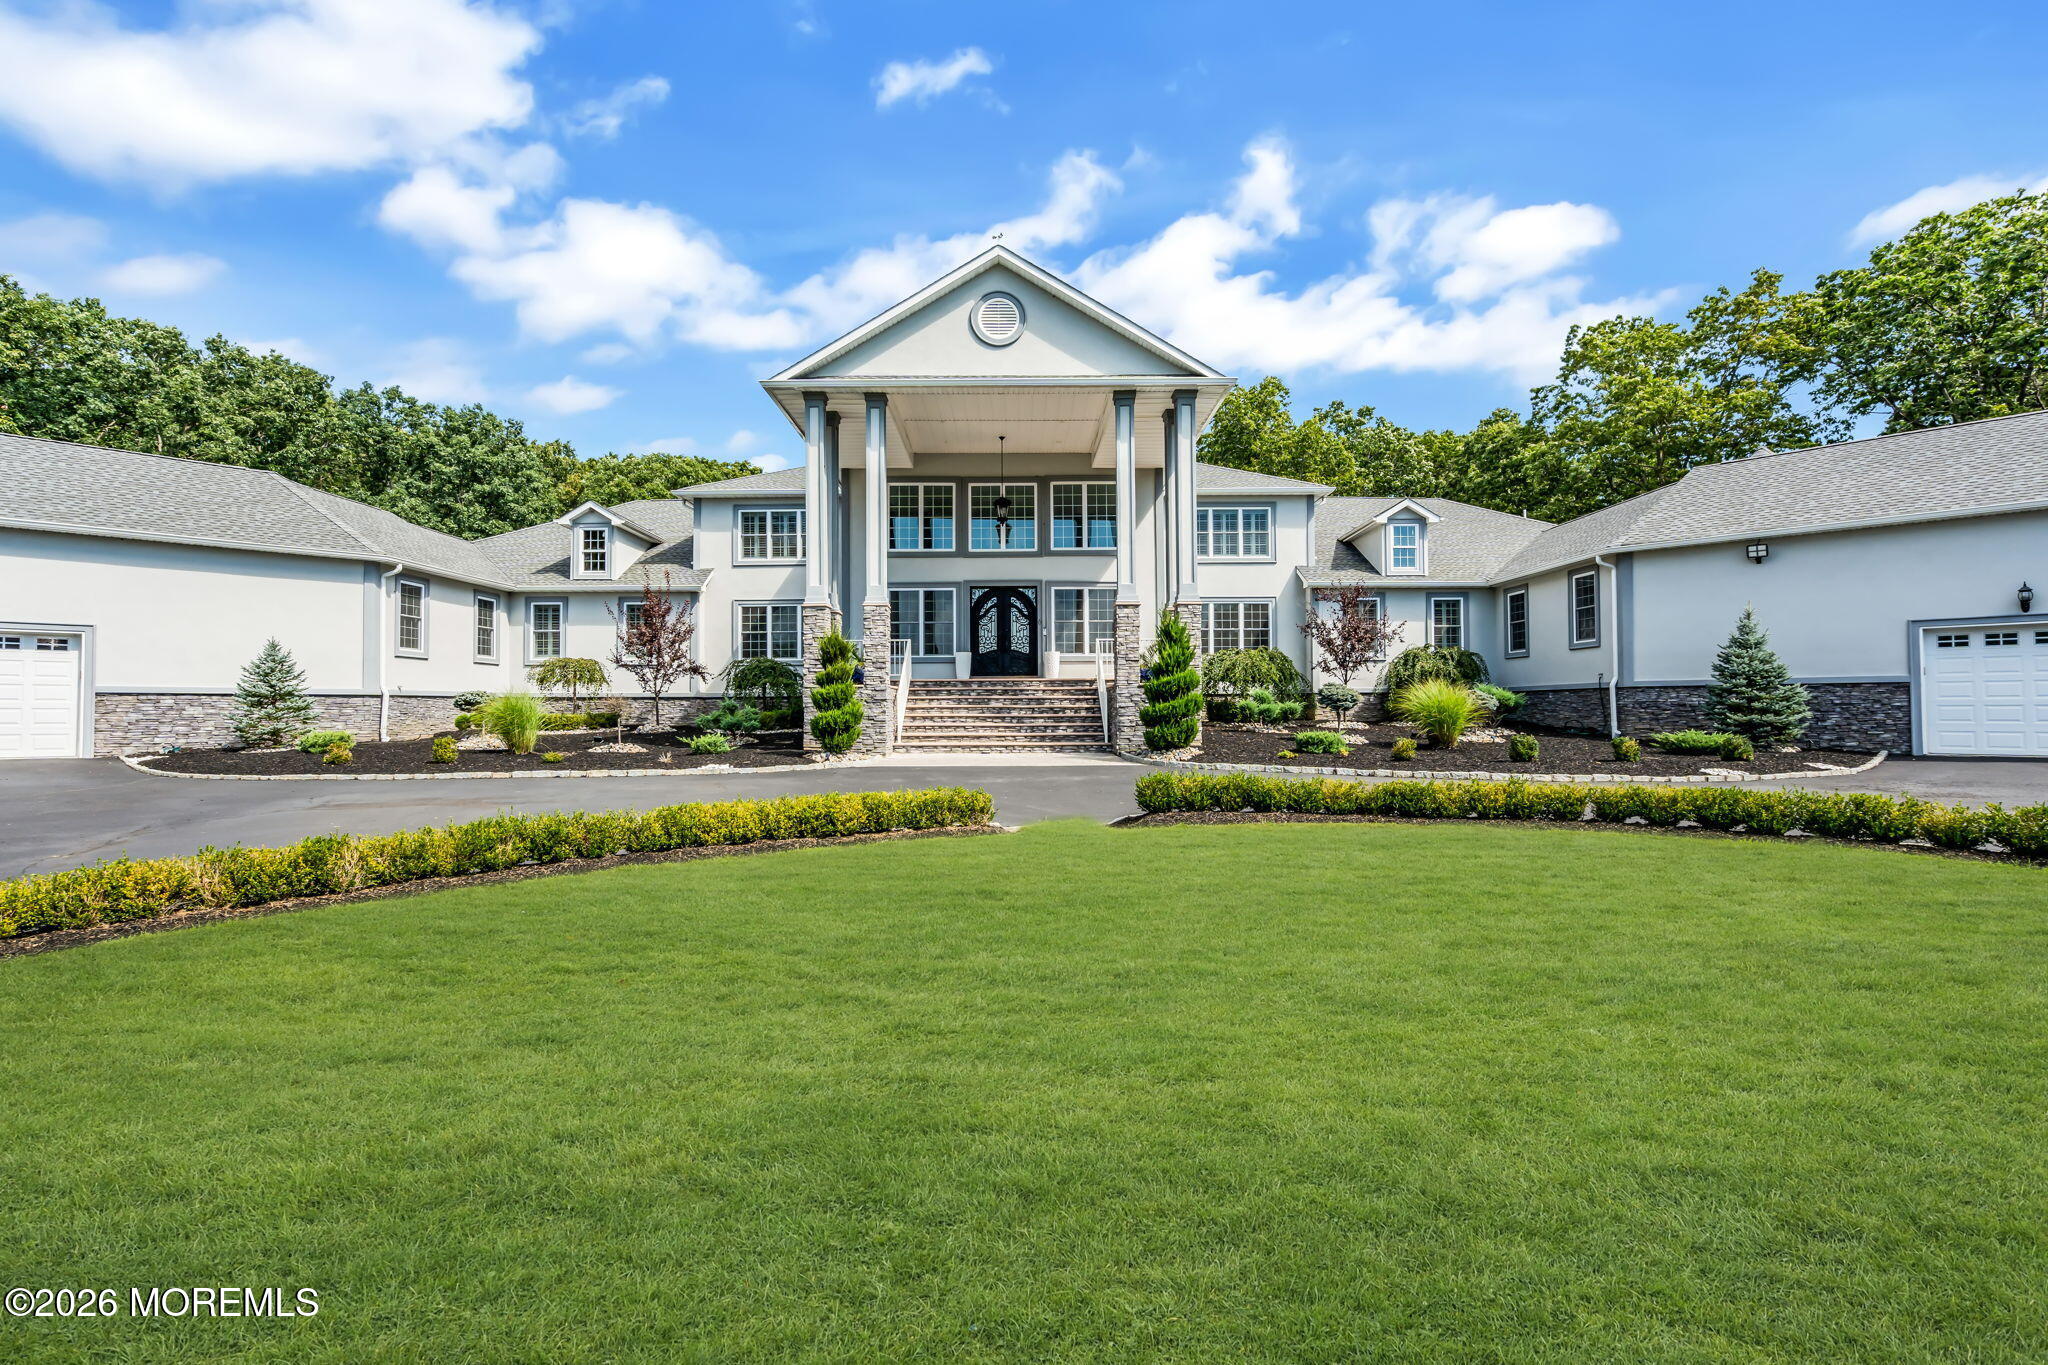
Large white home with a columned entrance, attached garages, and a broad green lawn.
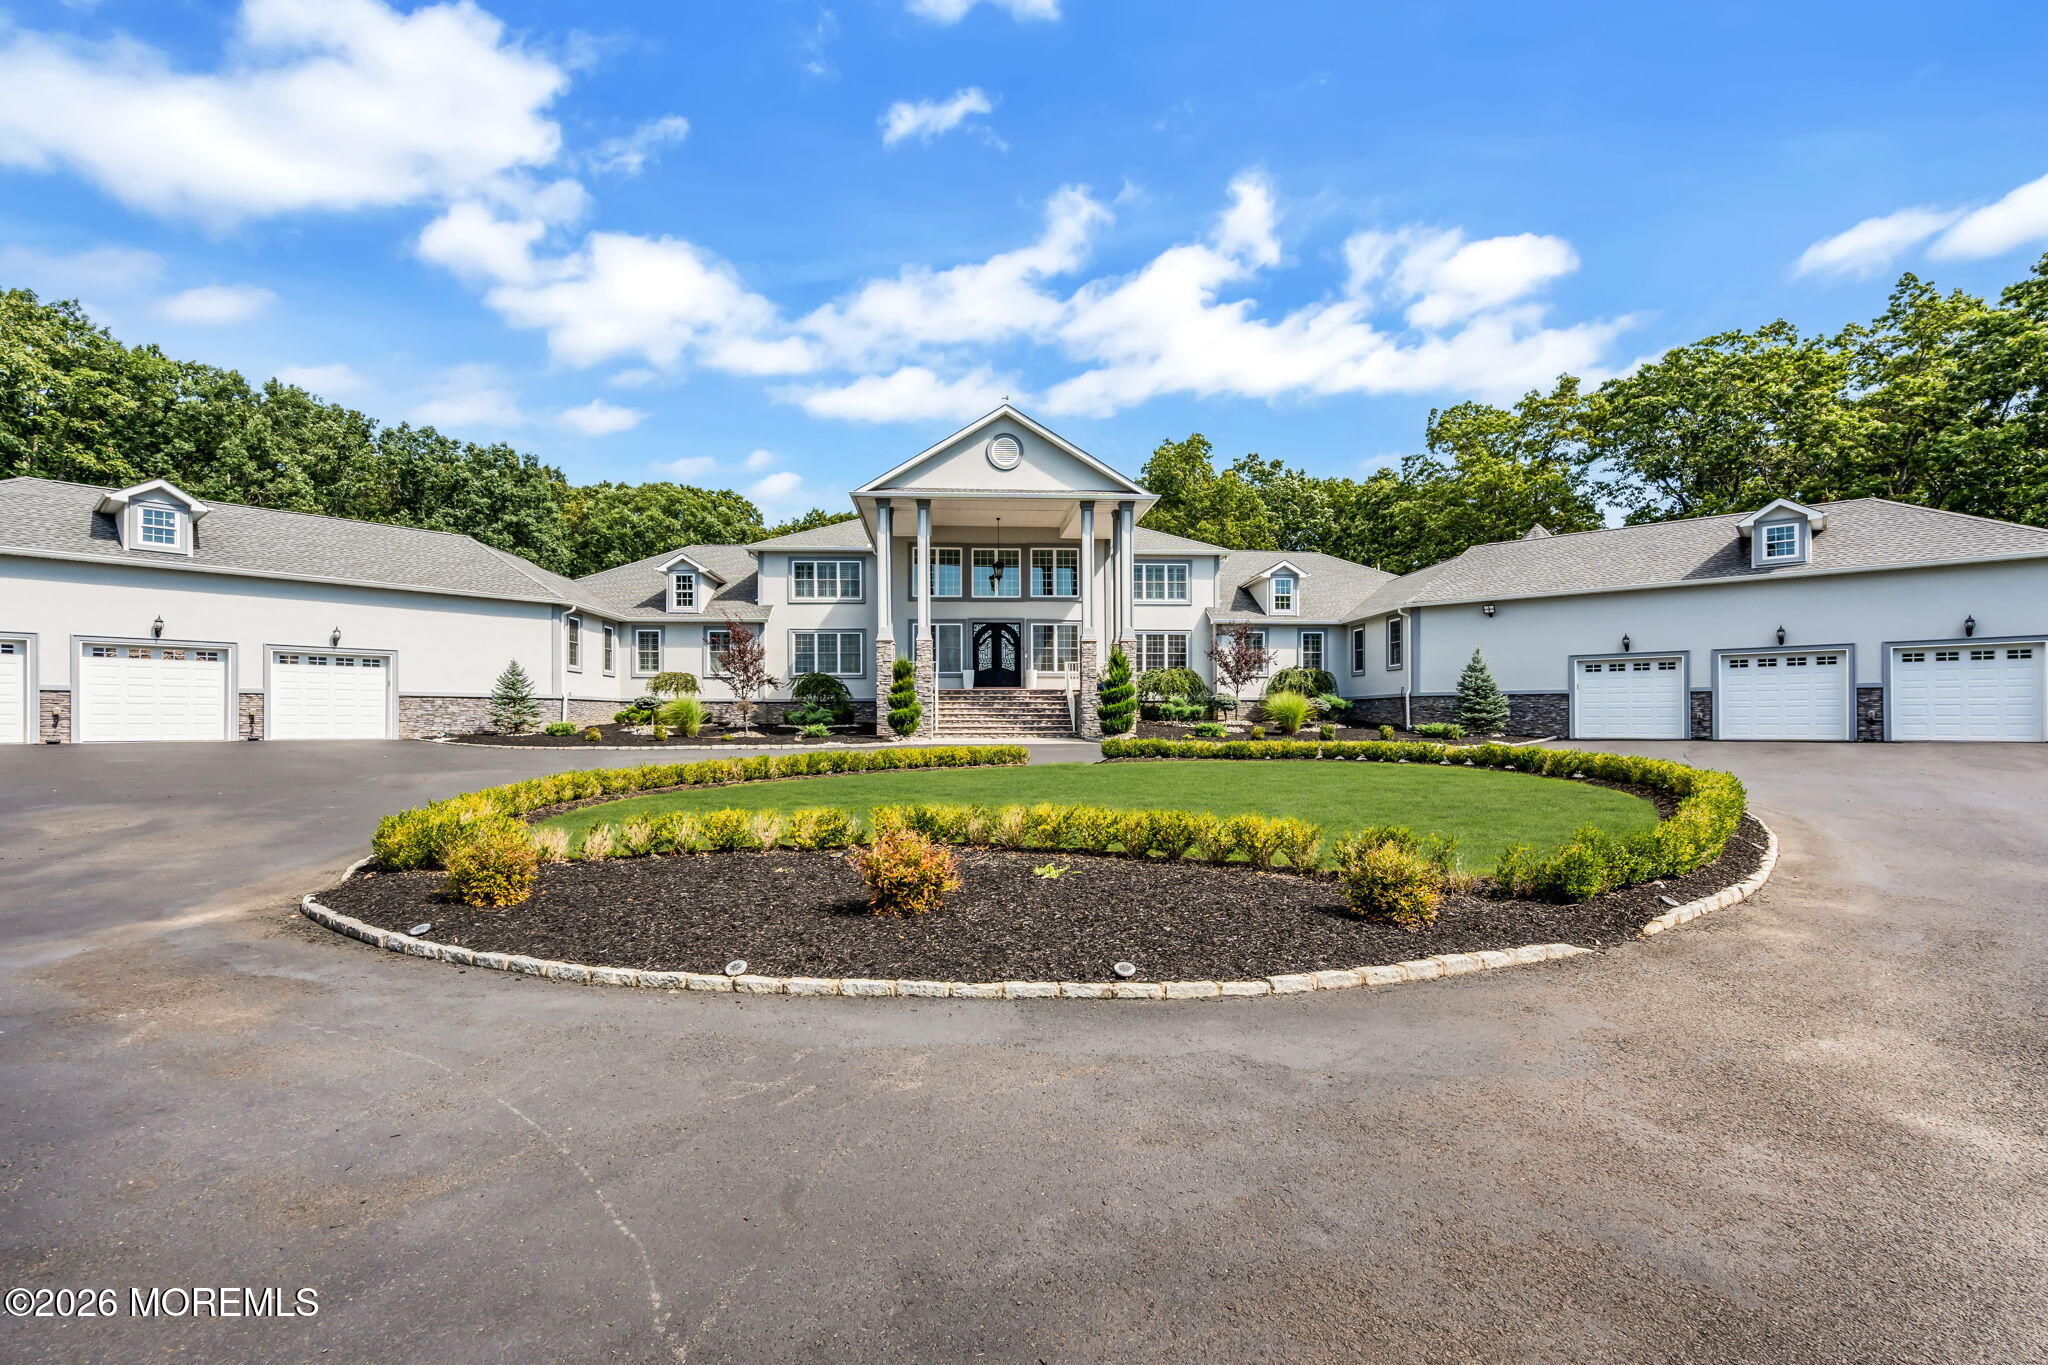
Large two-story home with columned entrance, multiple garage doors, and circular landscaped driveway island.
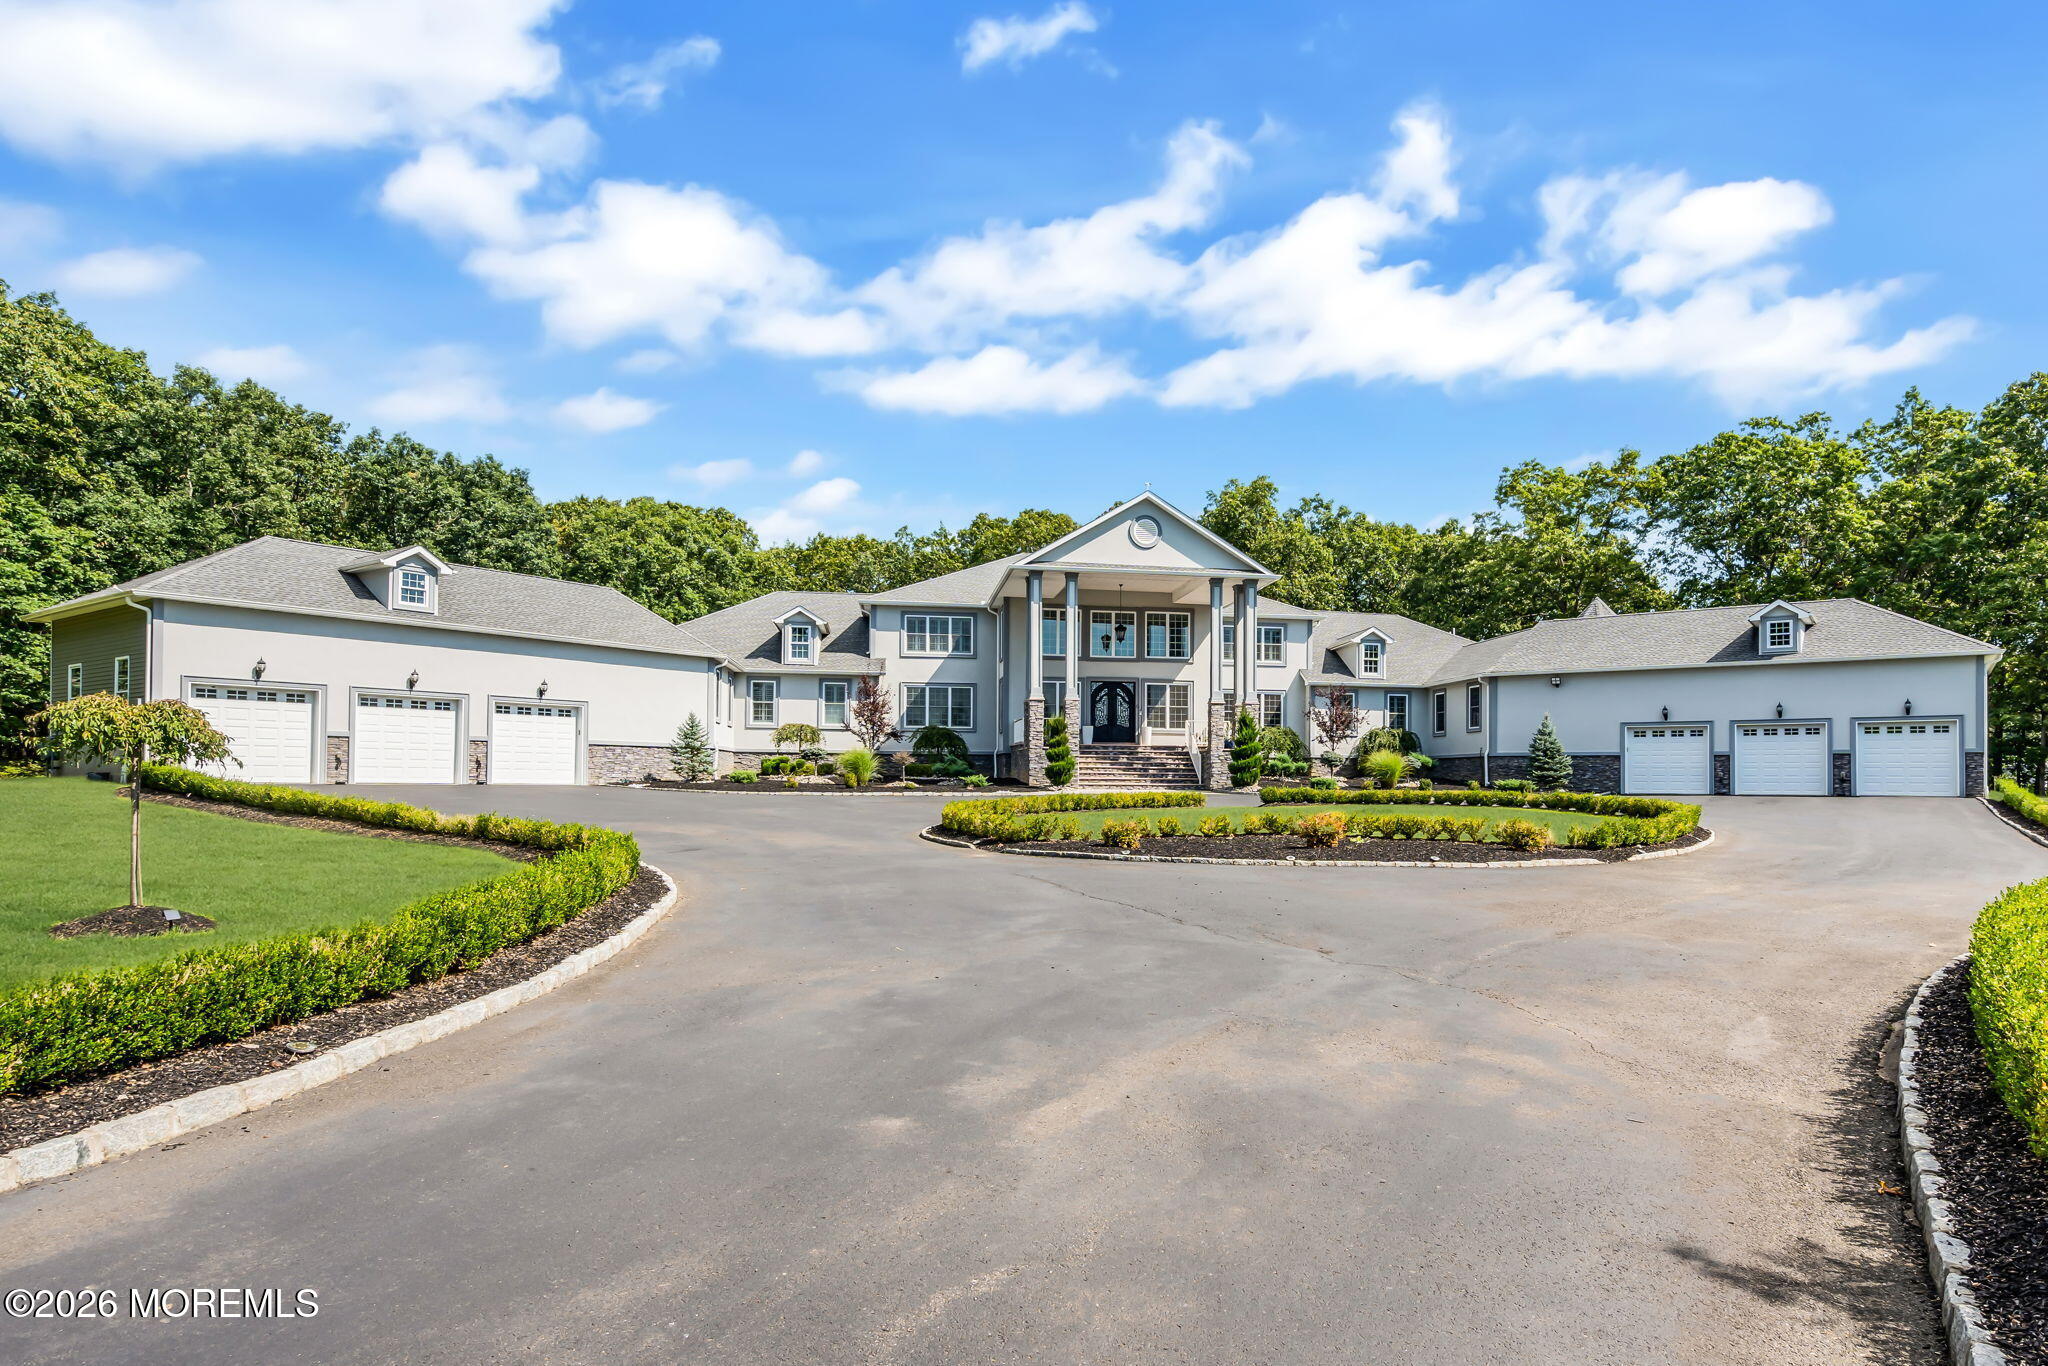
Large home with a columned entrance, extensive garage wings, and a landscaped curved driveway.
Large house with a columned entrance, multiple garage bays, and landscaped lawn.
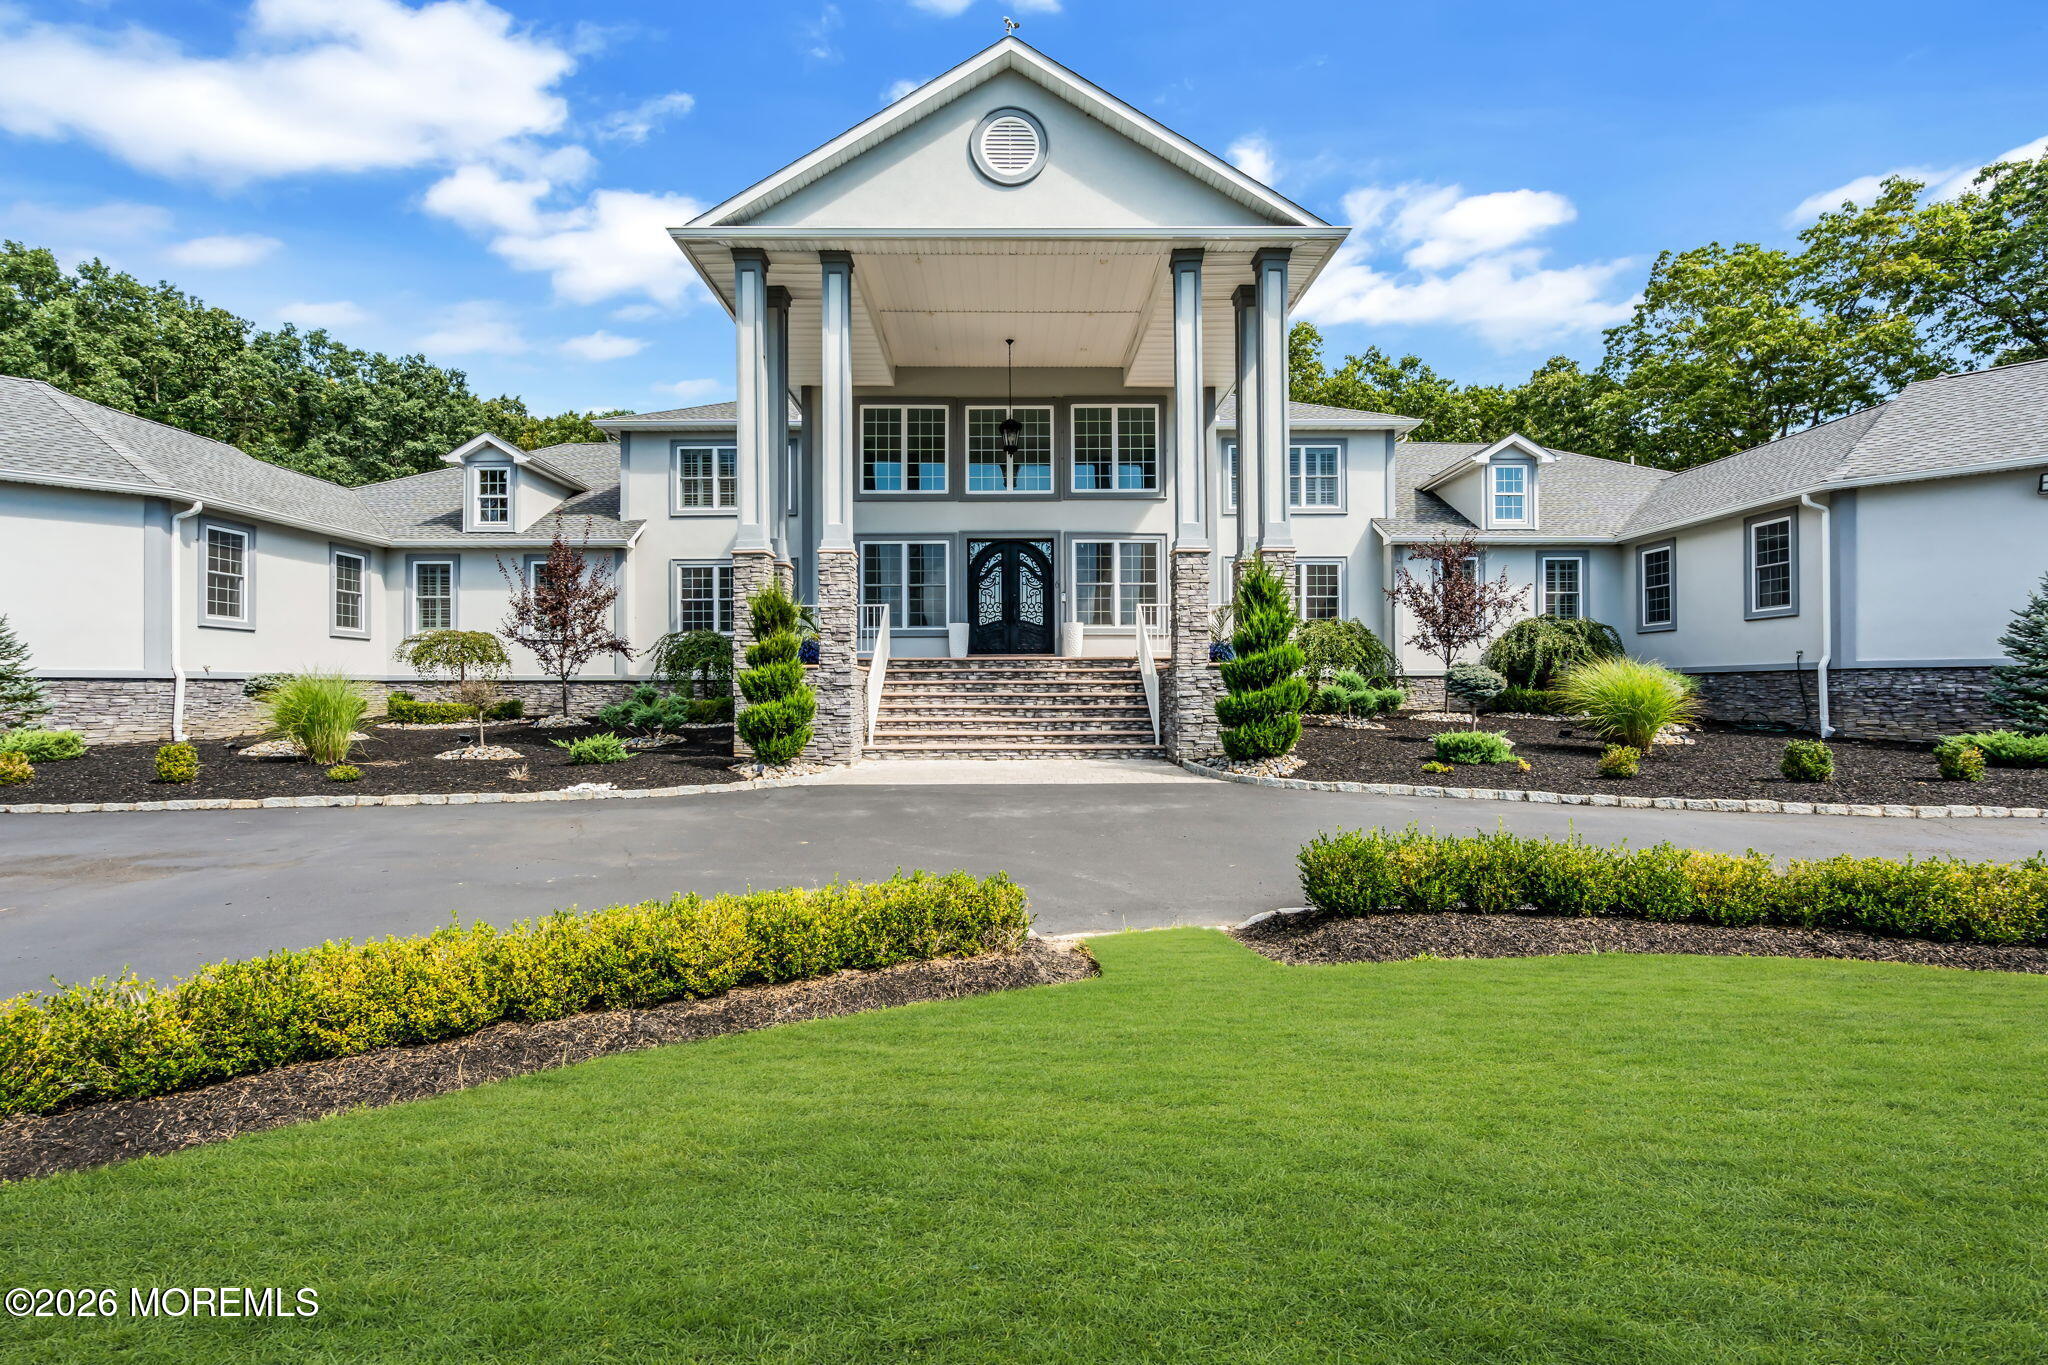
Large light-colored home with a two-story portico, stone entry steps, and landscaped grounds.
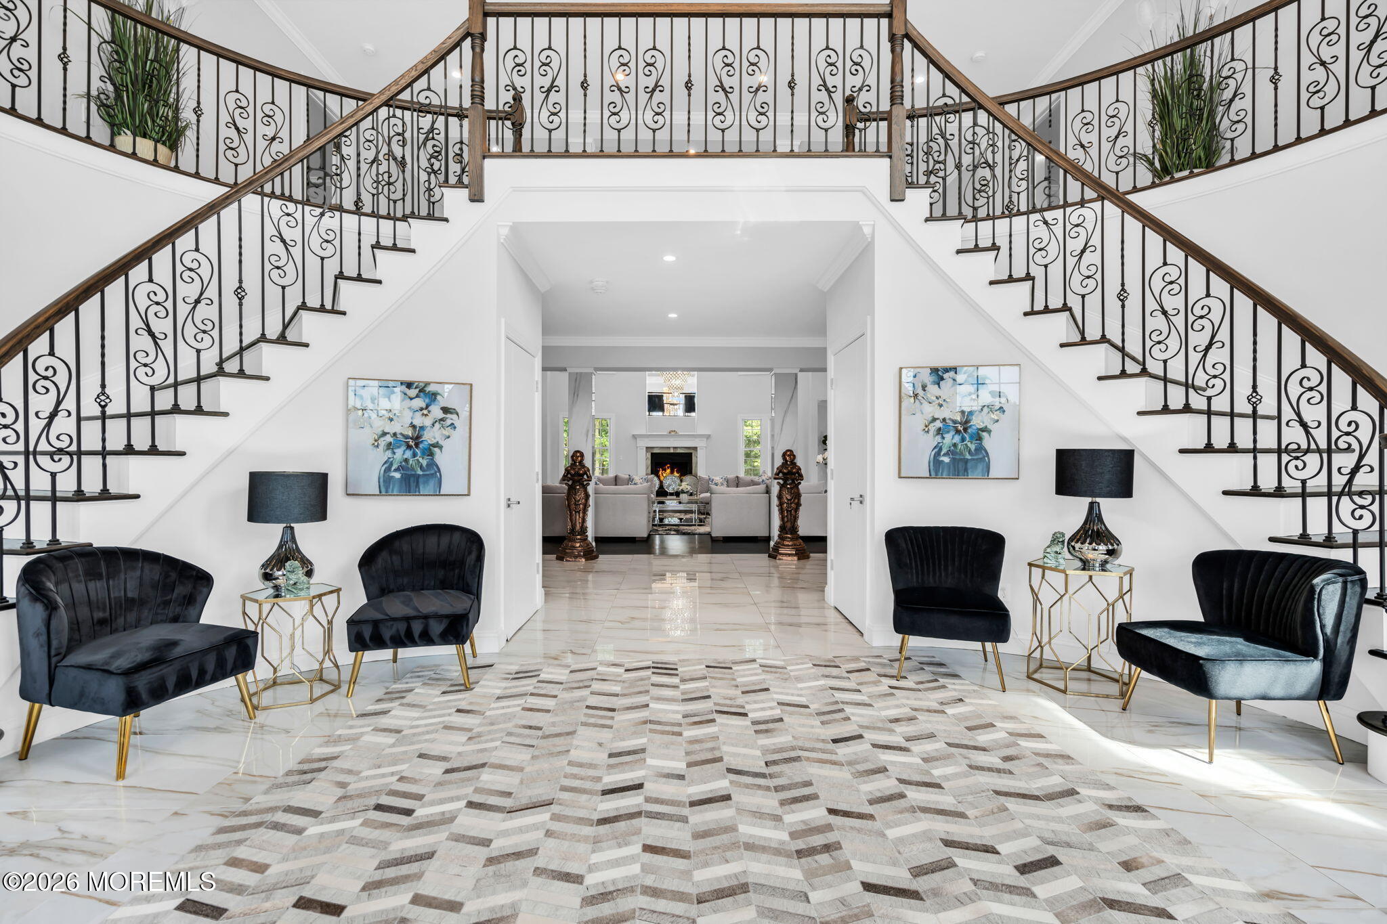
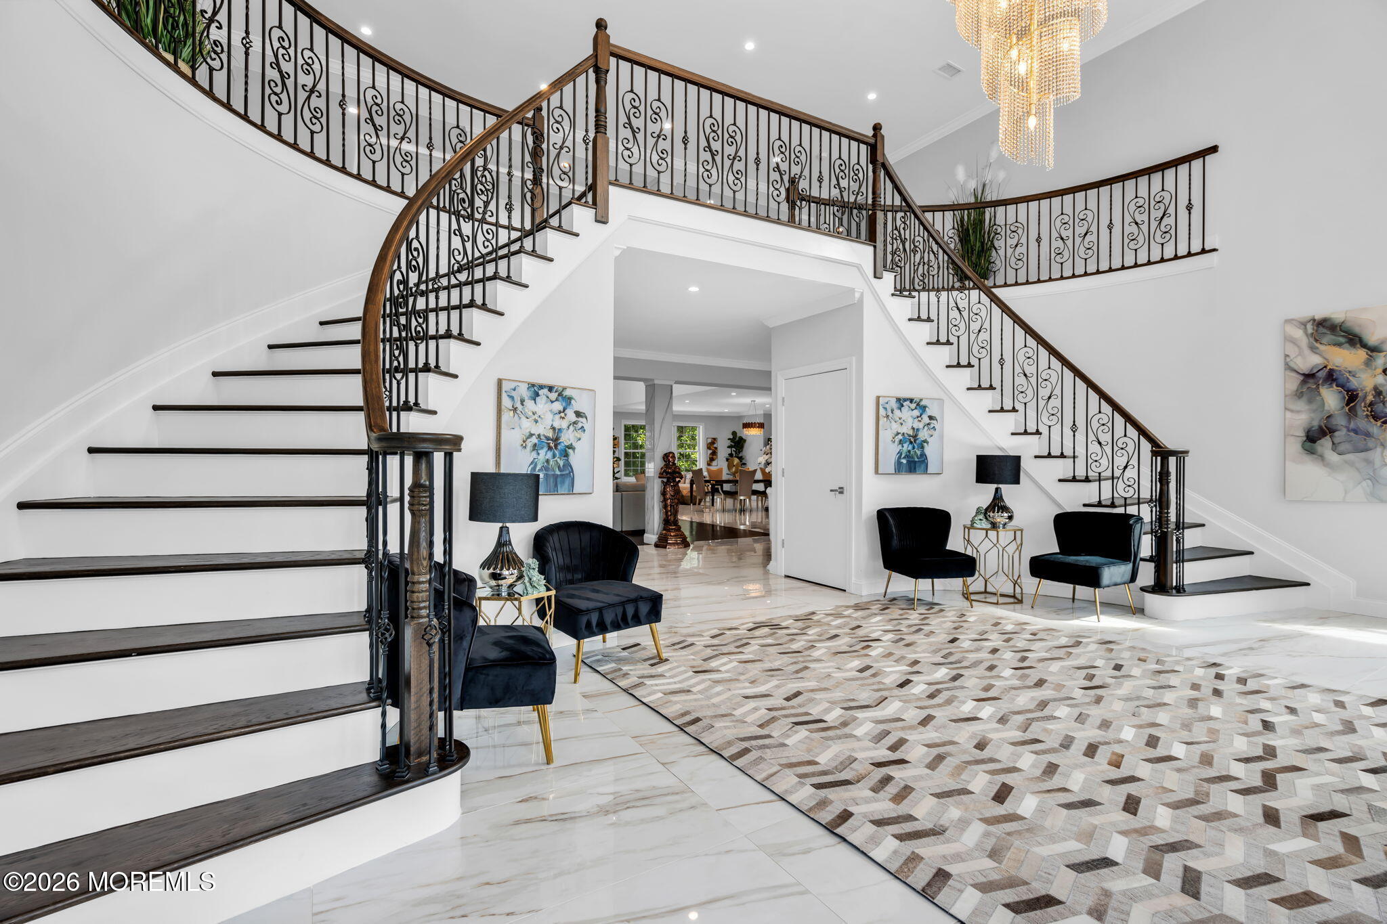
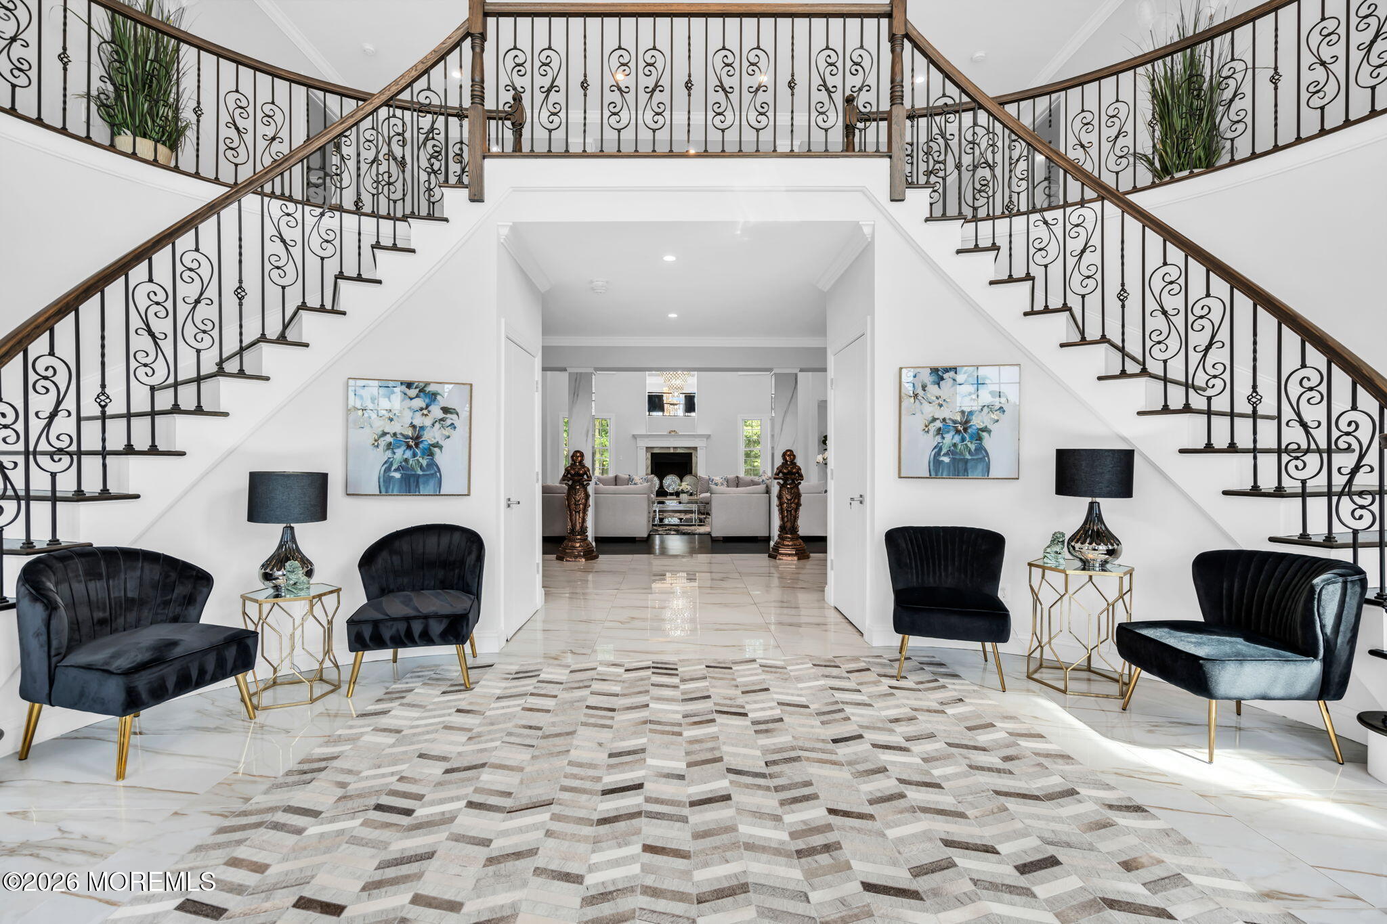
Furnished two-story foyer with a split staircase, ornate iron railings, and marble floors.
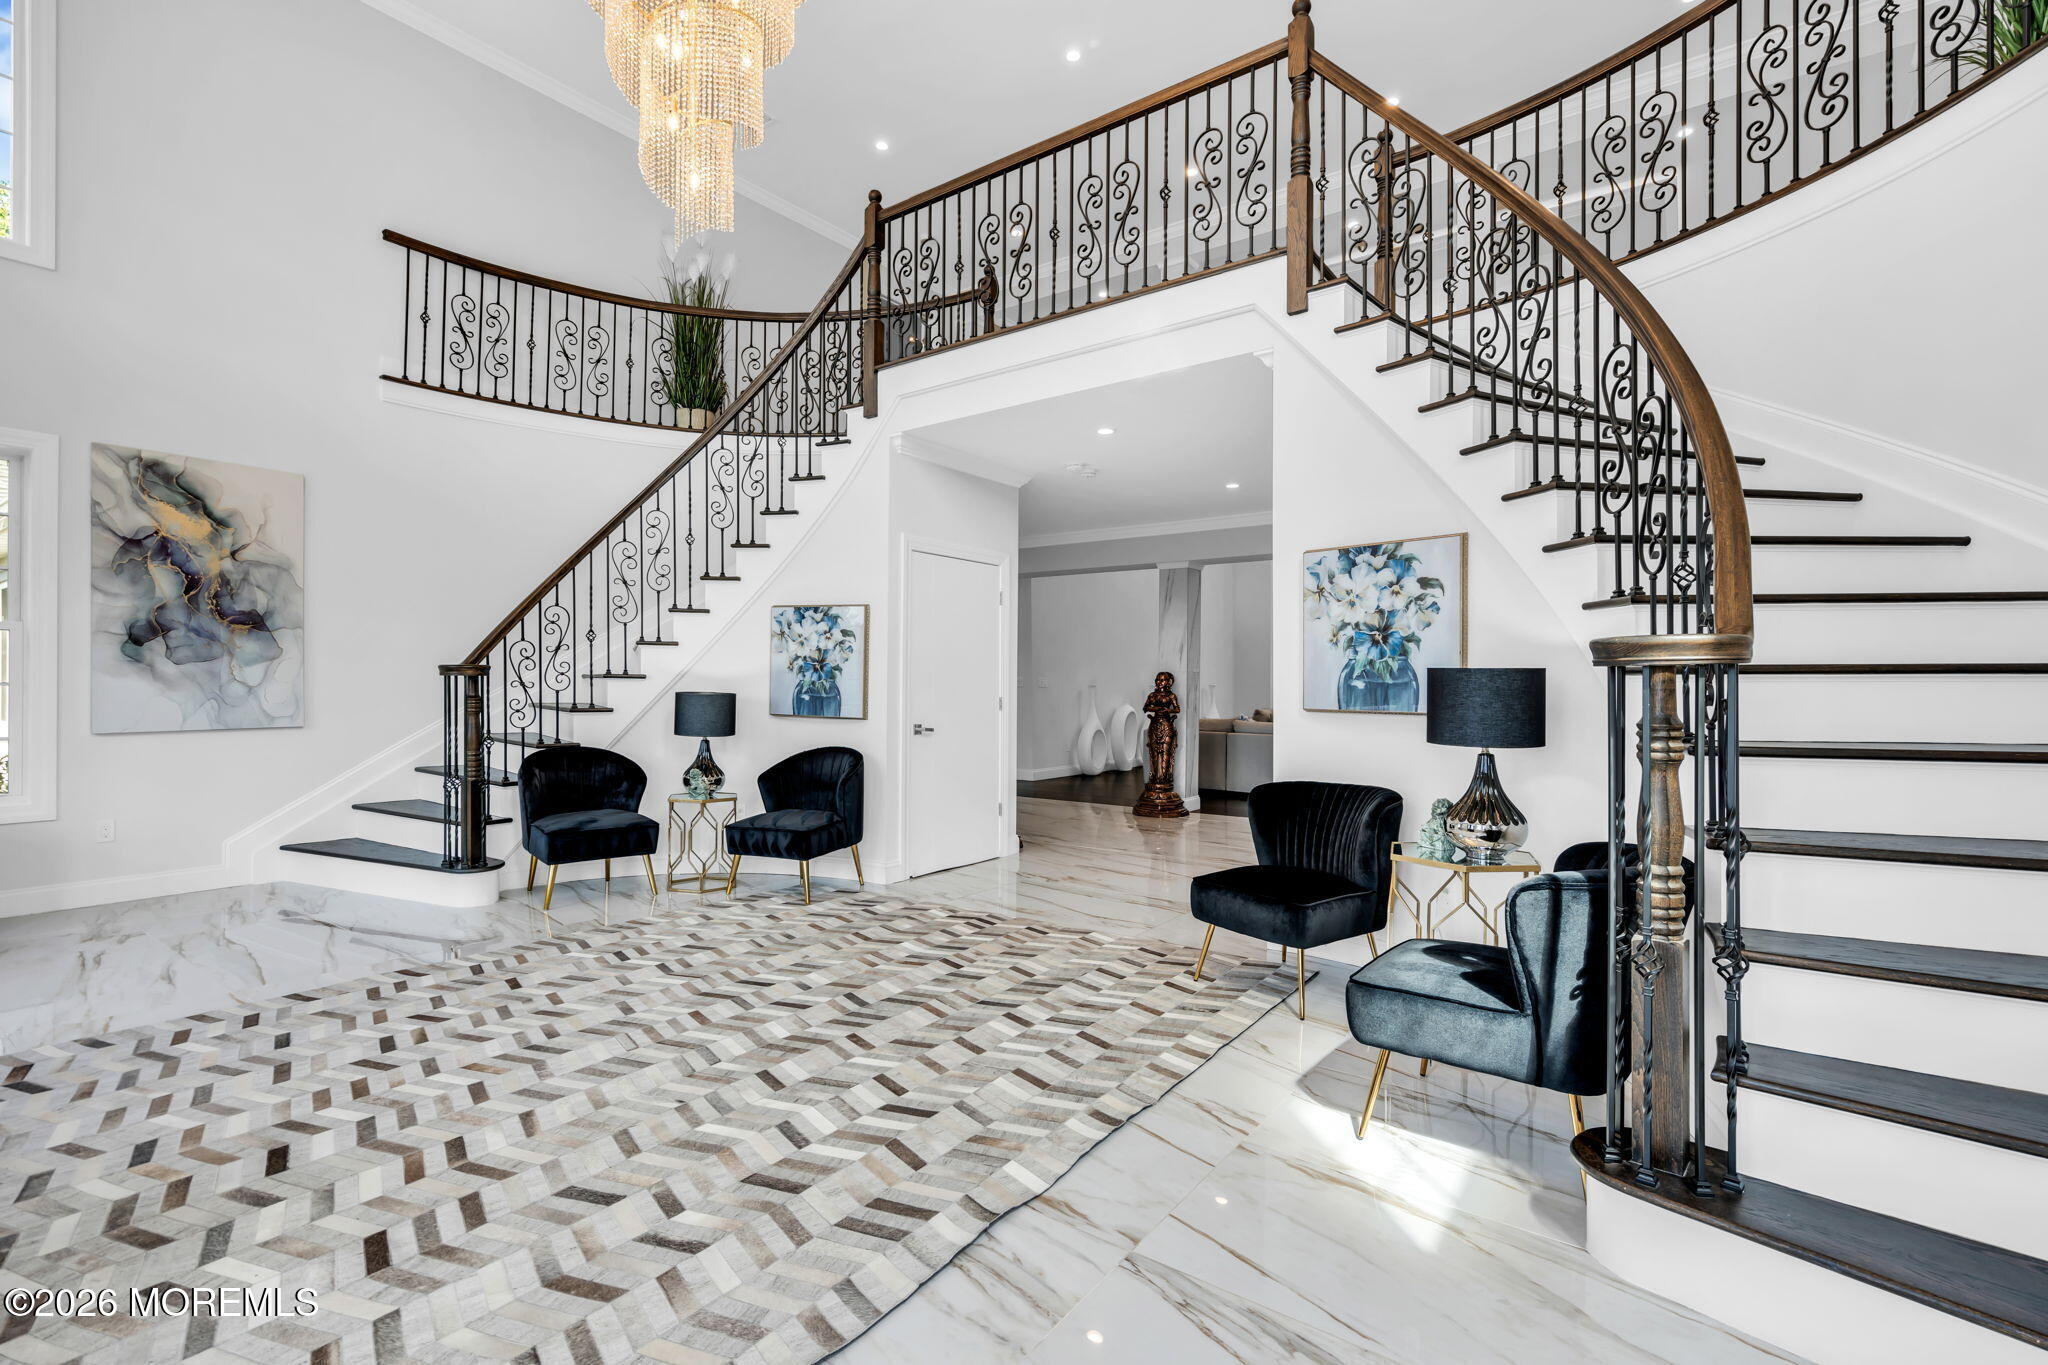
Two-story foyer with a sweeping ornate staircase, crystal chandelier, and black velvet seating.
Foyer with a sweeping staircase, ornate iron railings, marble-look floors, and a crystal chandelier.
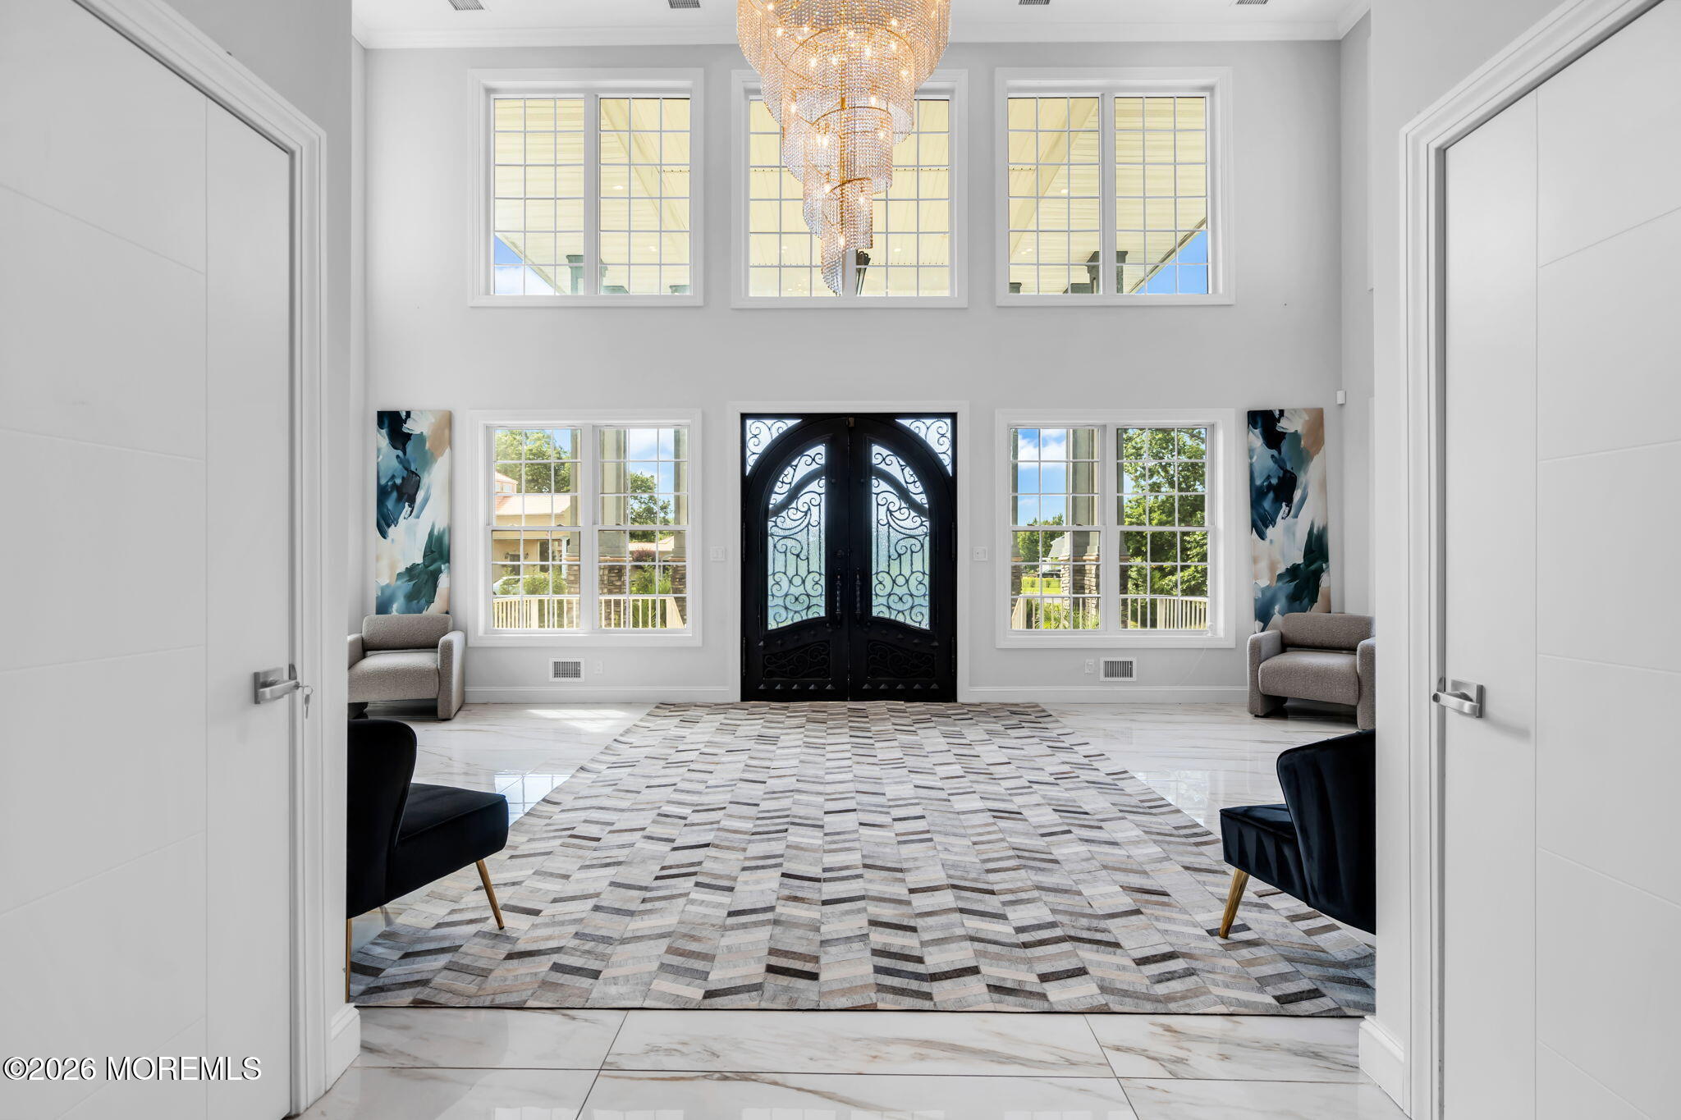
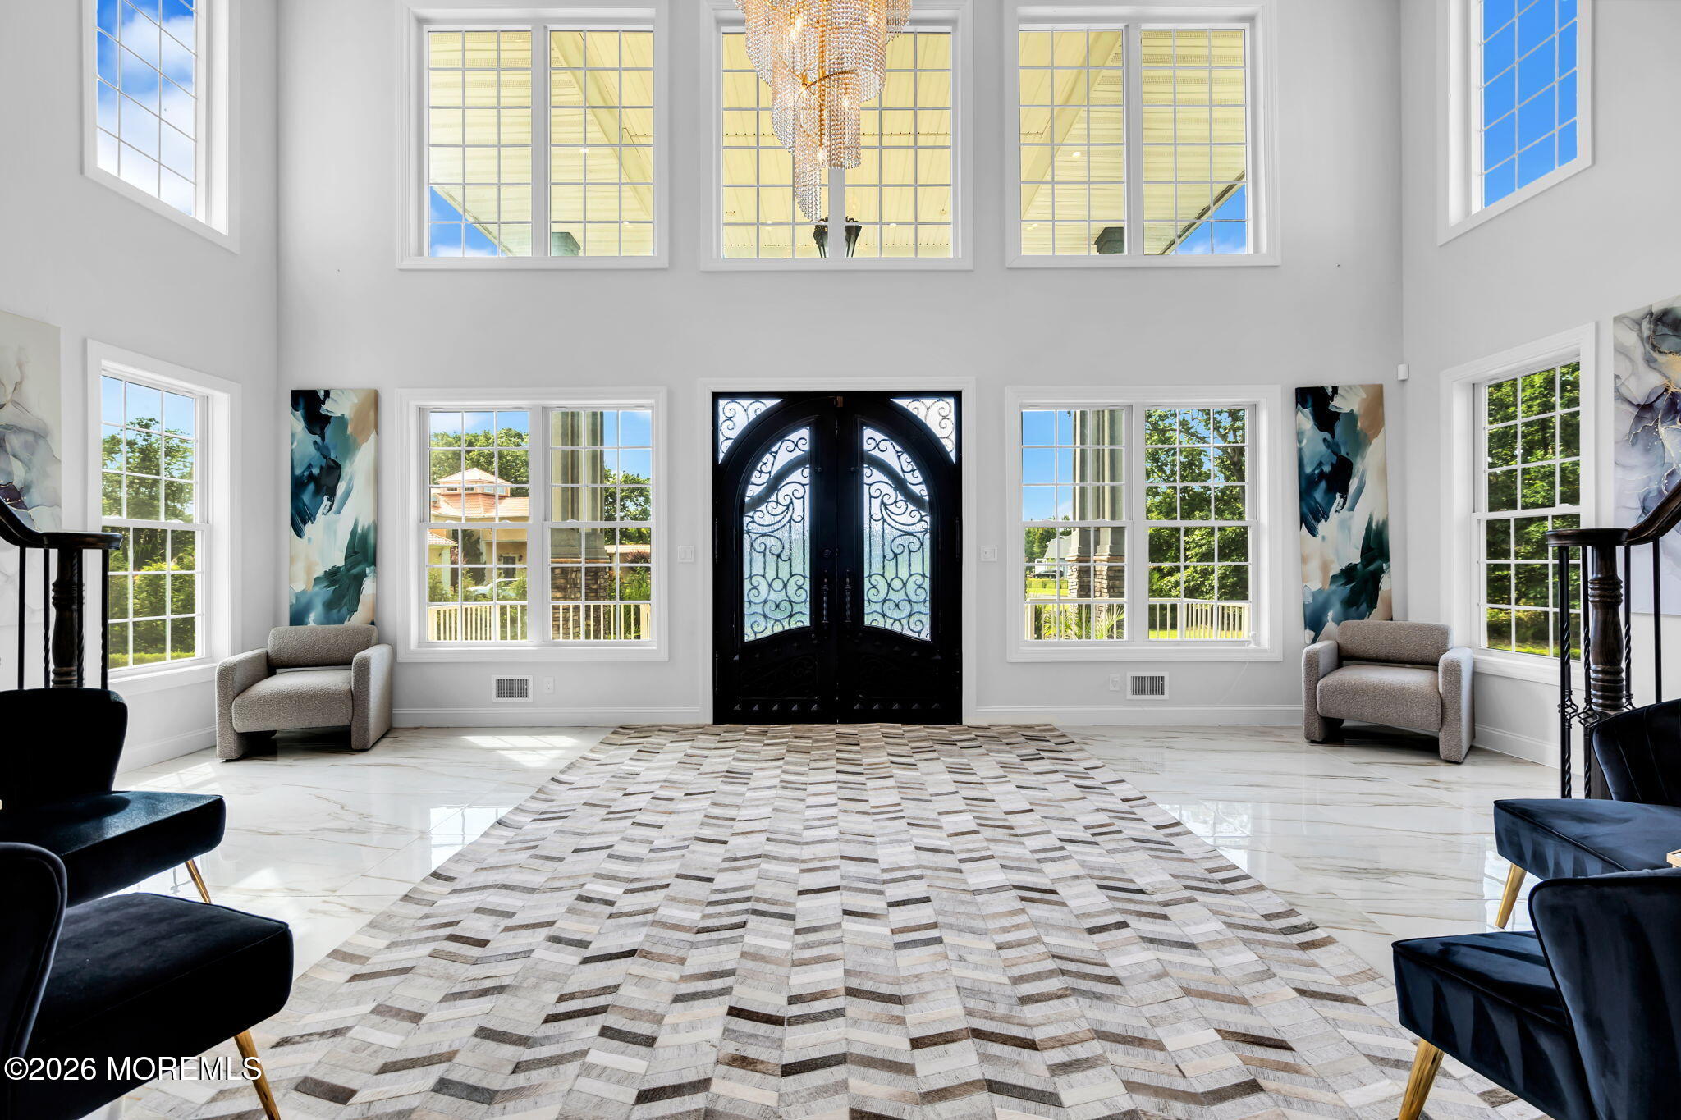
Two-story foyer with ornate black double doors, a crystal chandelier, tall windows, and a geometric rug.
Two-story foyer with ornate black double doors, a crystal chandelier, and tall windows.
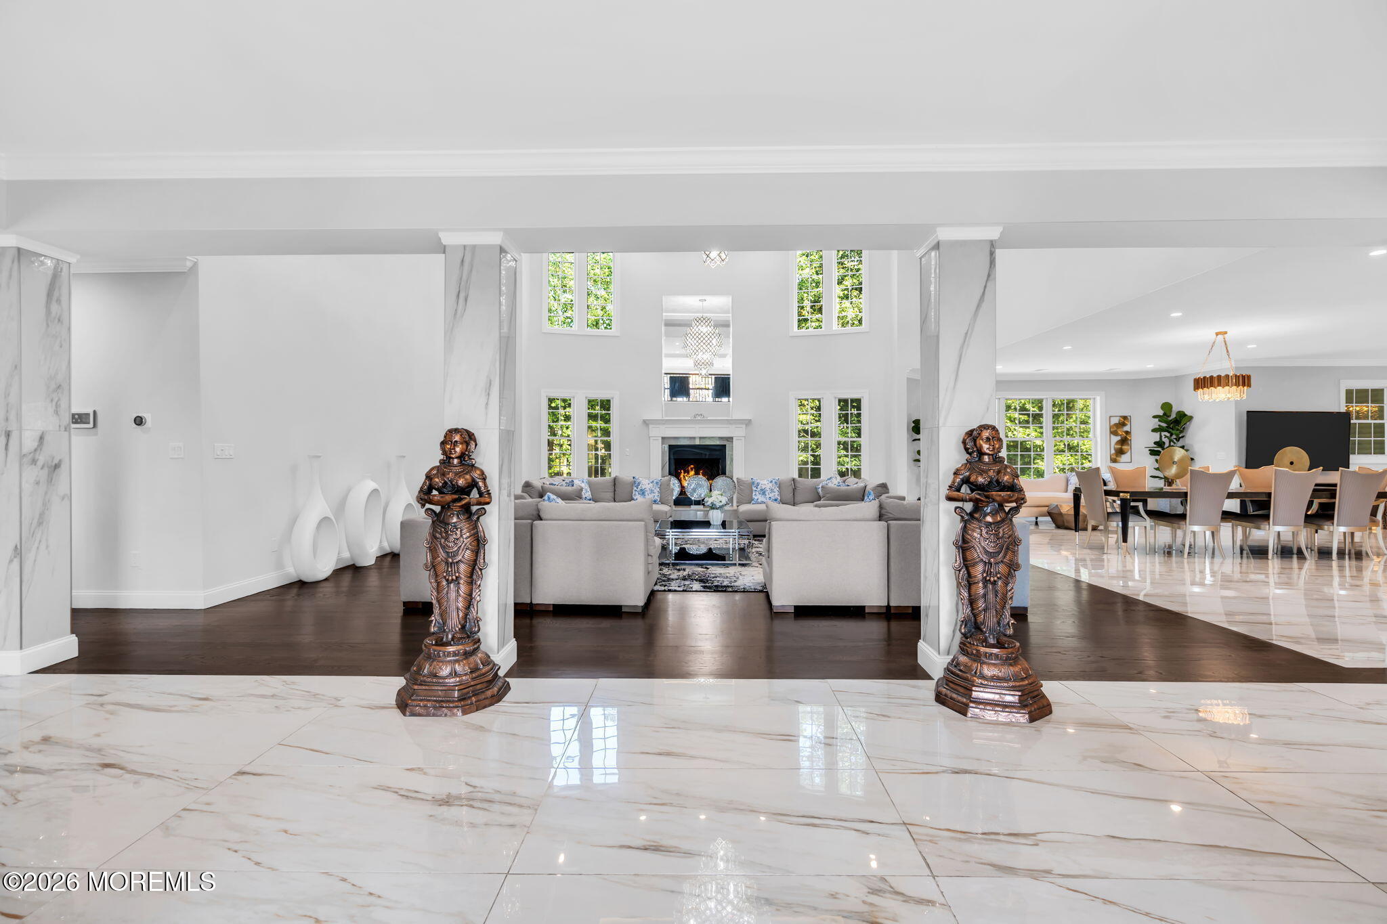
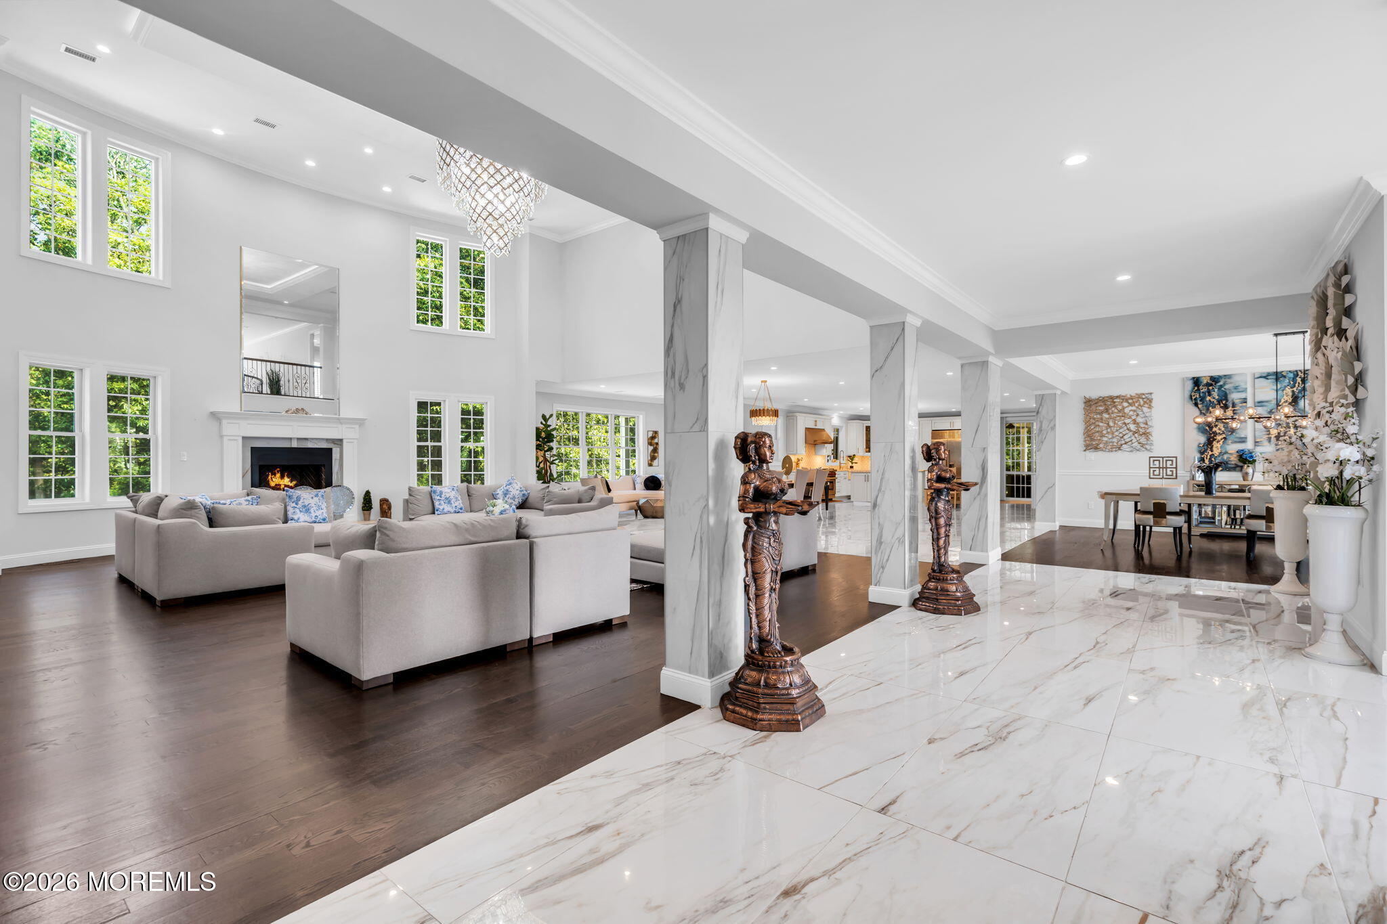
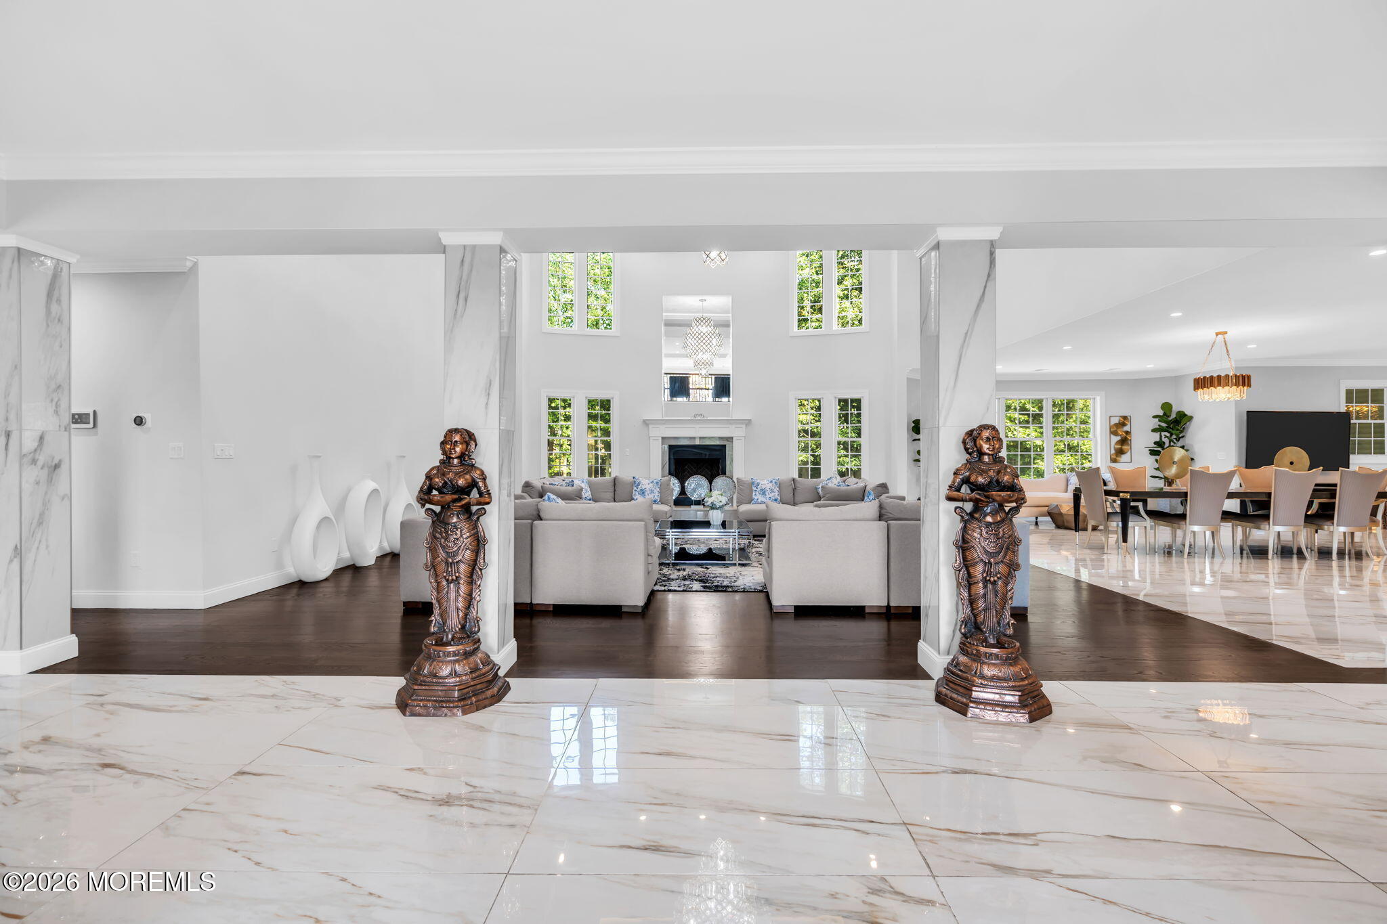
Open-plan living room with a fireplace, tall windows, marble flooring, and bronze statues.
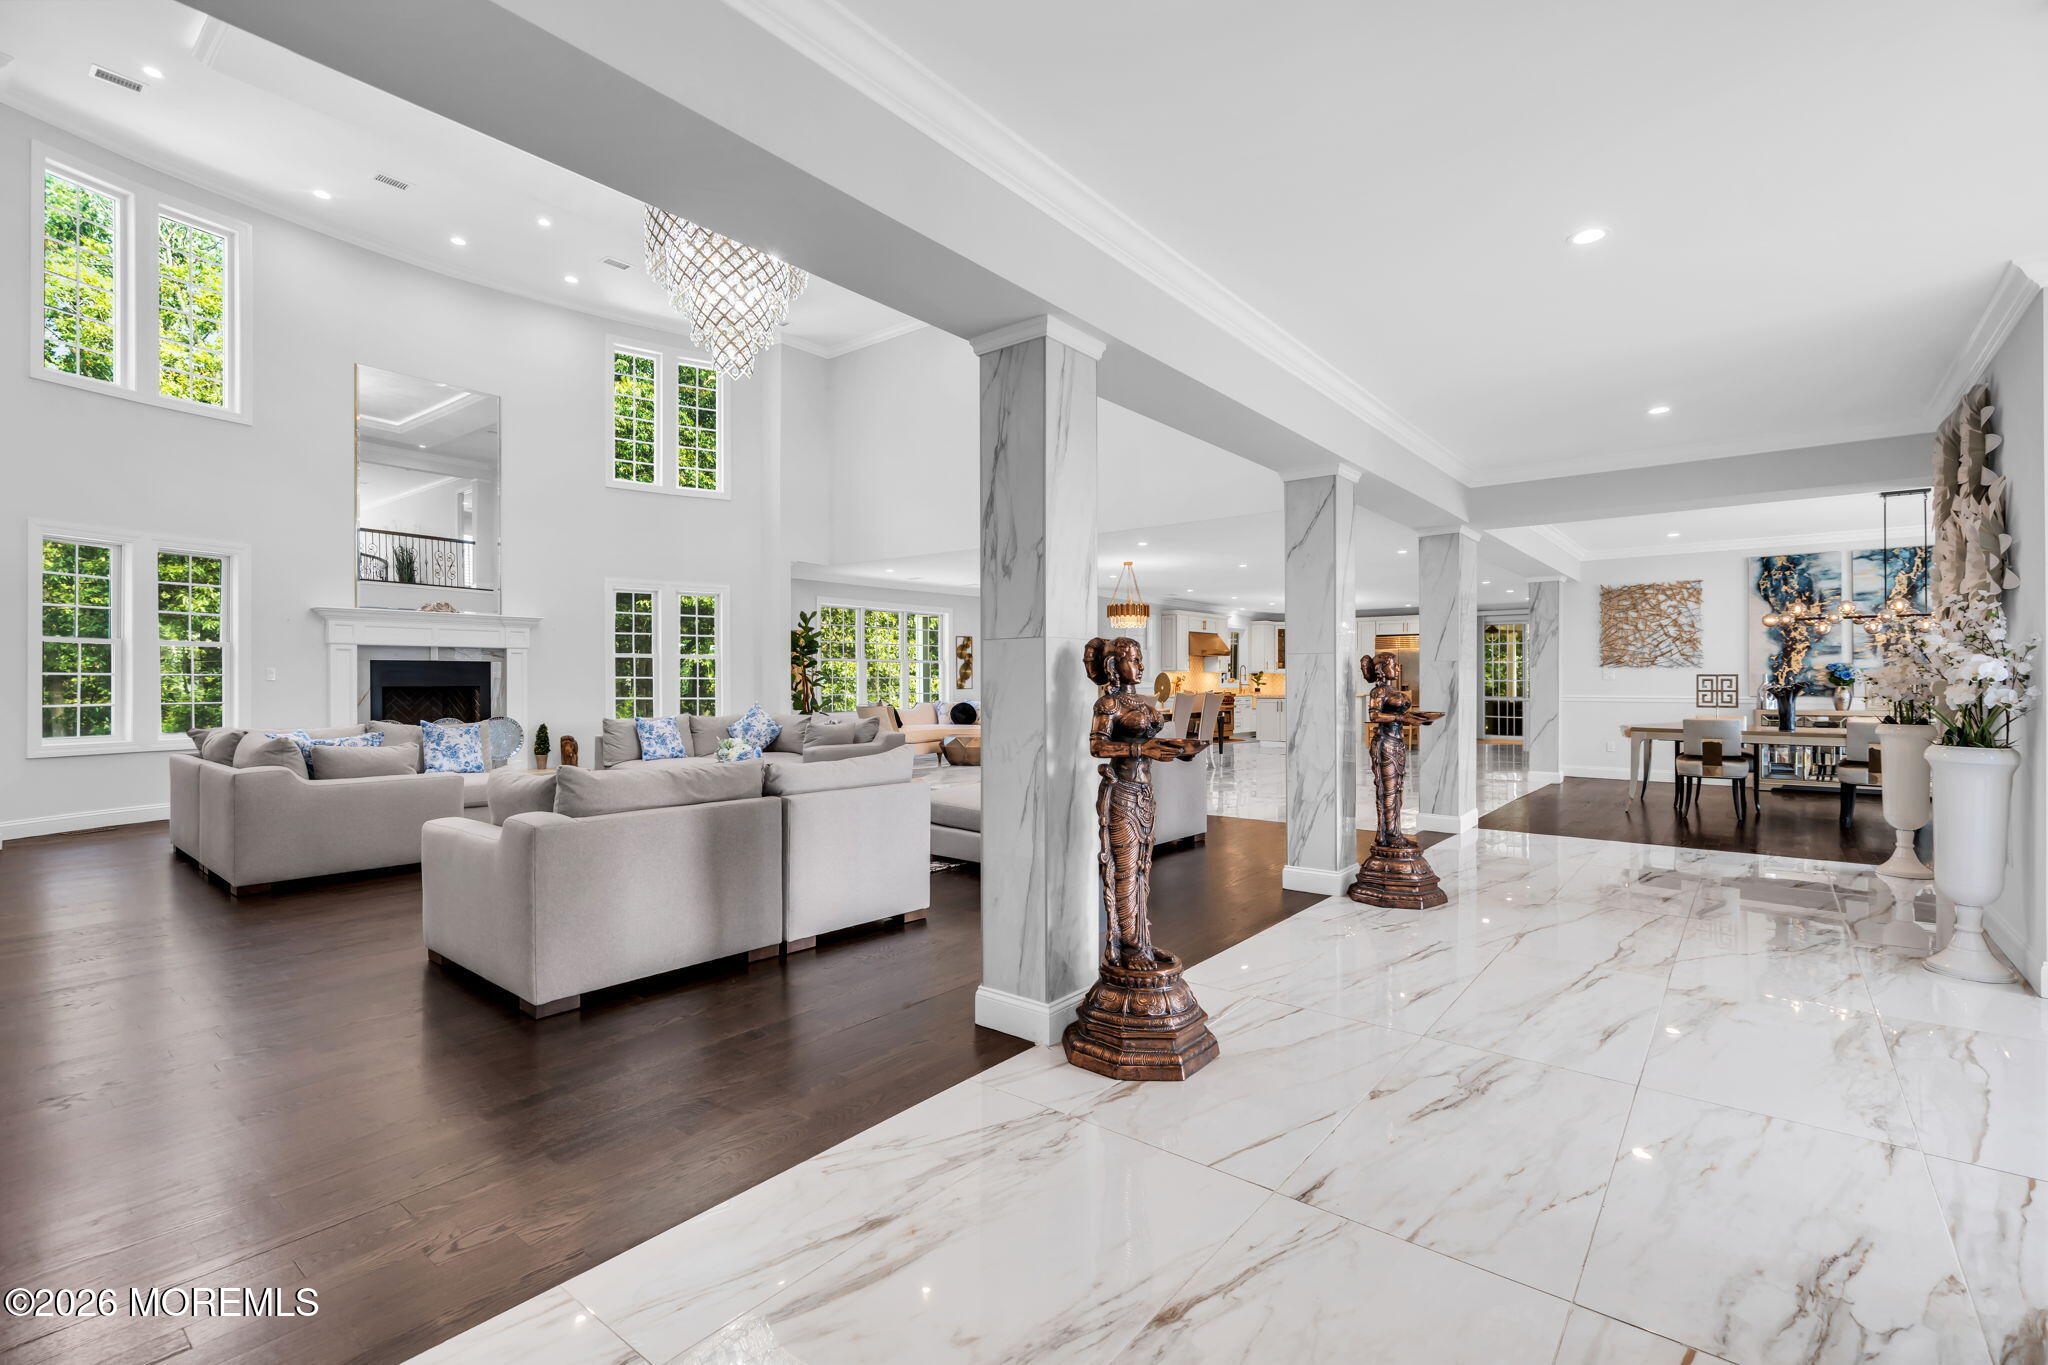
Open-plan living and dining room with a double-height ceiling, fireplace, and marble-clad columns.
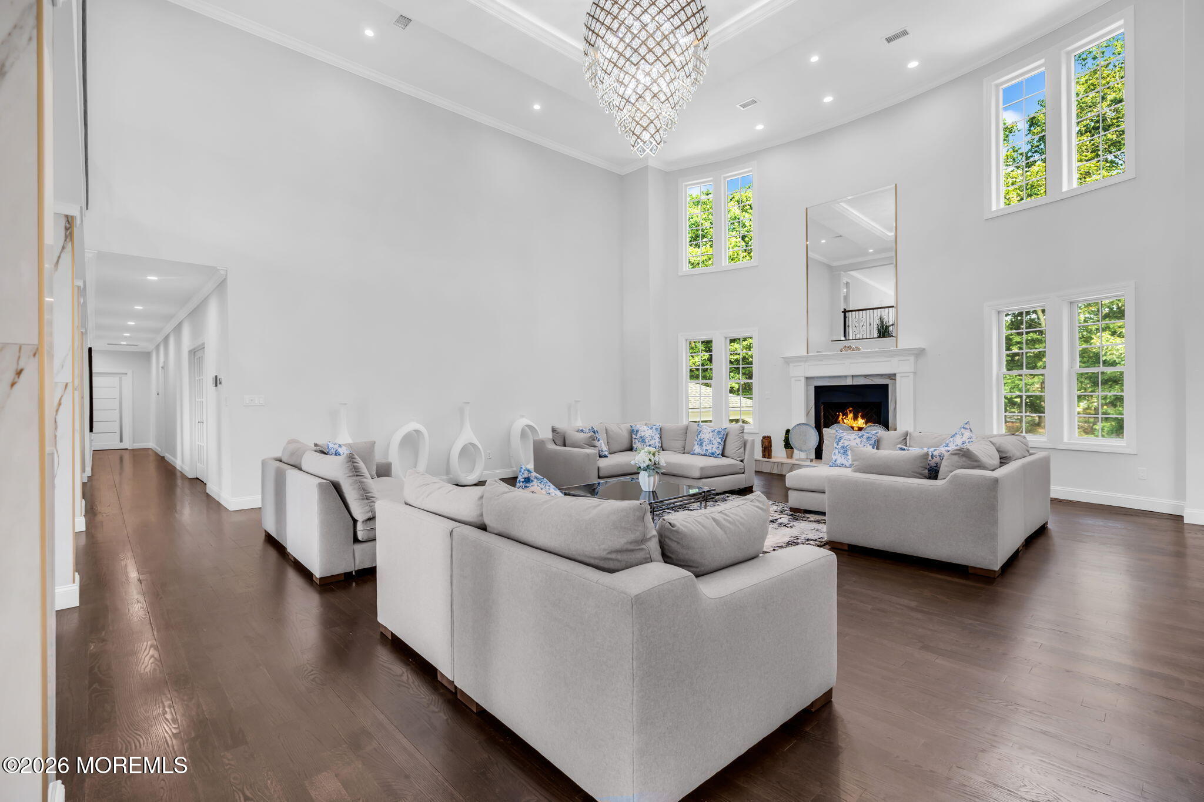
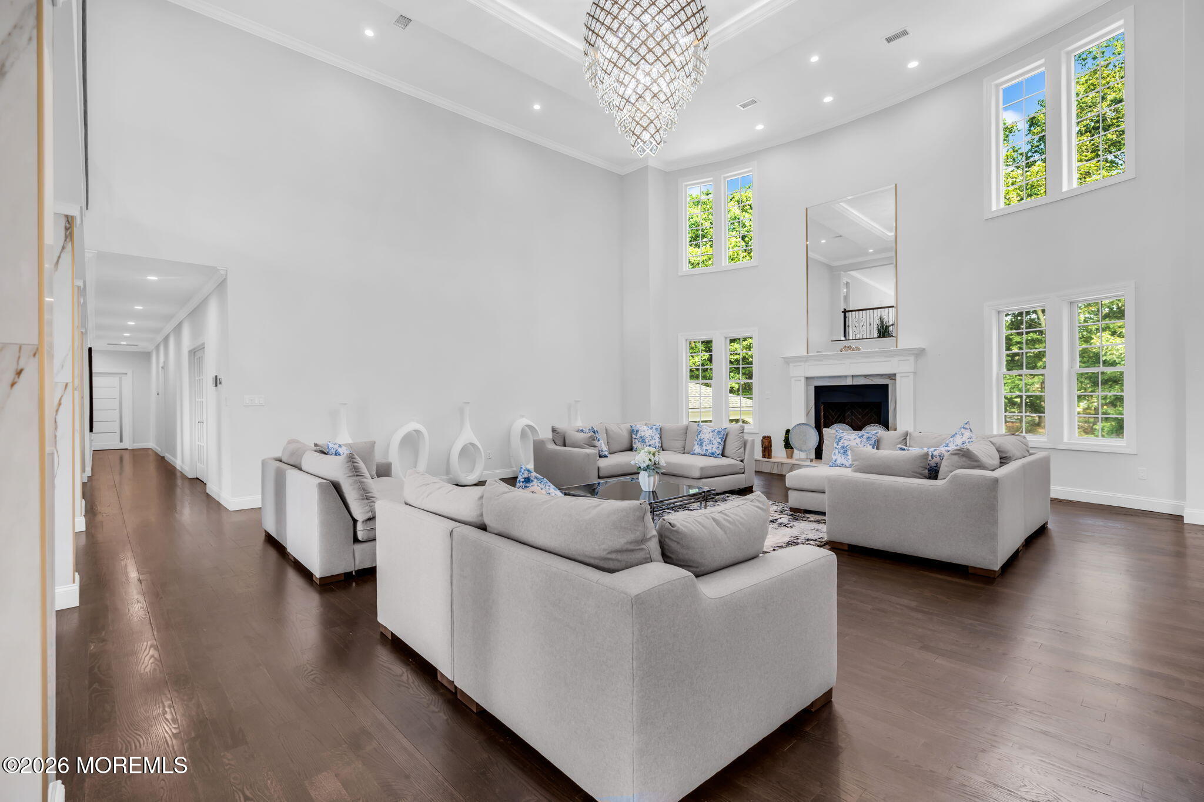
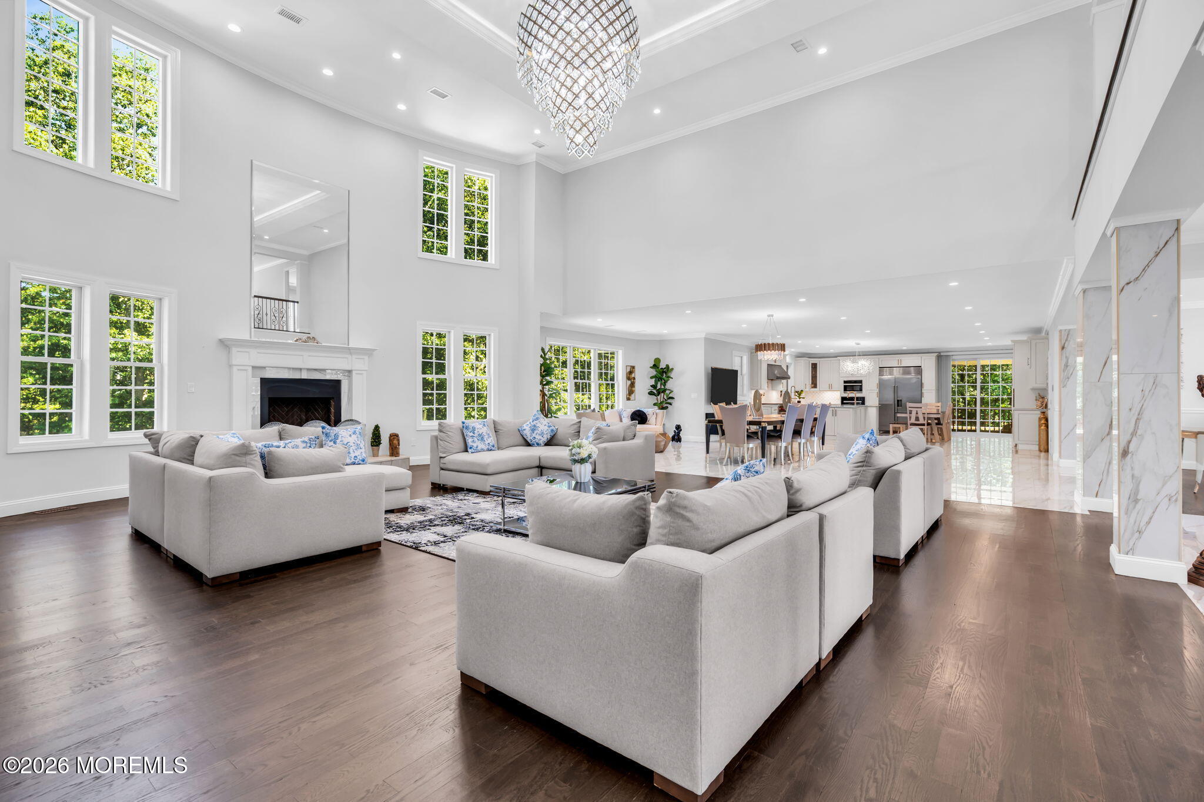
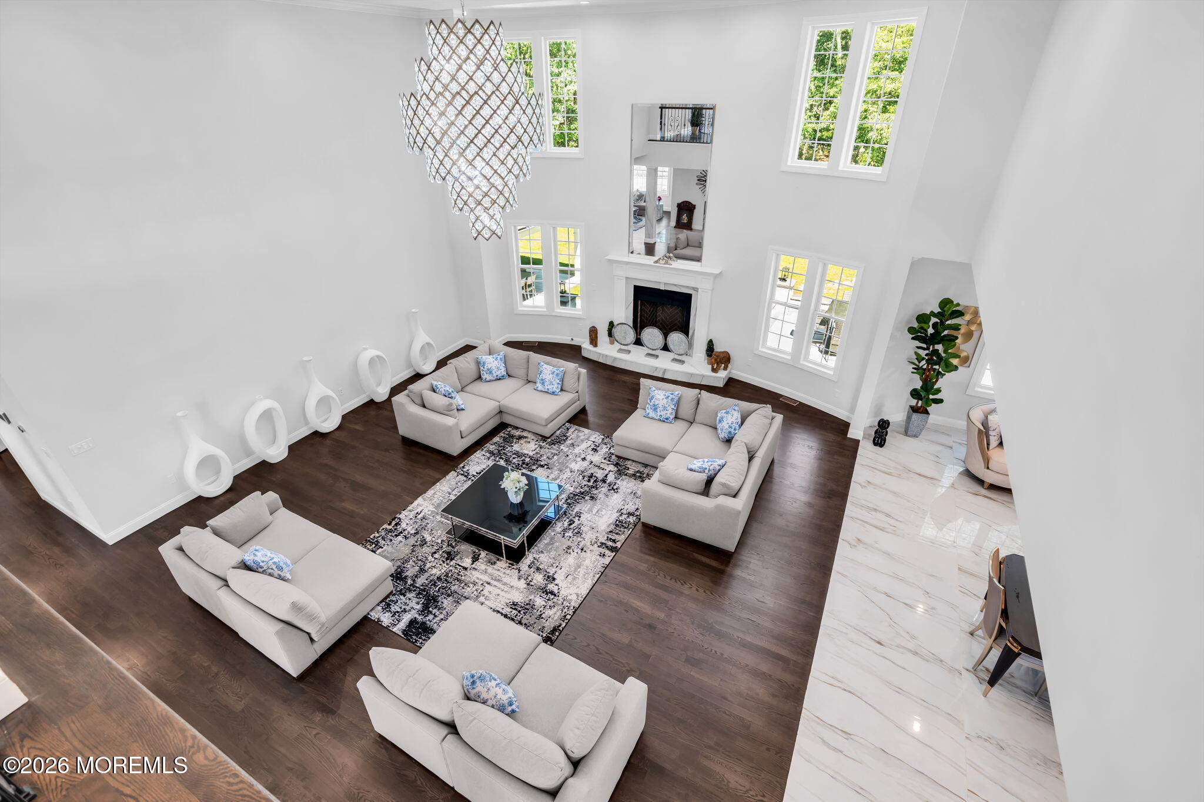
Double-height living room with gray sofas, a fireplace, tall windows, and a crystal chandelier.
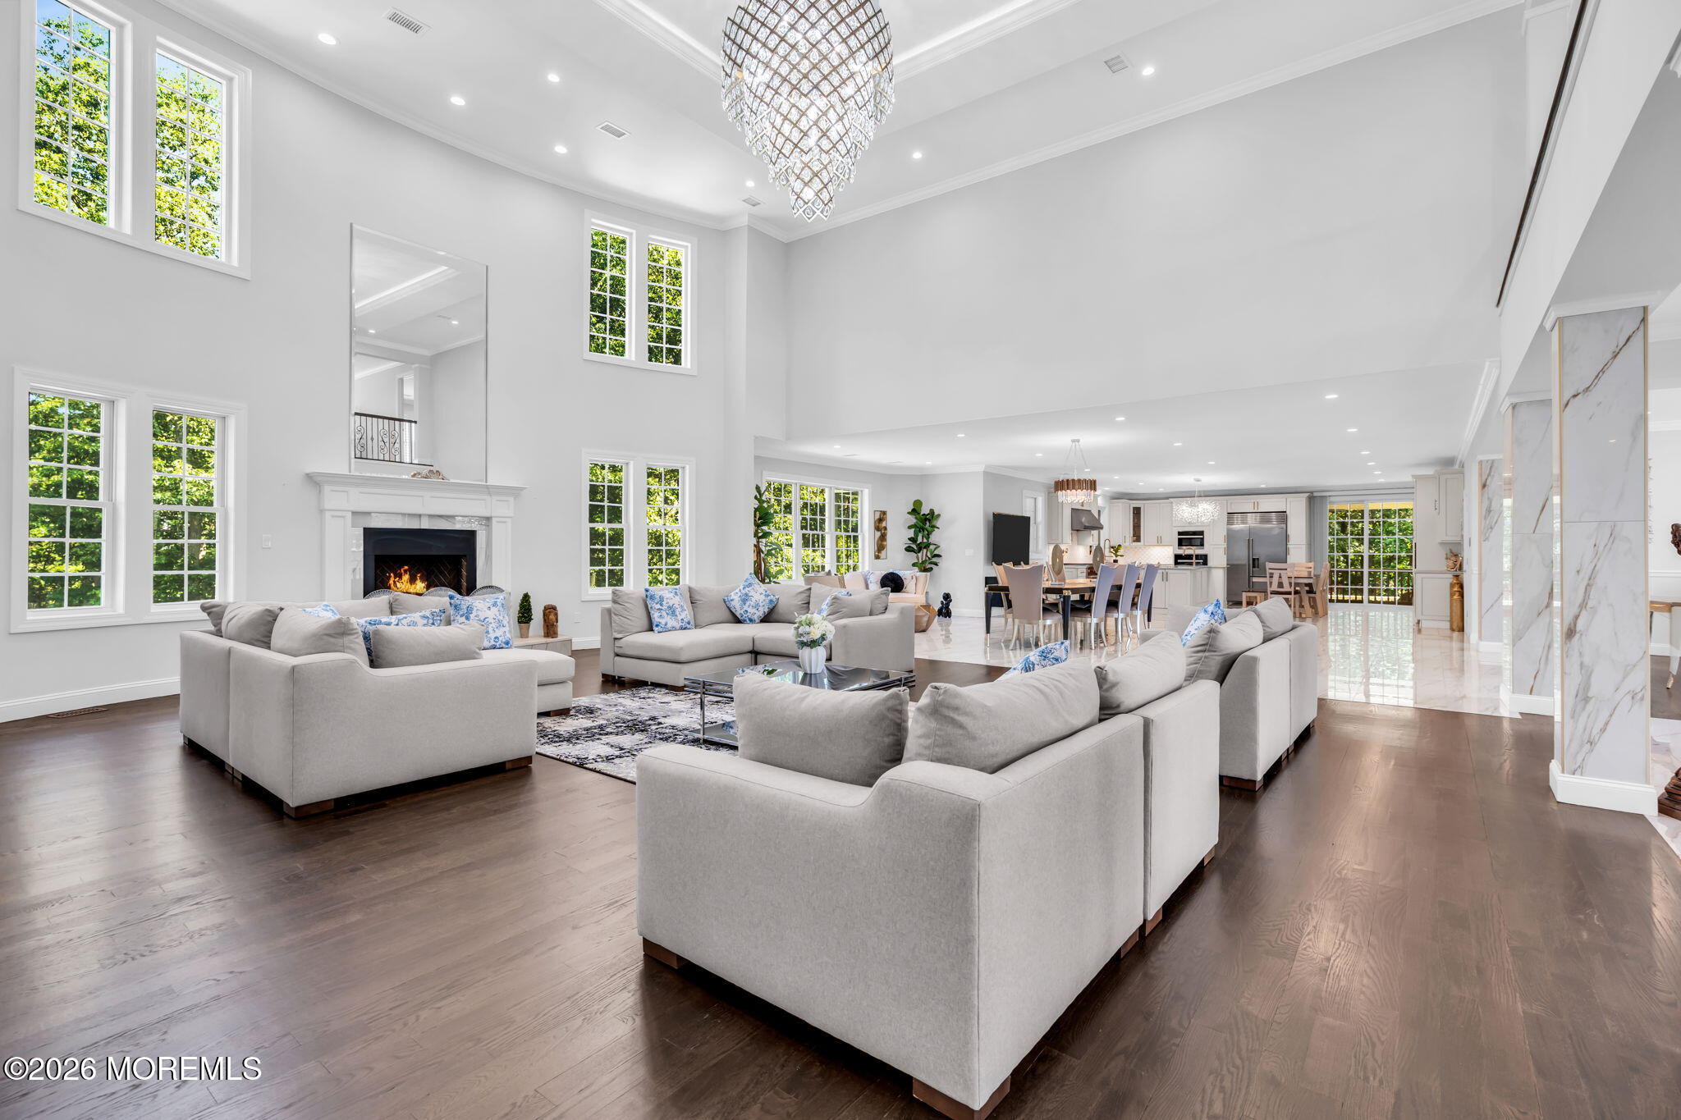
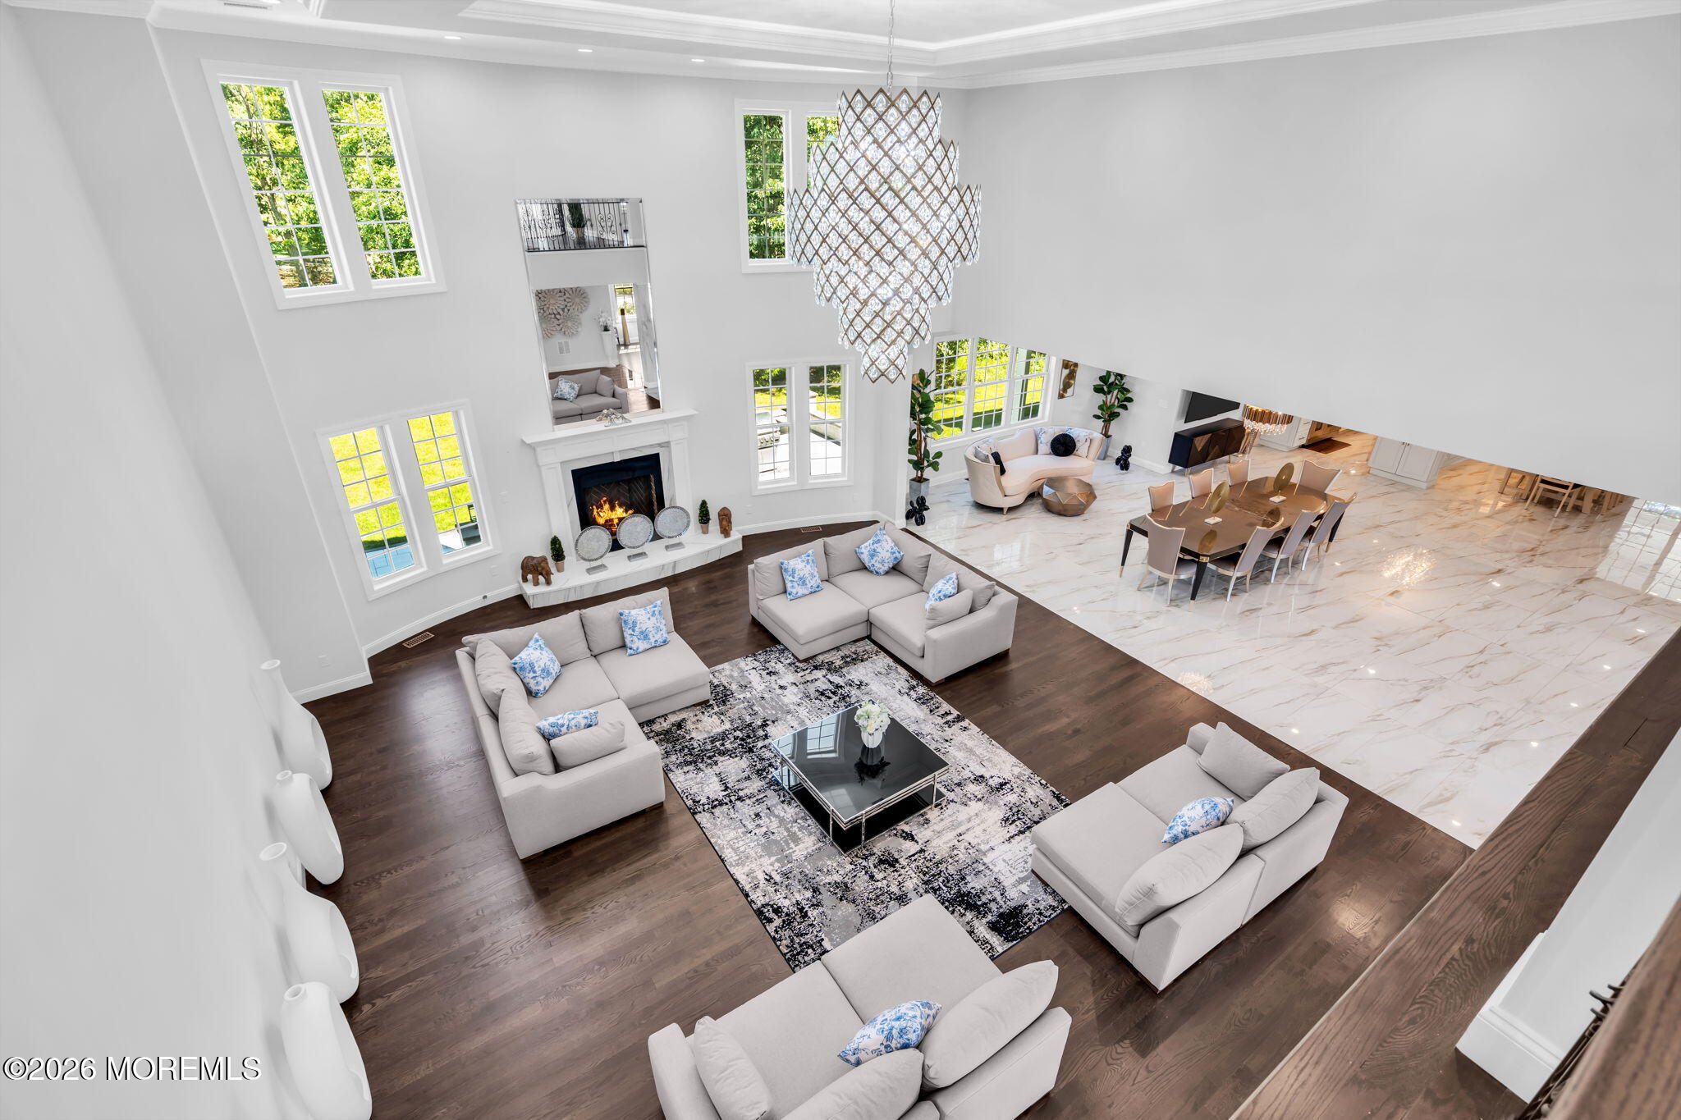
Double-height living room with gray sofas, a fireplace, tall windows, and an open kitchen beyond.
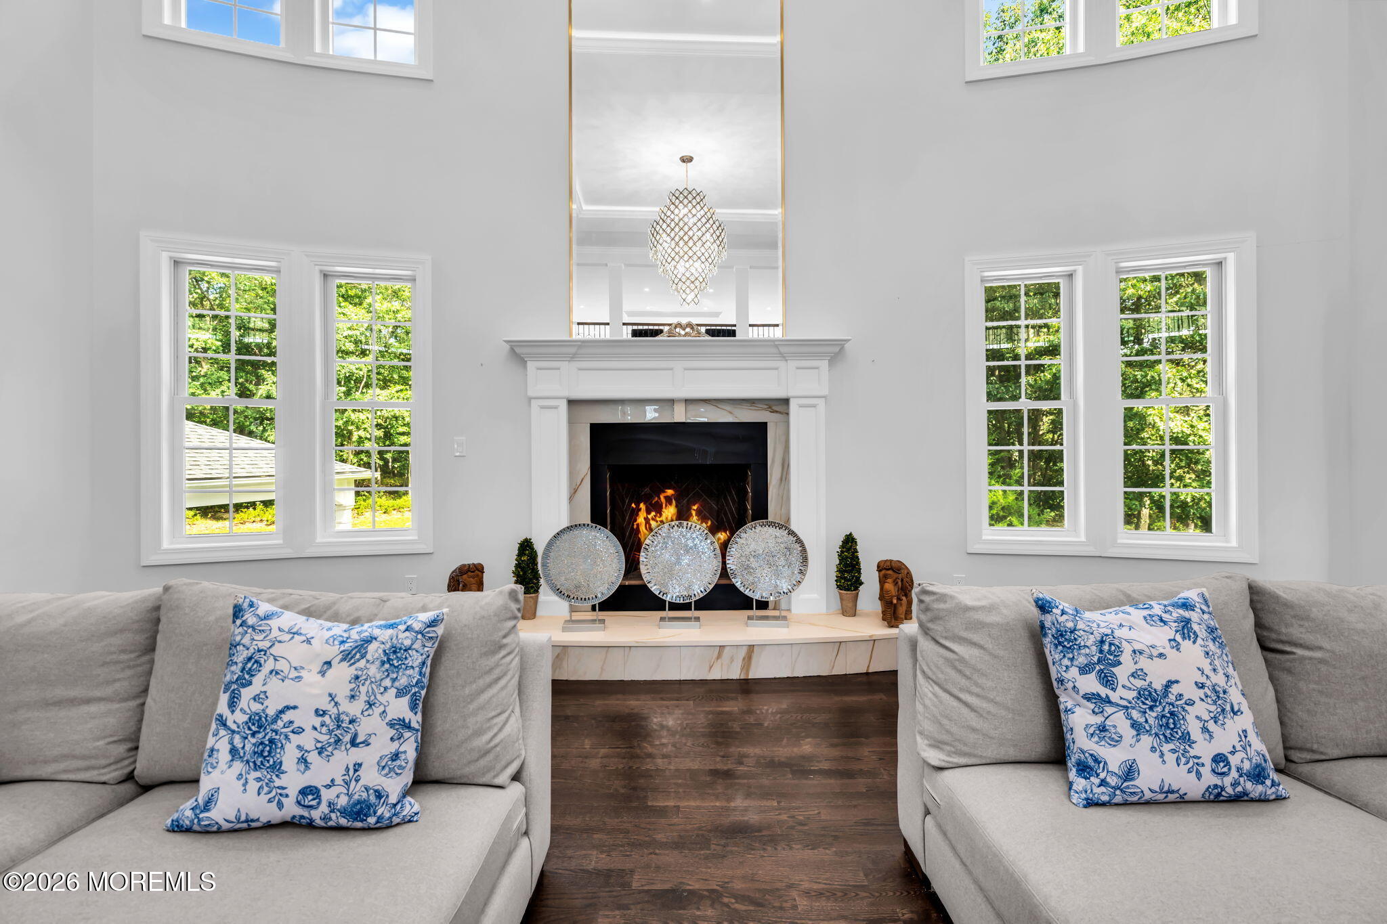
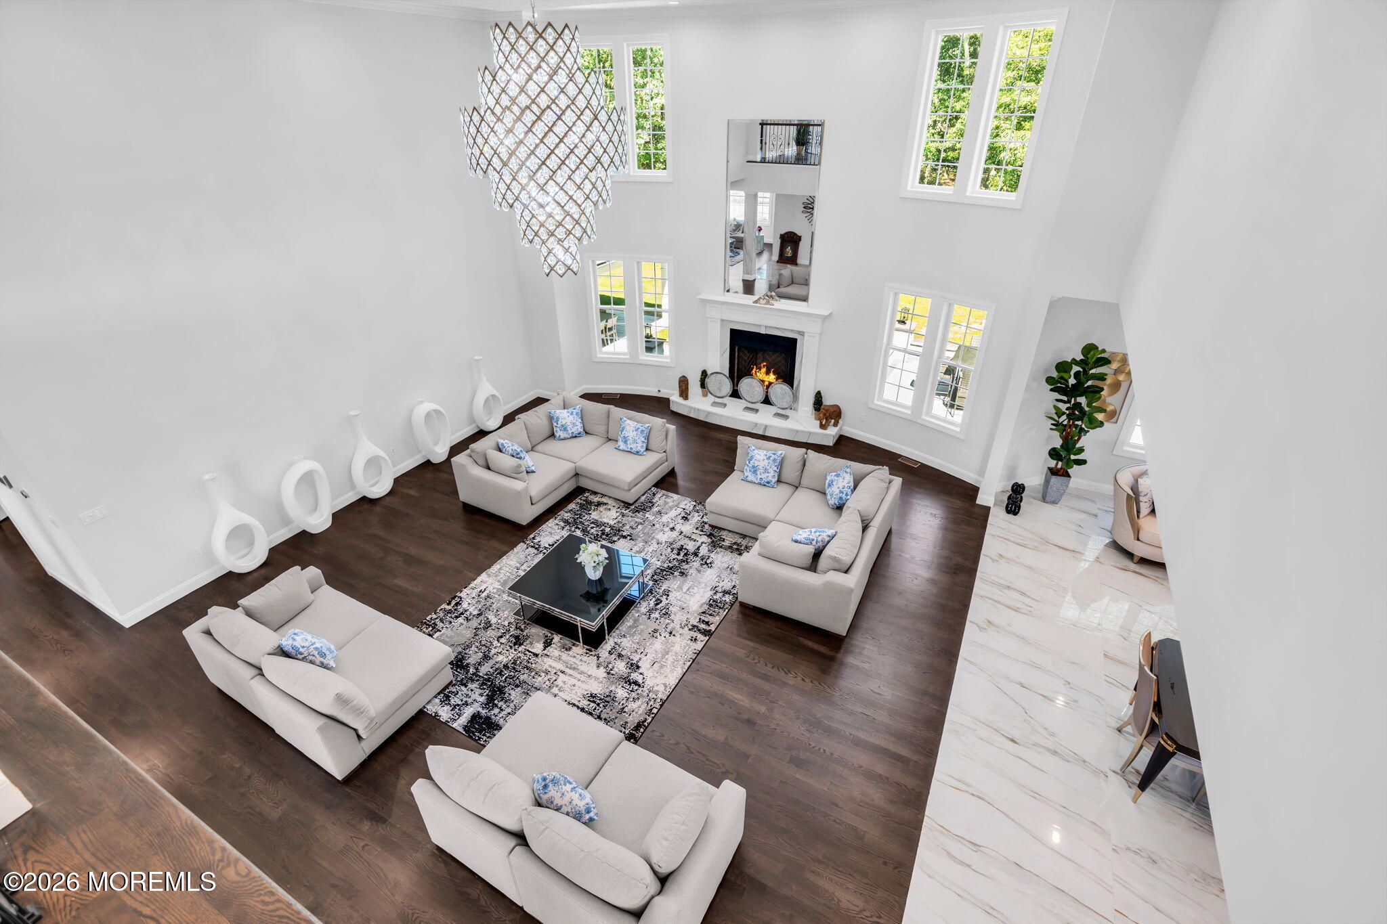
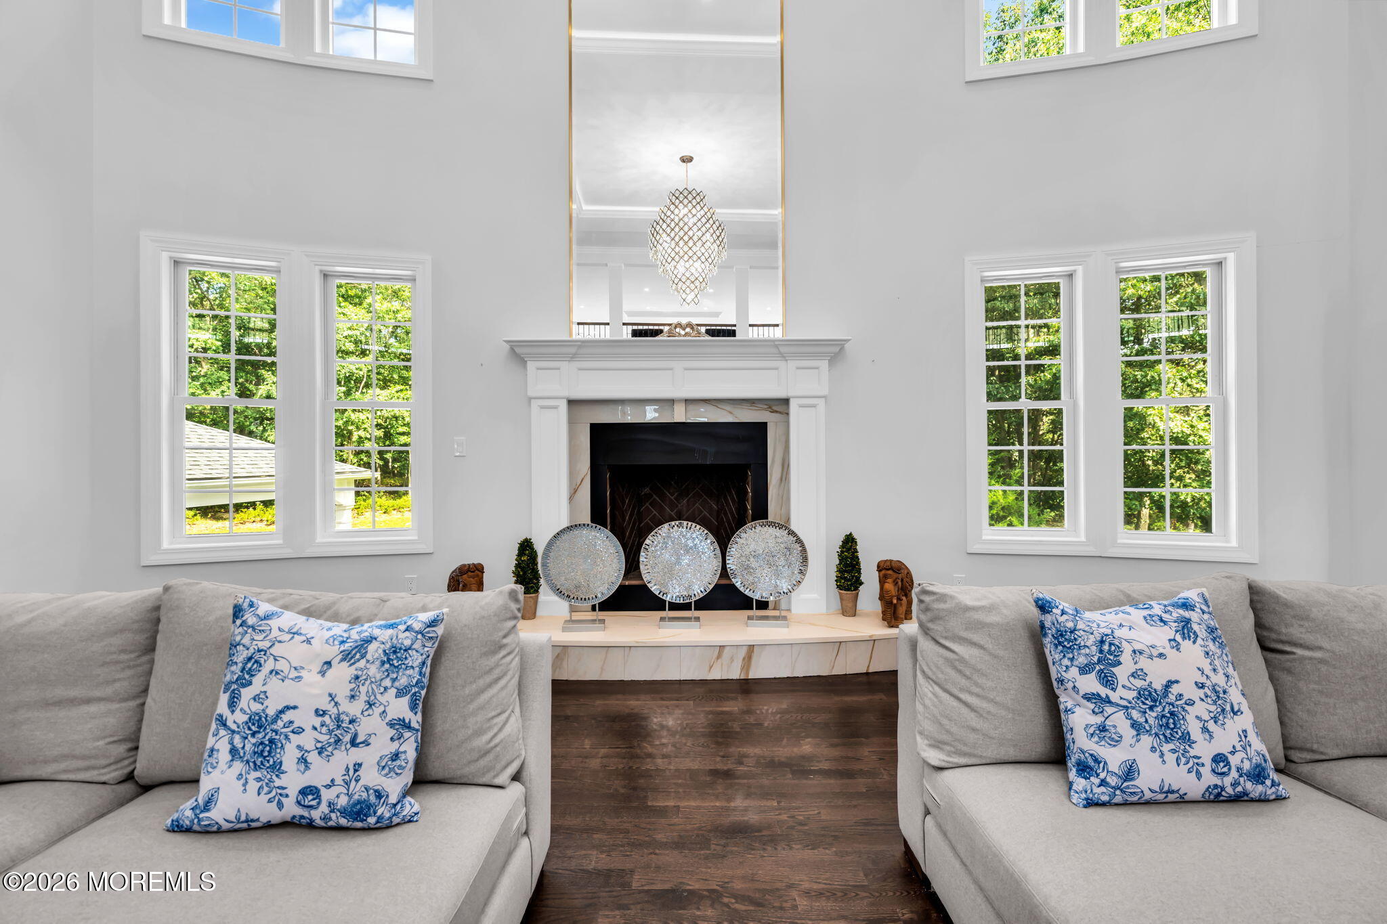
Living room with a marble-trimmed fireplace, tall windows, gray sofas, and dark hardwood floors.
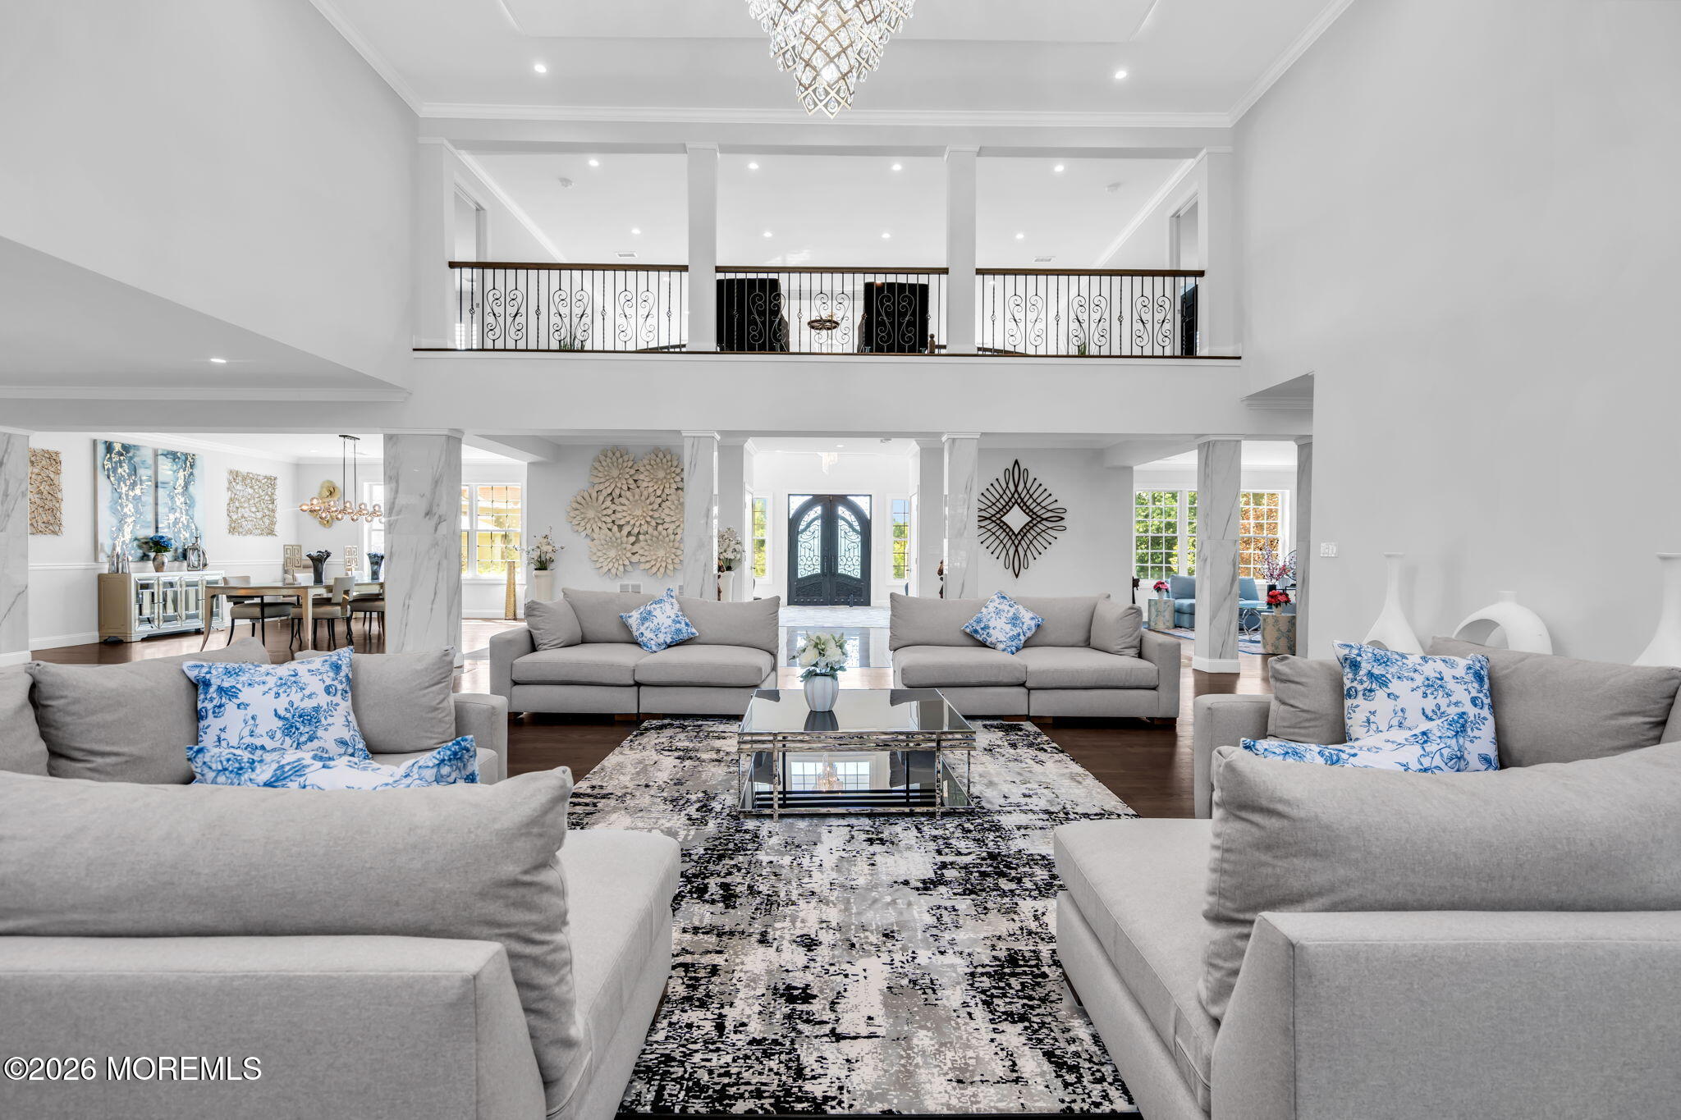
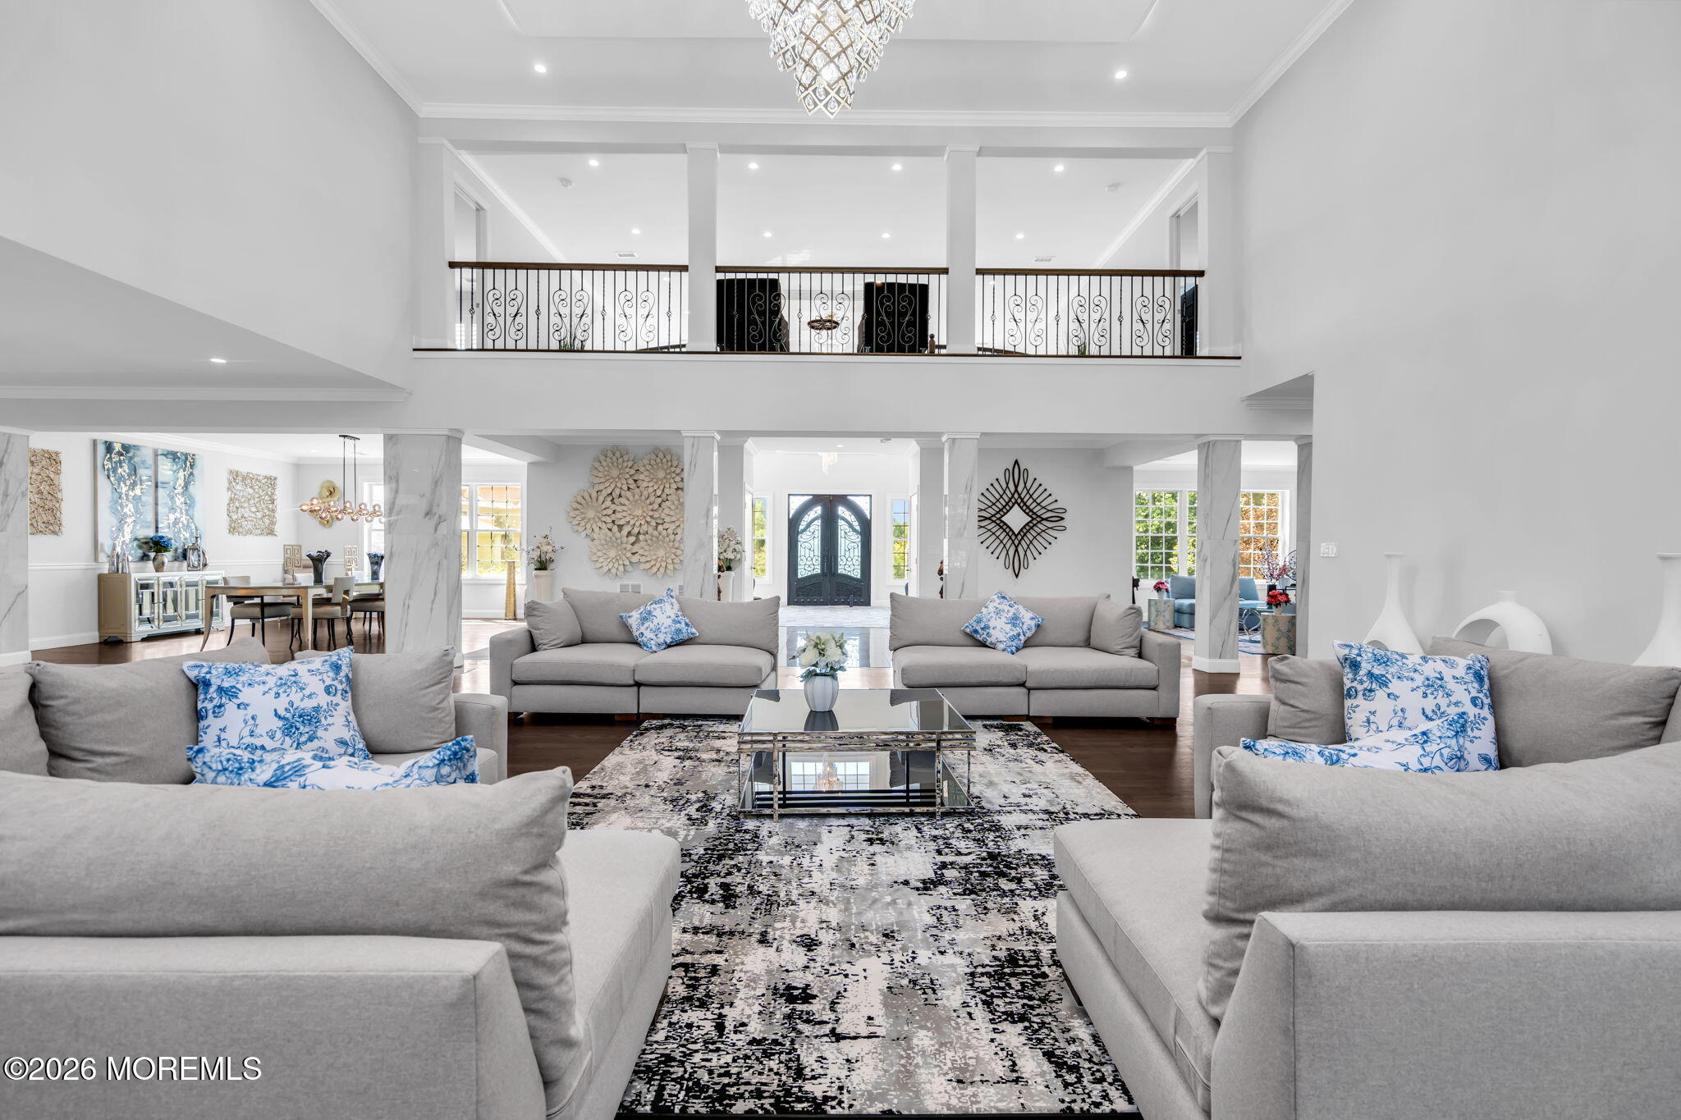
Two-story living room with gray sofas, blue-and-white pillows, and an open dining area.
Two-story living room with gray sofas, a patterned rug, and an upper-level balcony.
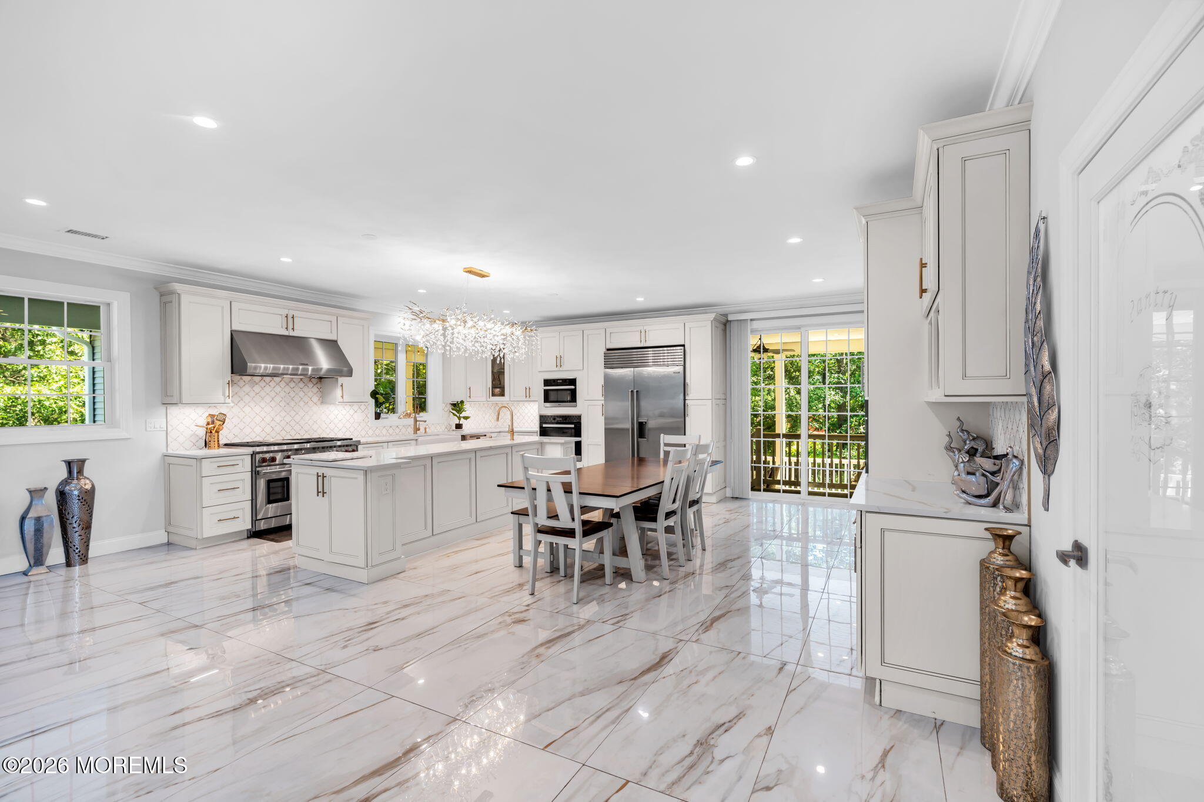
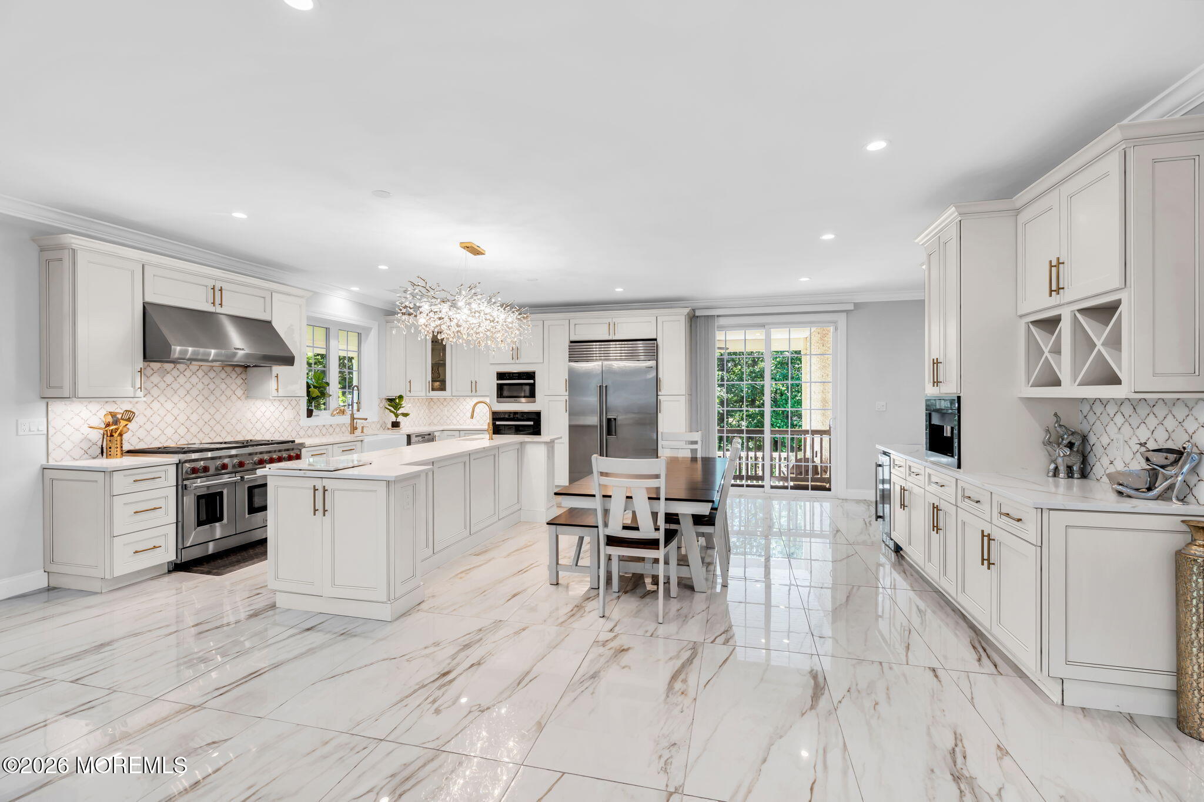
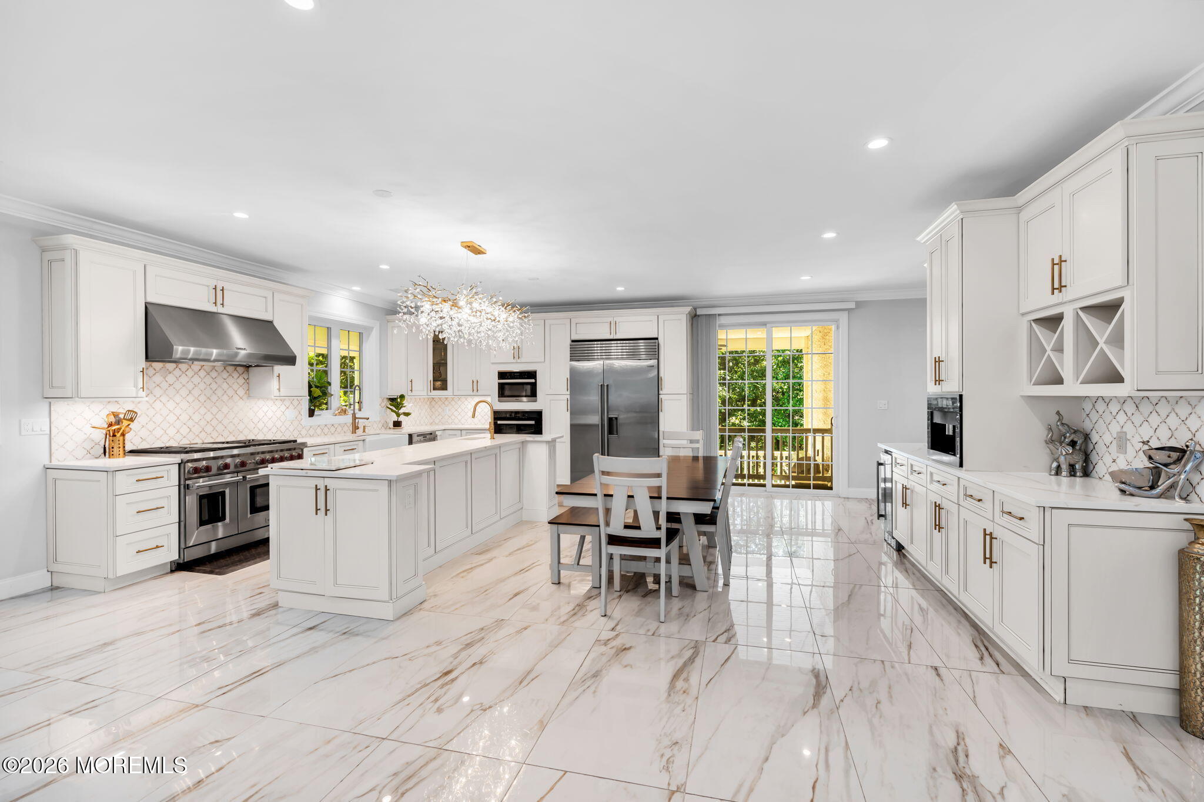
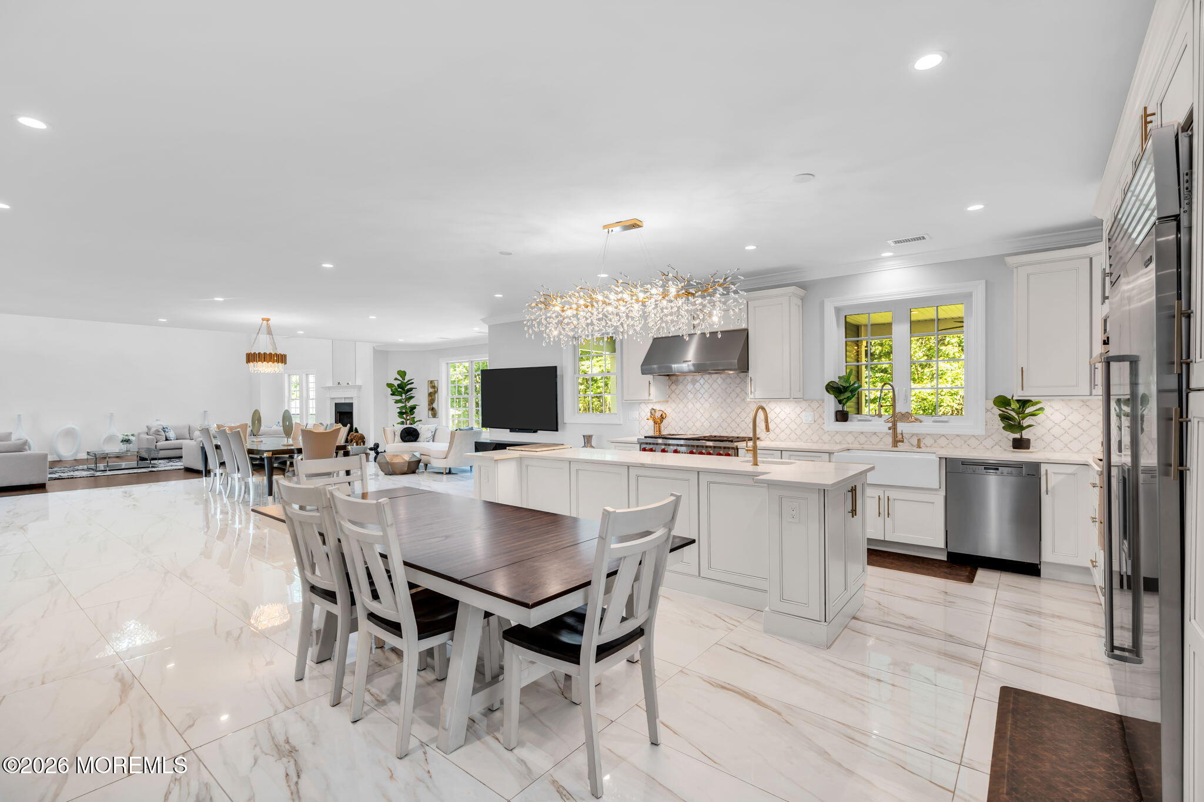
Spacious white kitchen with a large island, stainless steel appliances, and a chandelier.
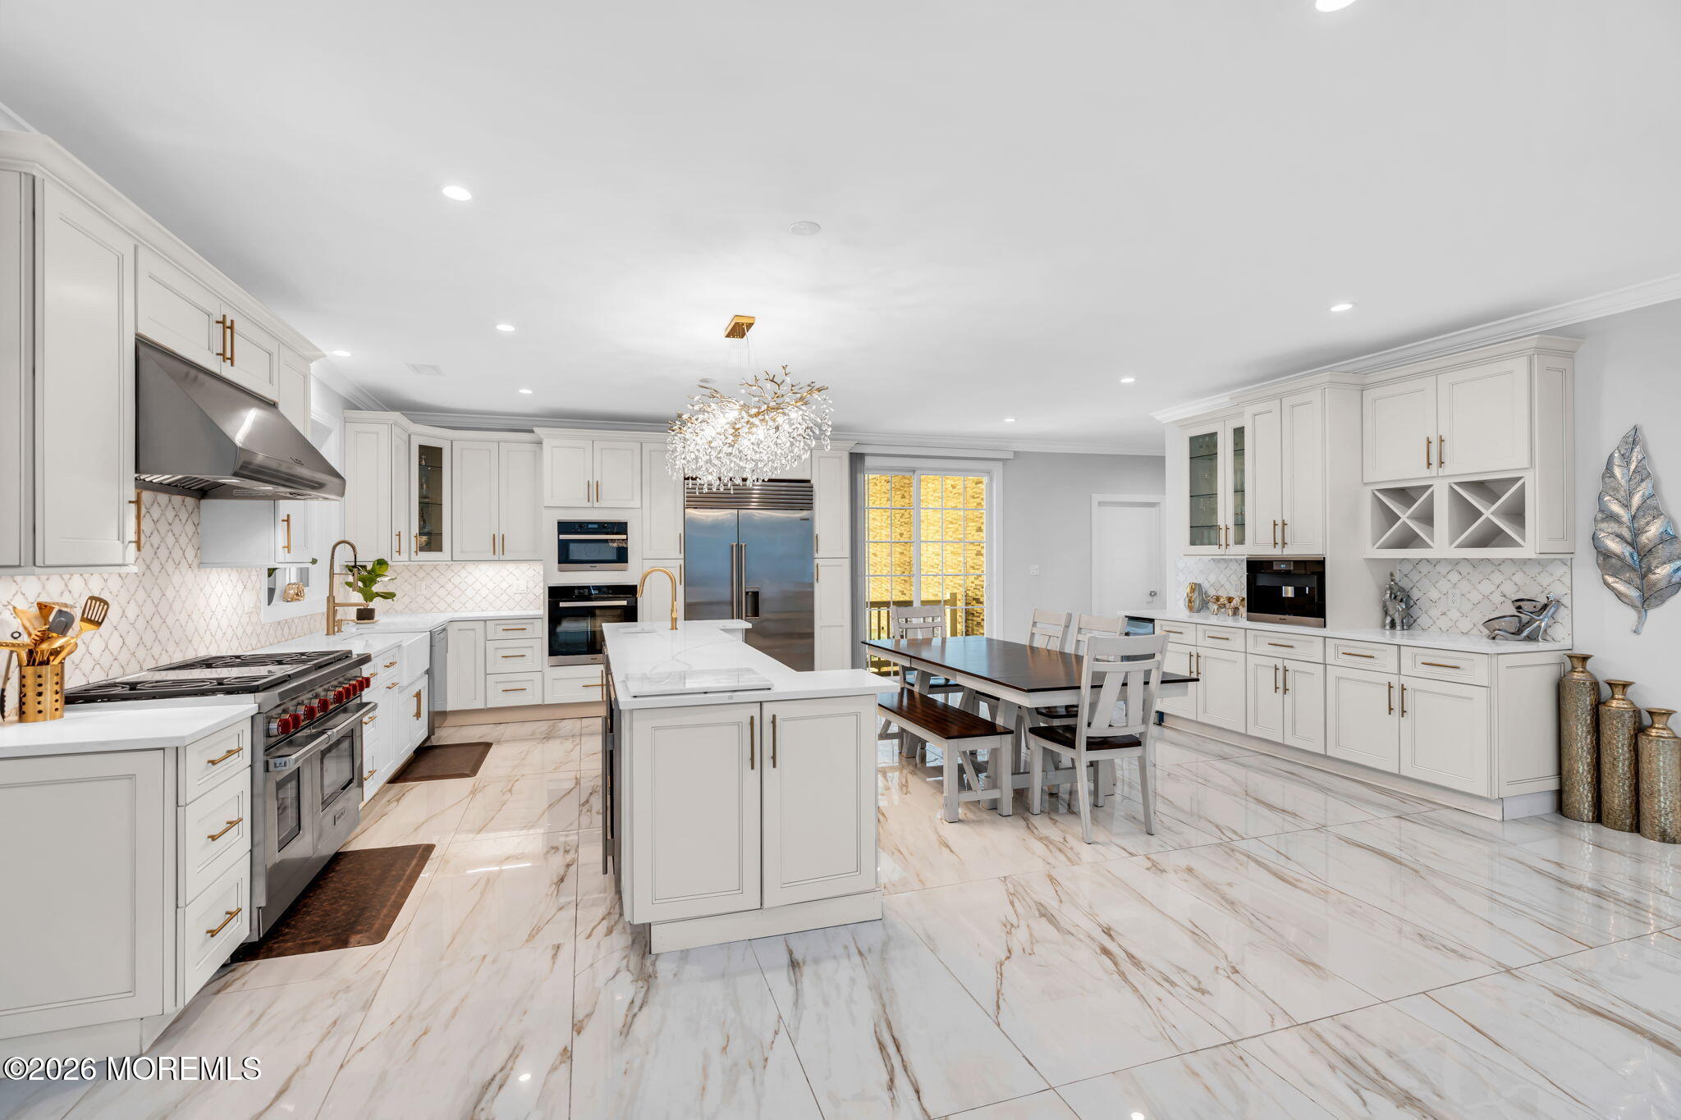
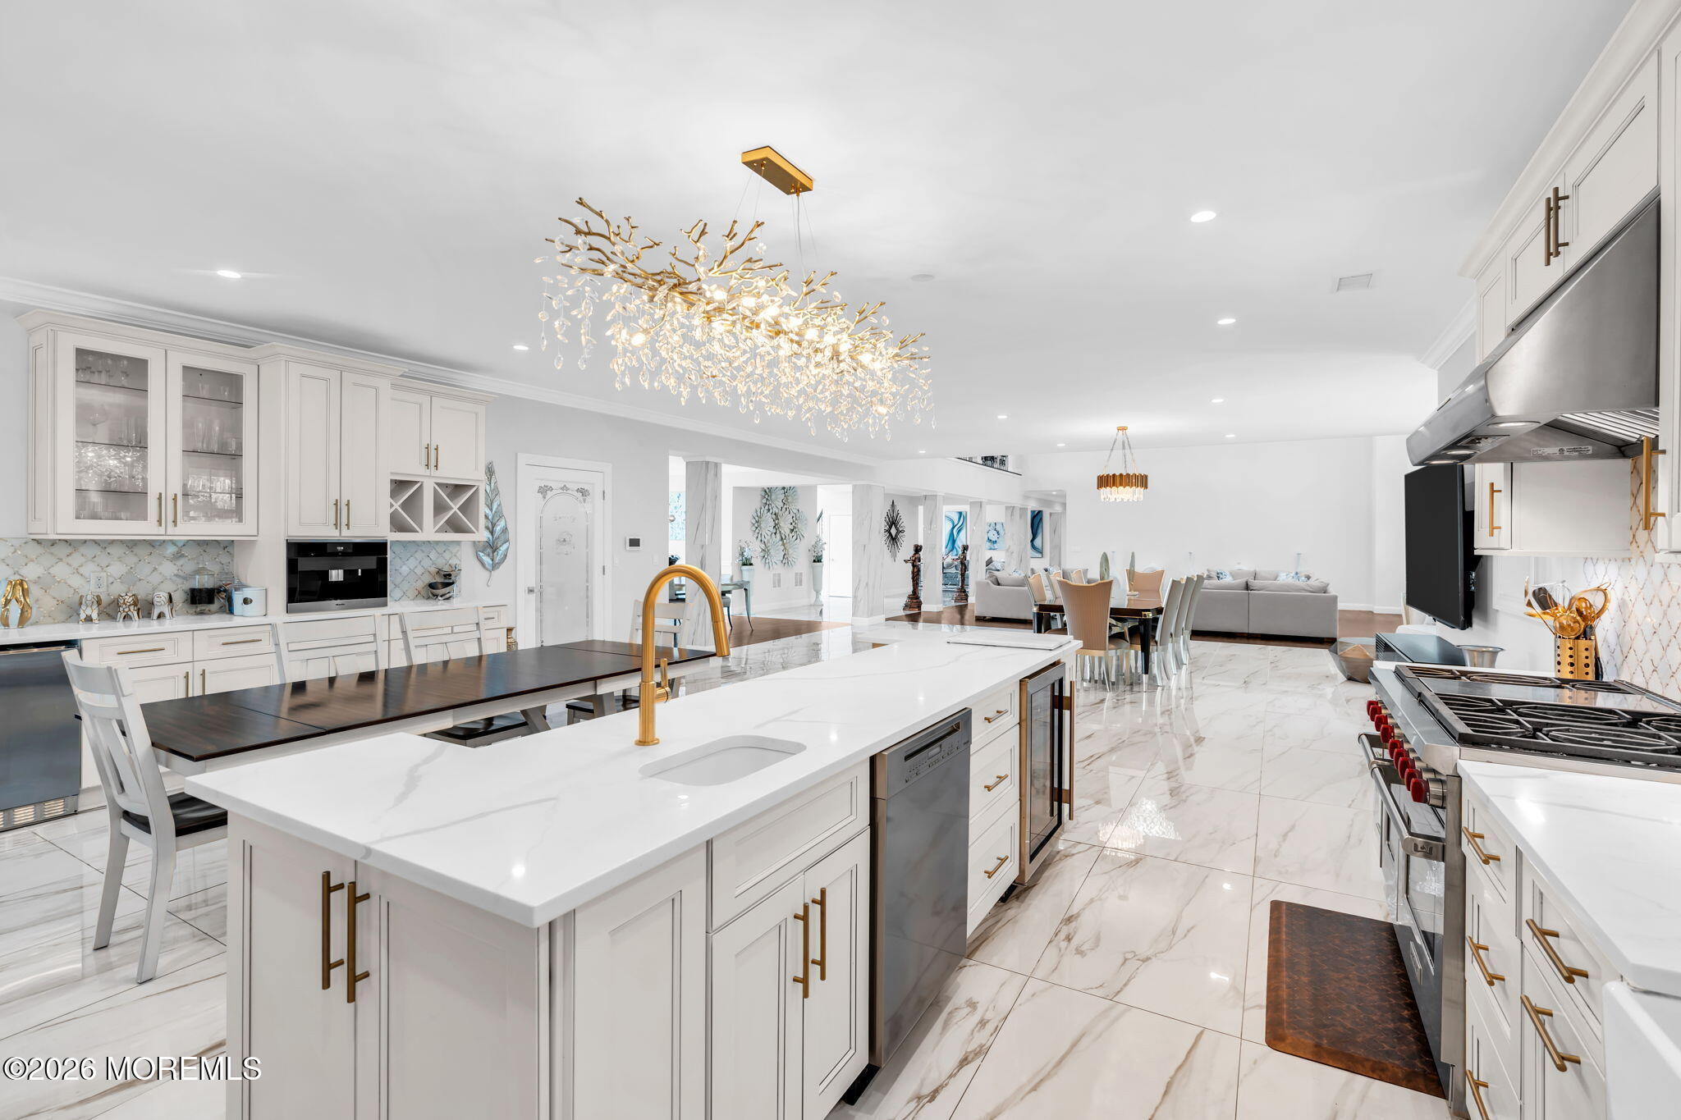
Bright white kitchen with a marble island, stainless steel appliances, and dining area beneath a branching chandelier.
Bright white kitchen with large island, stainless steel appliances, and adjacent dining table.
Bright white kitchen with a large island, stainless steel appliances, and marble-veined tile flooring.
Bright white kitchen with a large island, stainless appliances, and dining table by sliding glass doors.
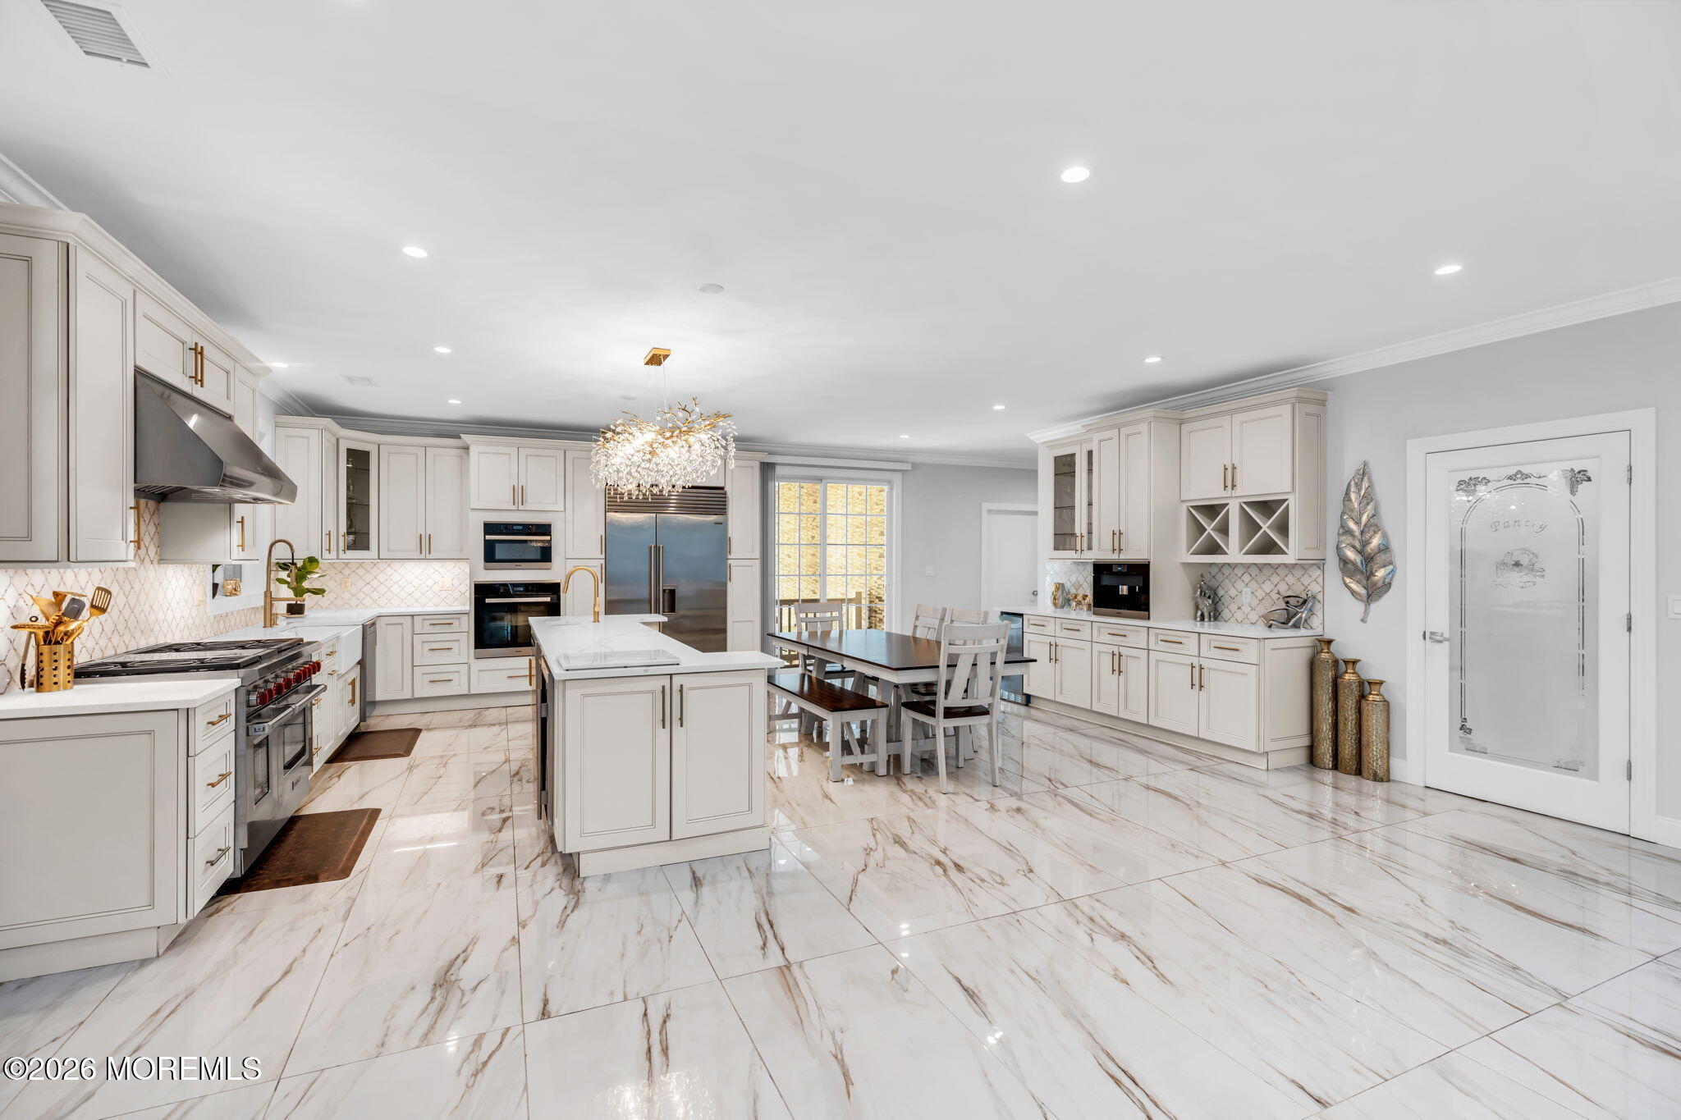
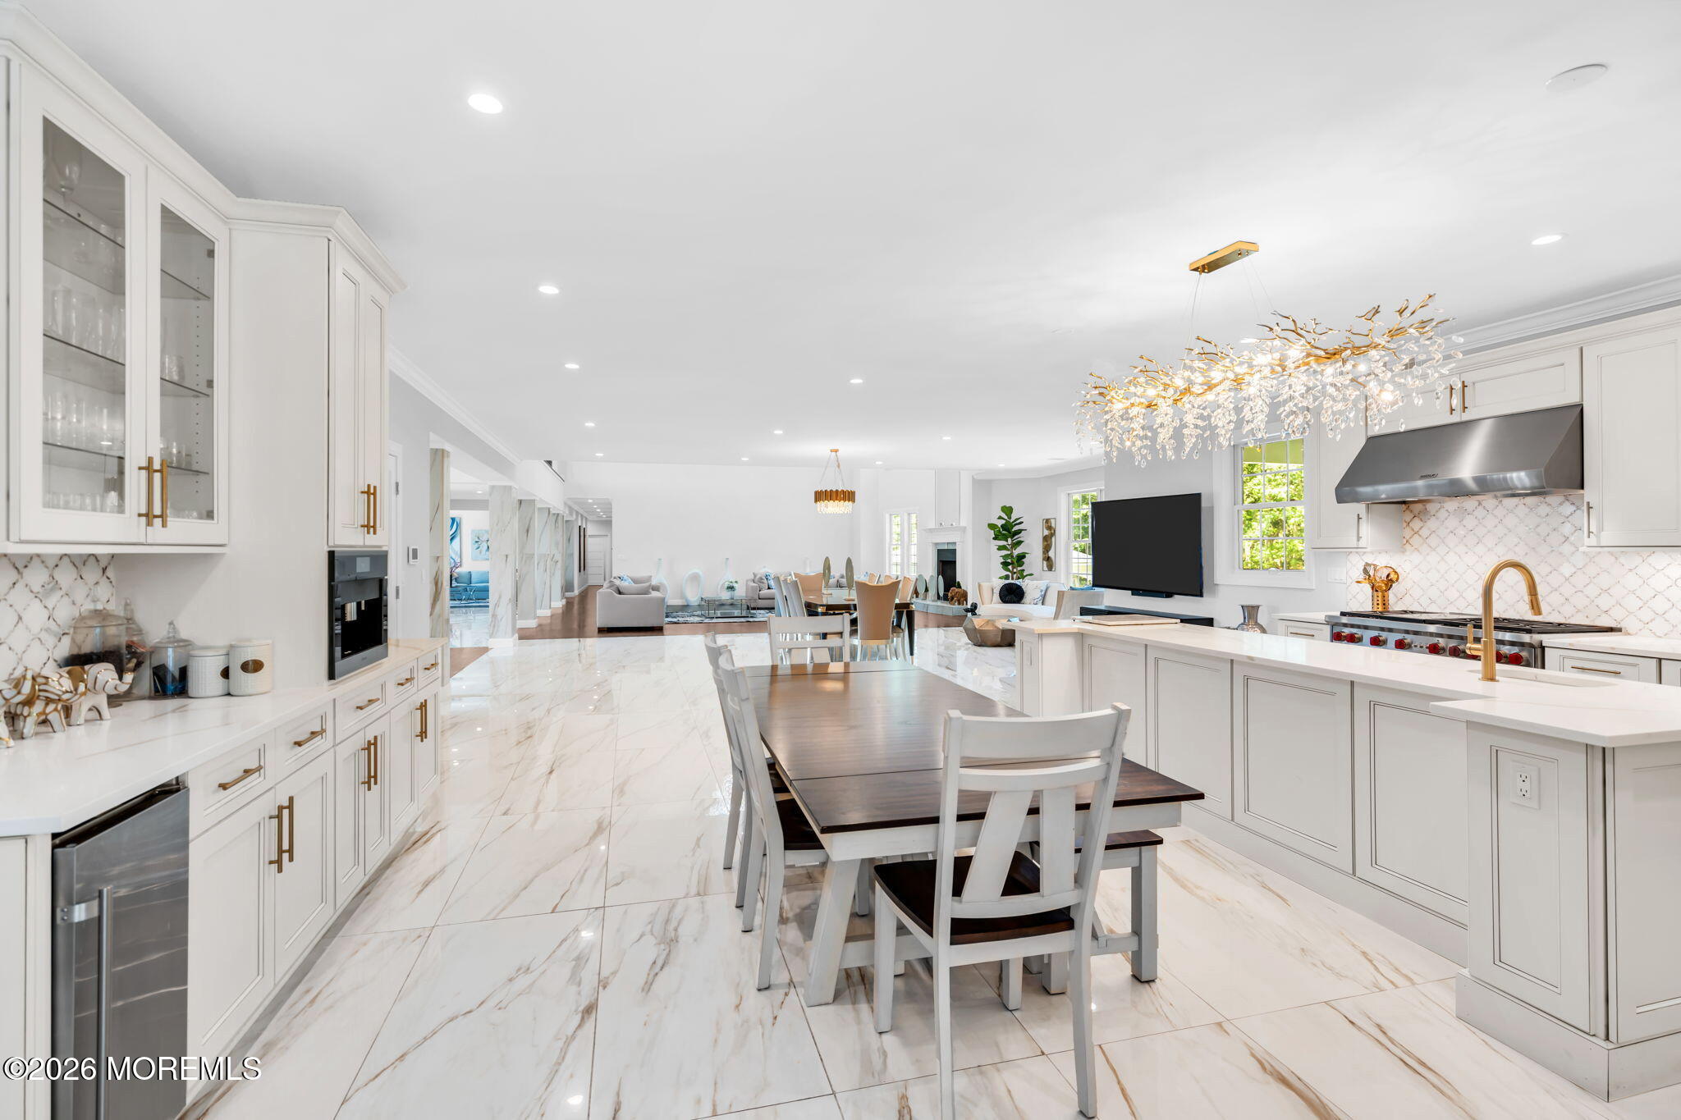
Open-plan kitchen and dining area with white cabinetry, marble-patterned floors, and gold fixtures.
Open-plan kitchen and dining area with a large white island, dark wood table, and adjoining living room.
Open-concept kitchen with a large white island, gold fixtures, and adjoining dining and living areas.
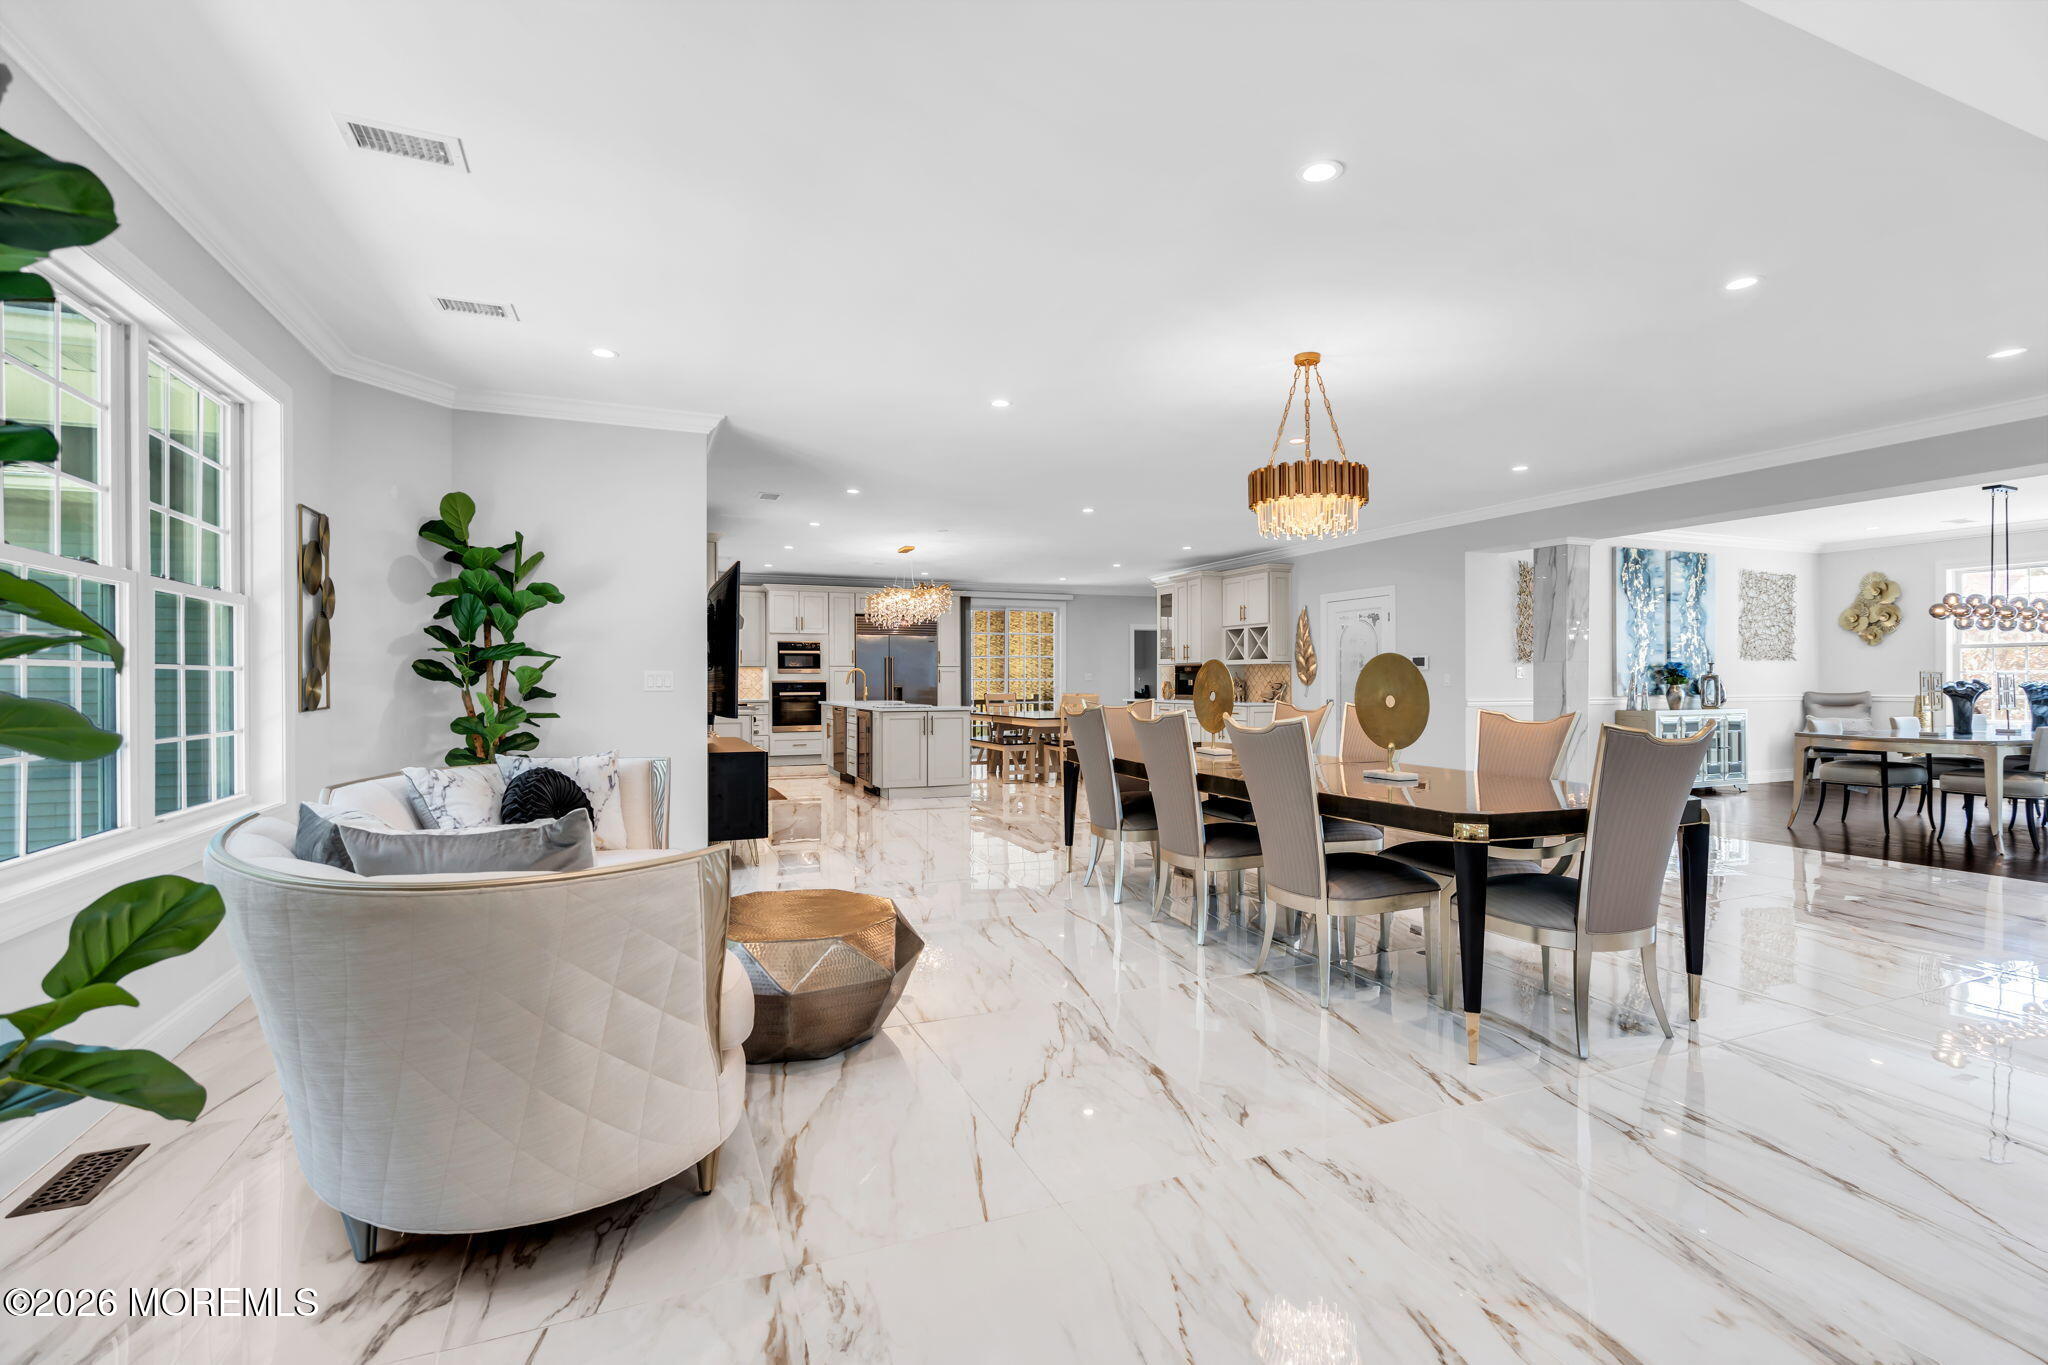
Open-plan living and dining area with a large table, modern chandeliers, and glossy marble-look floors.
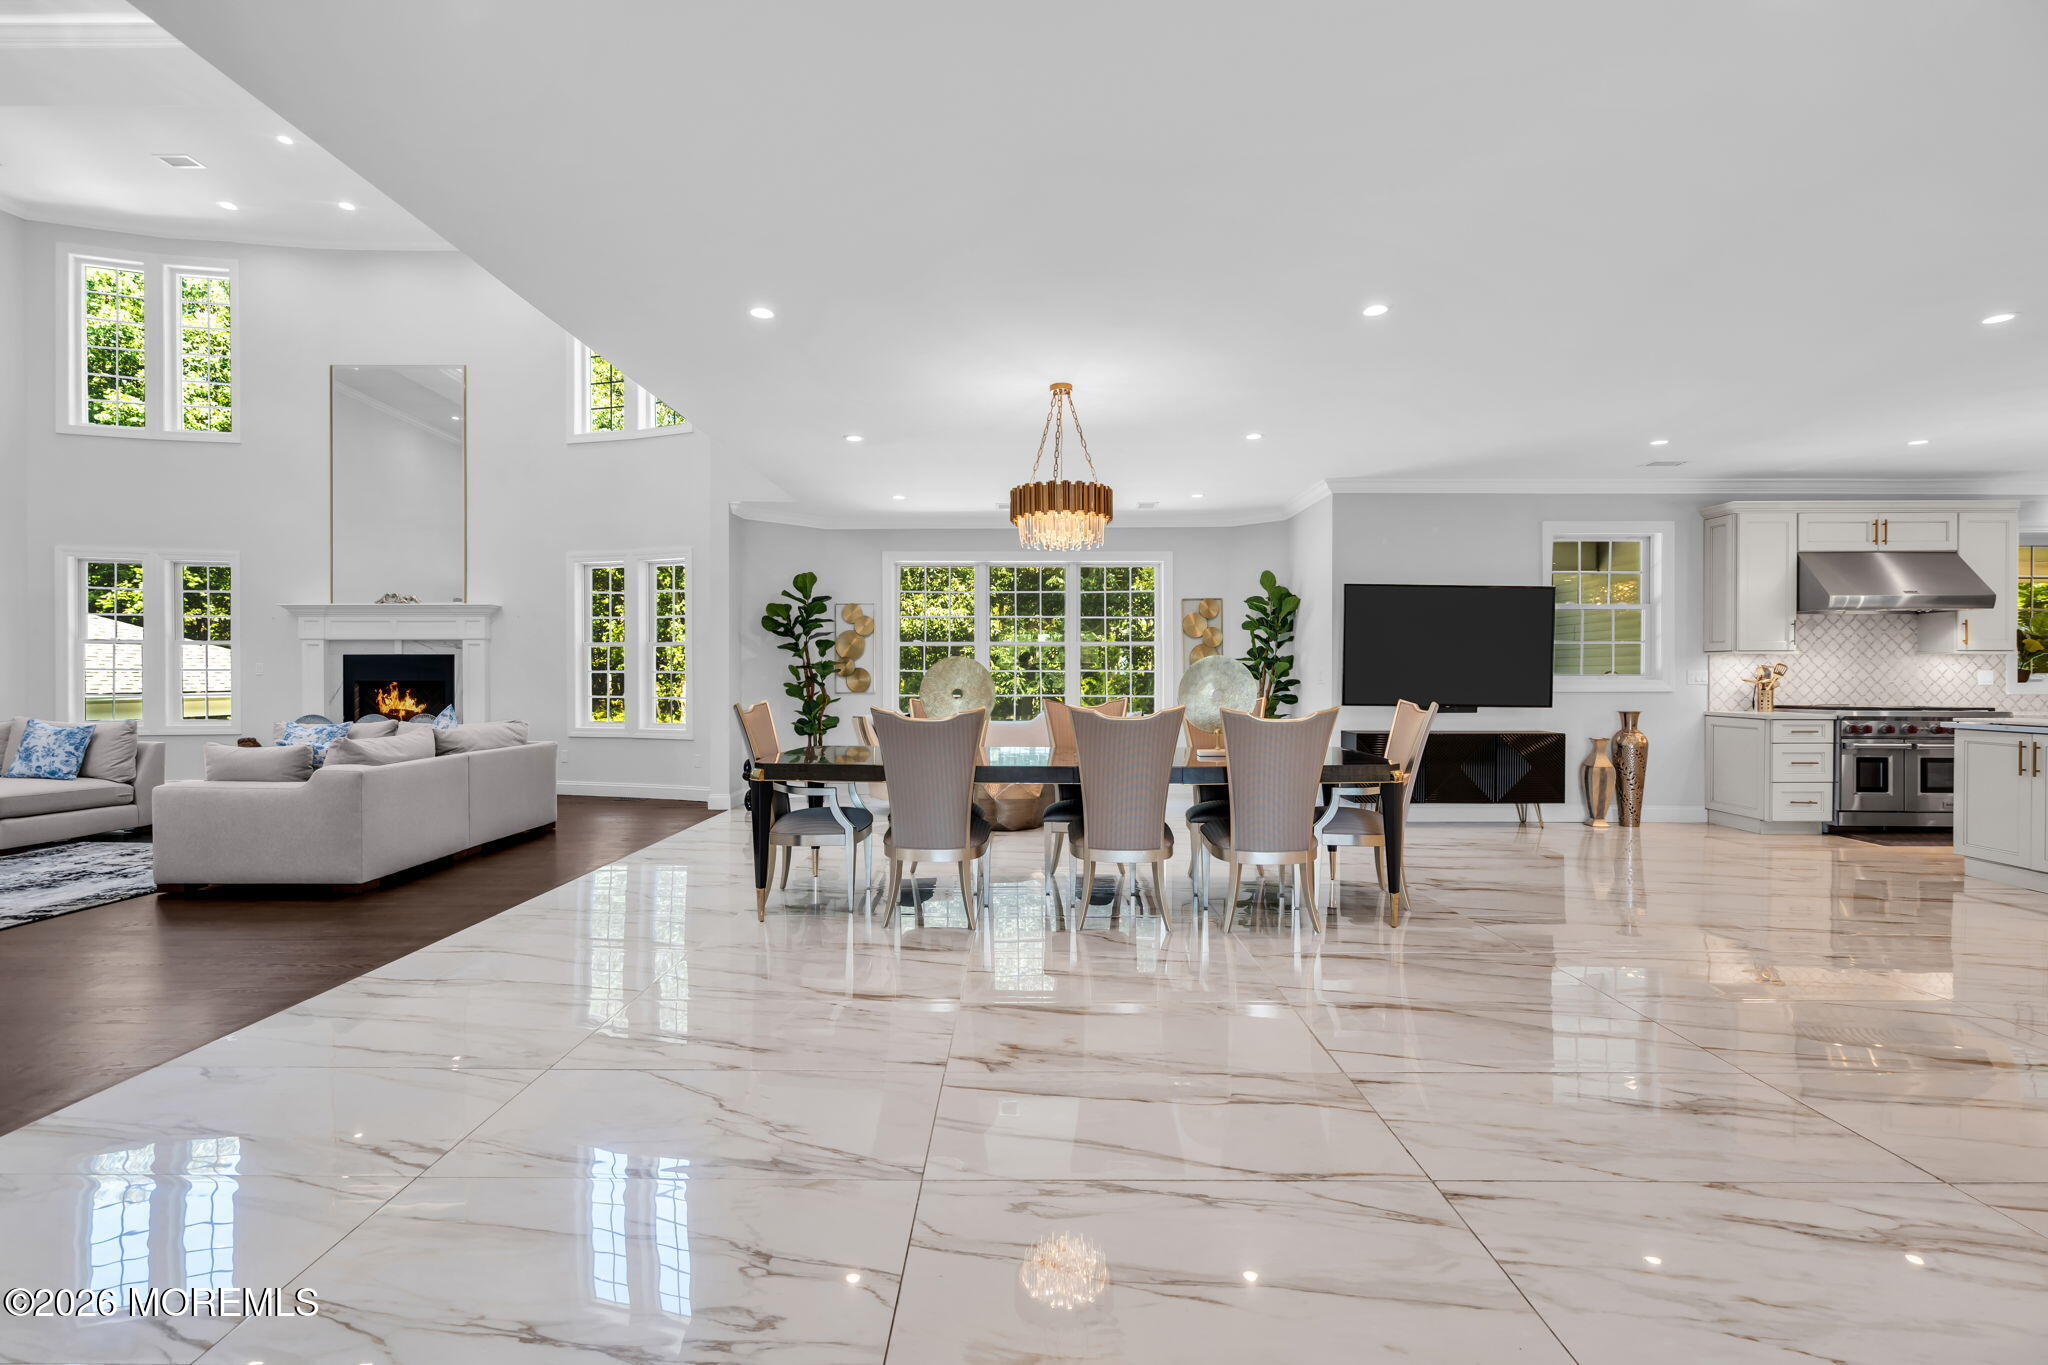
Open-plan living and dining room with double-height ceiling, fireplace, and marble-look floors beside a white kitchen.
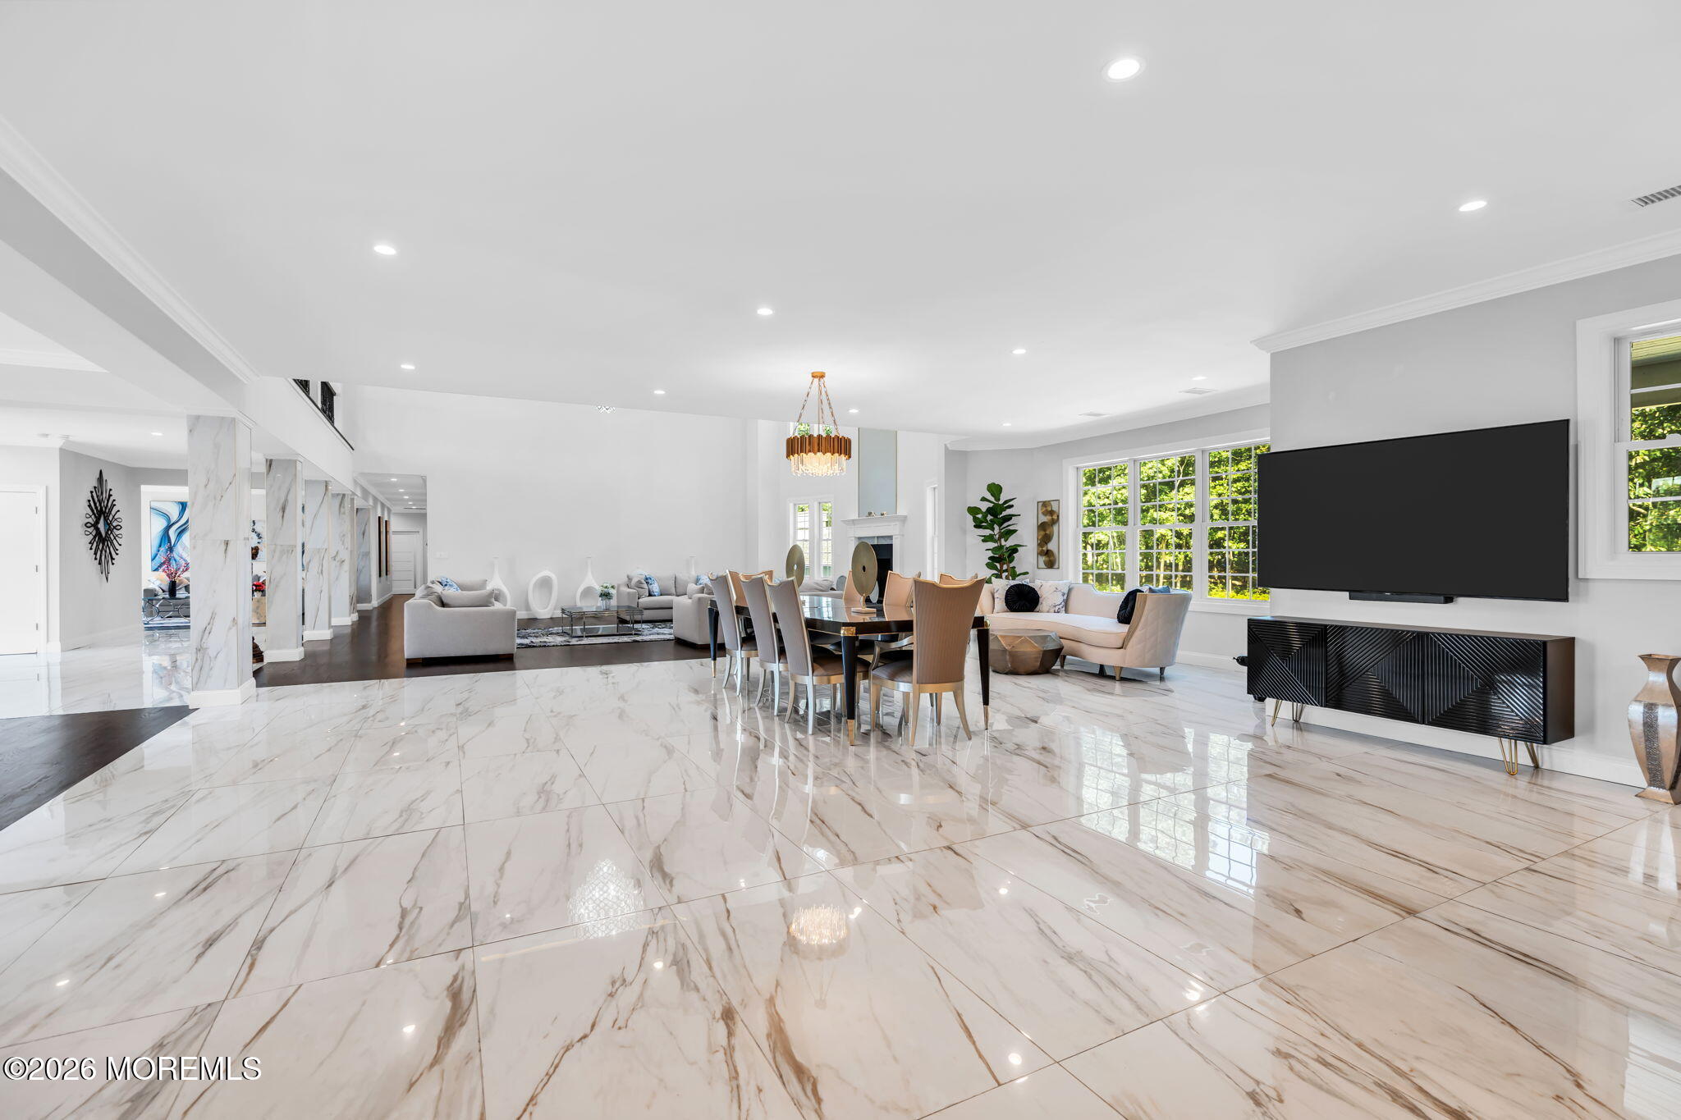
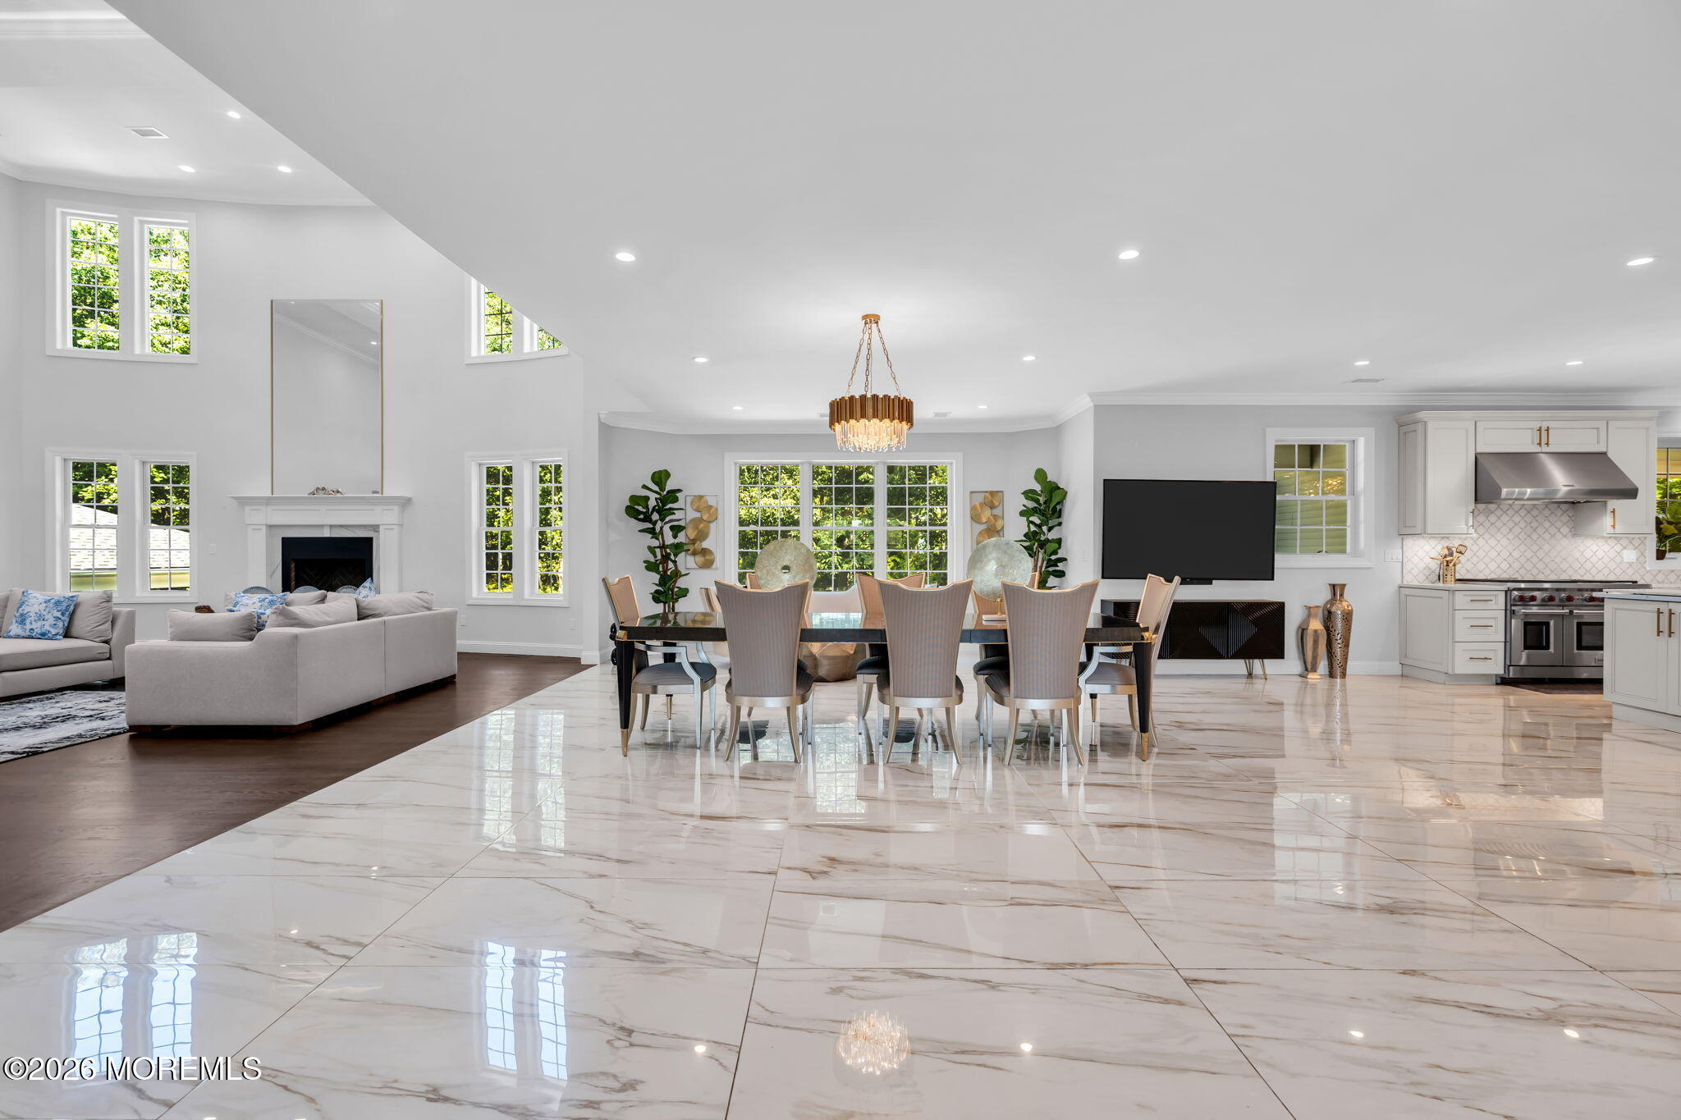
Open-plan living and dining room with glossy marble-look floors, large windows, and a wall-mounted television.
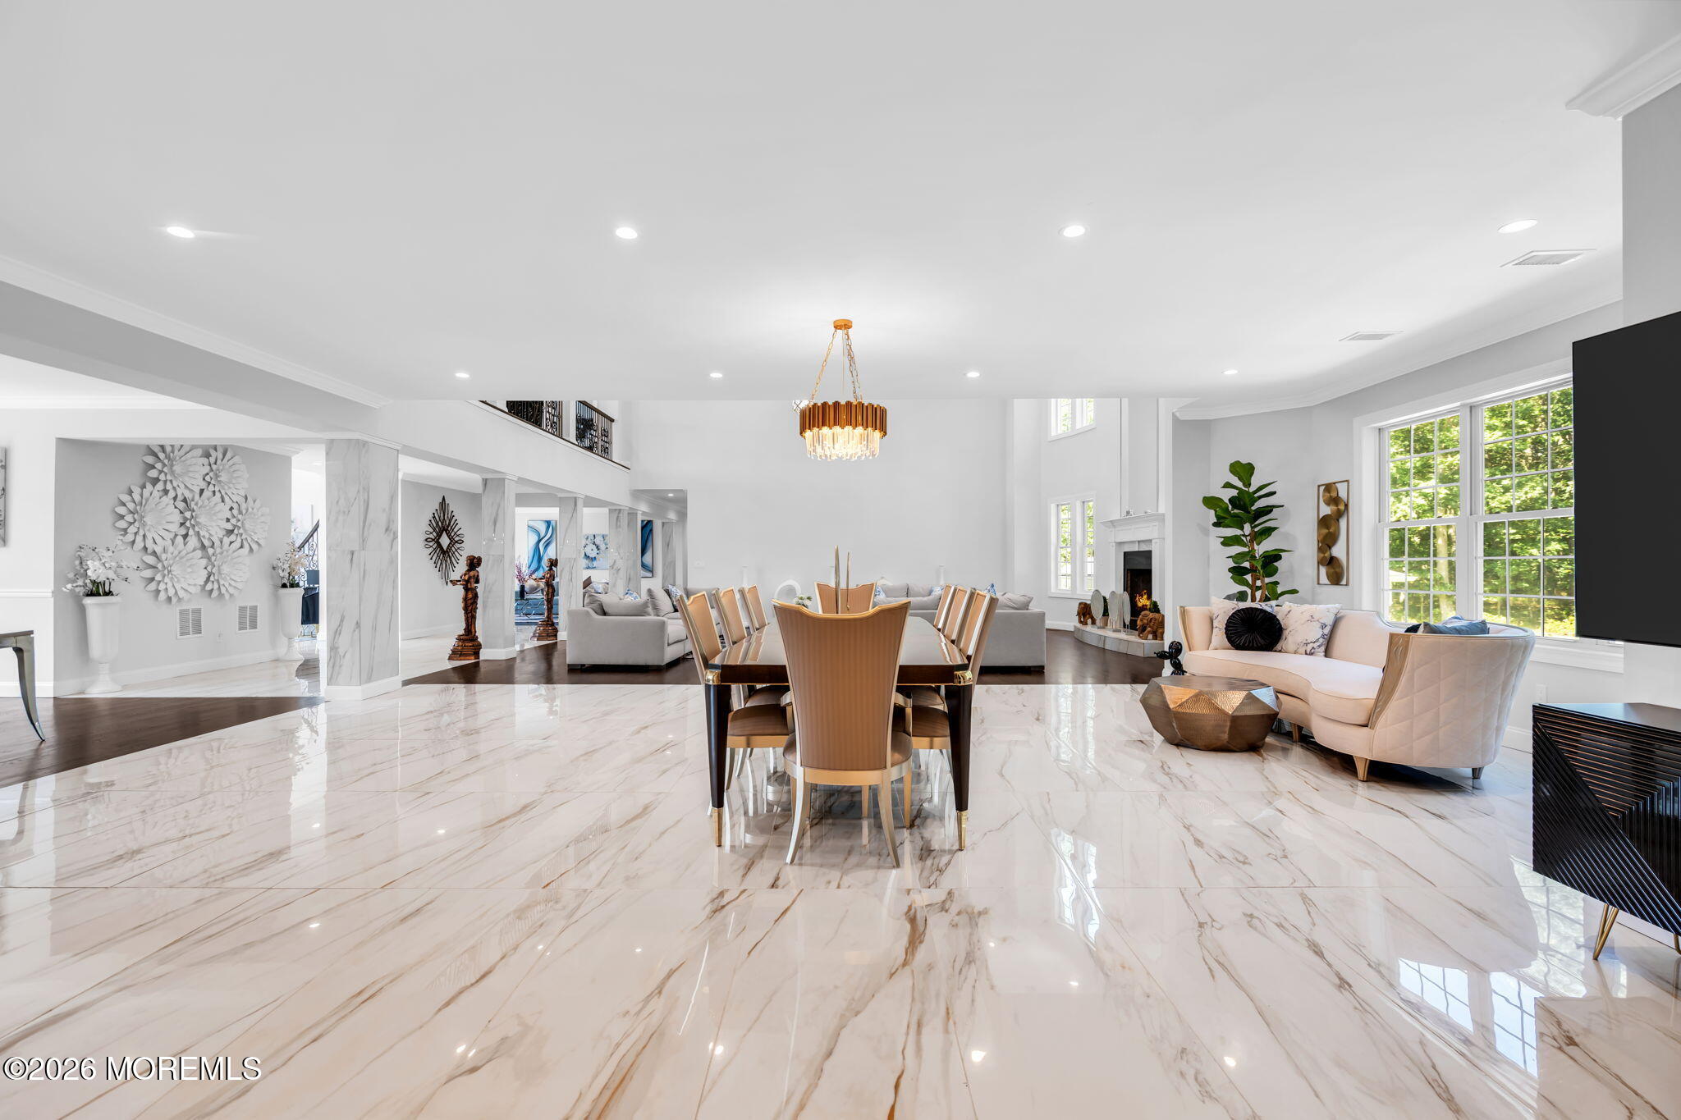
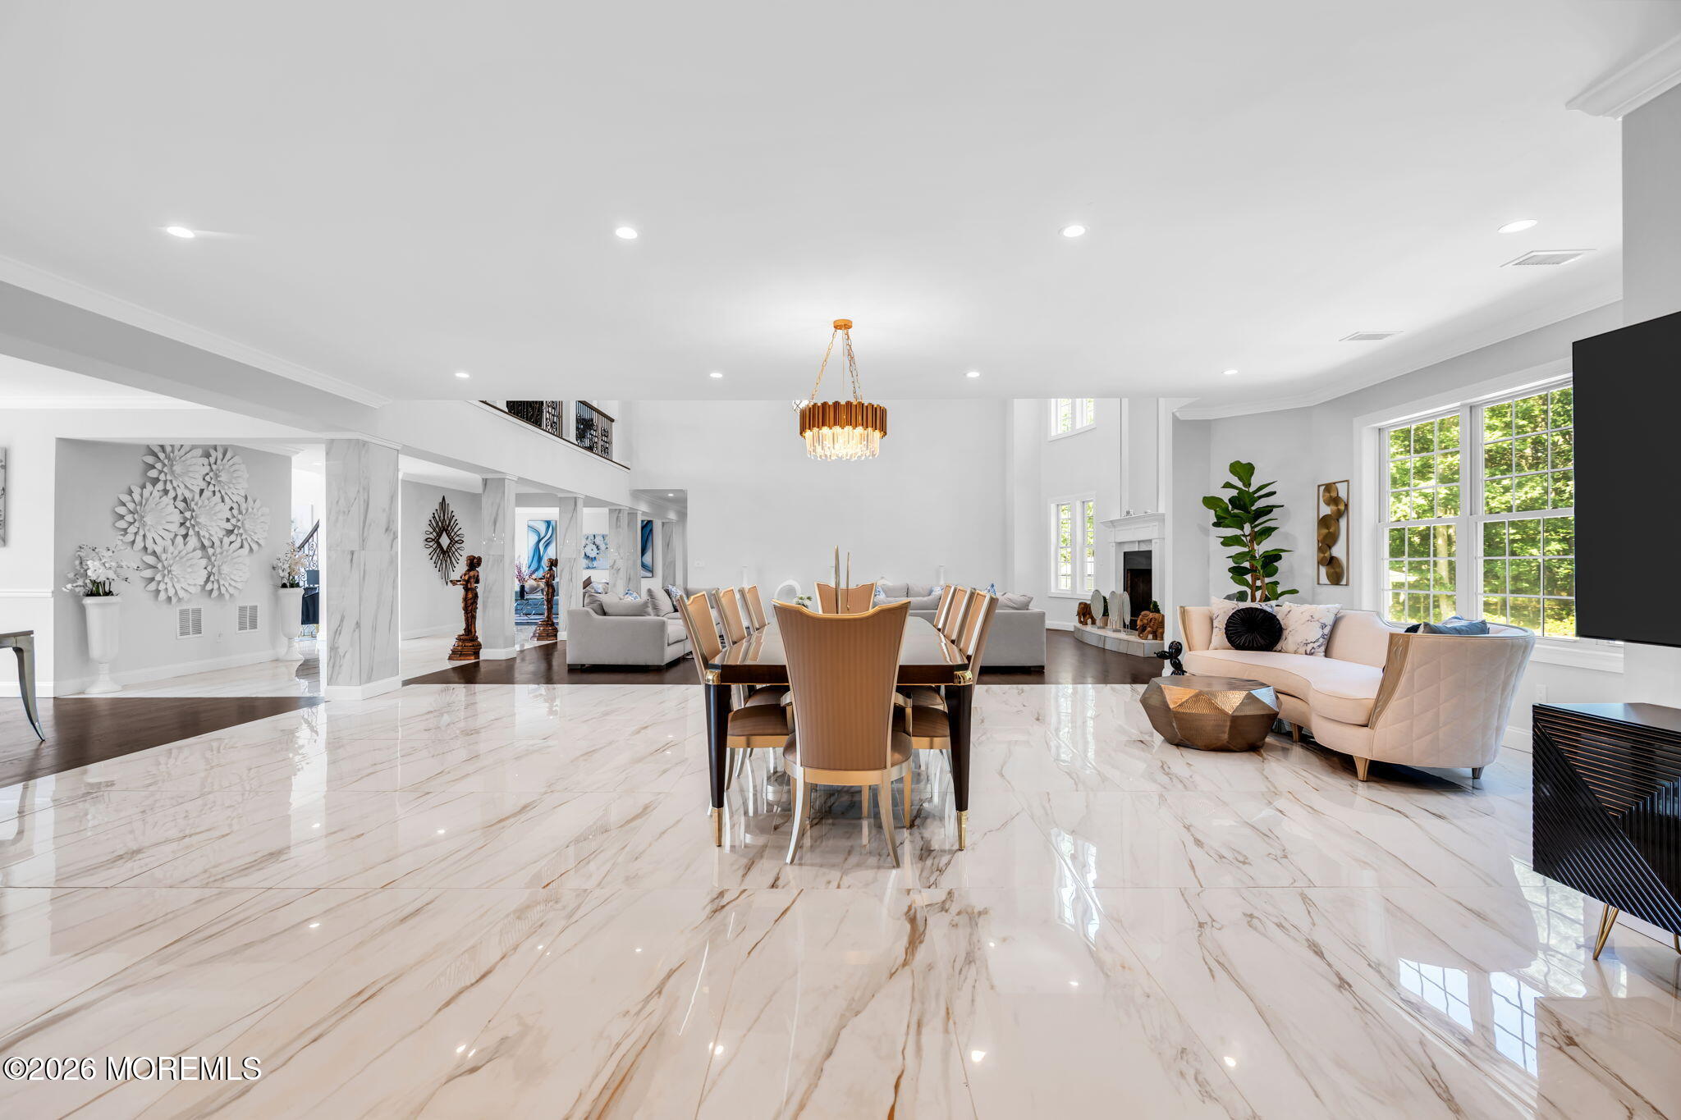
Open dining and living area with a chandelier, fireplace, and glossy marble-patterned floors.
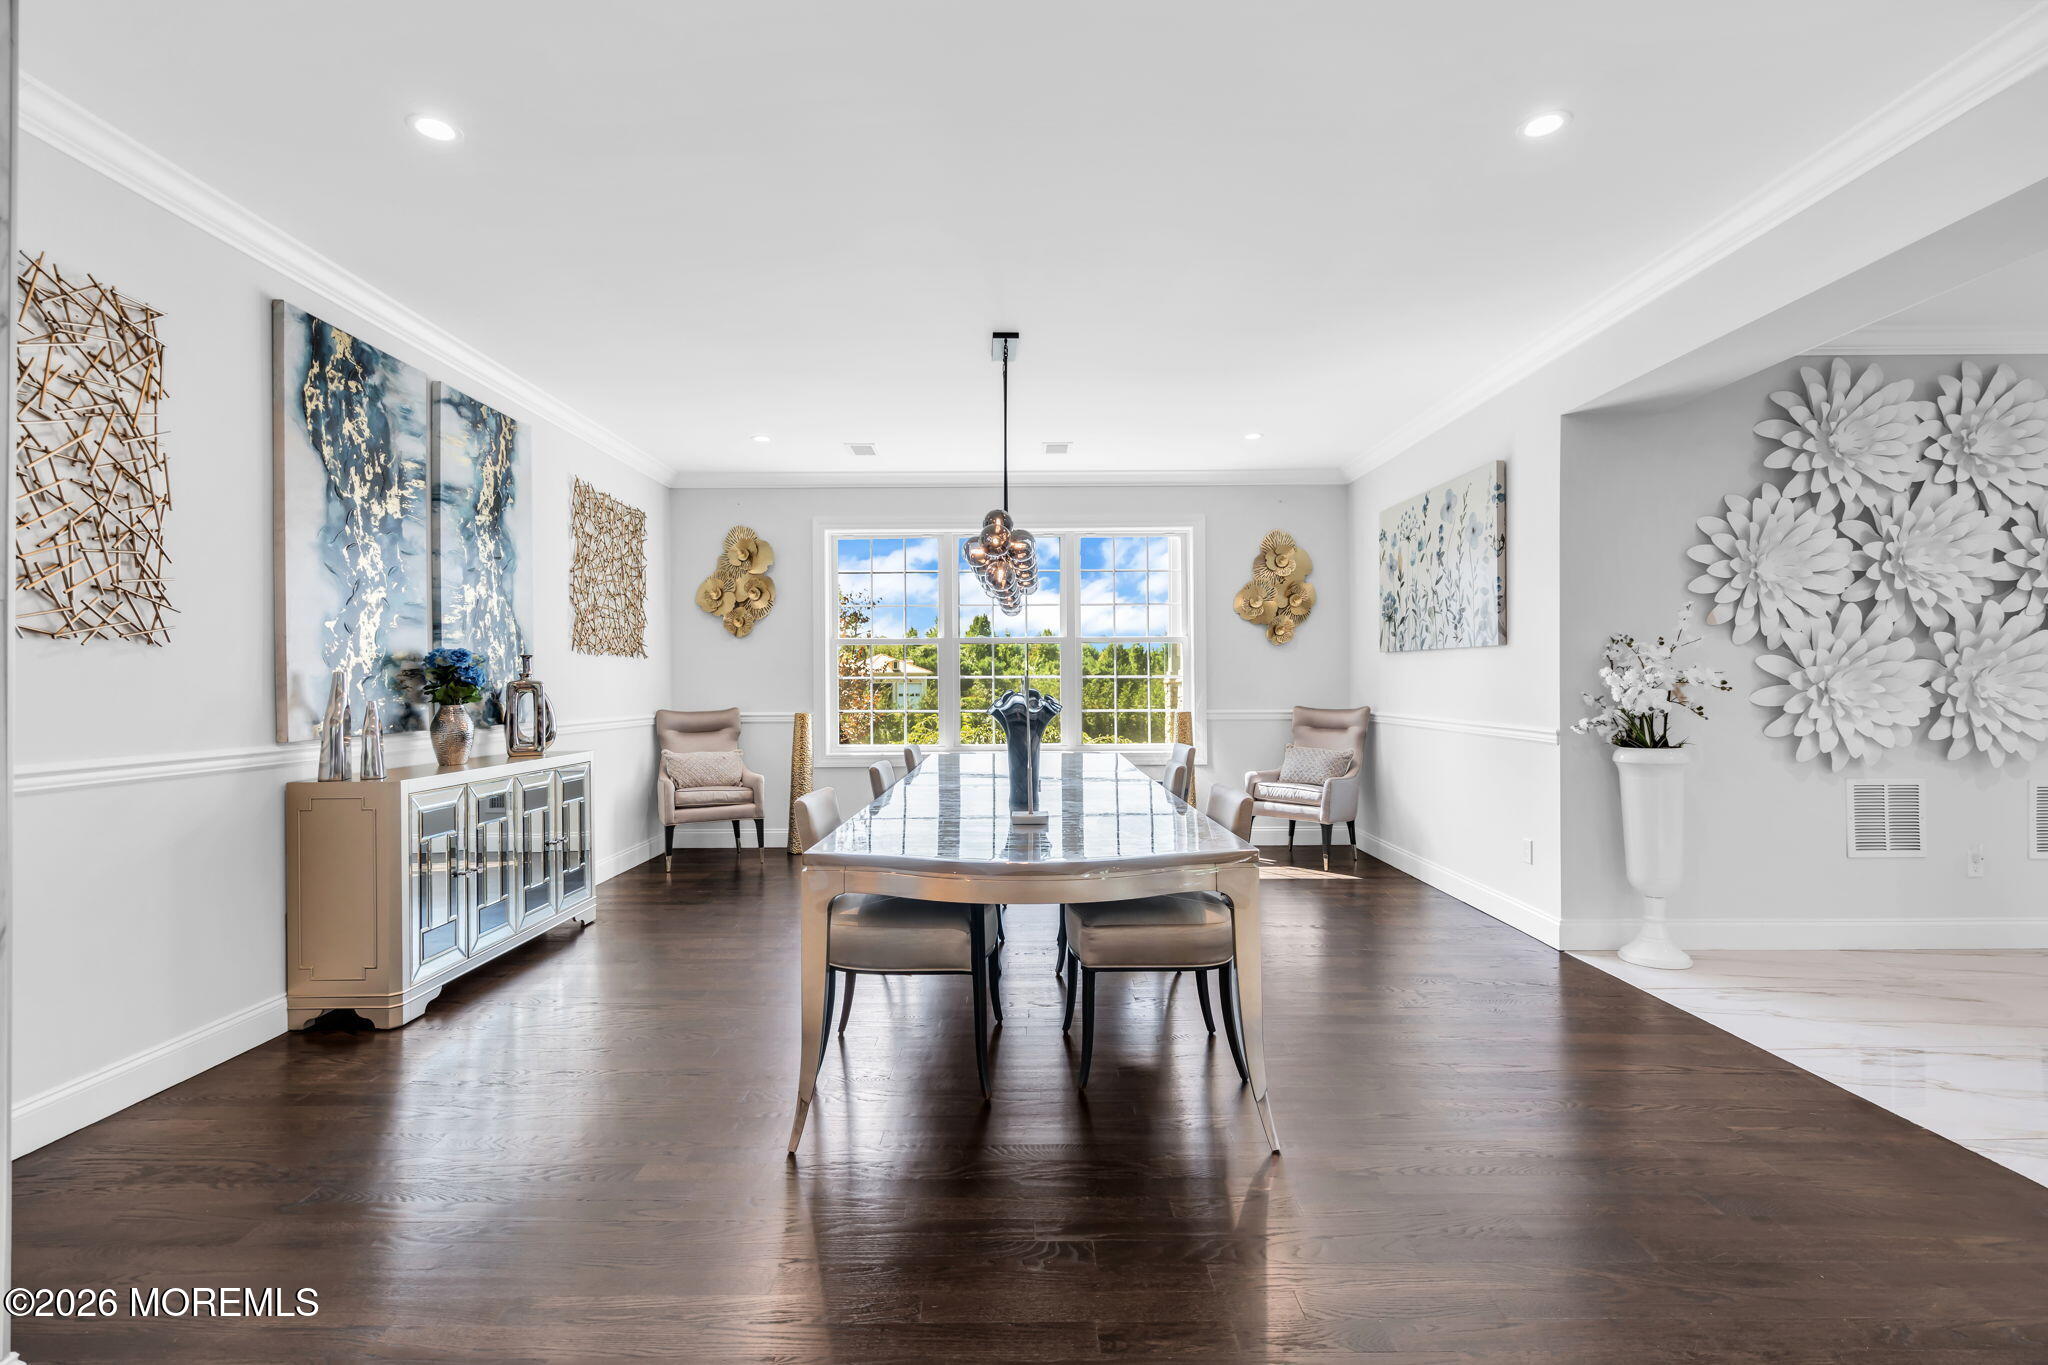
Dining room with a marble-top table, upholstered chairs, dark hardwood floors, and a large window.
Furnished dining room opens to a bright living area, with marble floors and statement chandeliers.
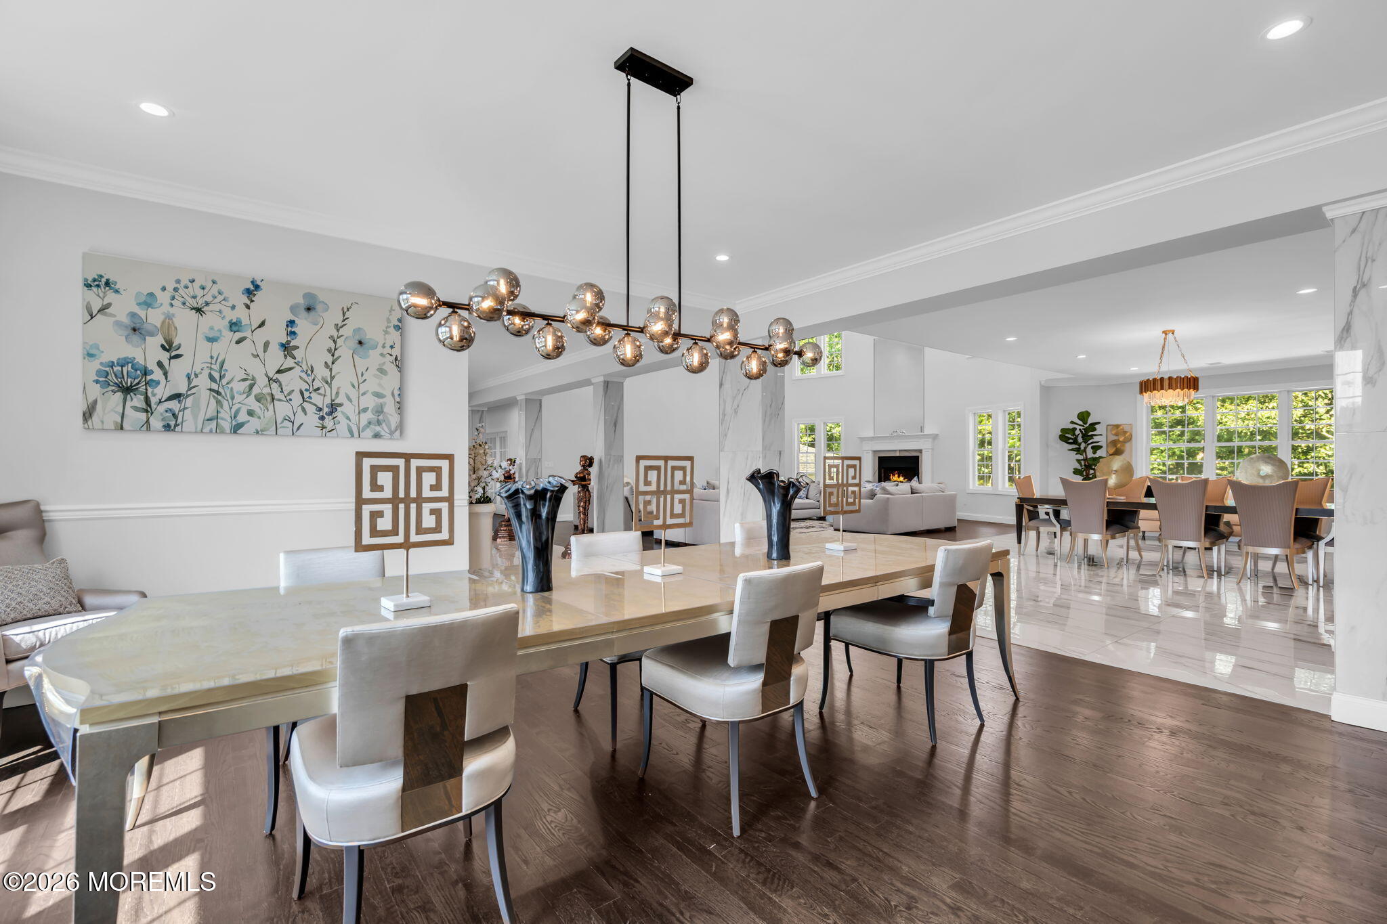
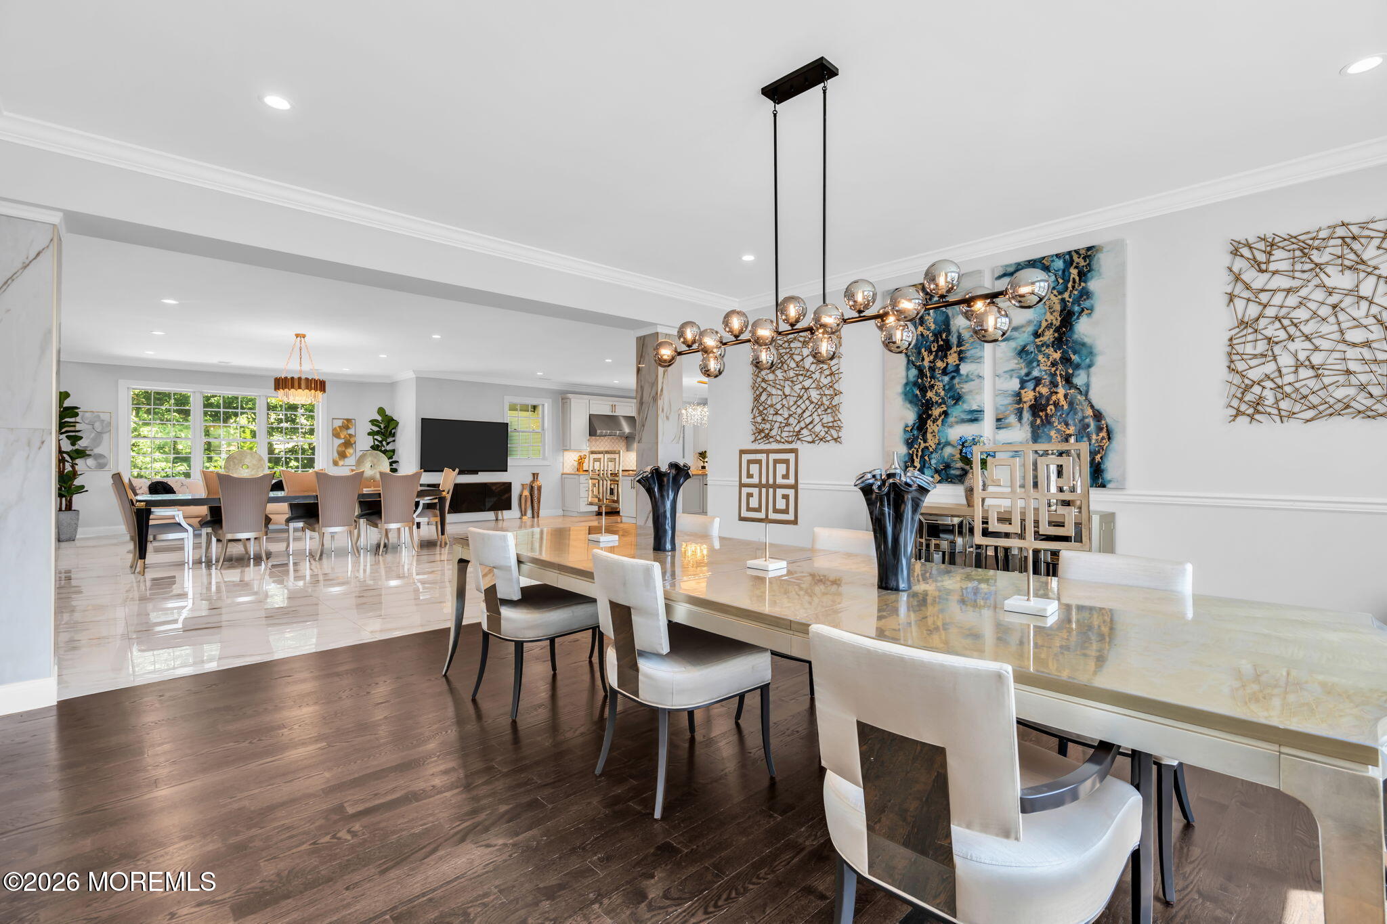
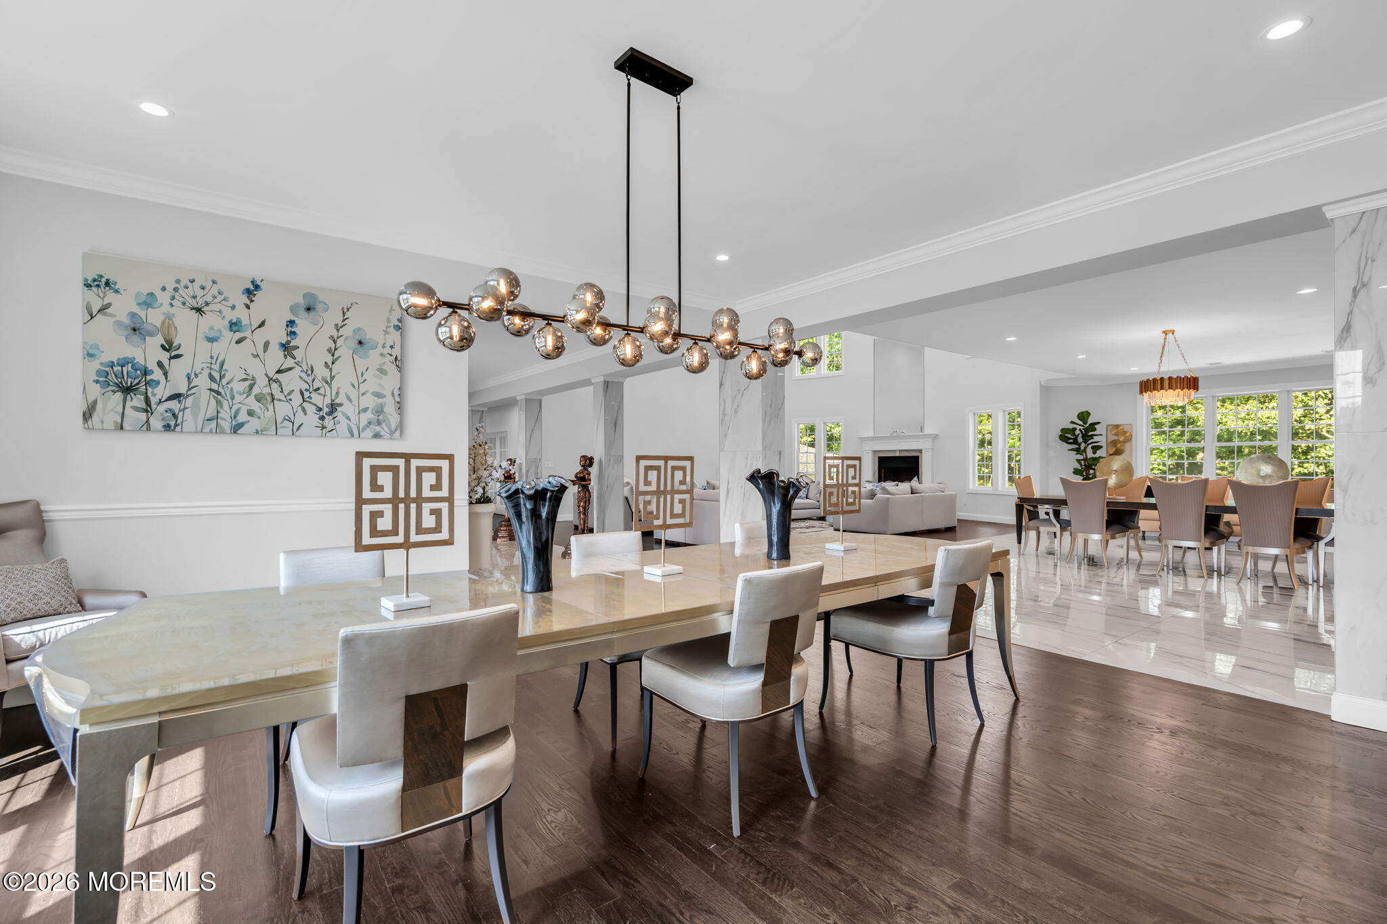
Open-plan dining room with marble-top table, white chairs, sculptural chandelier, and large windows.
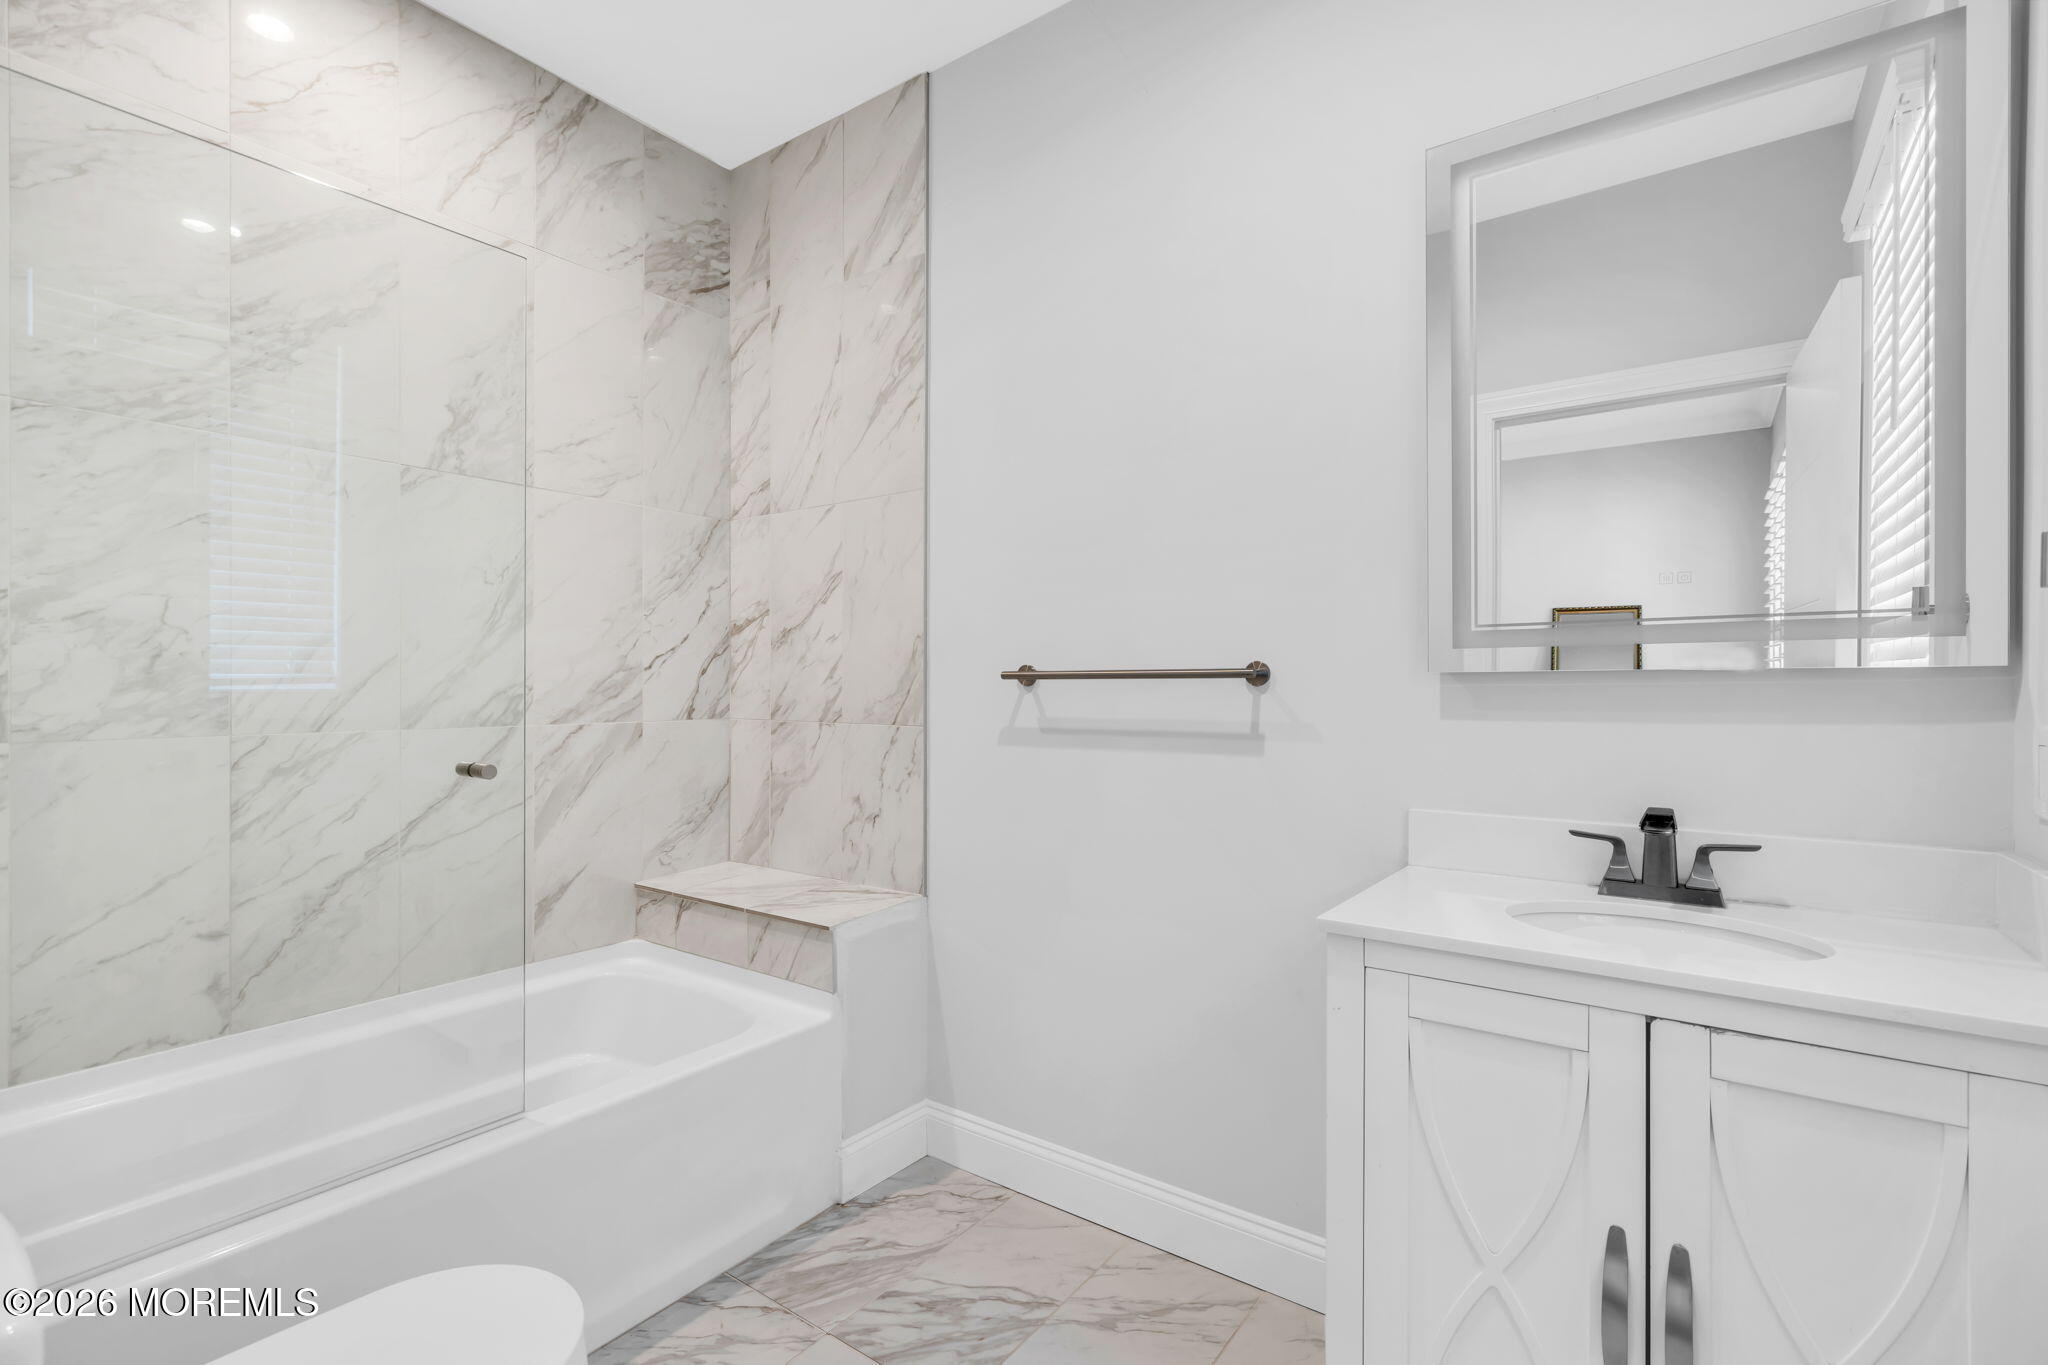
Bathroom with marble-look tile, a glass-screened tub, built-in bench, and white vanity.
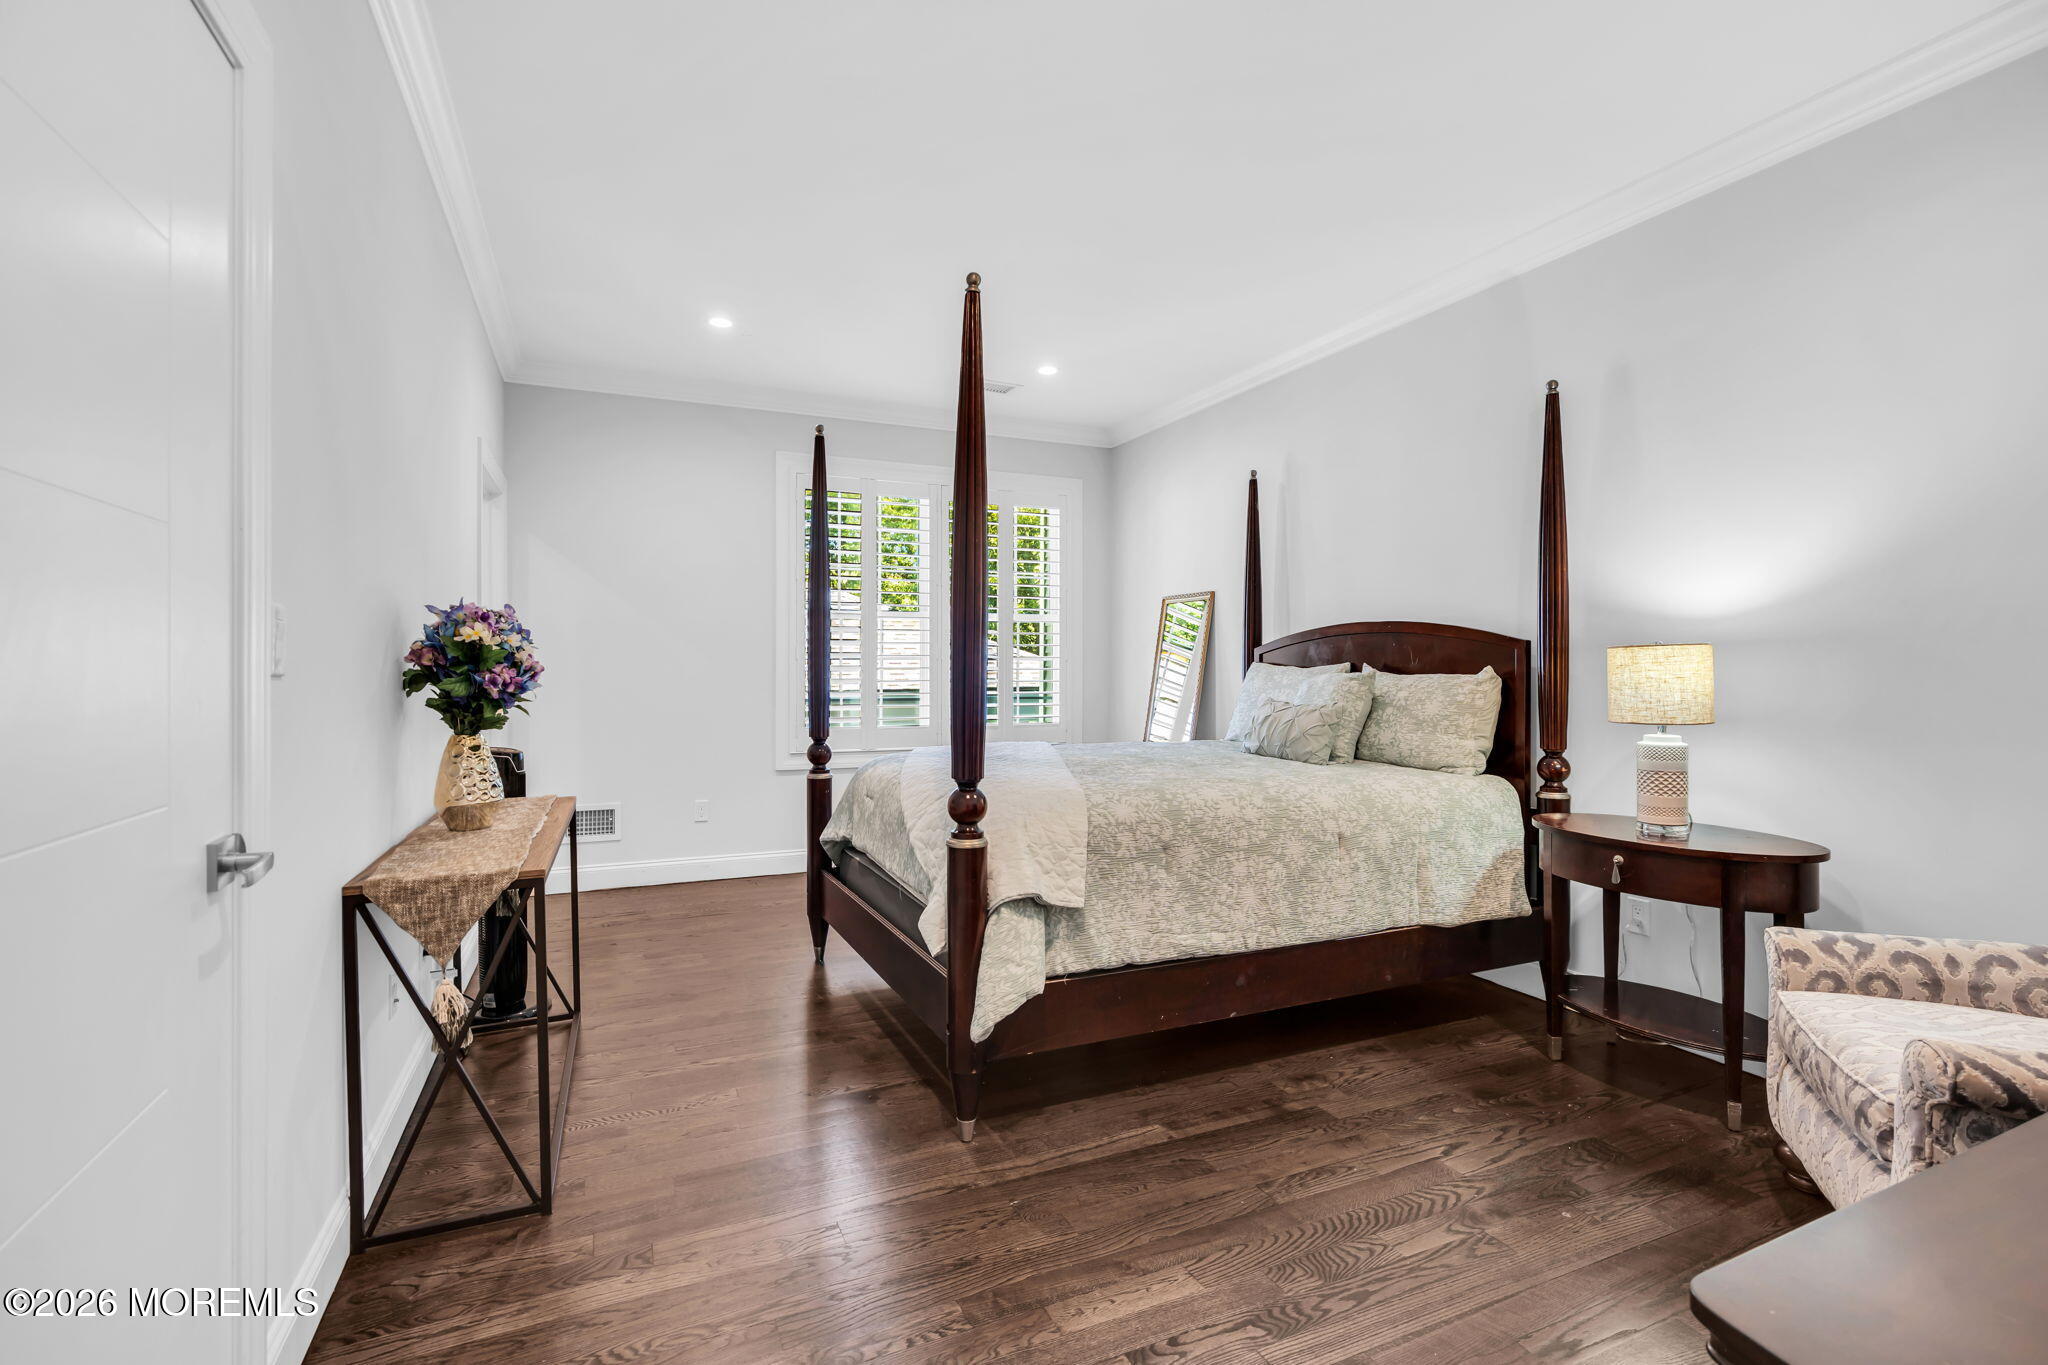
Bedroom with a dark wood four-poster bed, hardwood floors, and shuttered windows.
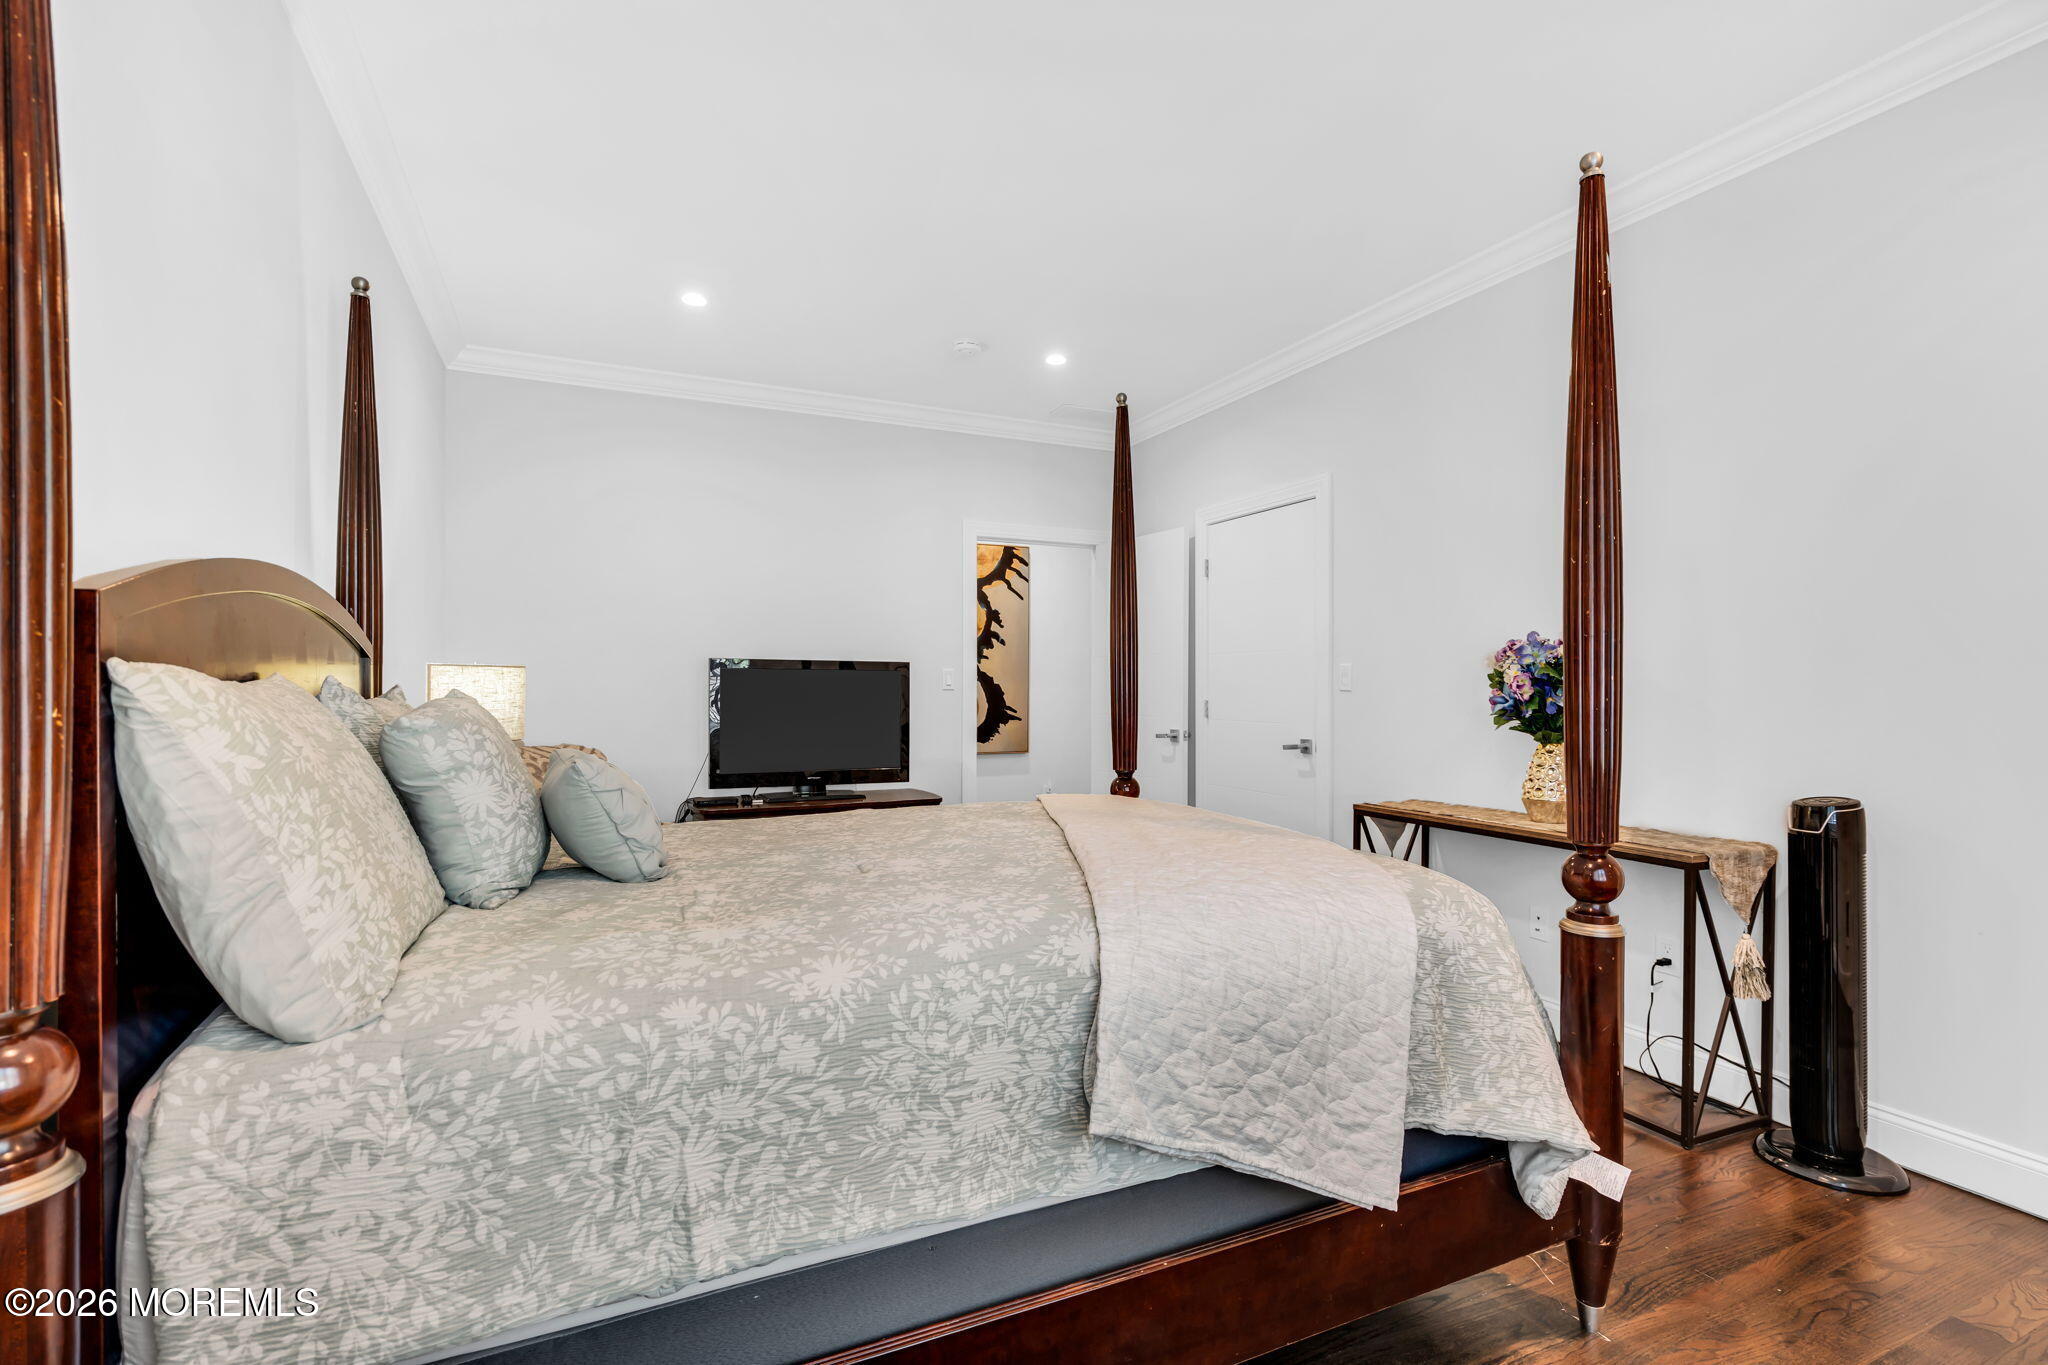
Bedroom with a dark wood four-poster bed, pale floral bedding, and hardwood floors.
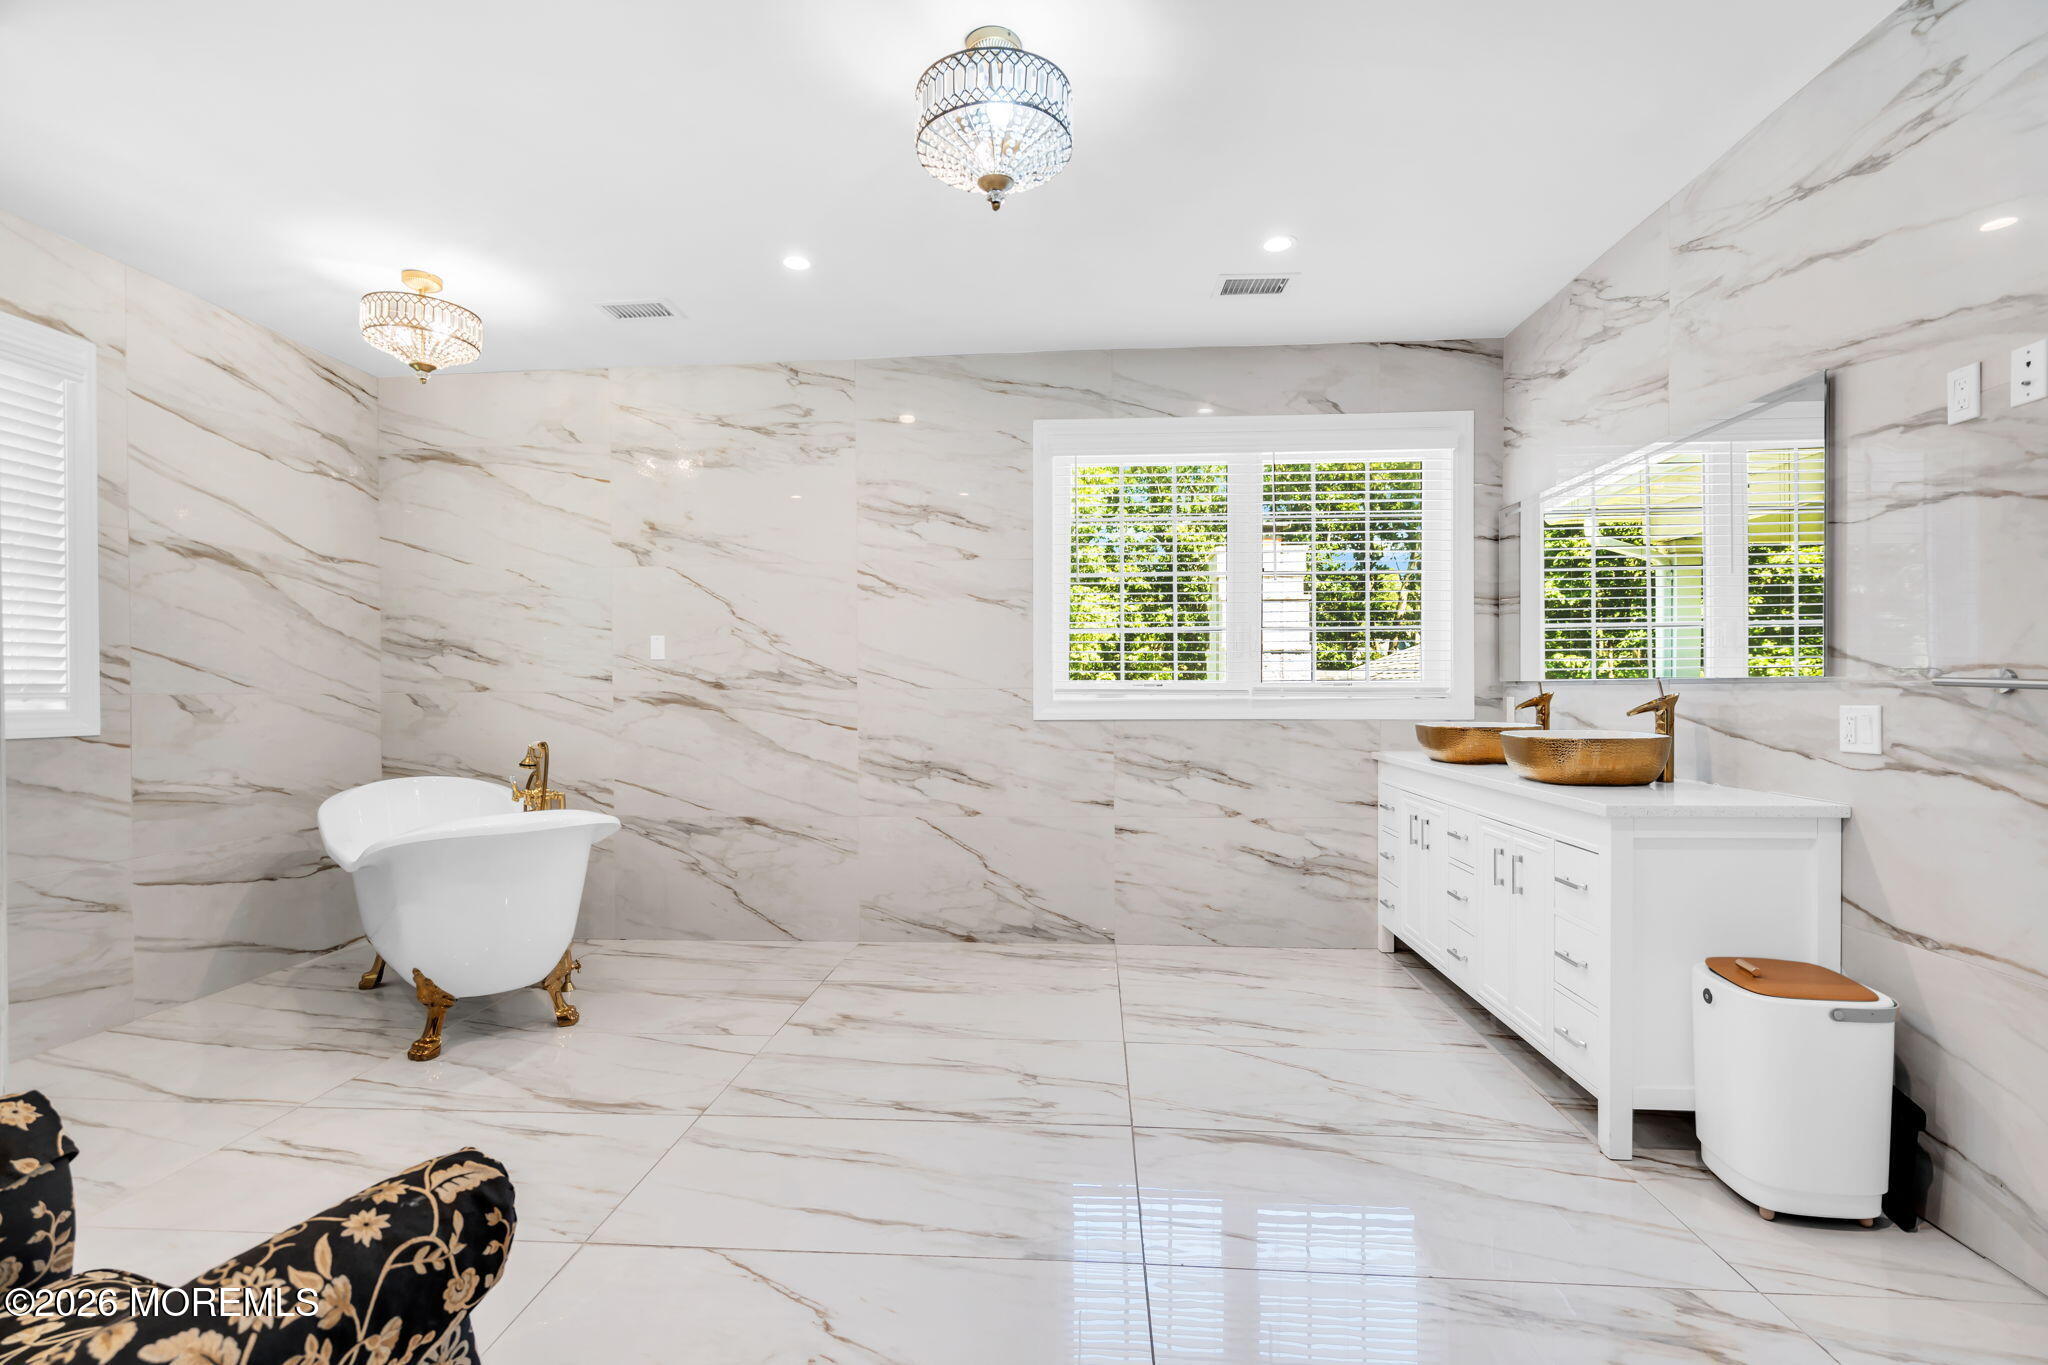
Marble-tiled bathroom with a claw-foot tub, crystal chandeliers, and a double vanity with vessel sinks.
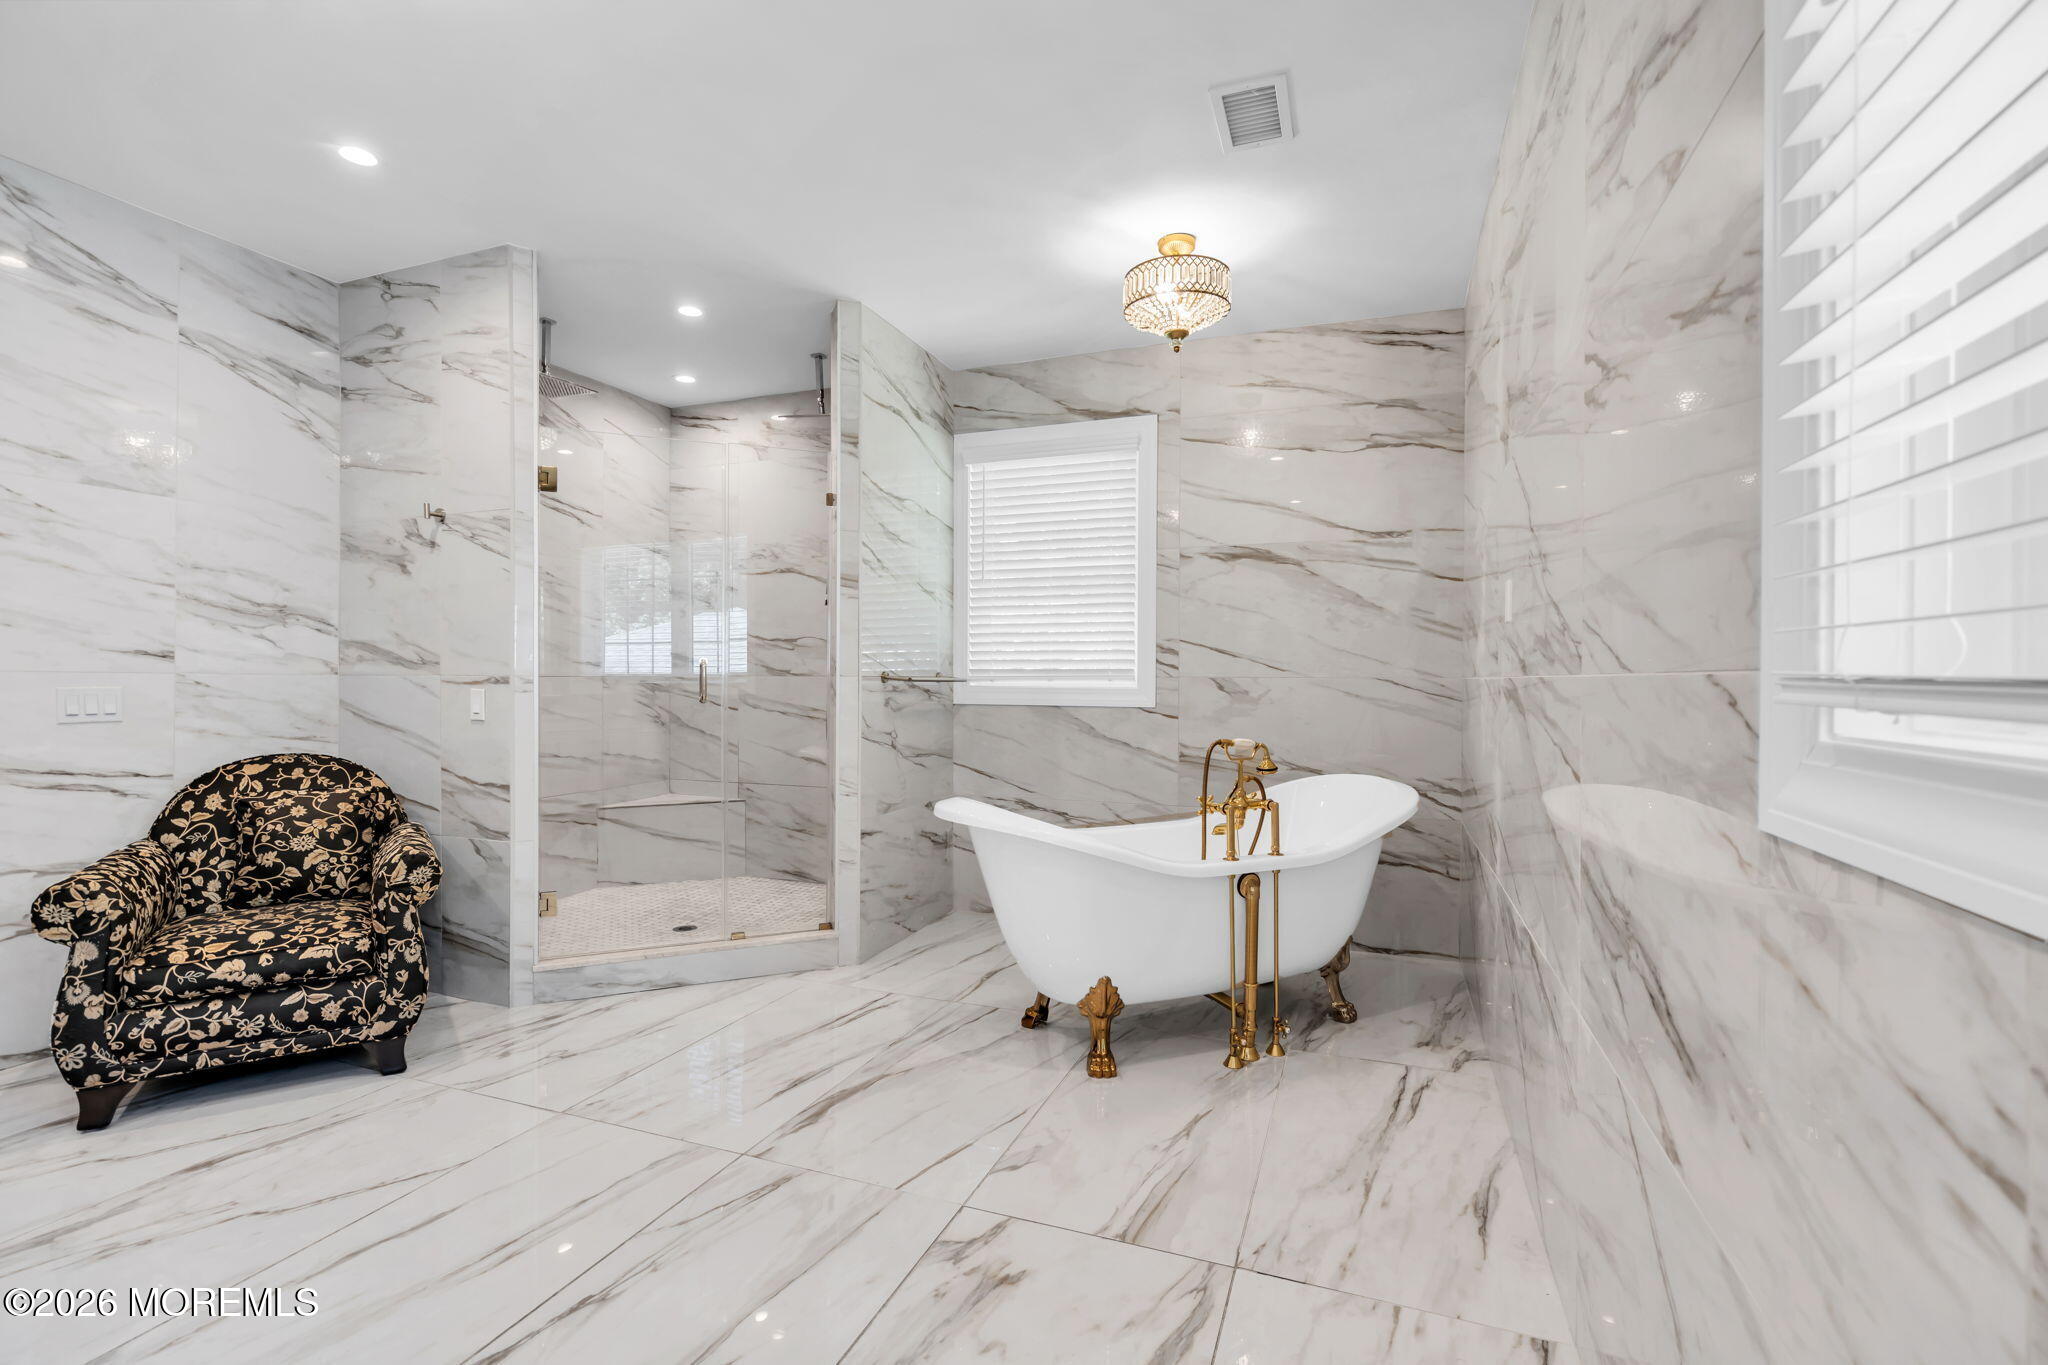
Marble-tiled bathroom with freestanding clawfoot tub, glass shower, and patterned armchair.
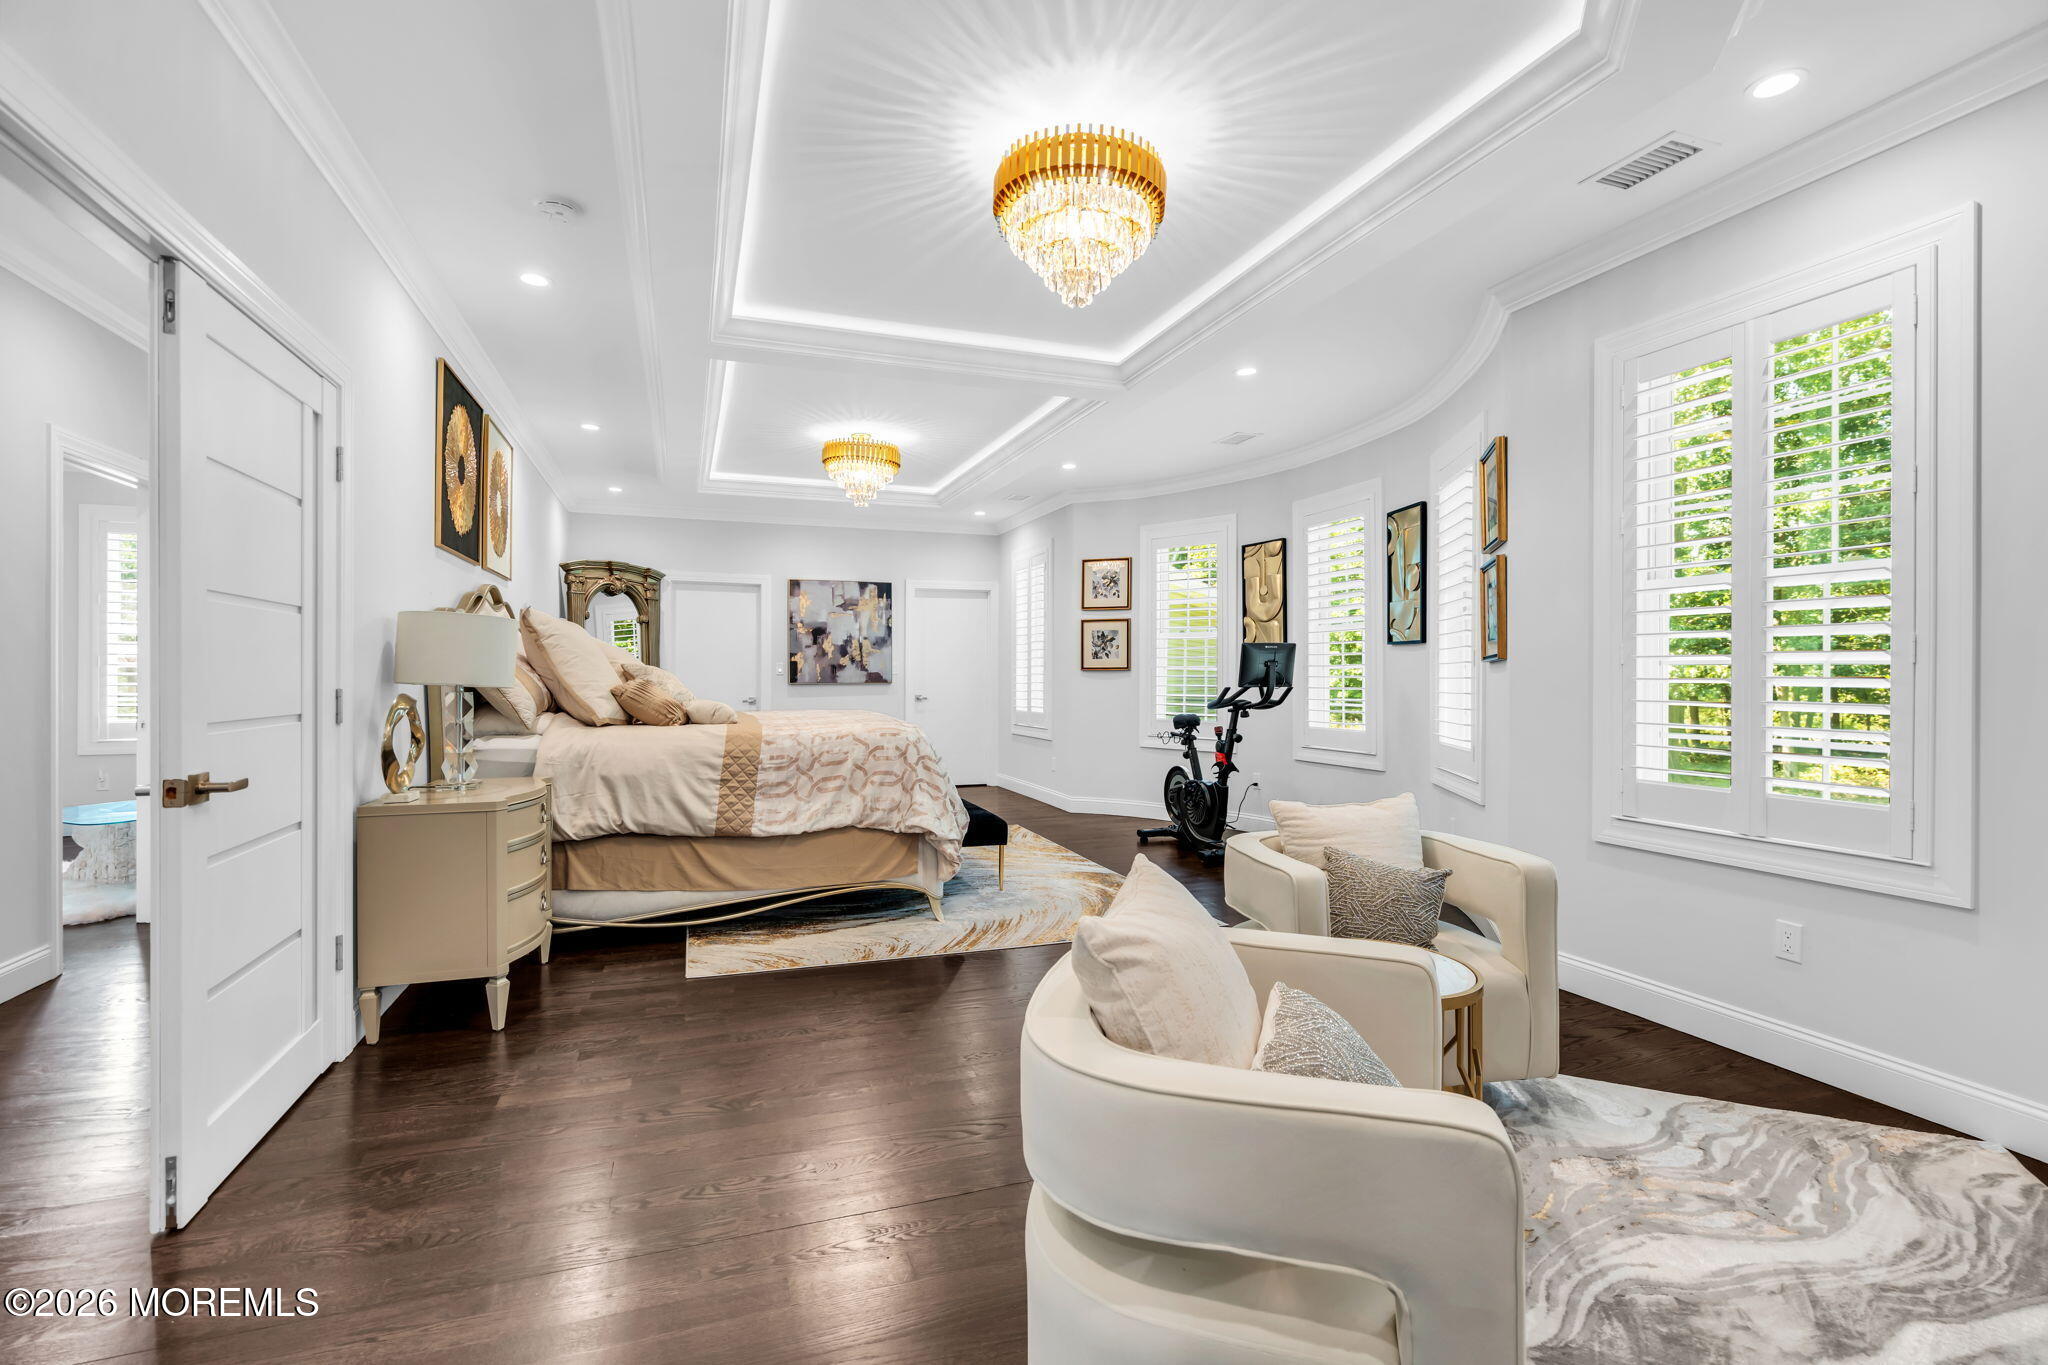
Bedroom with a tray ceiling, crystal chandeliers, plantation shutters, and a sitting area.
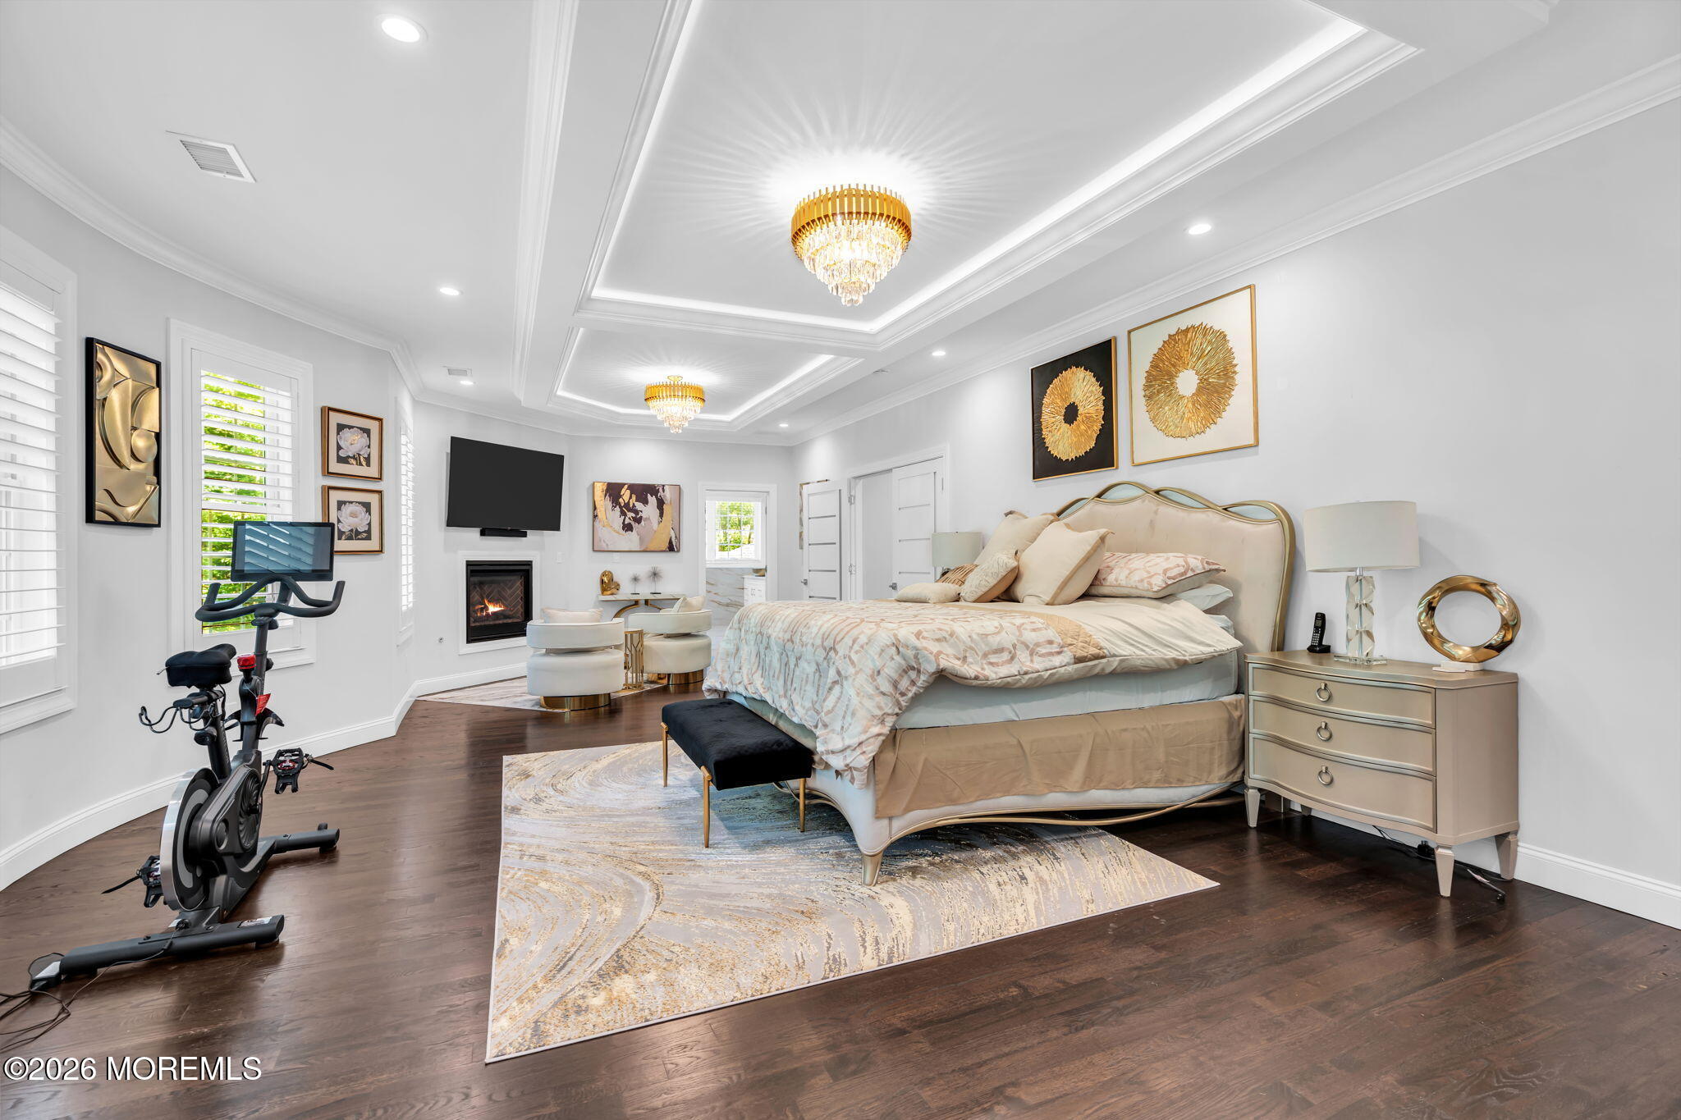
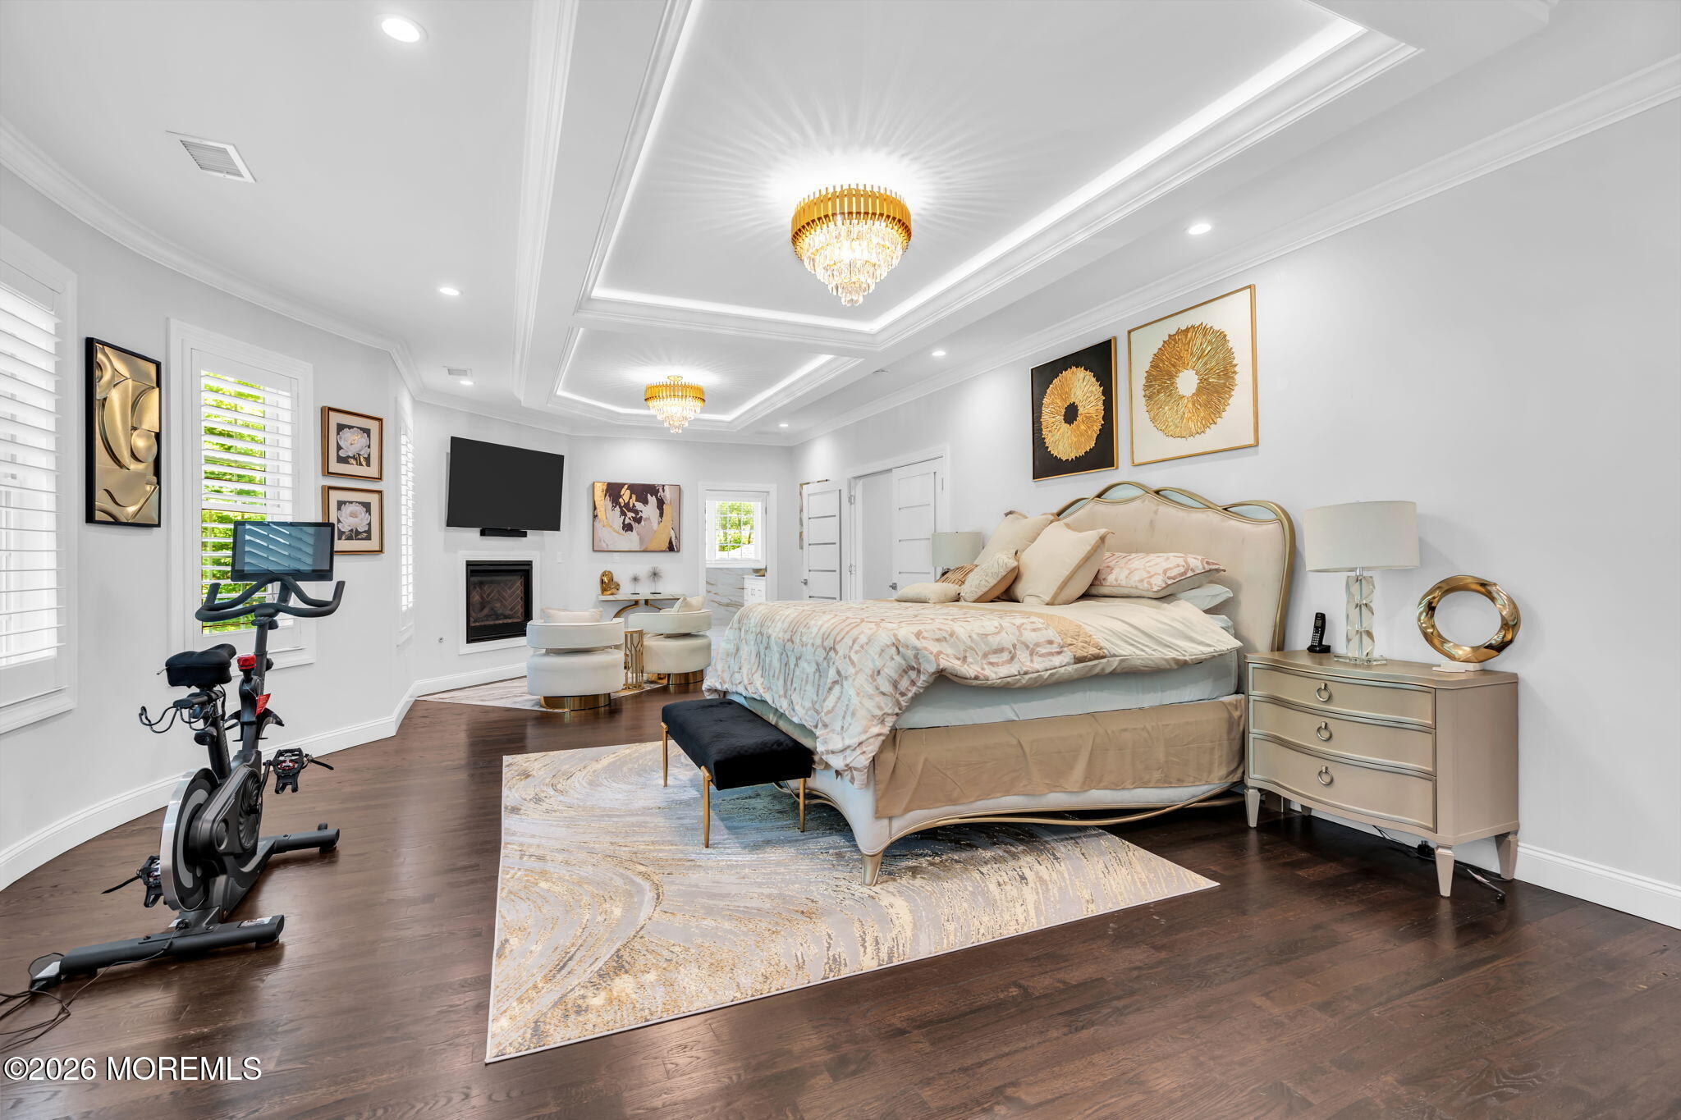
Furnished primary bedroom with a cream bed, crystal chandeliers, fireplace, and exercise bike.
Primary bedroom with a cream bed, tray ceiling chandeliers, dark hardwood floors, and an exercise bike.
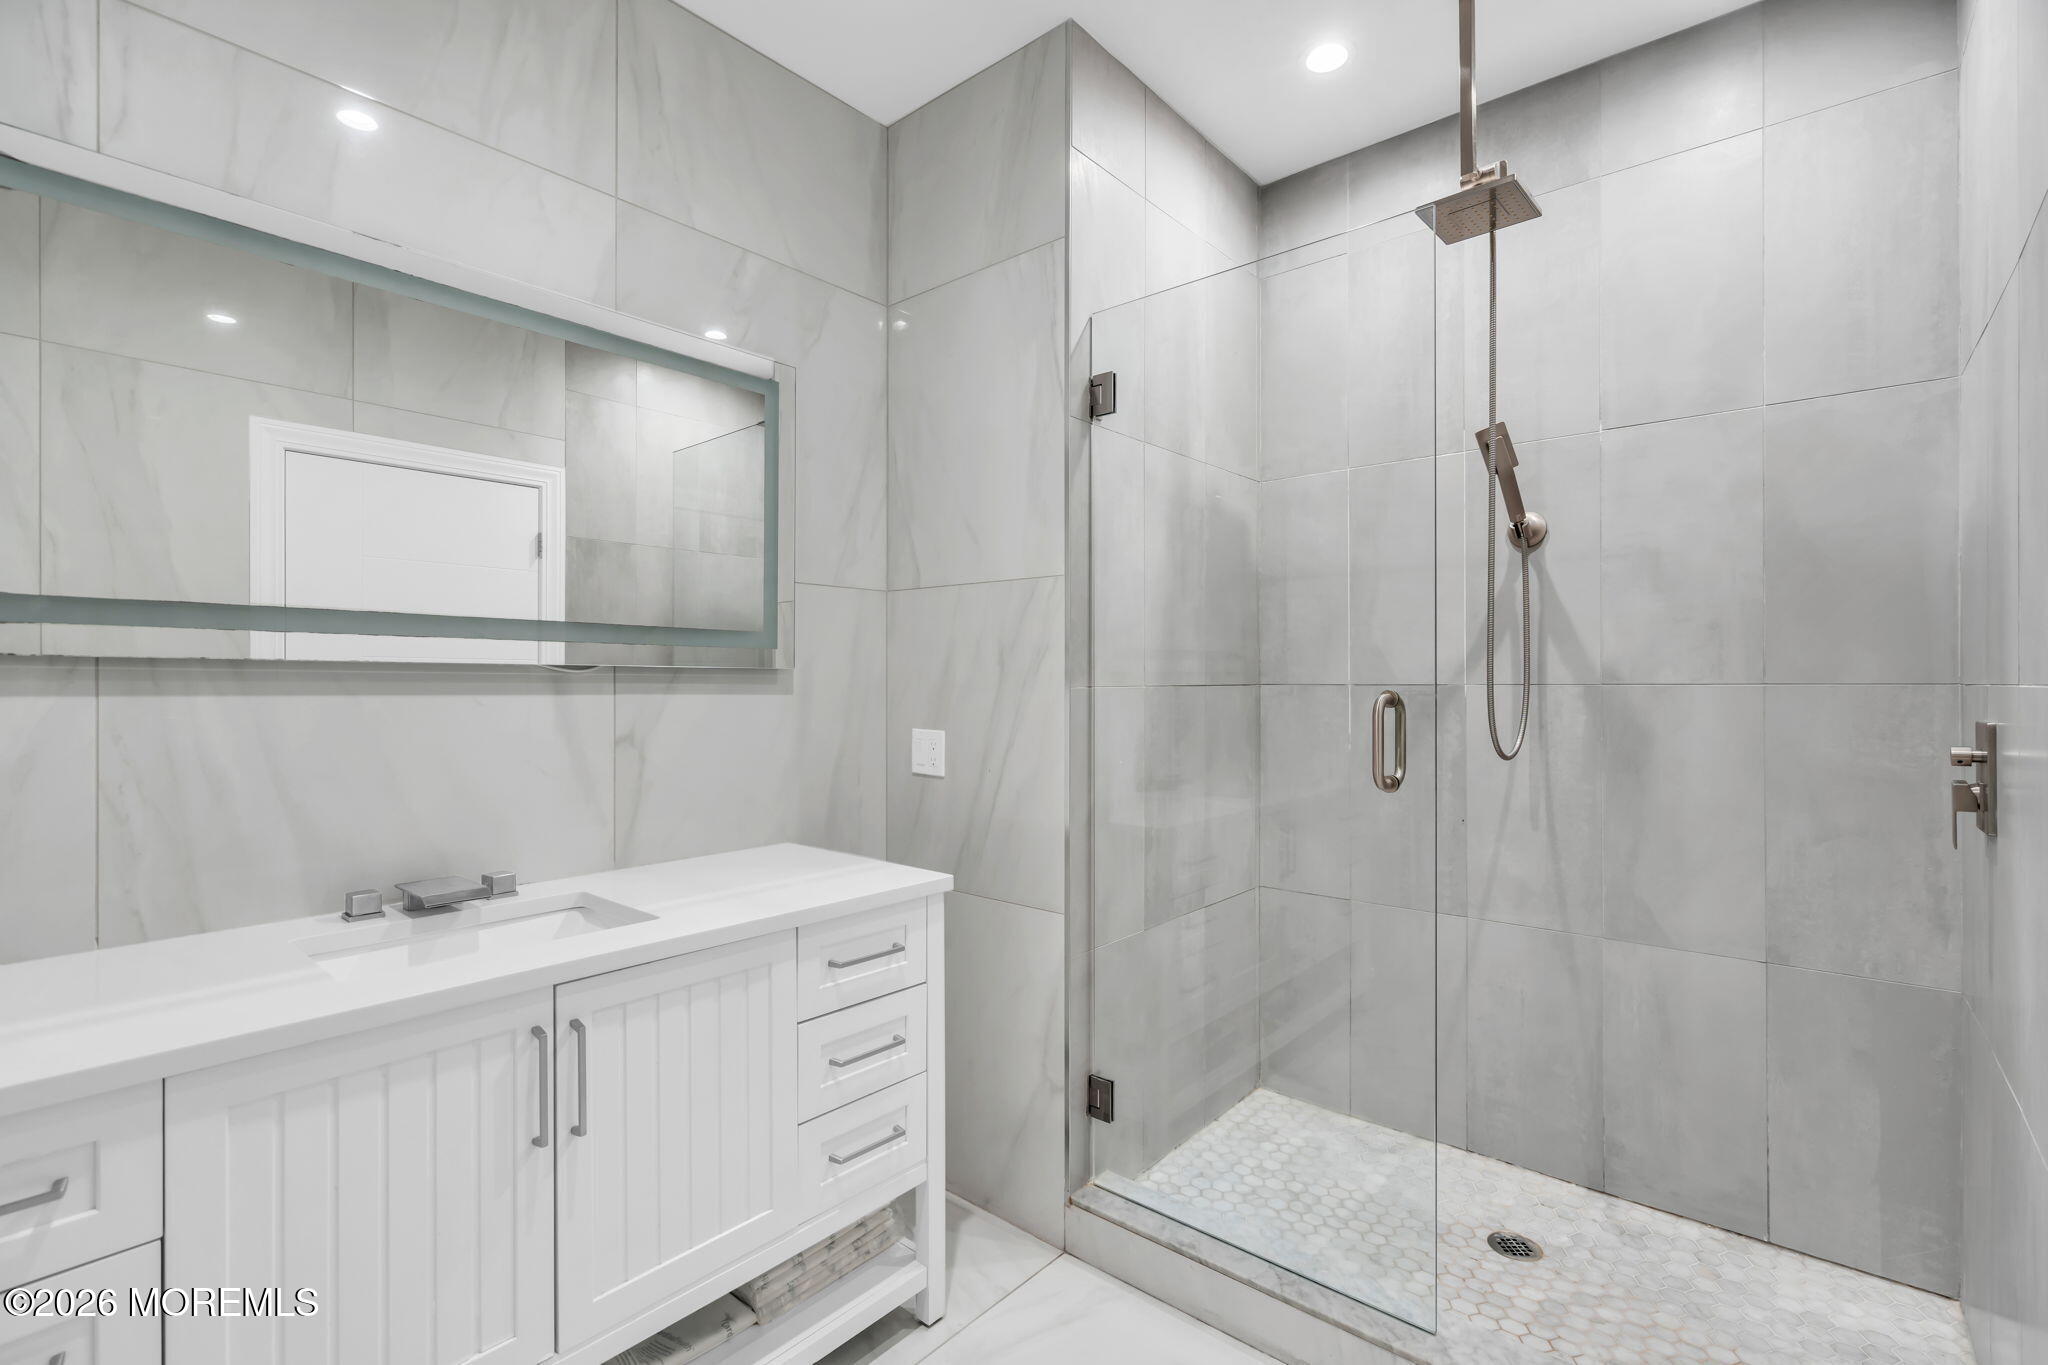
Bathroom with a white vanity and a glass-enclosed shower lined with gray tile.
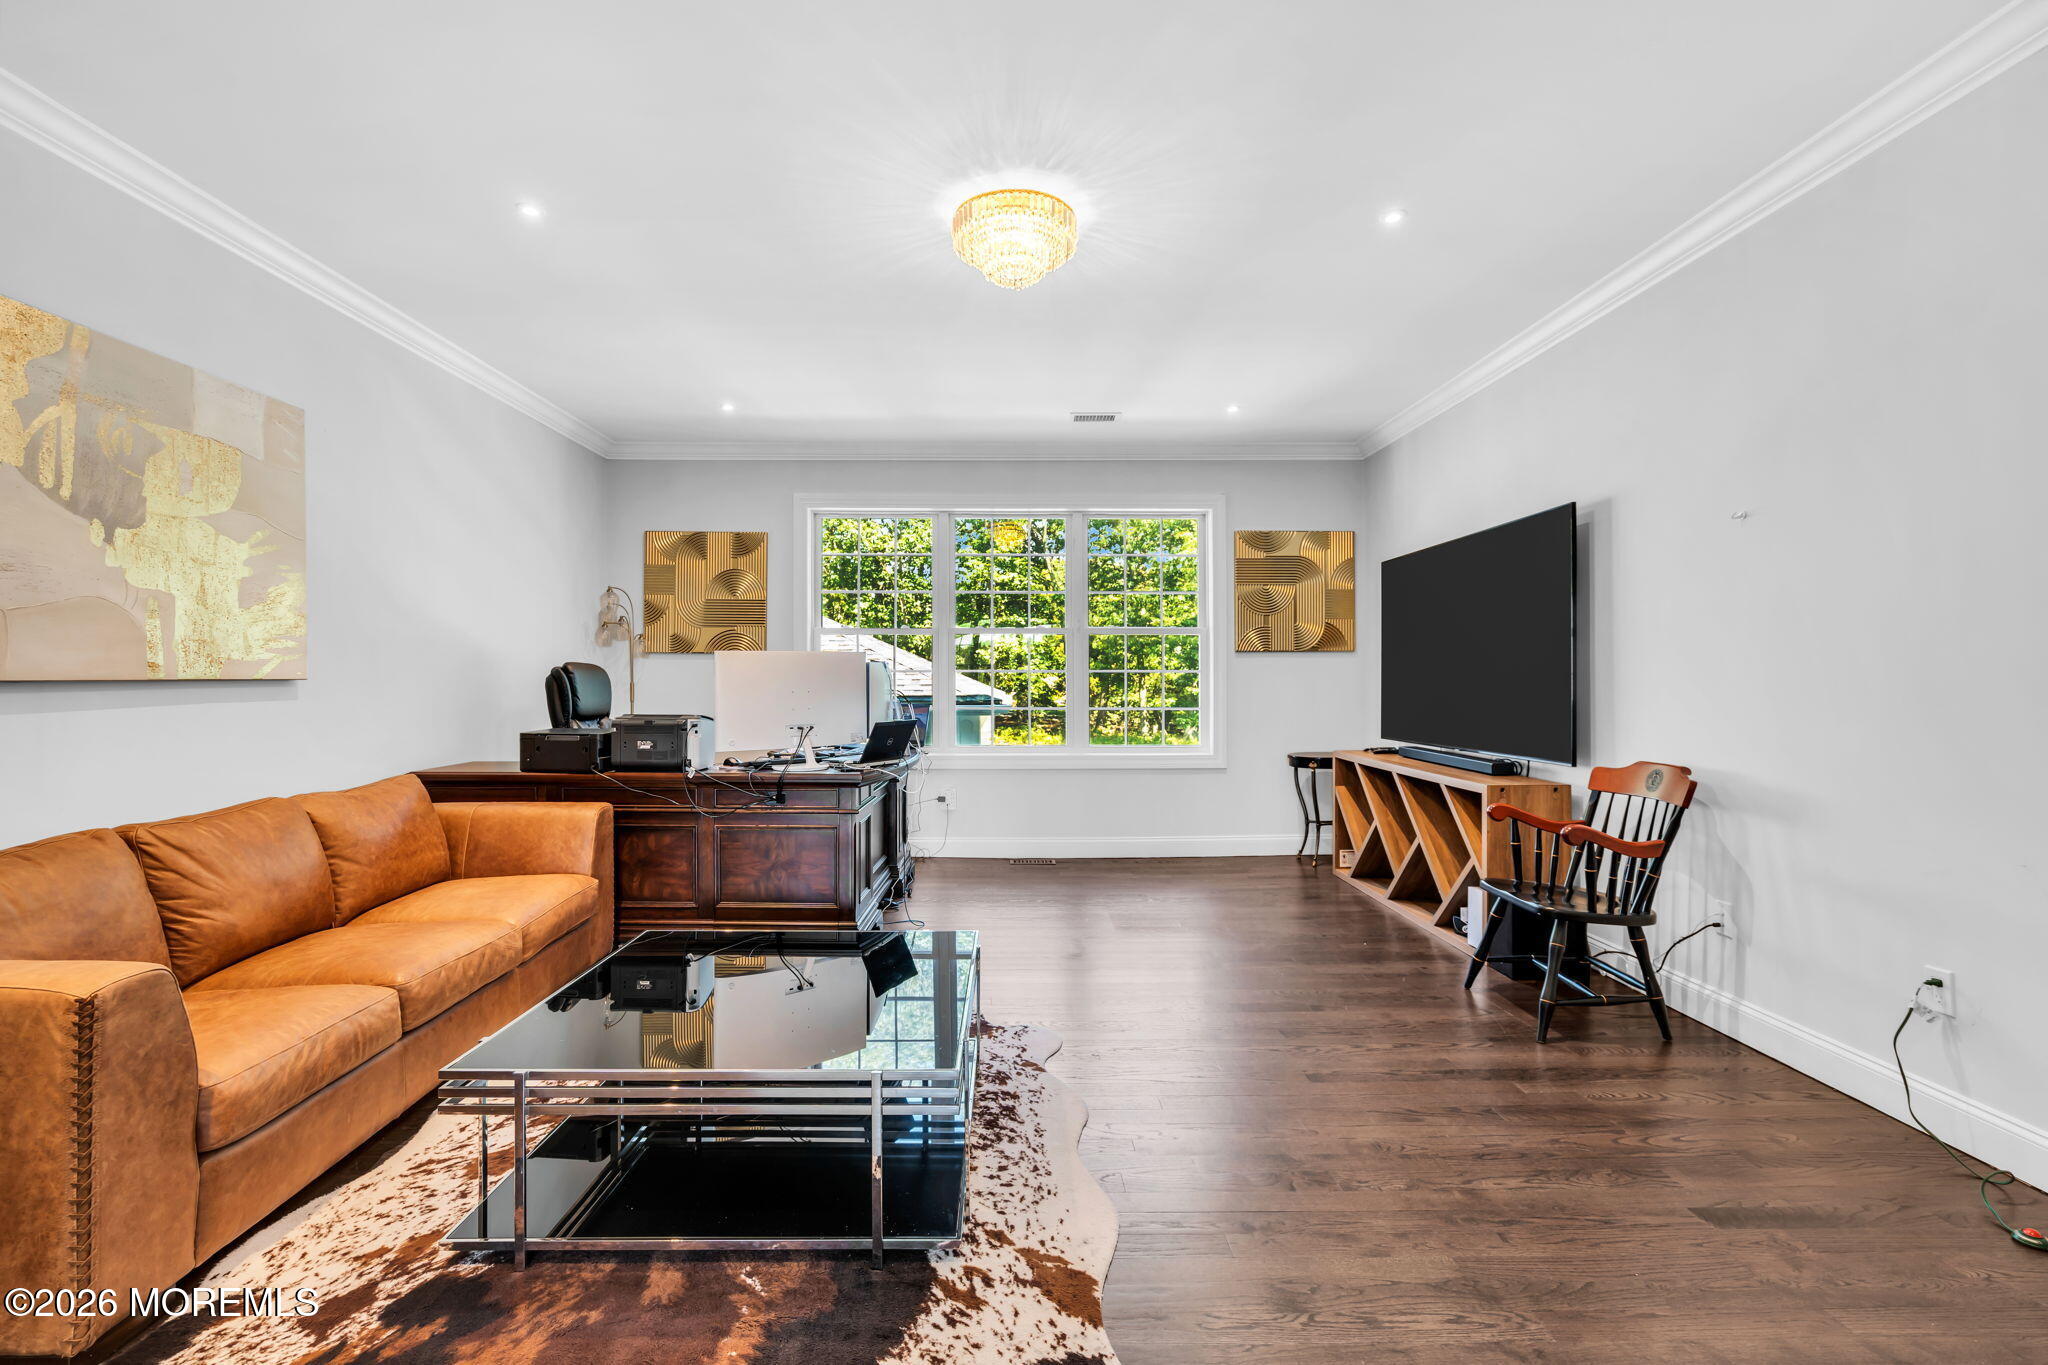
Living room and home office with a cognac leather sofa, dark wood desk, and large window overlooking trees.
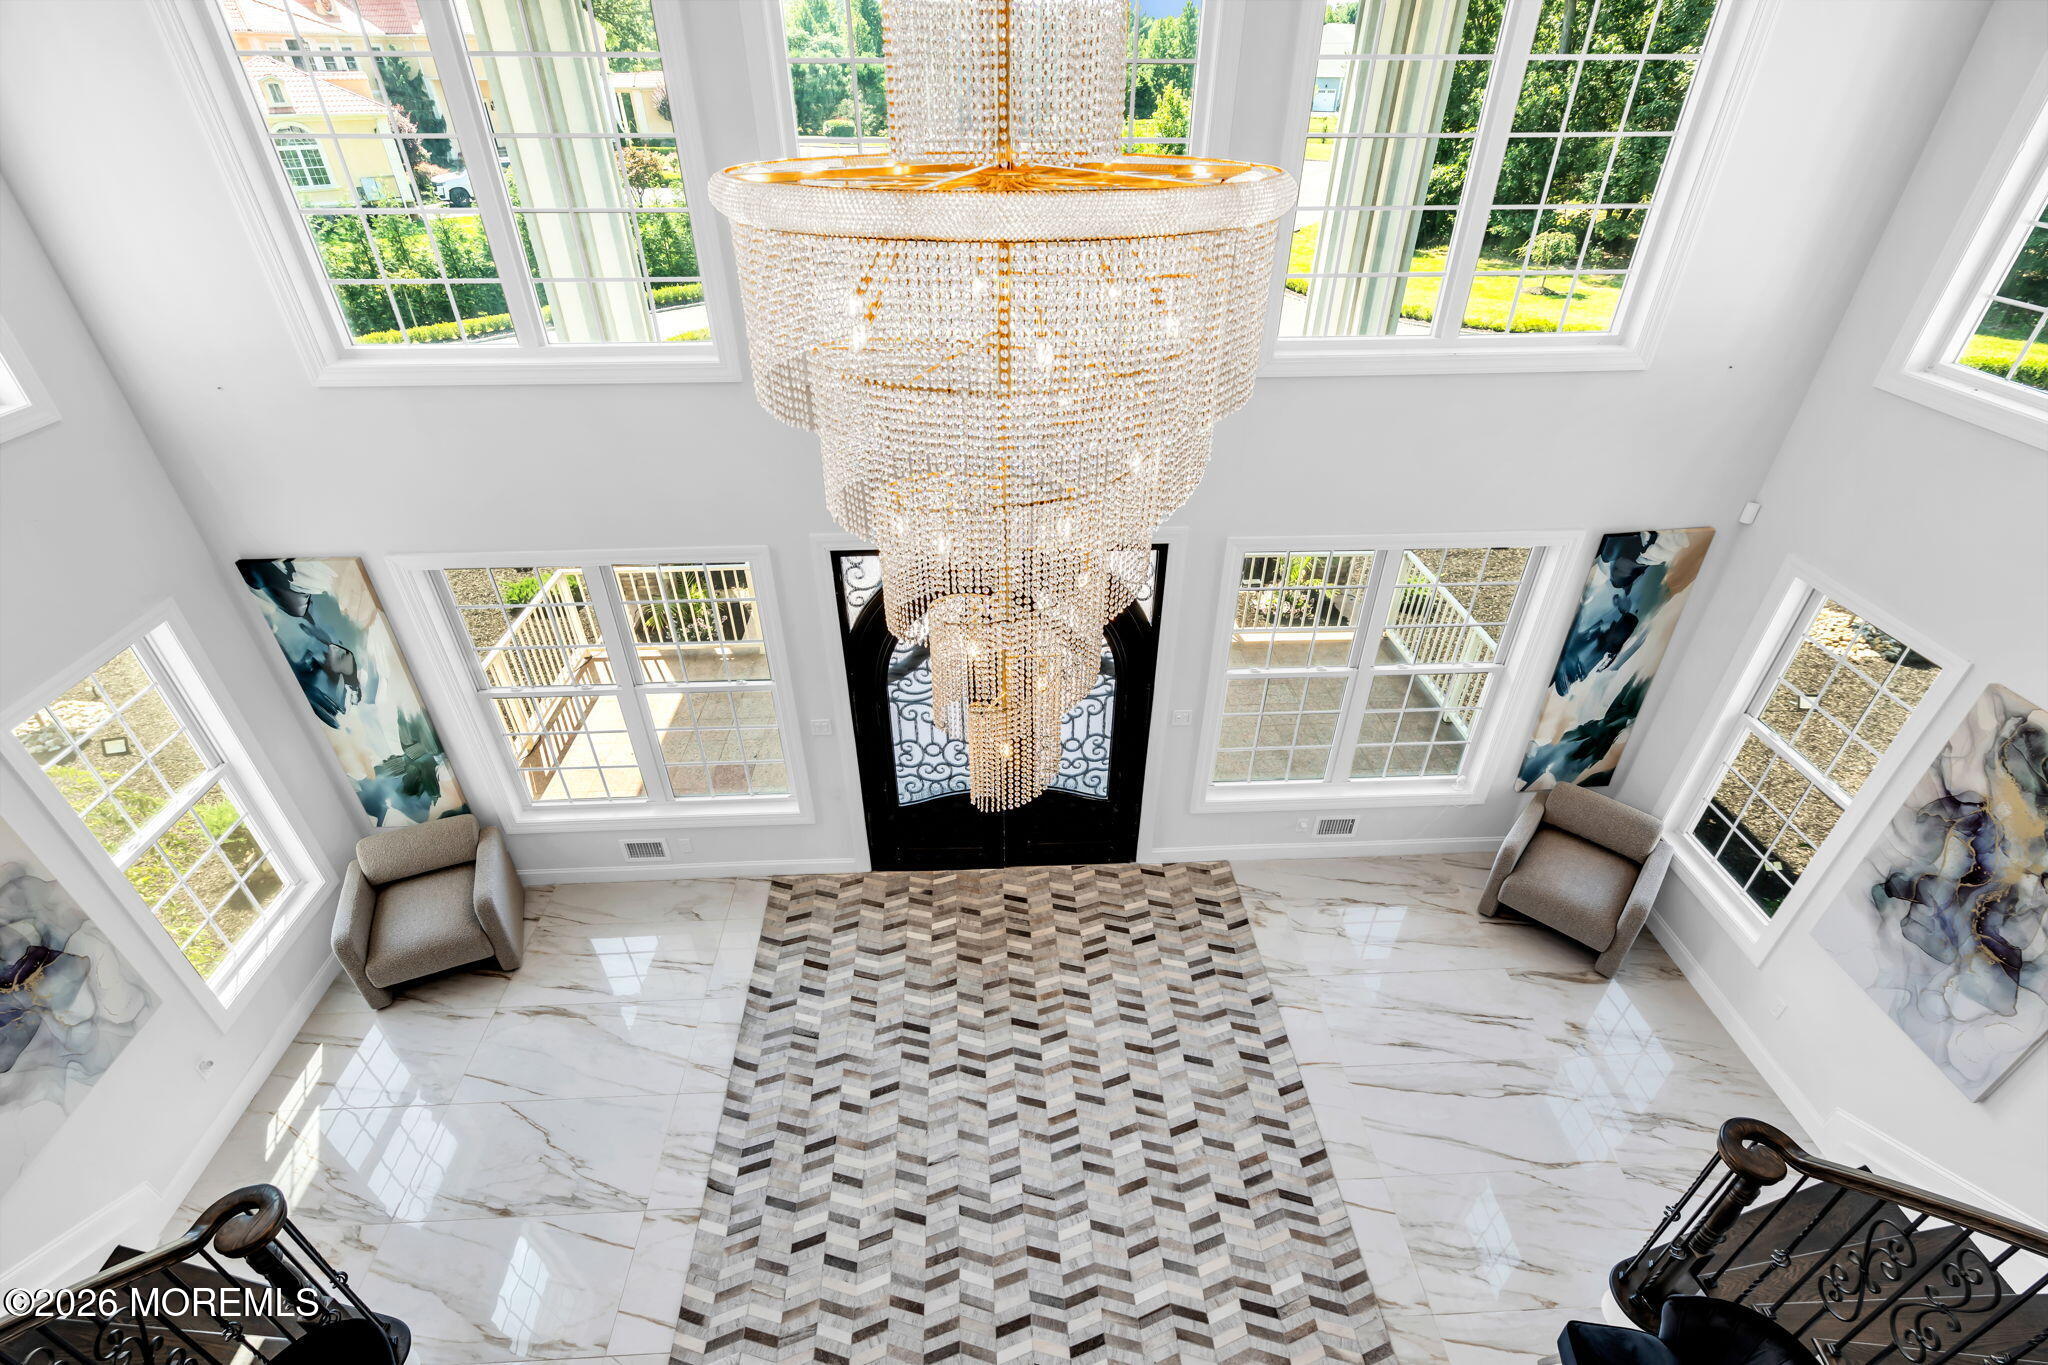
Two-story entry foyer with a tiered crystal chandelier, tall windows, marble-look floors, and a patterned runner.
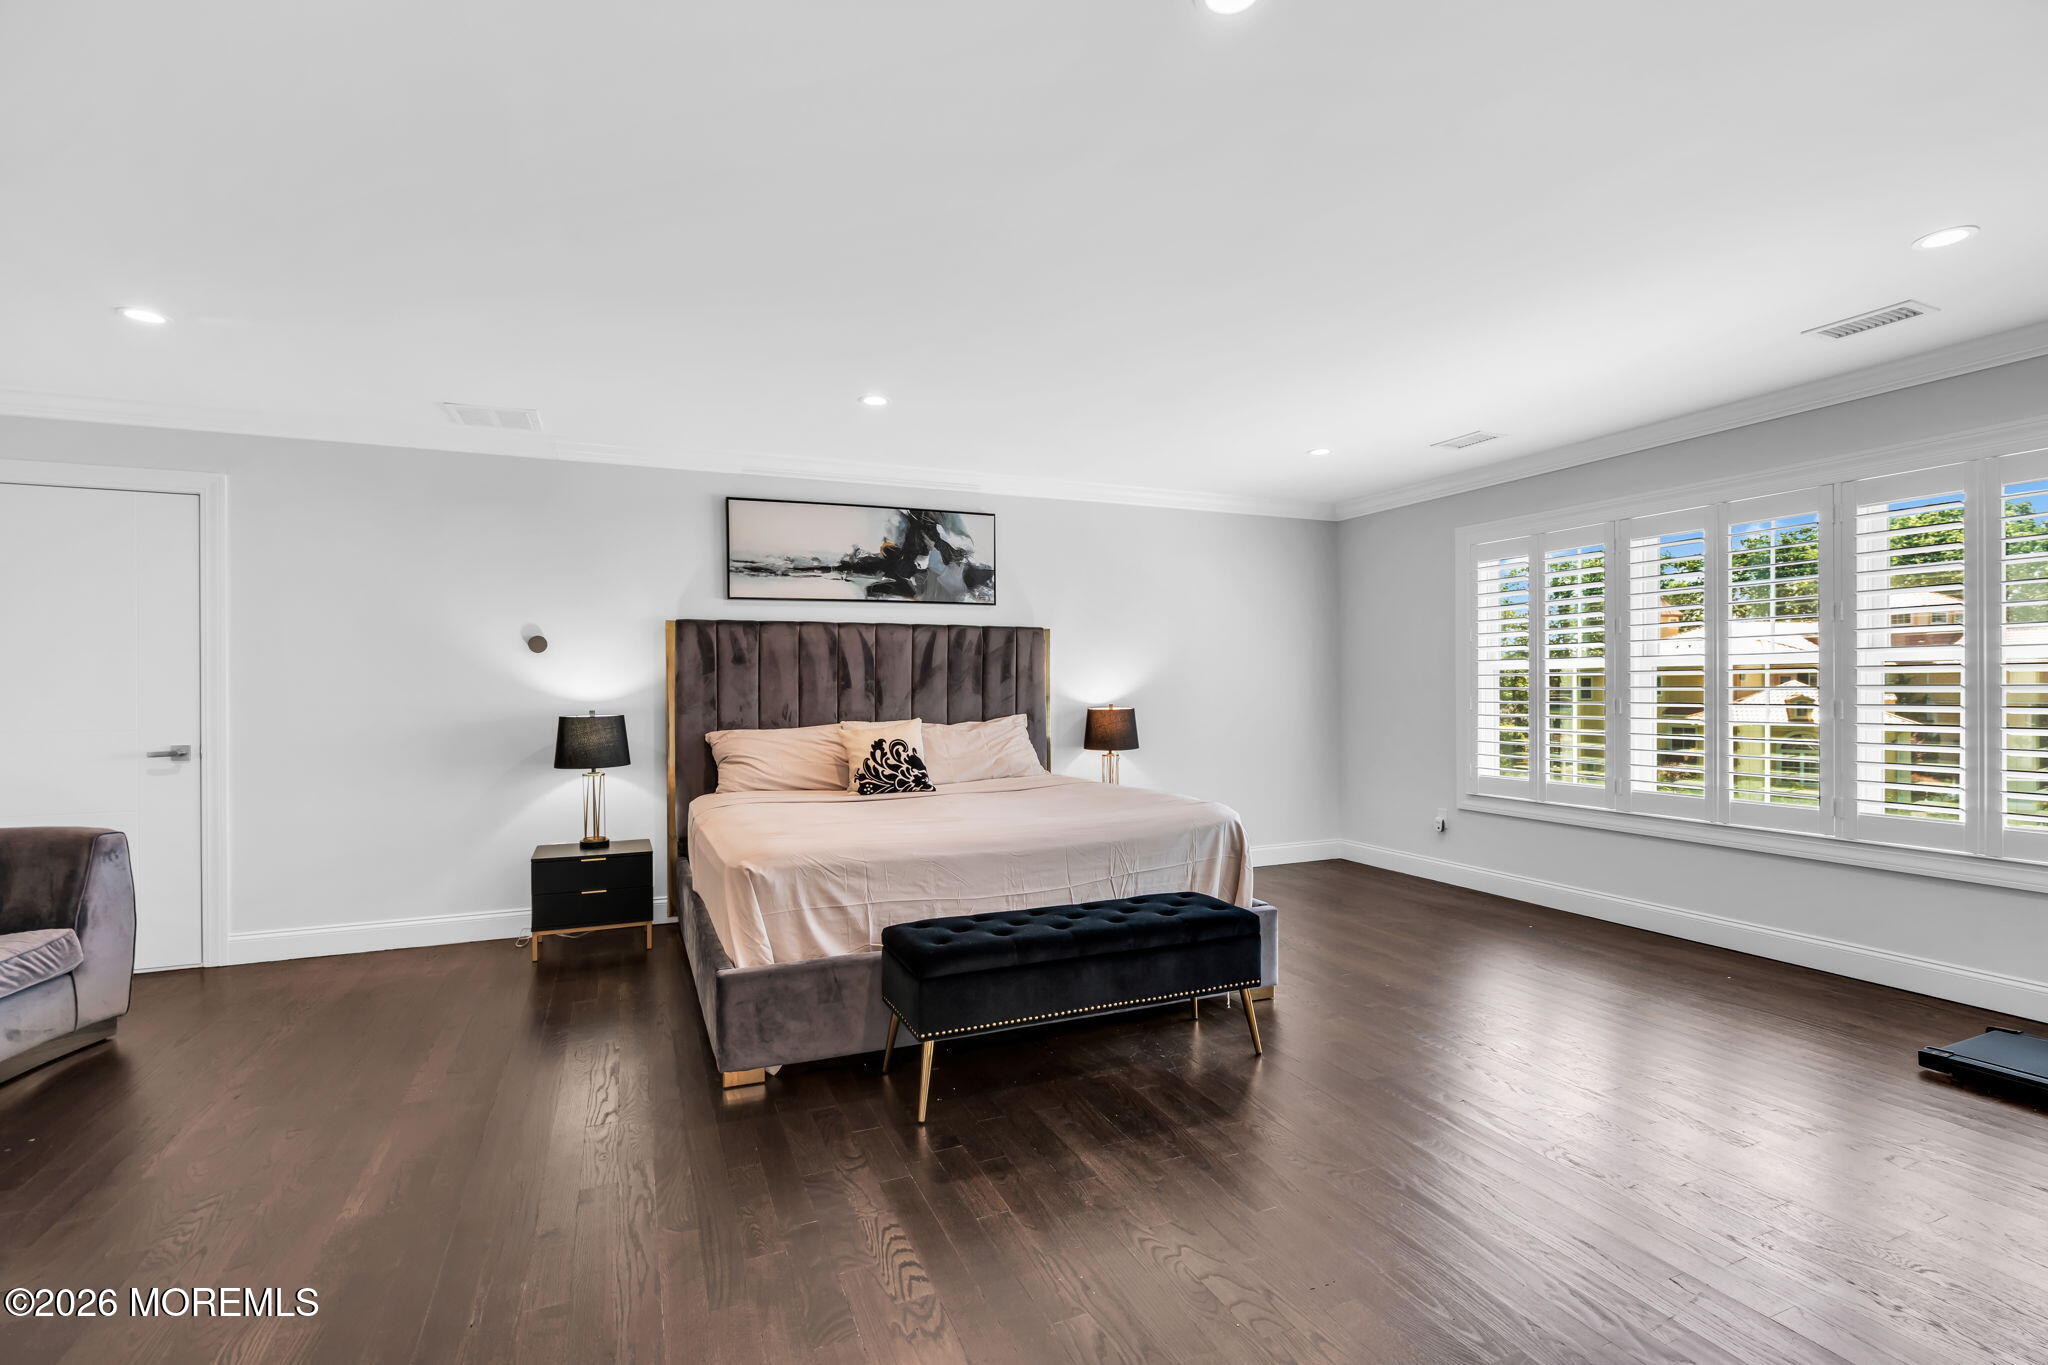
Furnished bedroom with a large bed, black bench, dark wood floors, and wide plantation-shuttered windows.
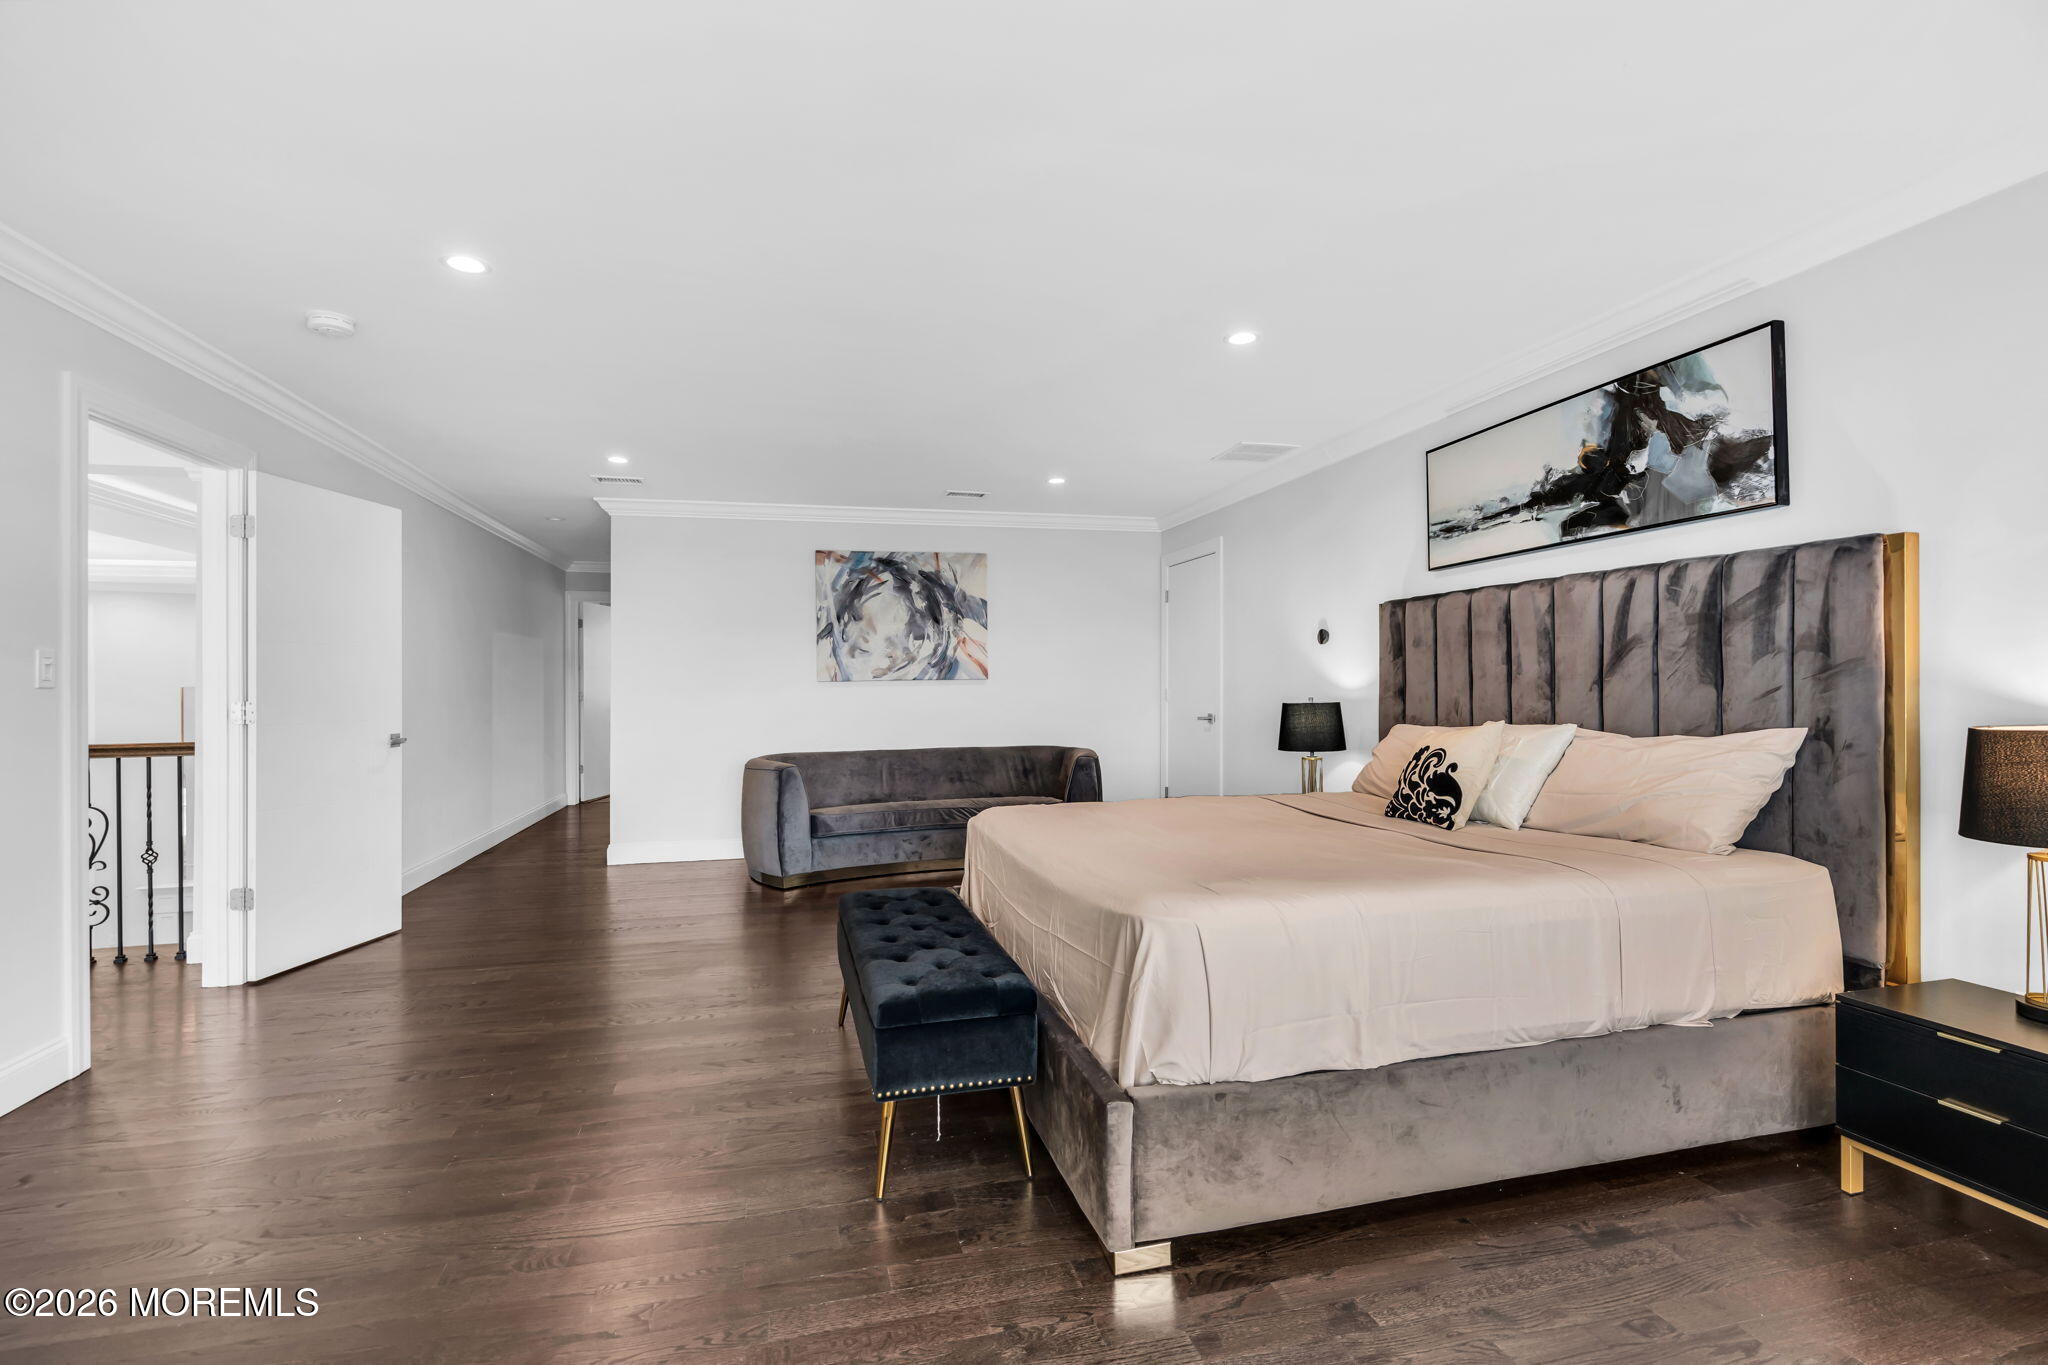
Furnished bedroom with a large bed, tall gray headboard, gray sofa, and dark wood floors.
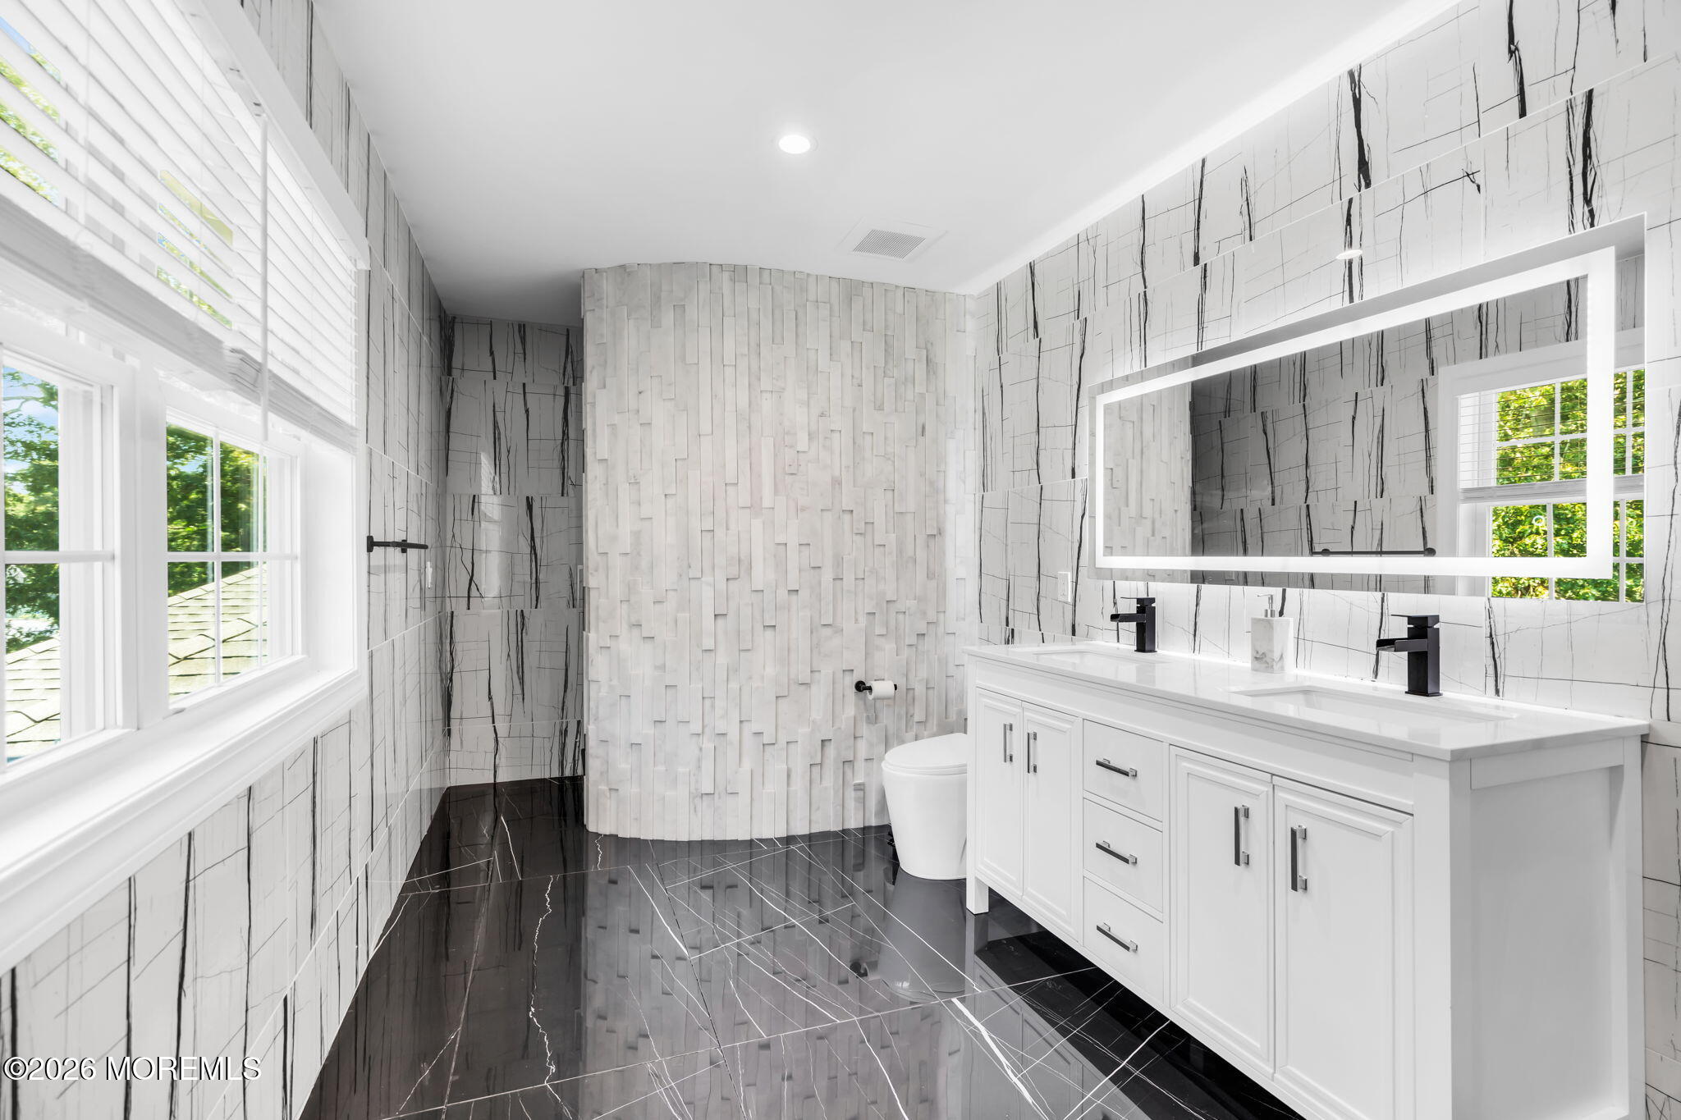
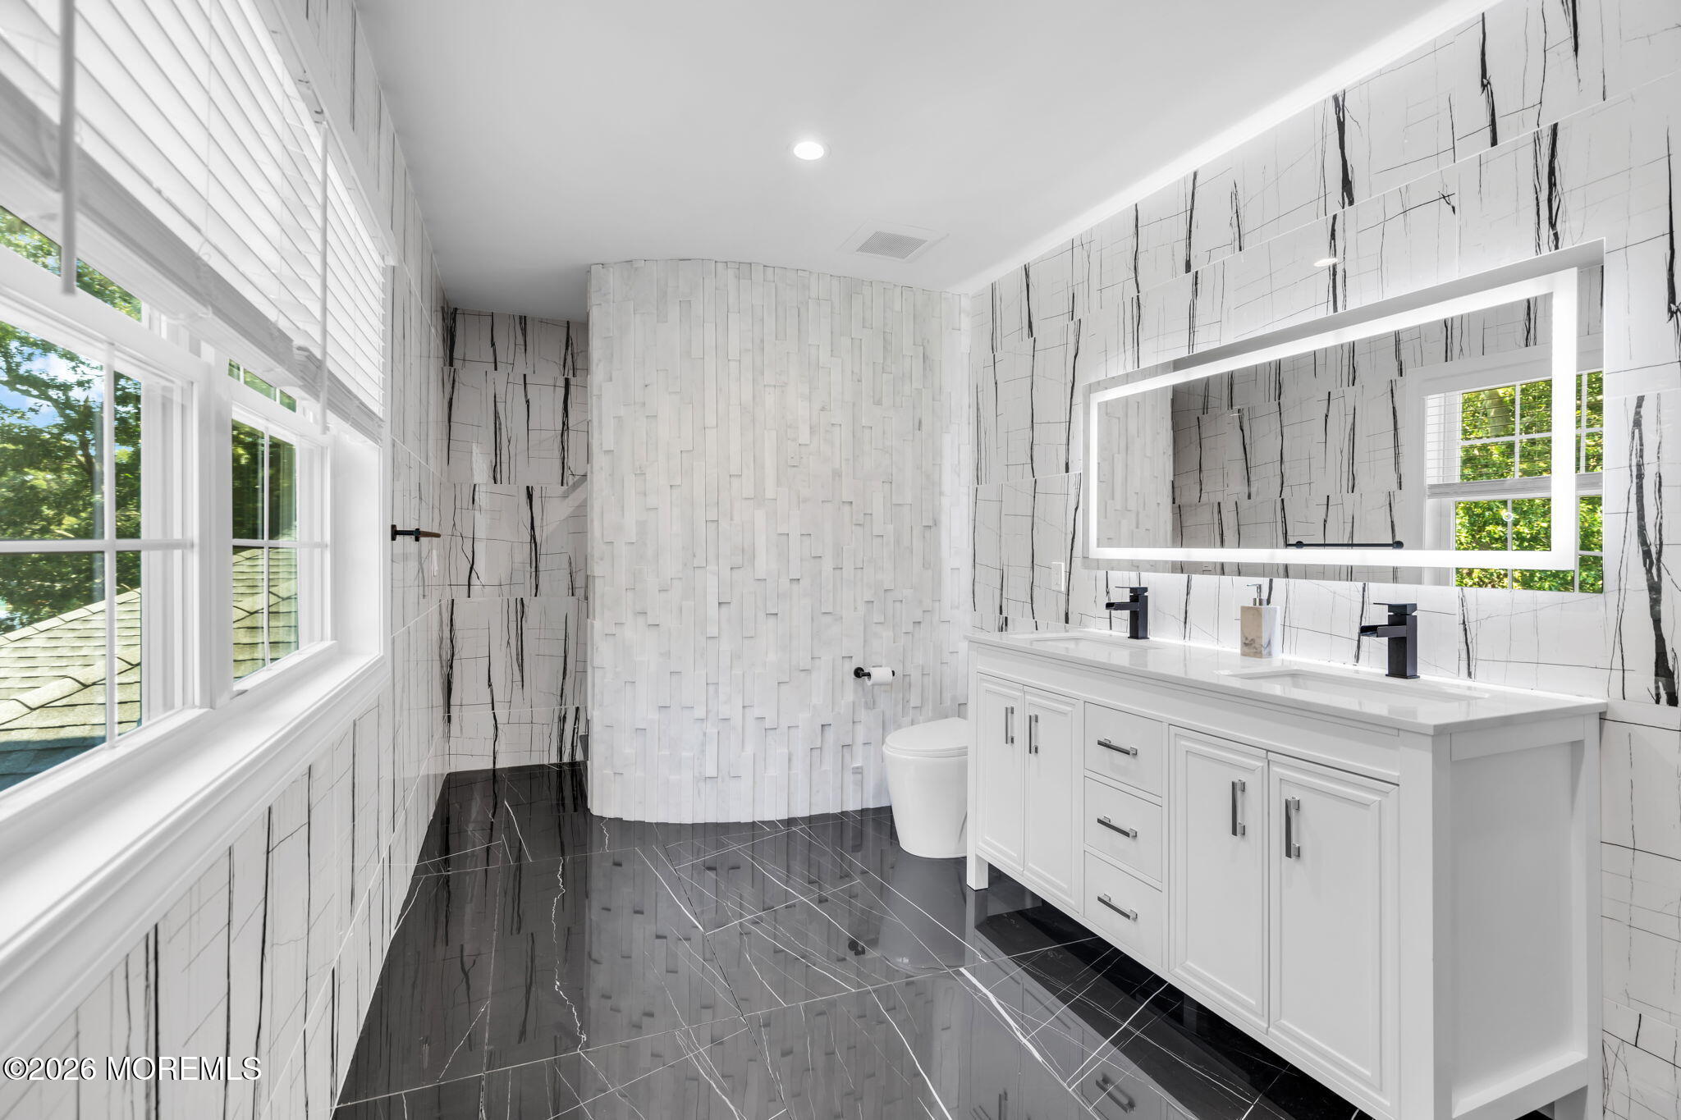
Modern bathroom with double-sink vanity, dramatic veined tile, glossy dark floor, and curved shower wall.
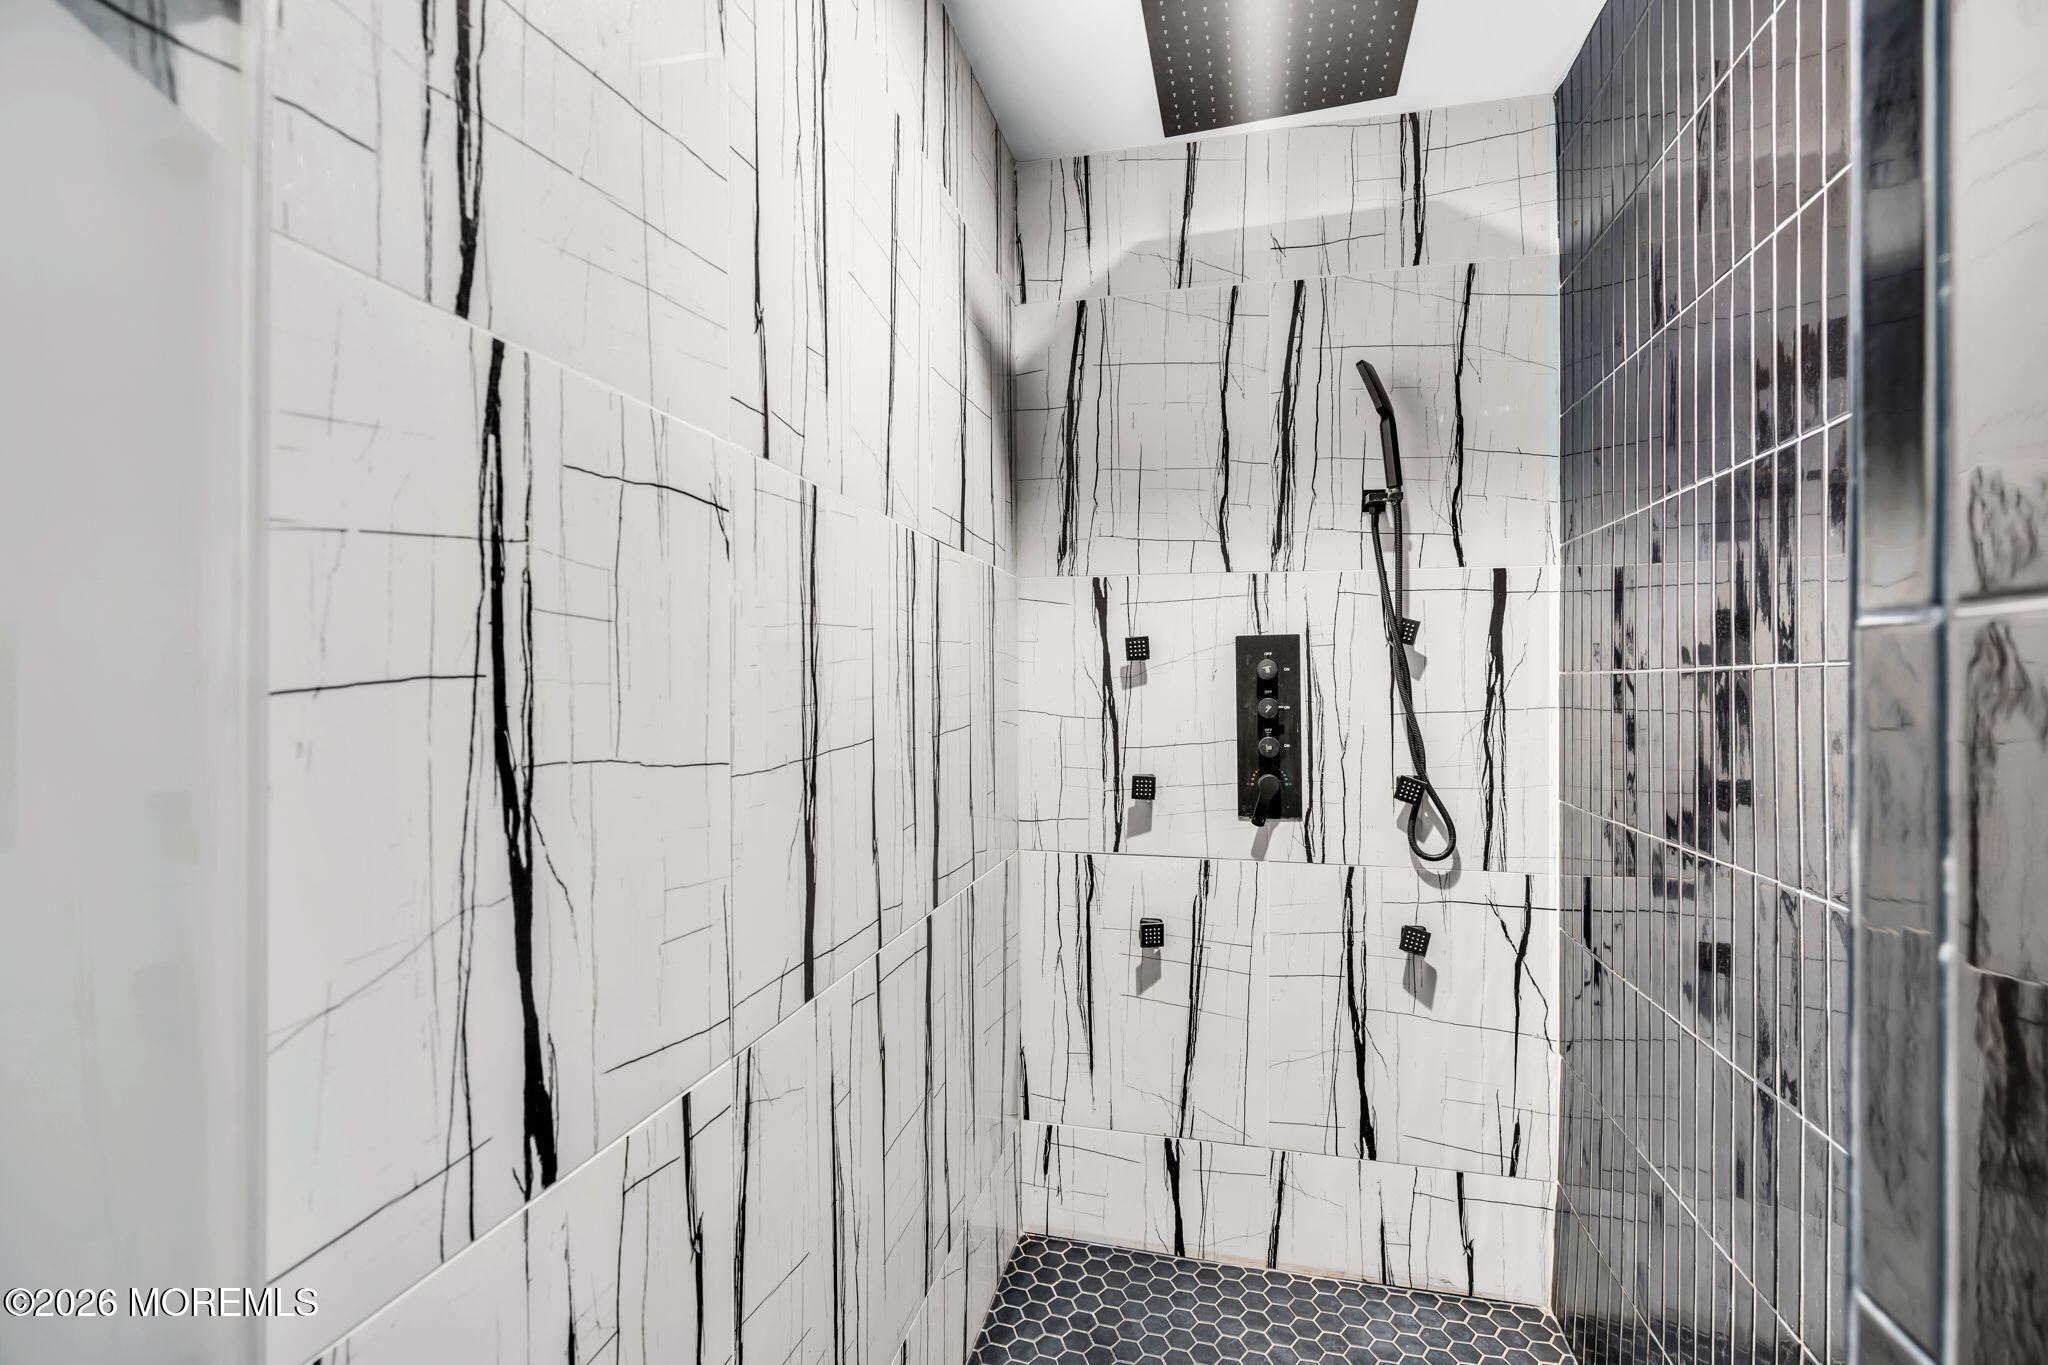
Walk-in shower with black-veined marble-look tile, multiple body jets, and a dark hexagonal tile floor.
Renovated bathroom with a double vanity, illuminated mirror, veined tile, and curved walk-in shower partition.
Two-story living room with white sectional sofas, a fireplace, and dark wood floors.
Double-height living room with a fireplace, tiered chandelier, and multiple seating areas opening to a dining room.
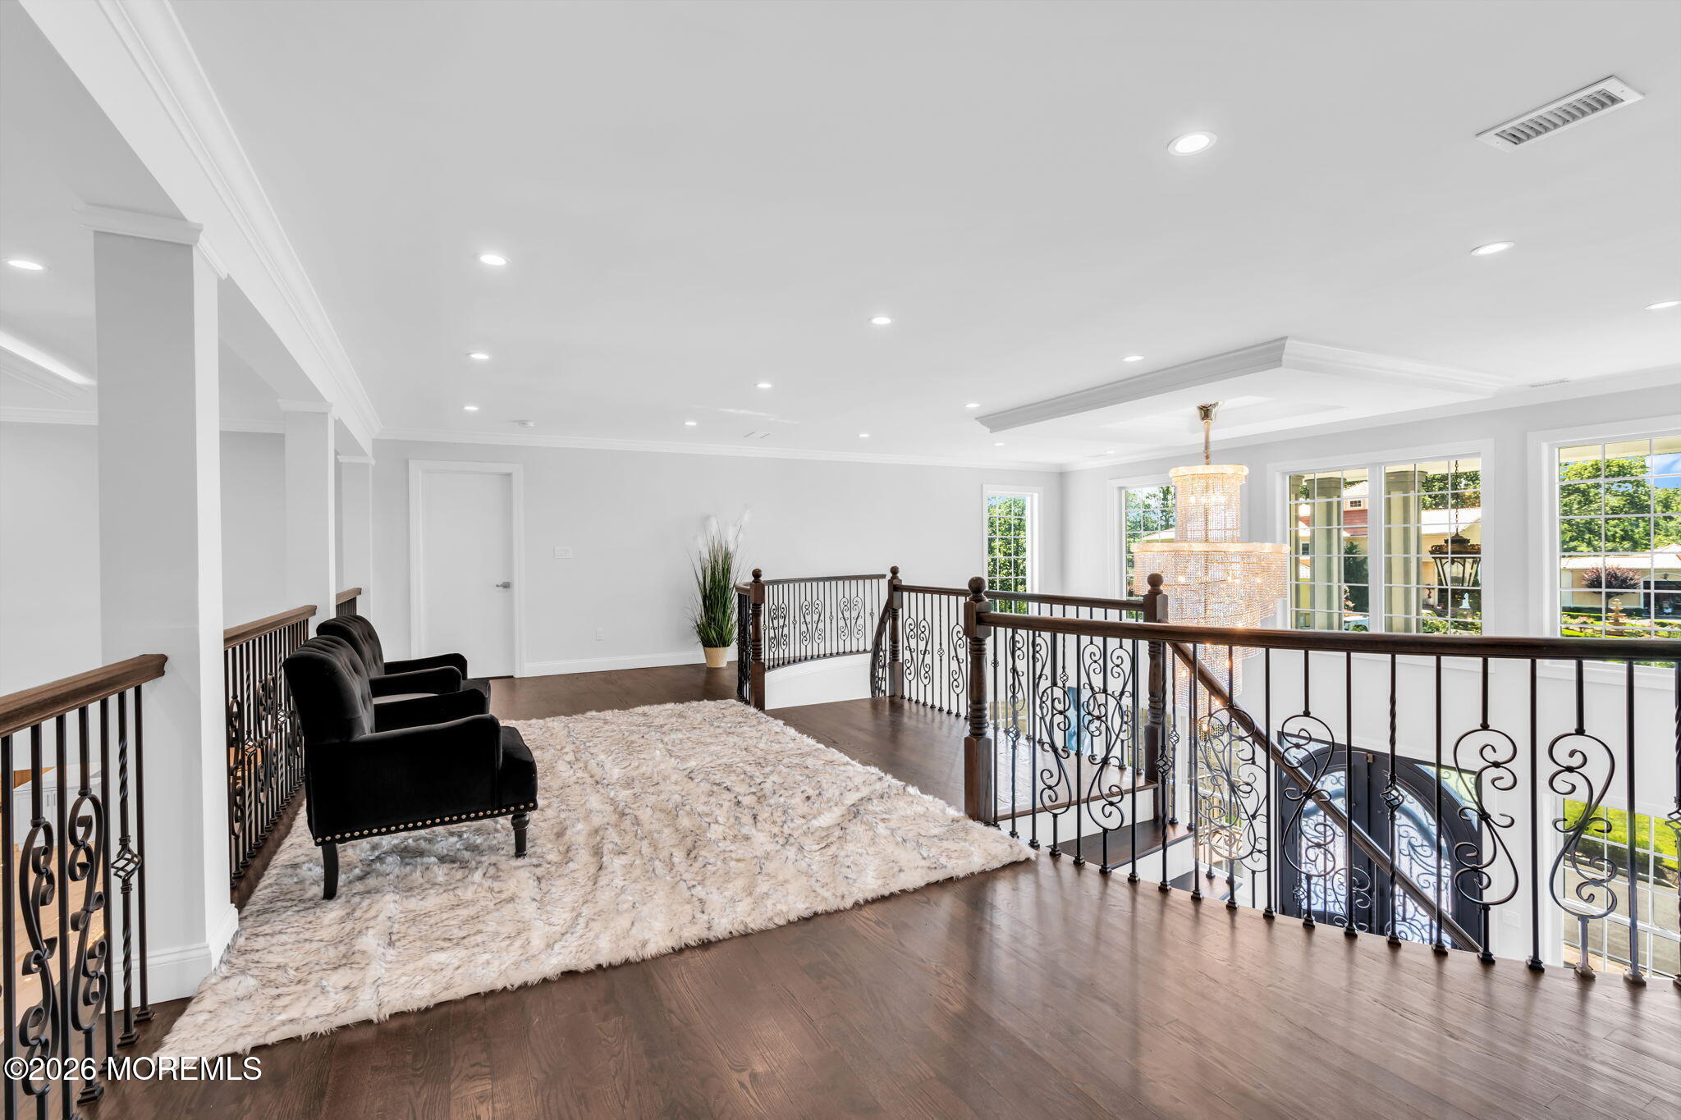
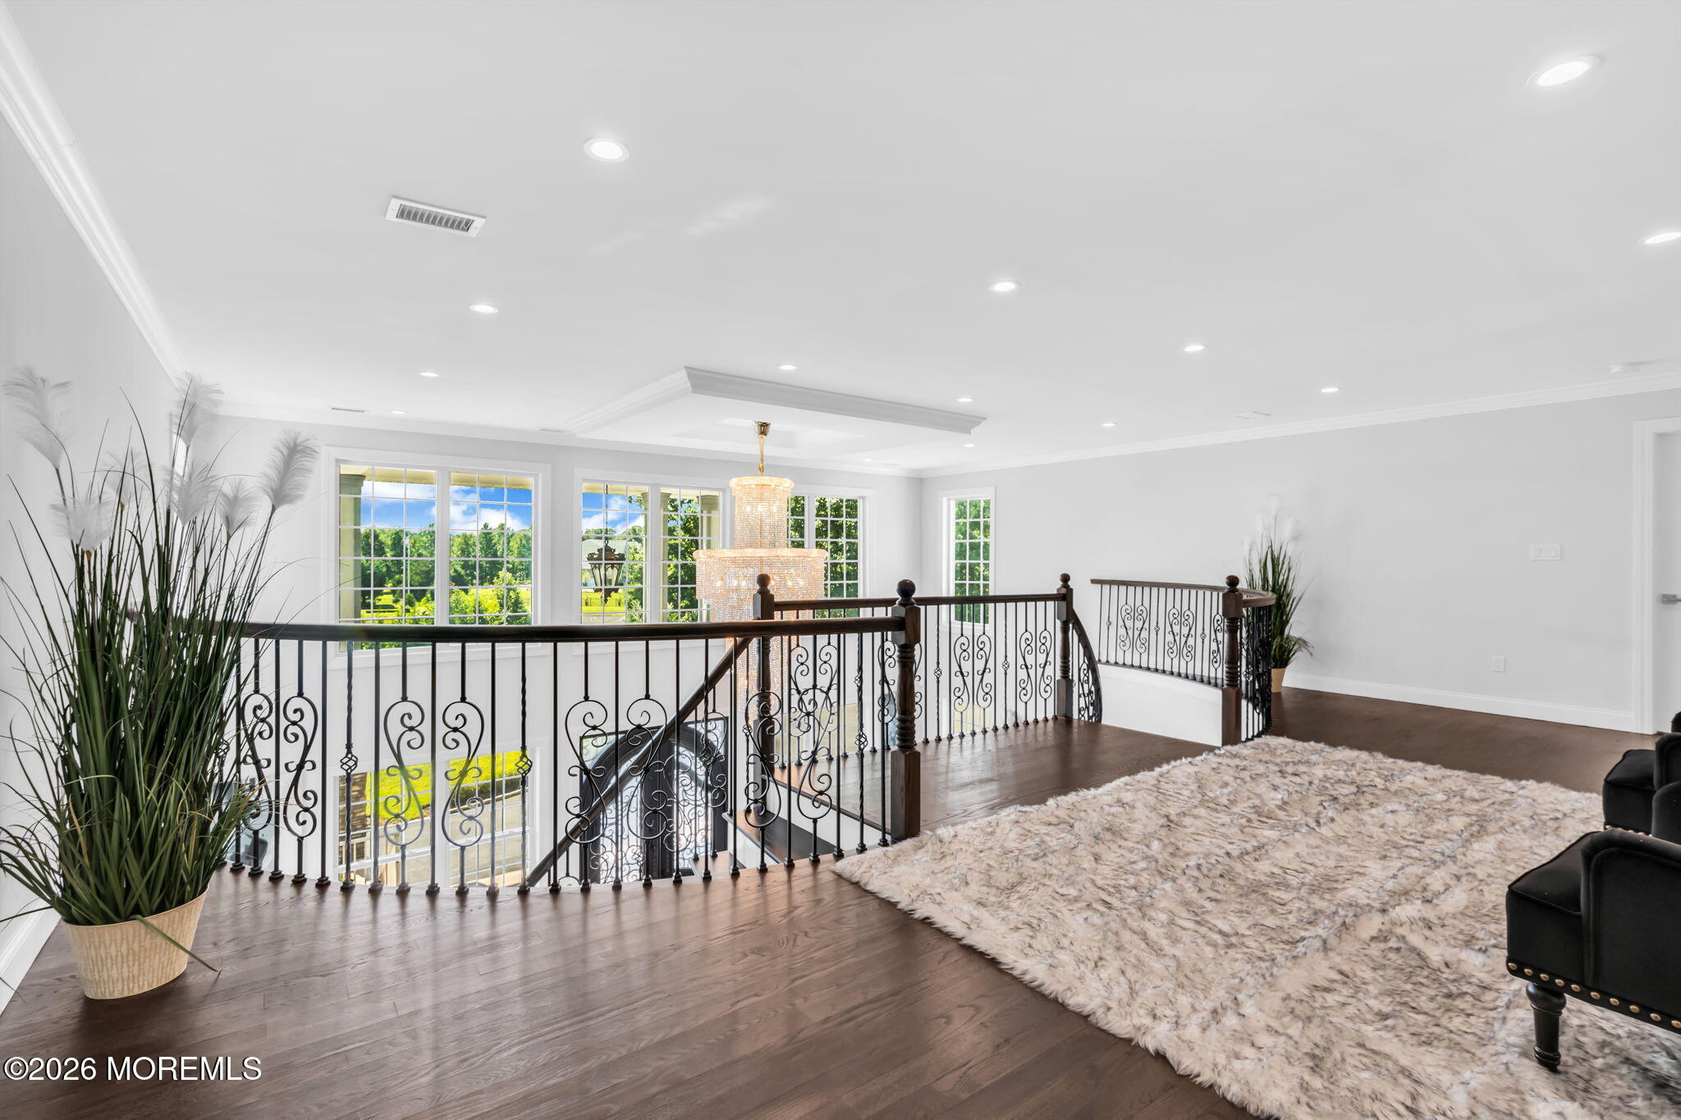
Furnished upstairs landing with wrought-iron railing, black armchairs, chandelier, and large windows.
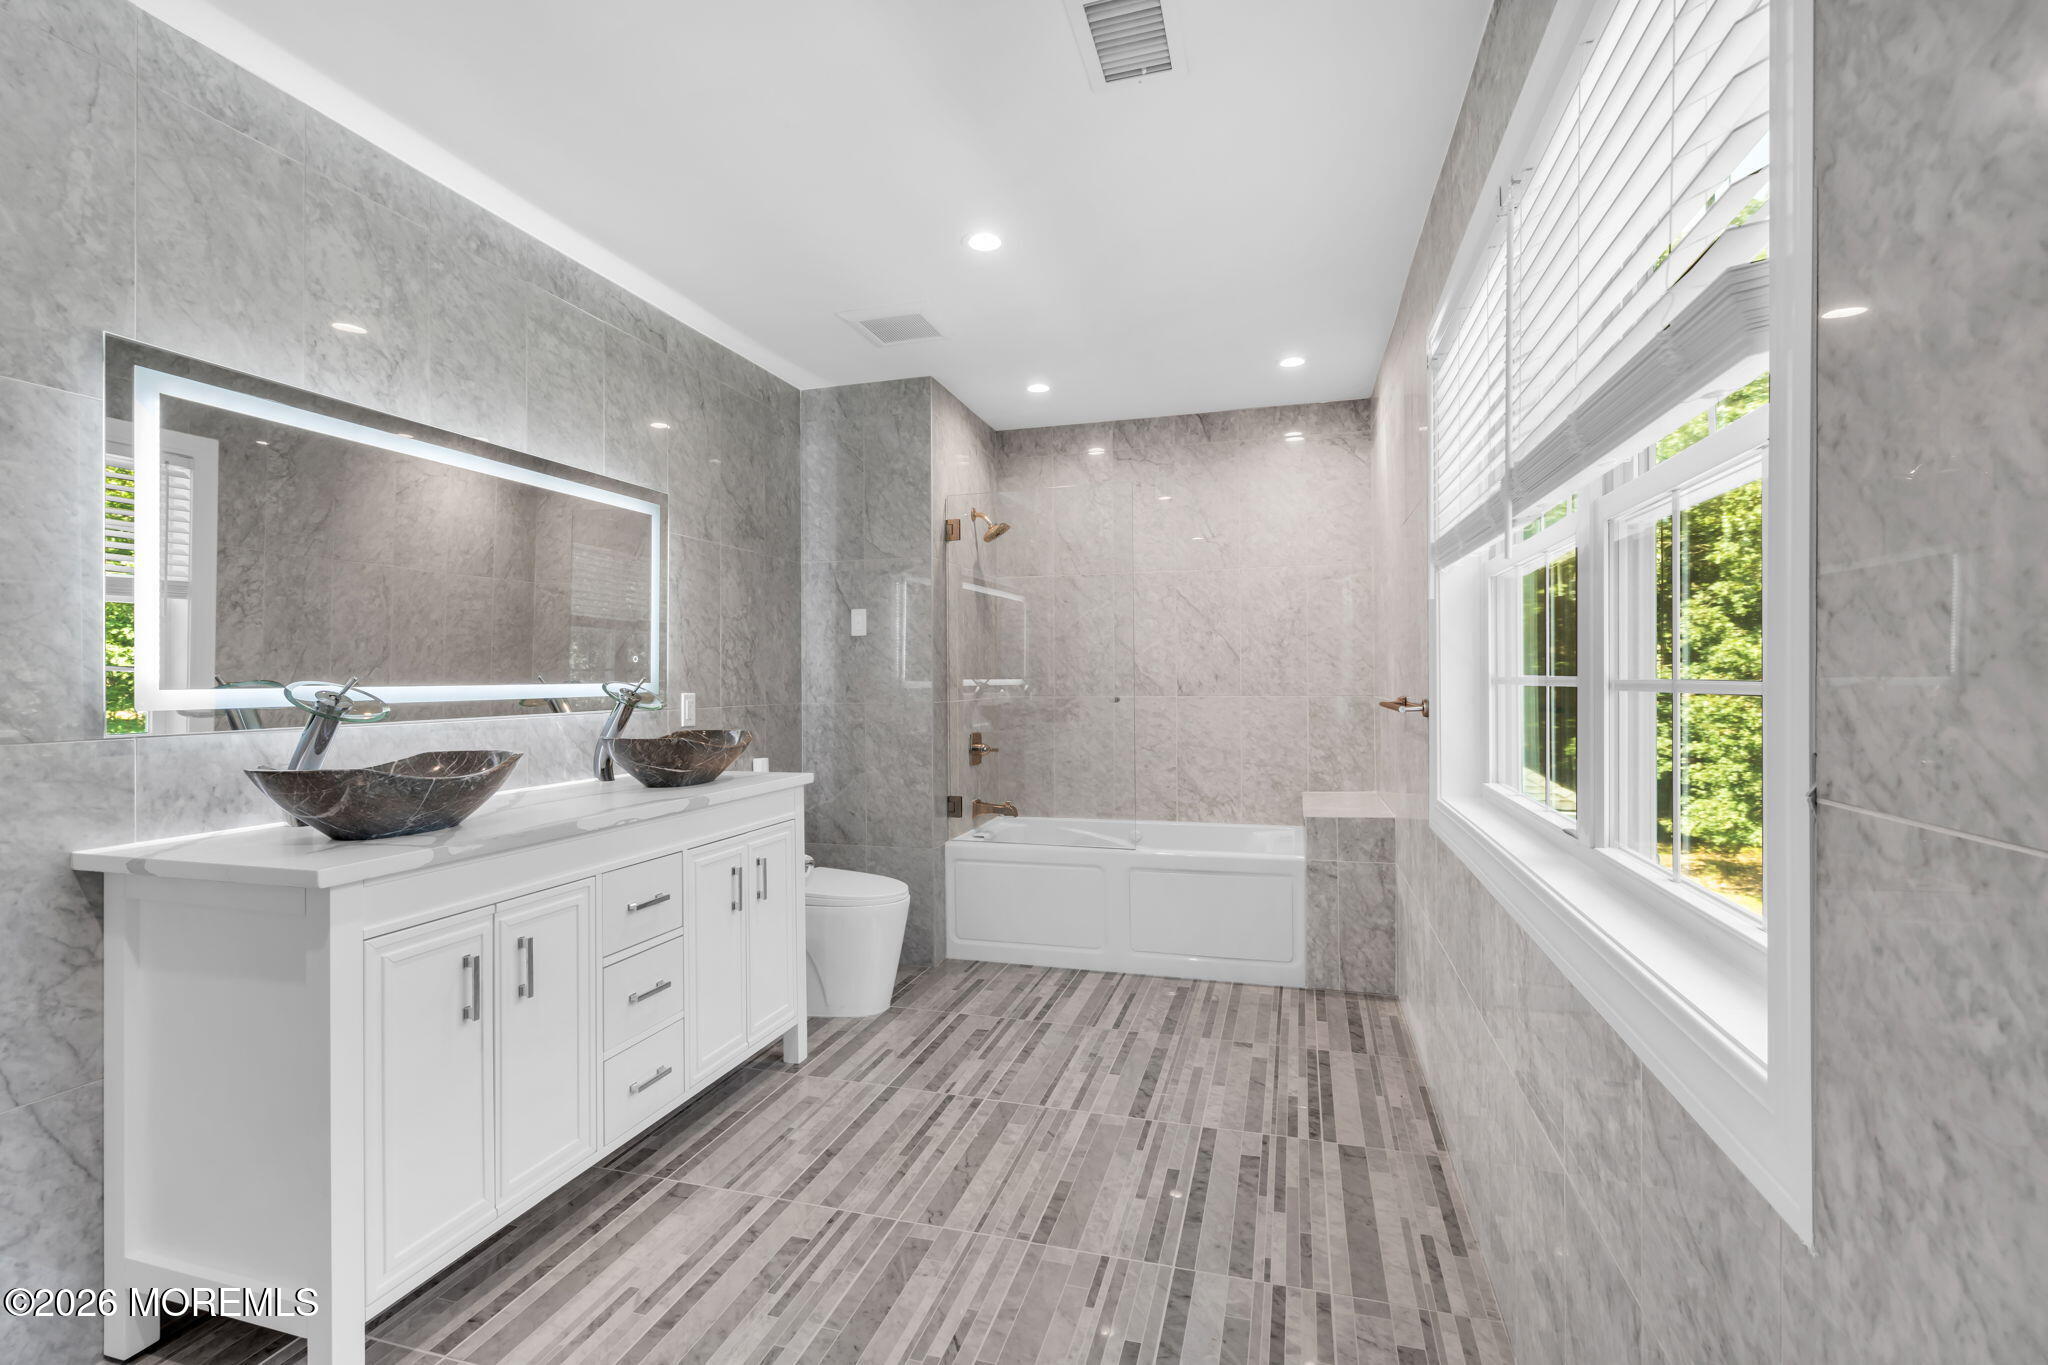
Bathroom with double vessel sinks, gray tile, a glass-screened tub, and large windows.
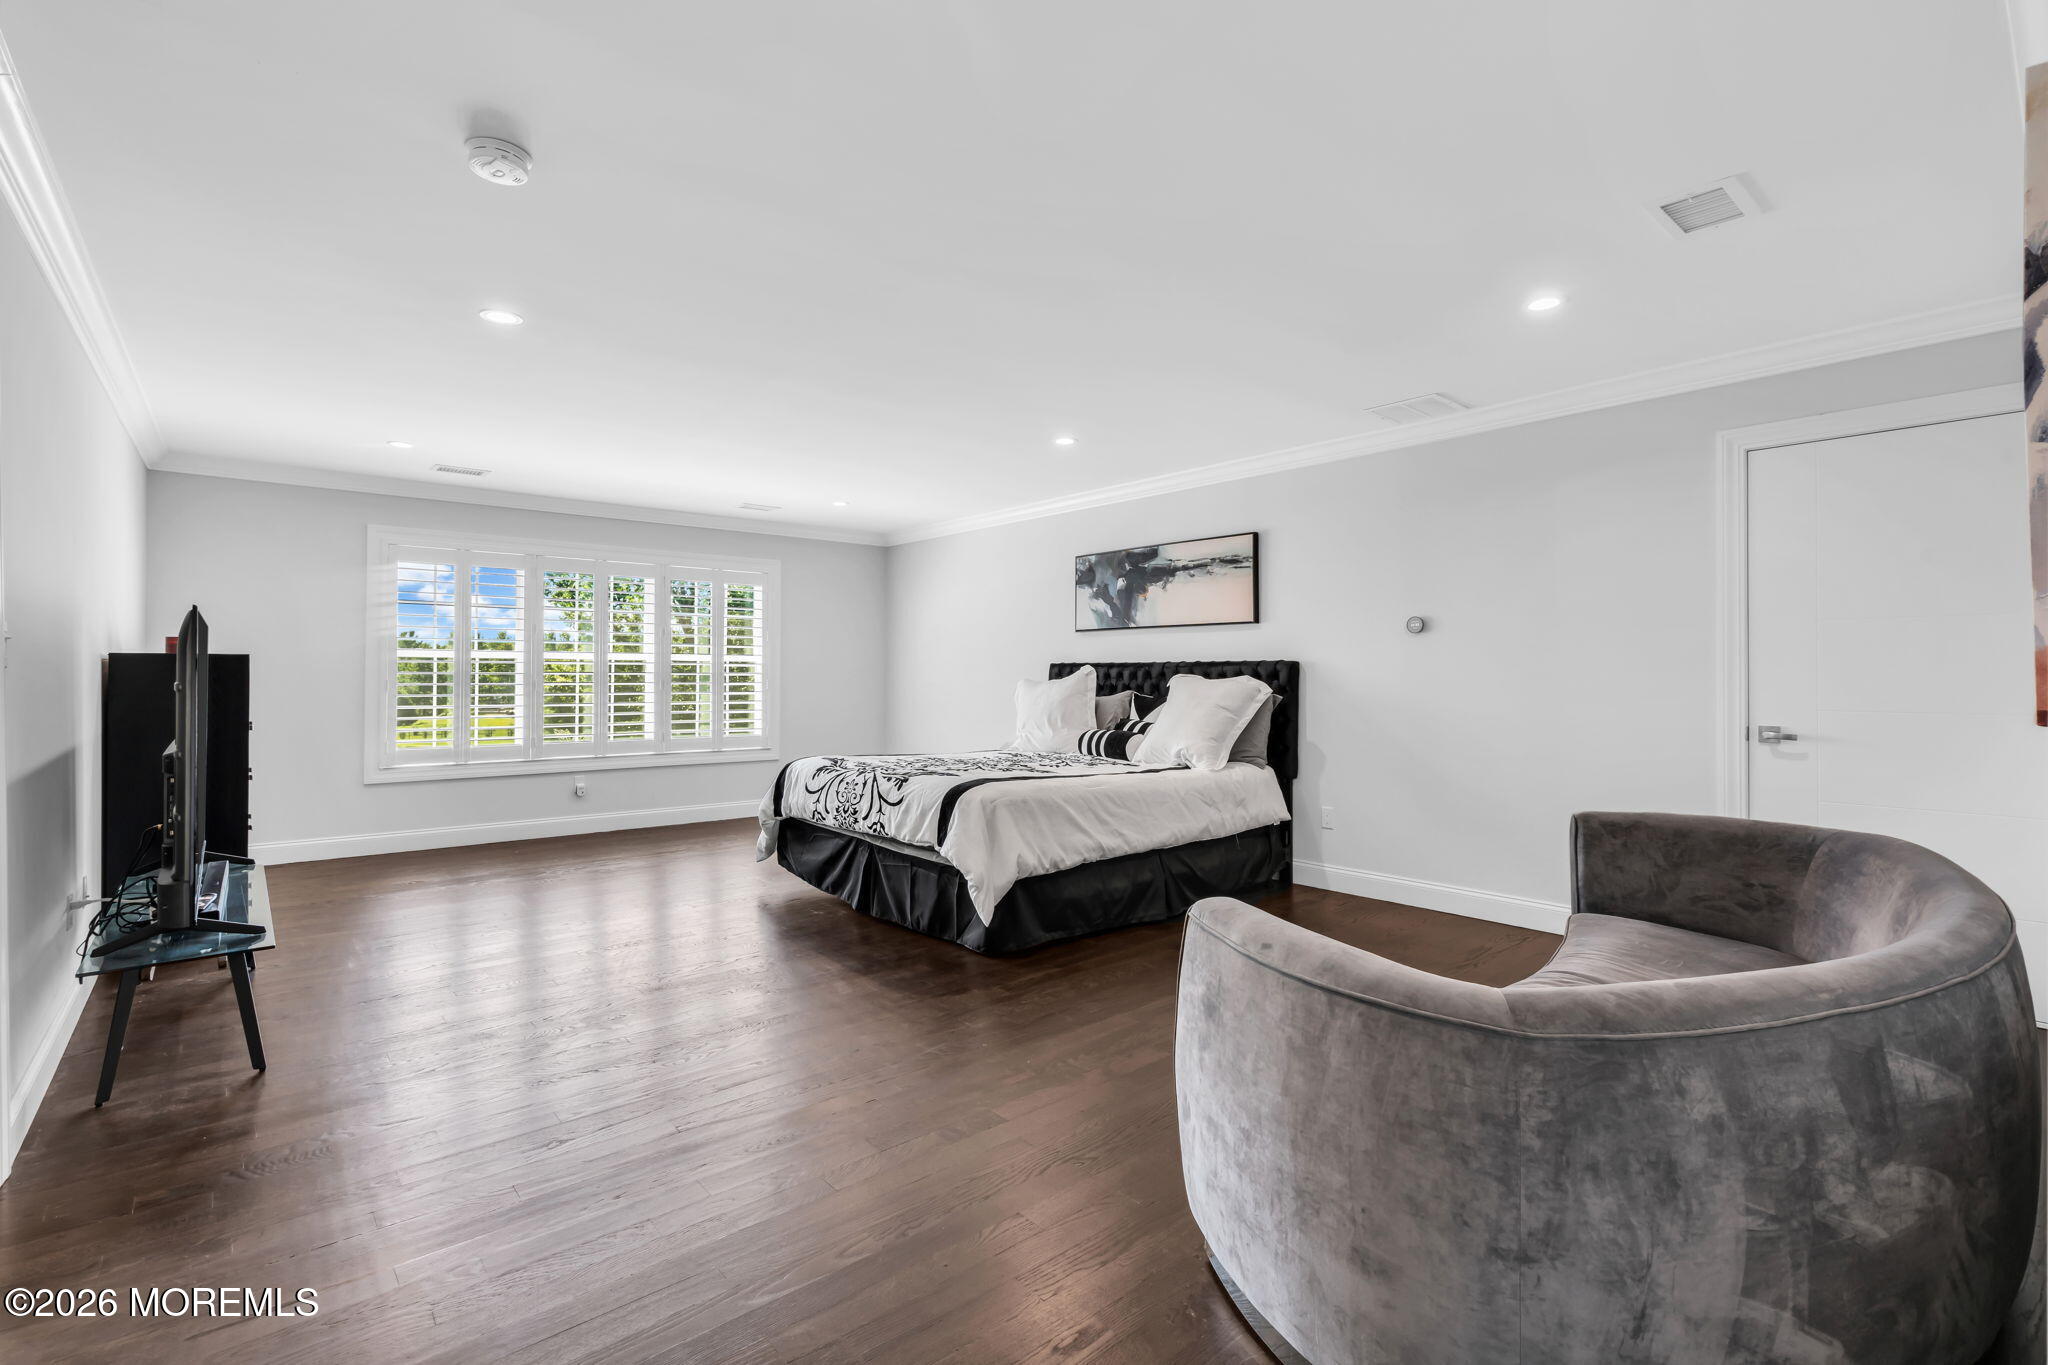
Furnished bedroom with a black-and-white bed, shuttered window, dark wood floors, and curved gray chair.
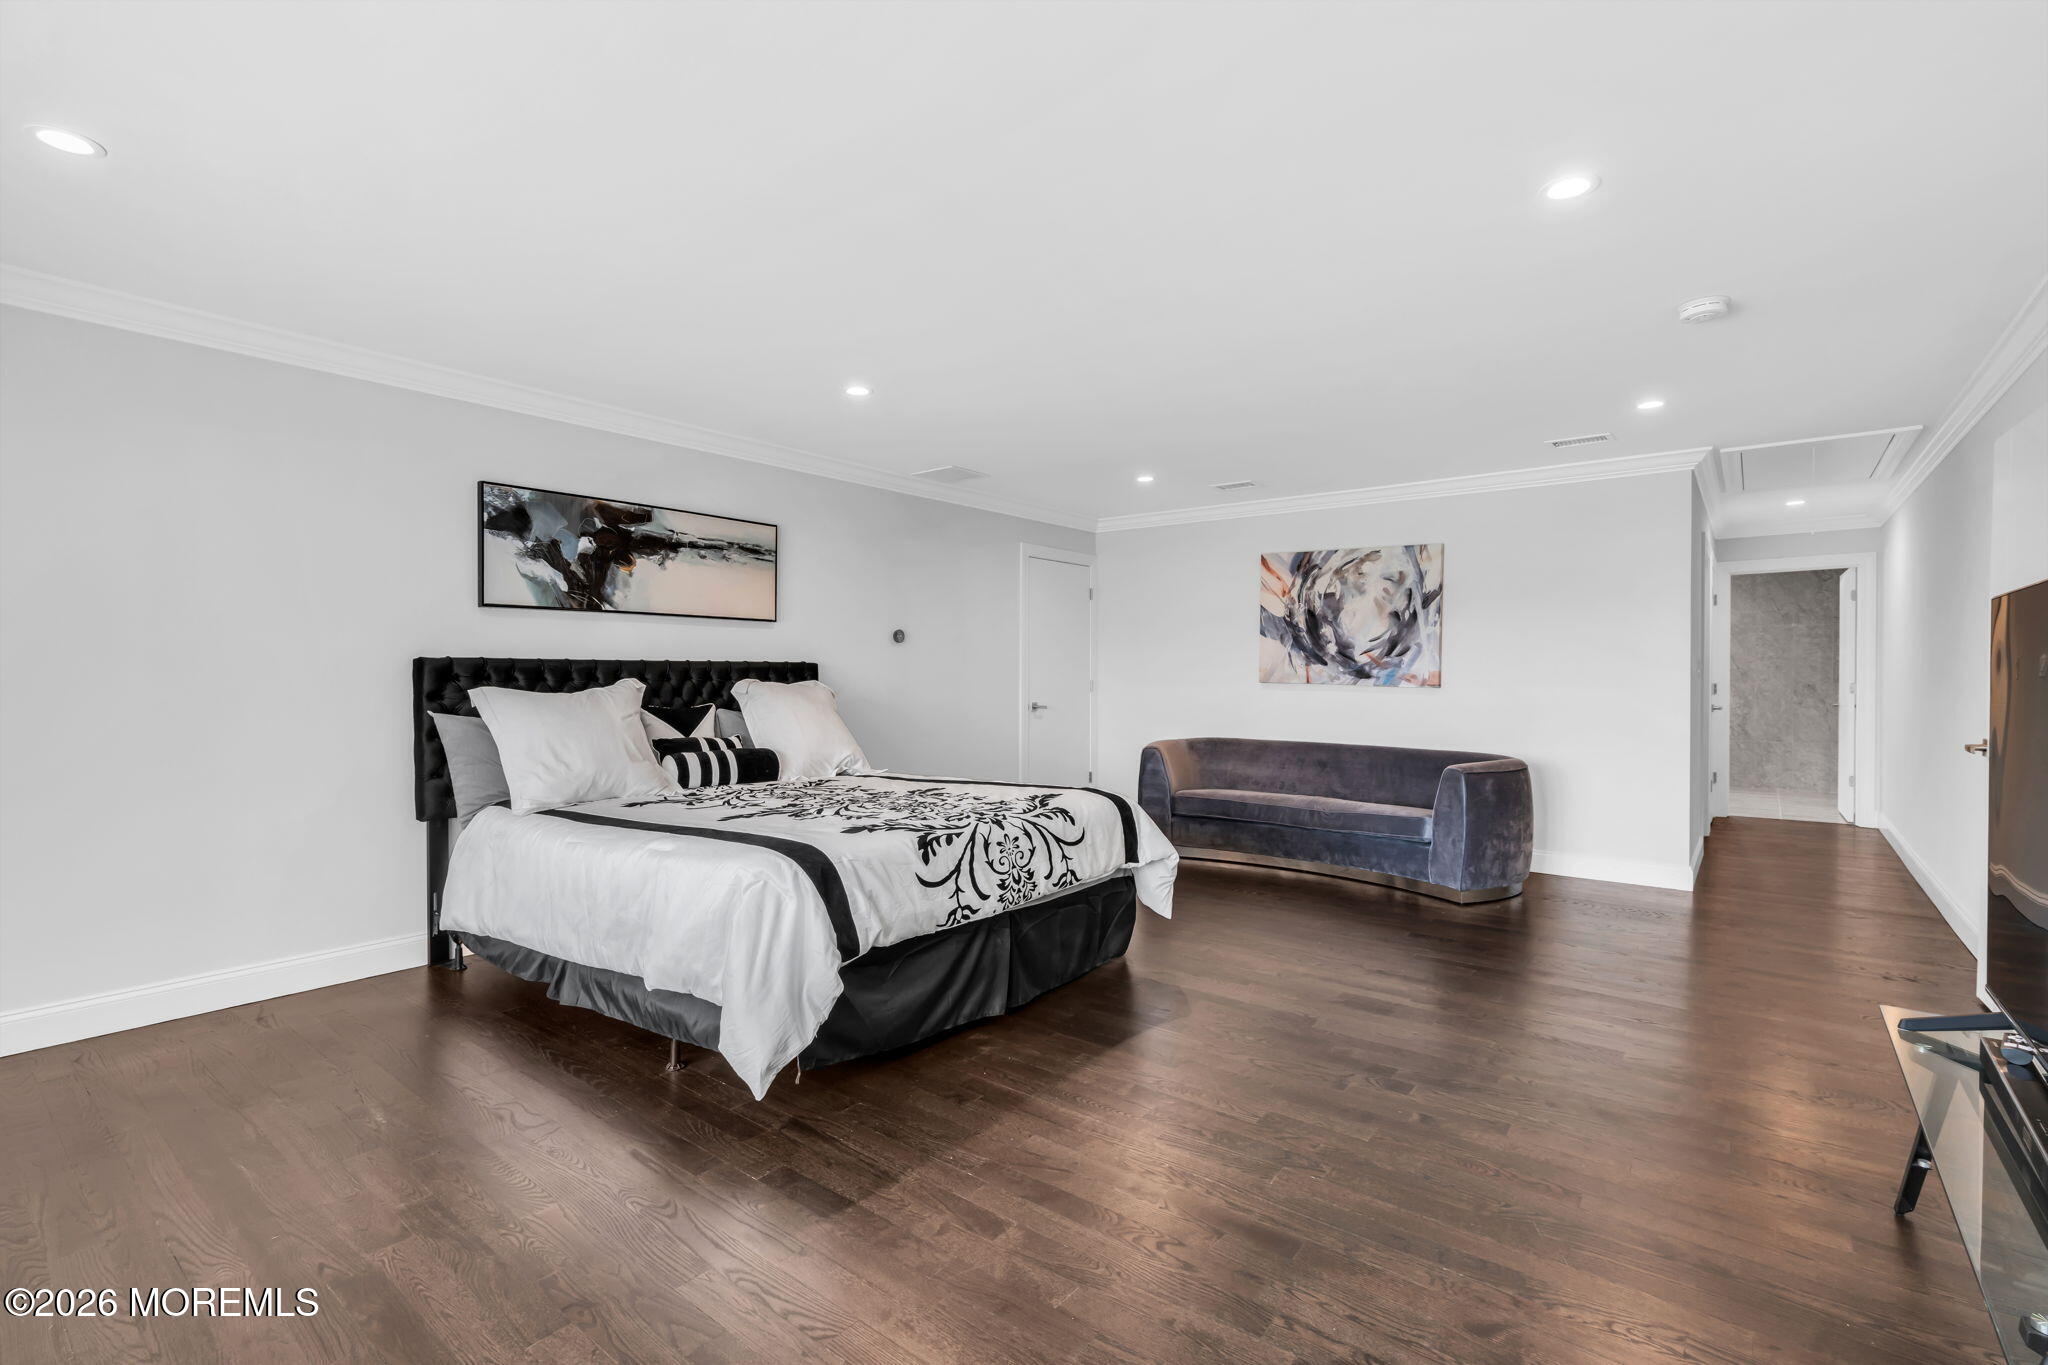
Staged bedroom with a black tufted bed, patterned white bedding, gray sofa, and dark hardwood floors.
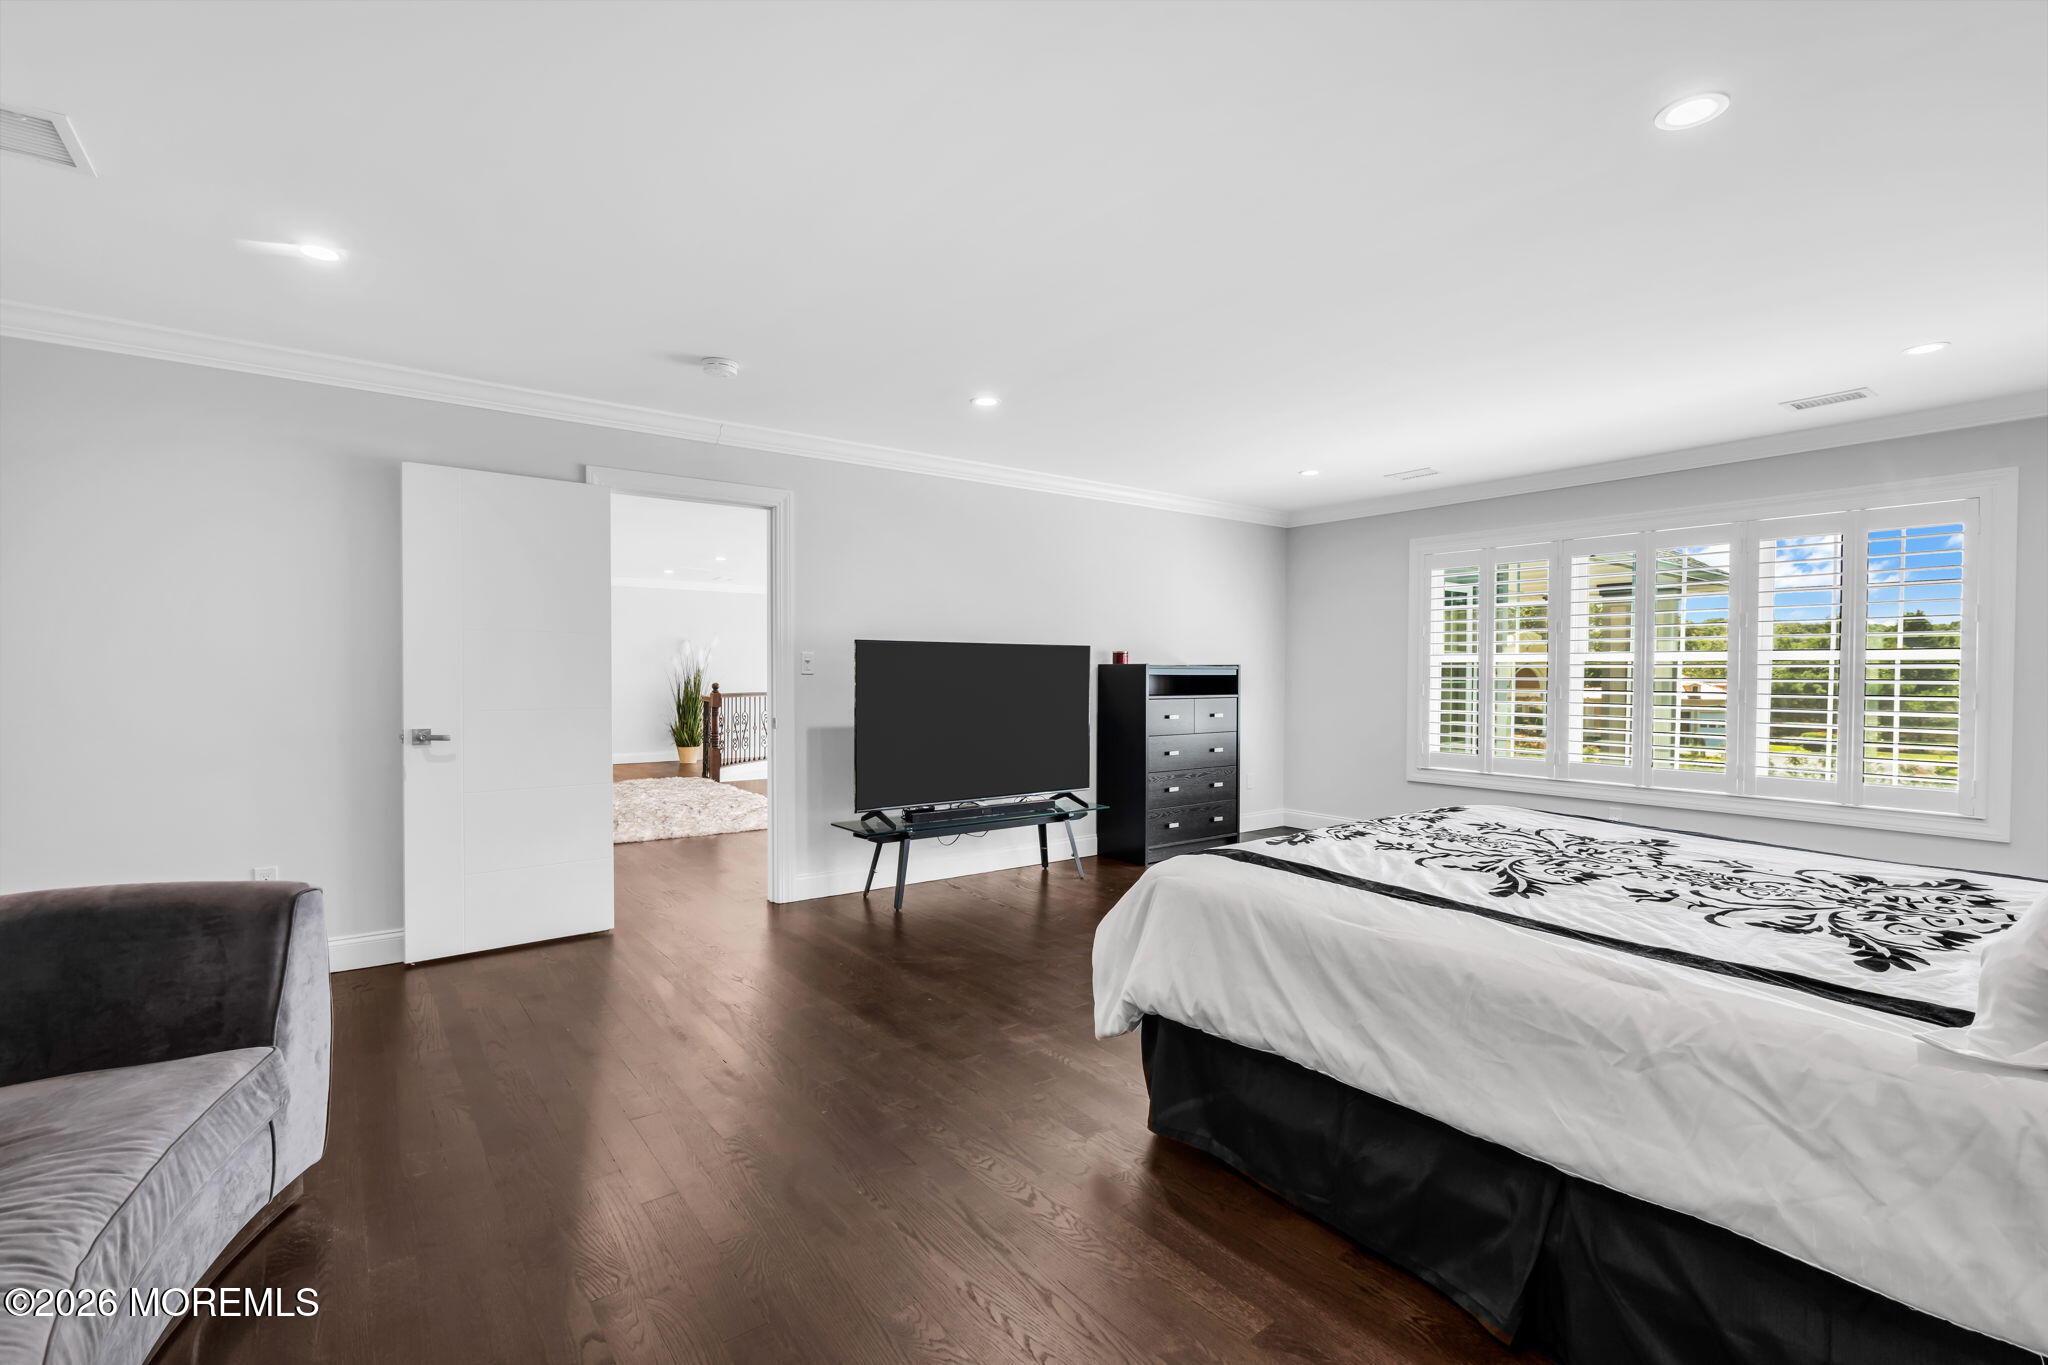
Furnished bedroom with dark hardwood floors, a large bed, and wide plantation-shuttered windows.
Upstairs landing with ornate iron railing, crystal chandelier, large windows, and a pale shag rug.
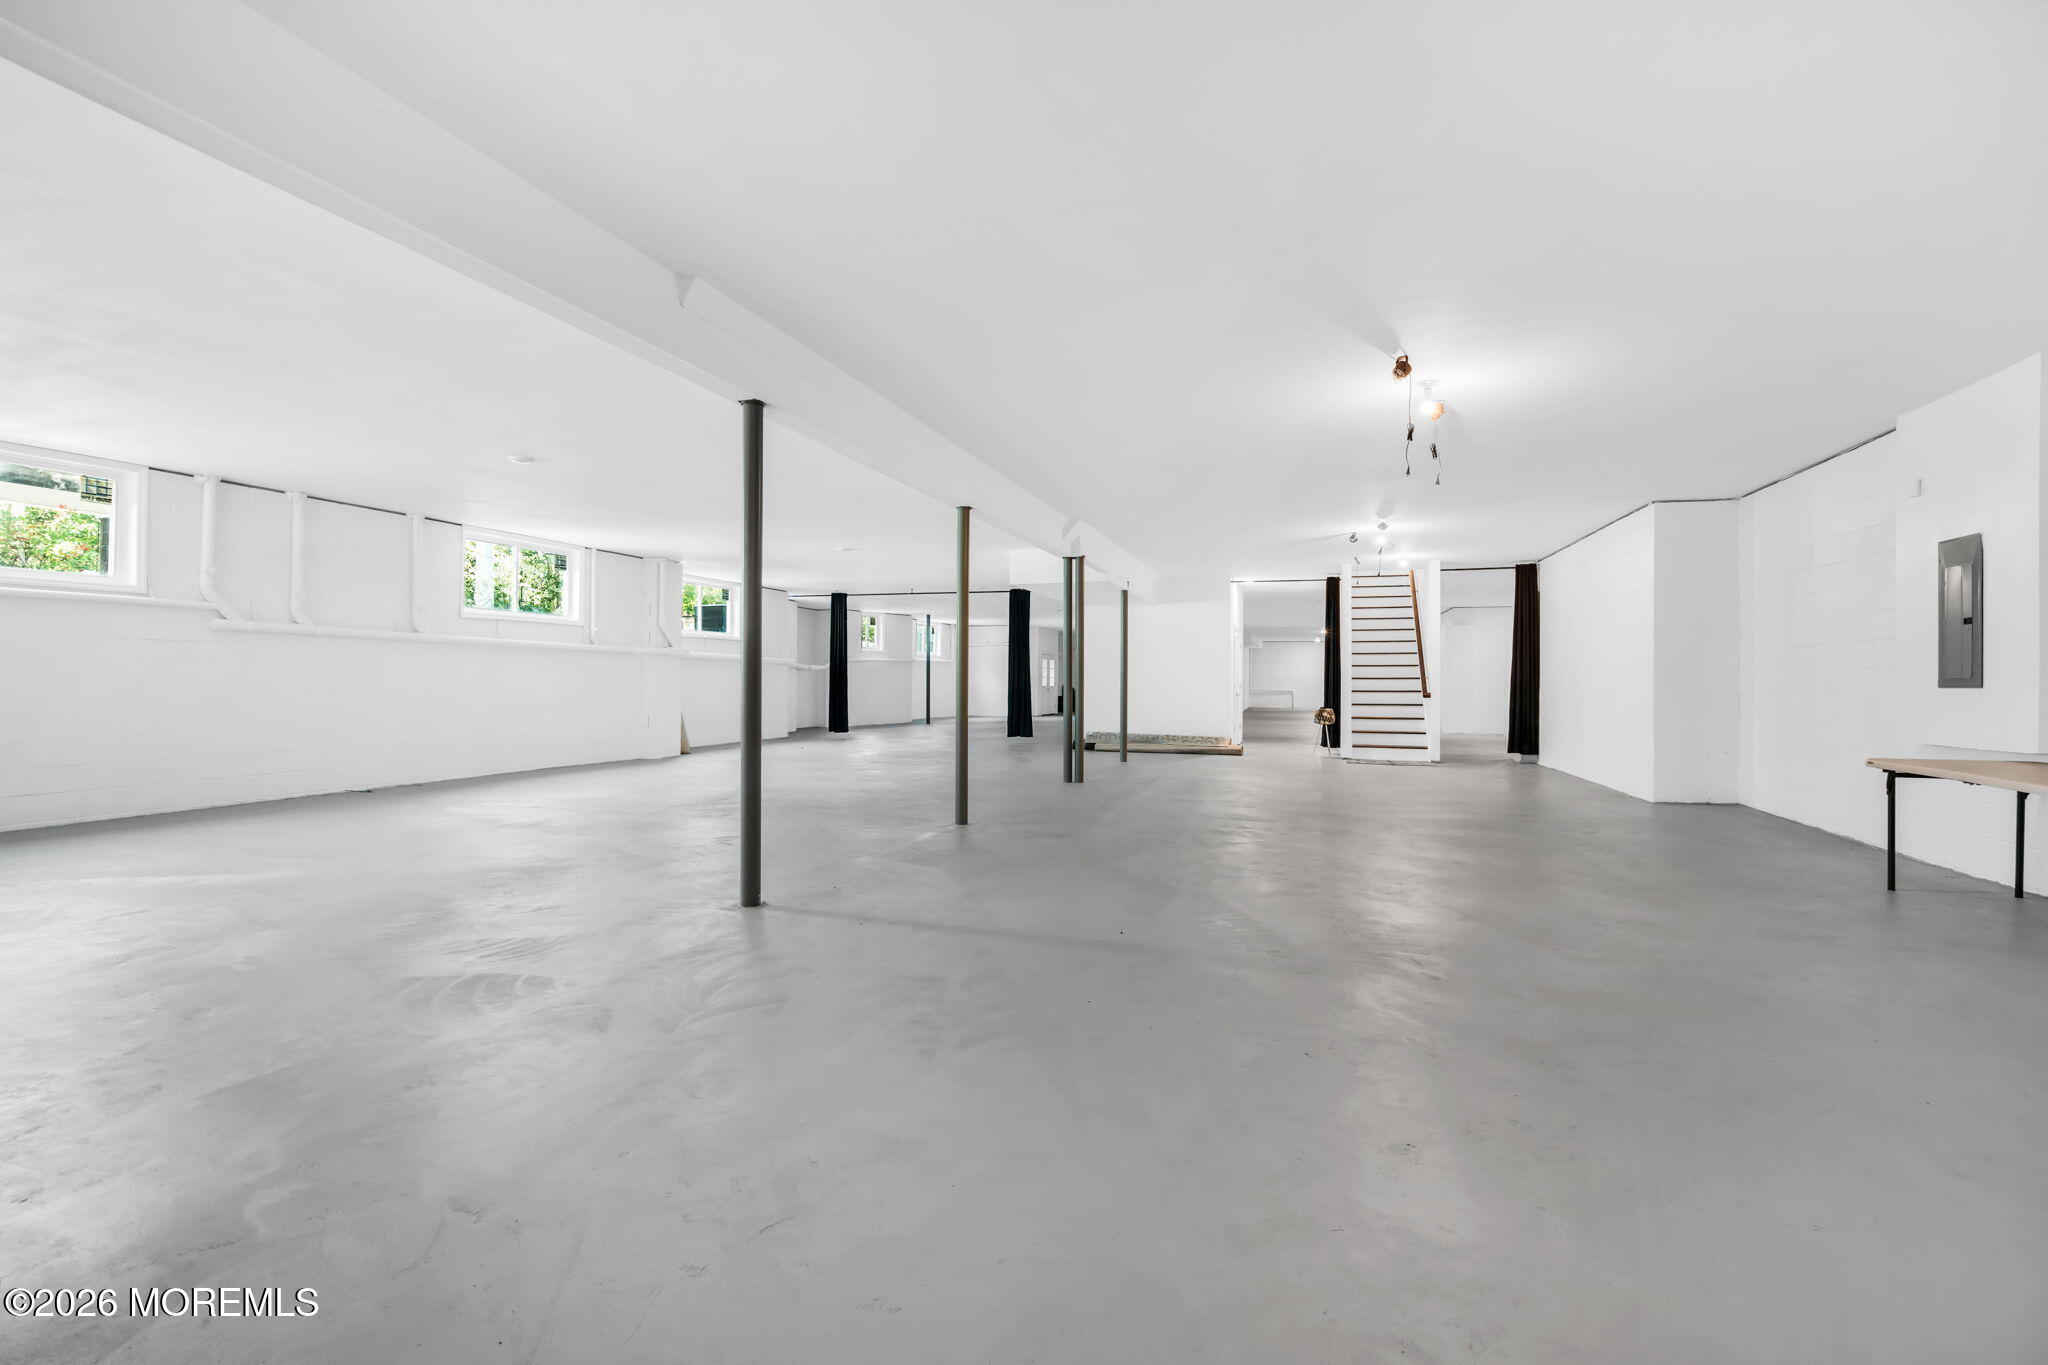
Vacant unfinished basement with a concrete floor, support columns, and a staircase.
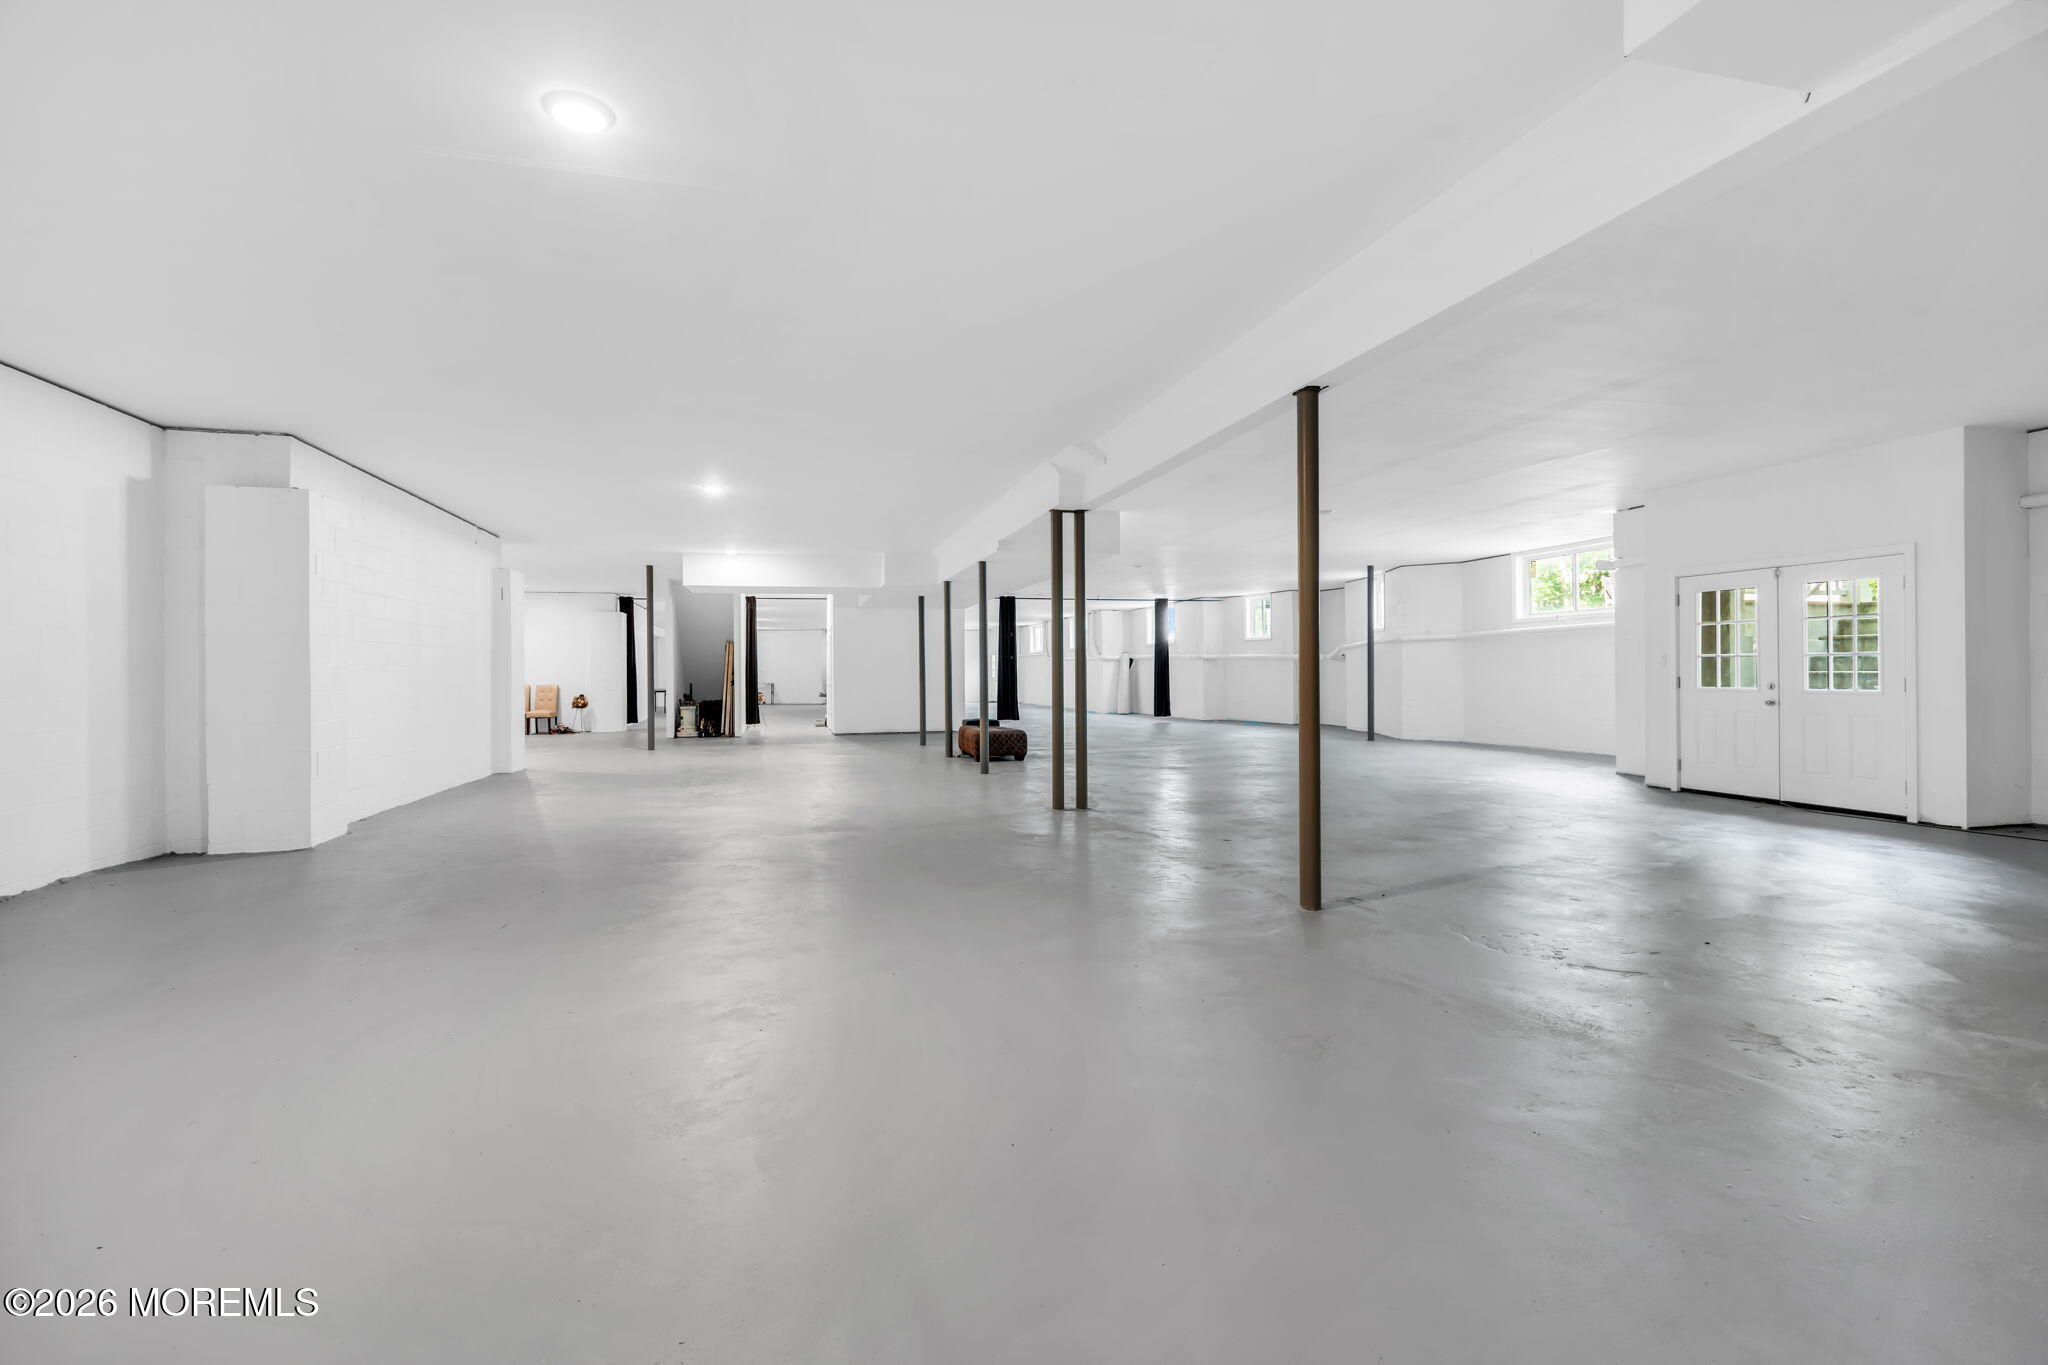
Spacious basement with a concrete floor, support columns, small windows, and white double doors.
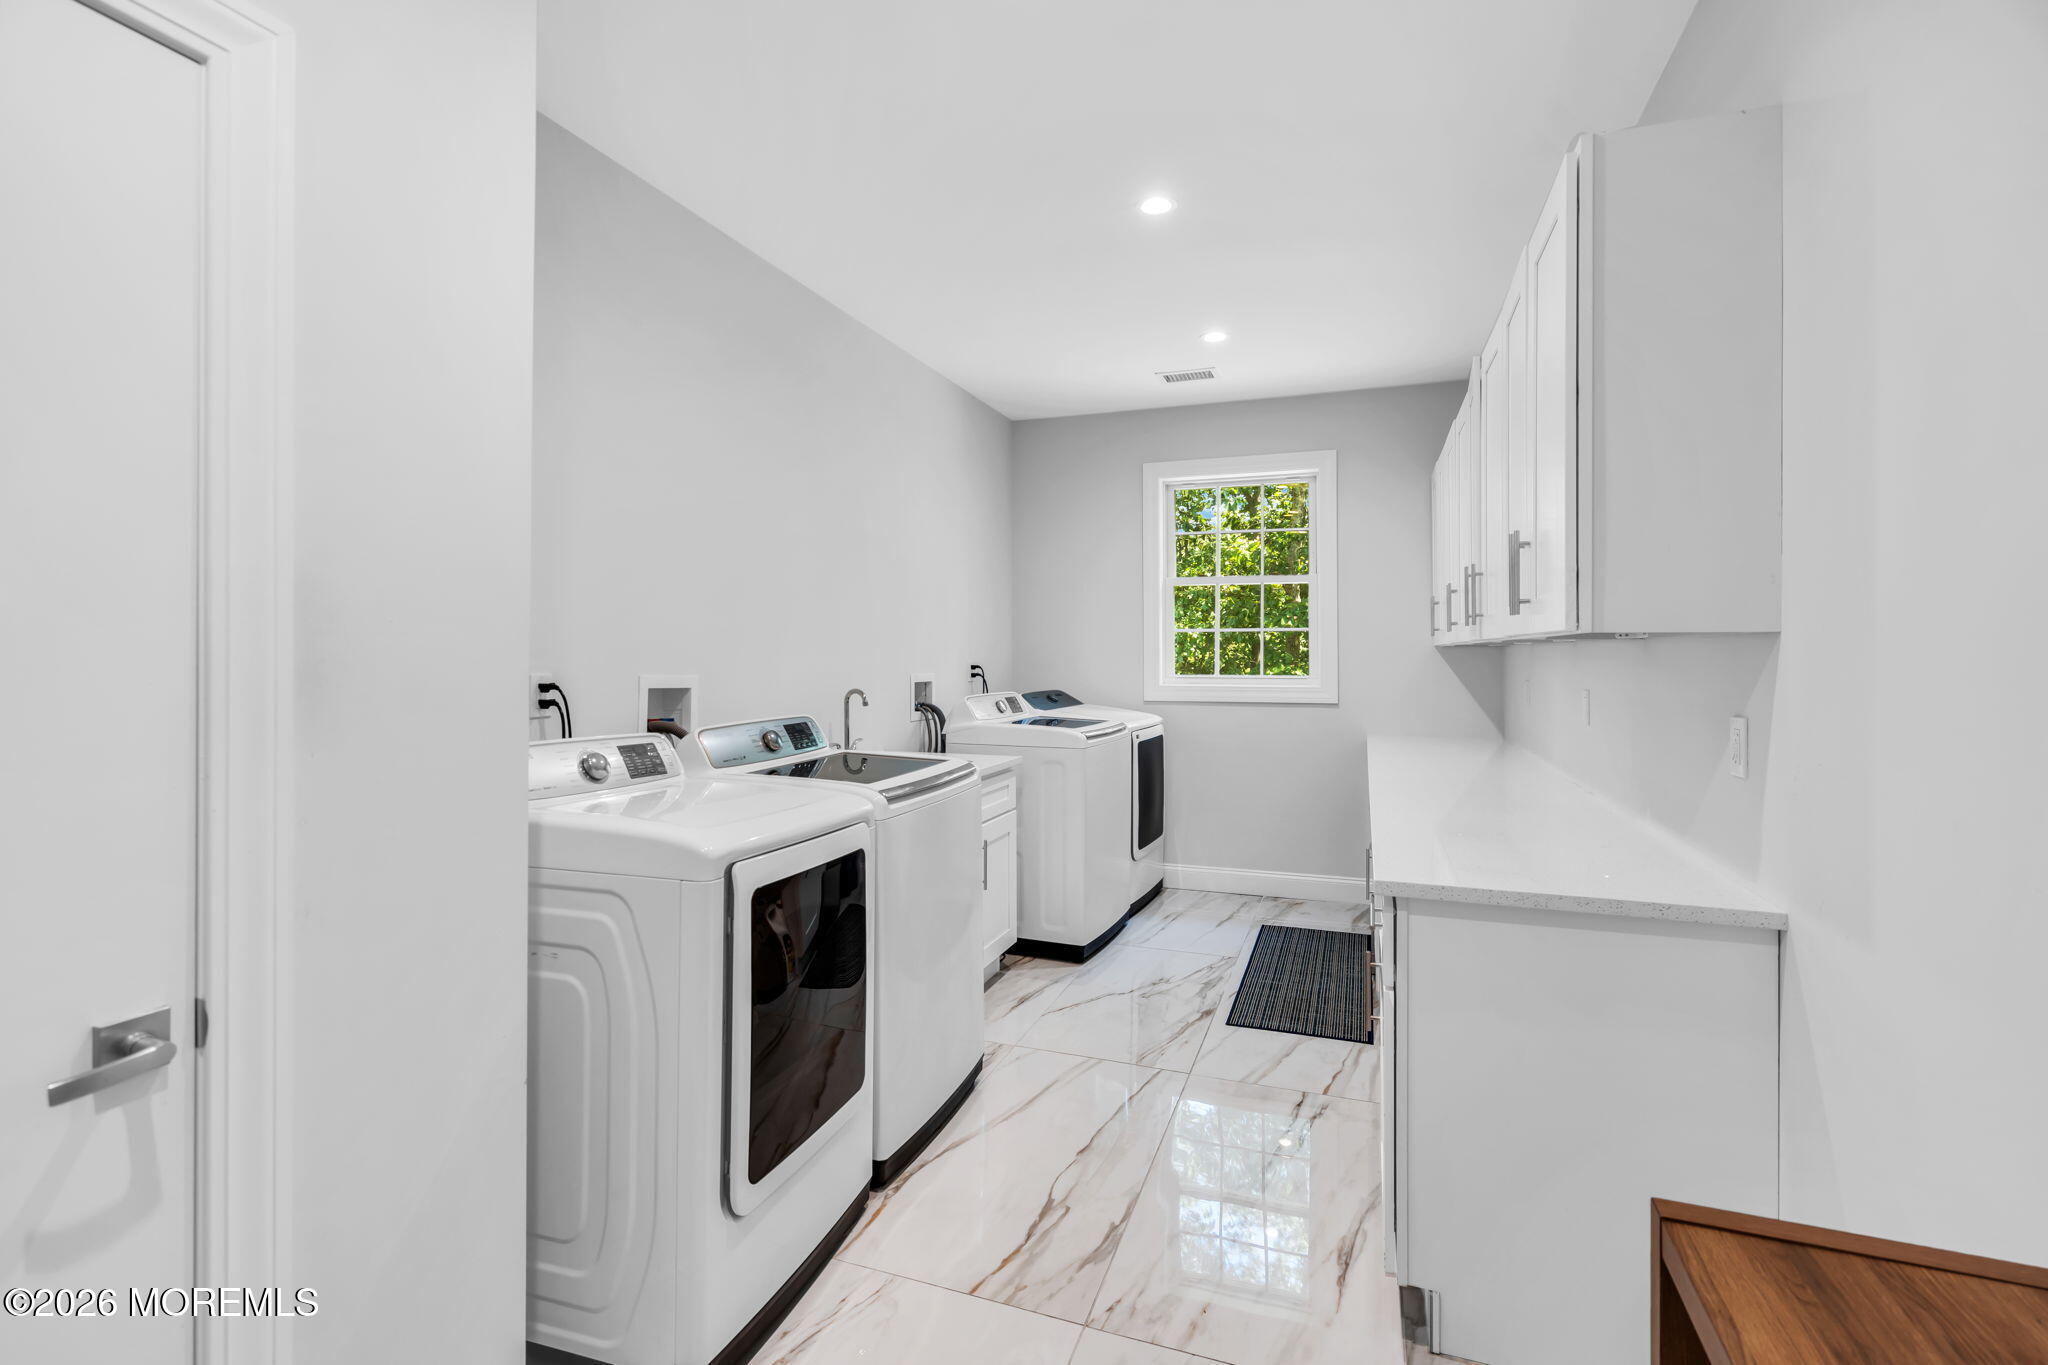
Laundry room with white washer and dryer, wall cabinets, glossy tile floor, and a window overlooking greenery.
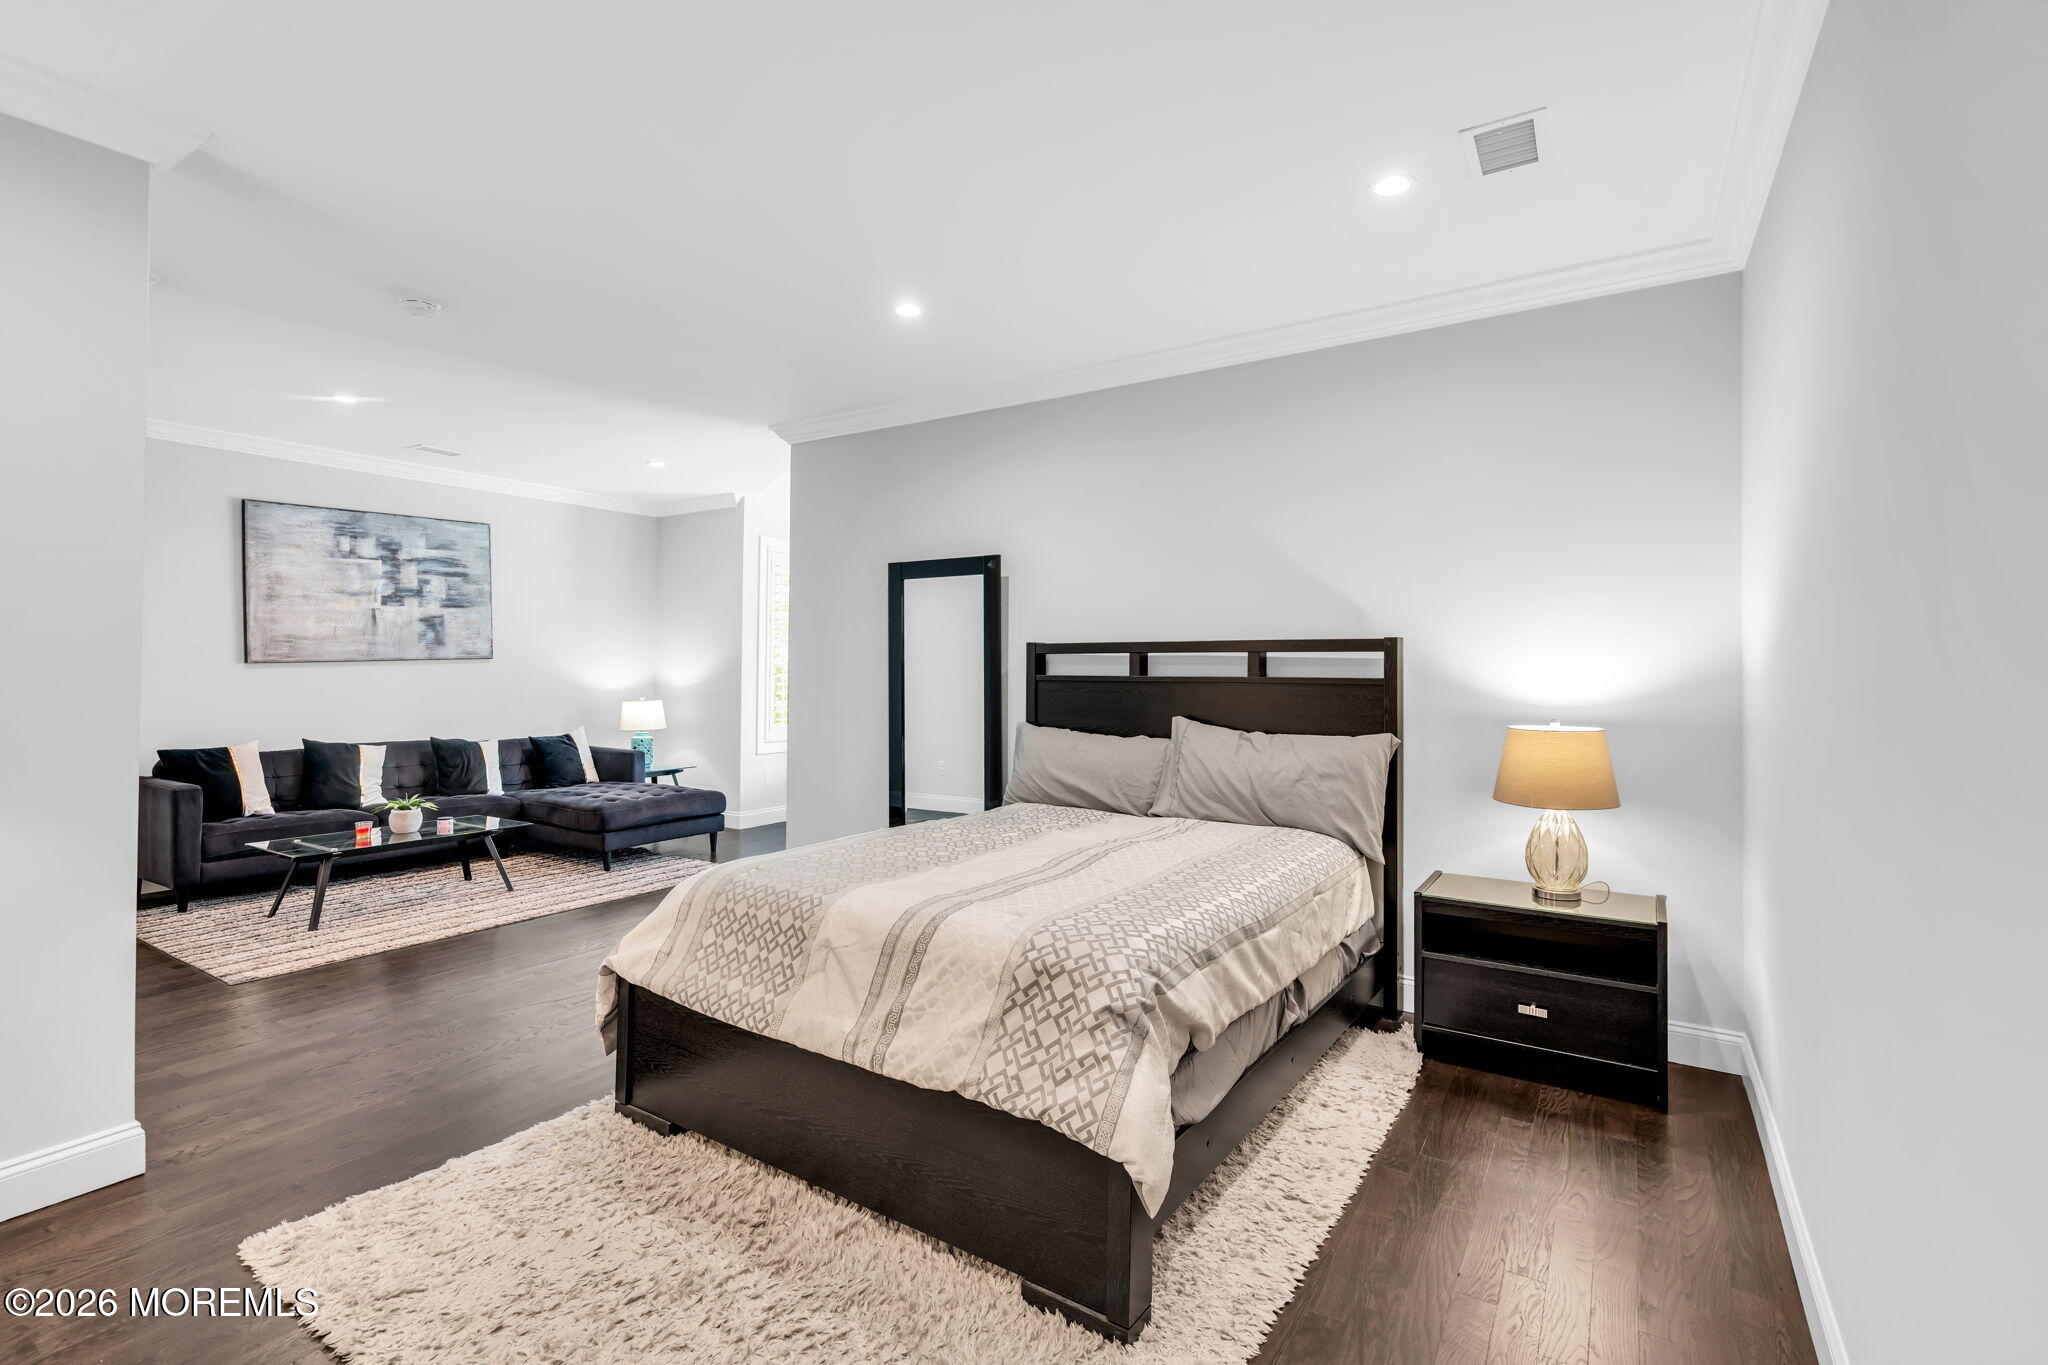
Staged bedroom with a dark wood bed and cream bedding, opening to a sitting area with a charcoal sectional.
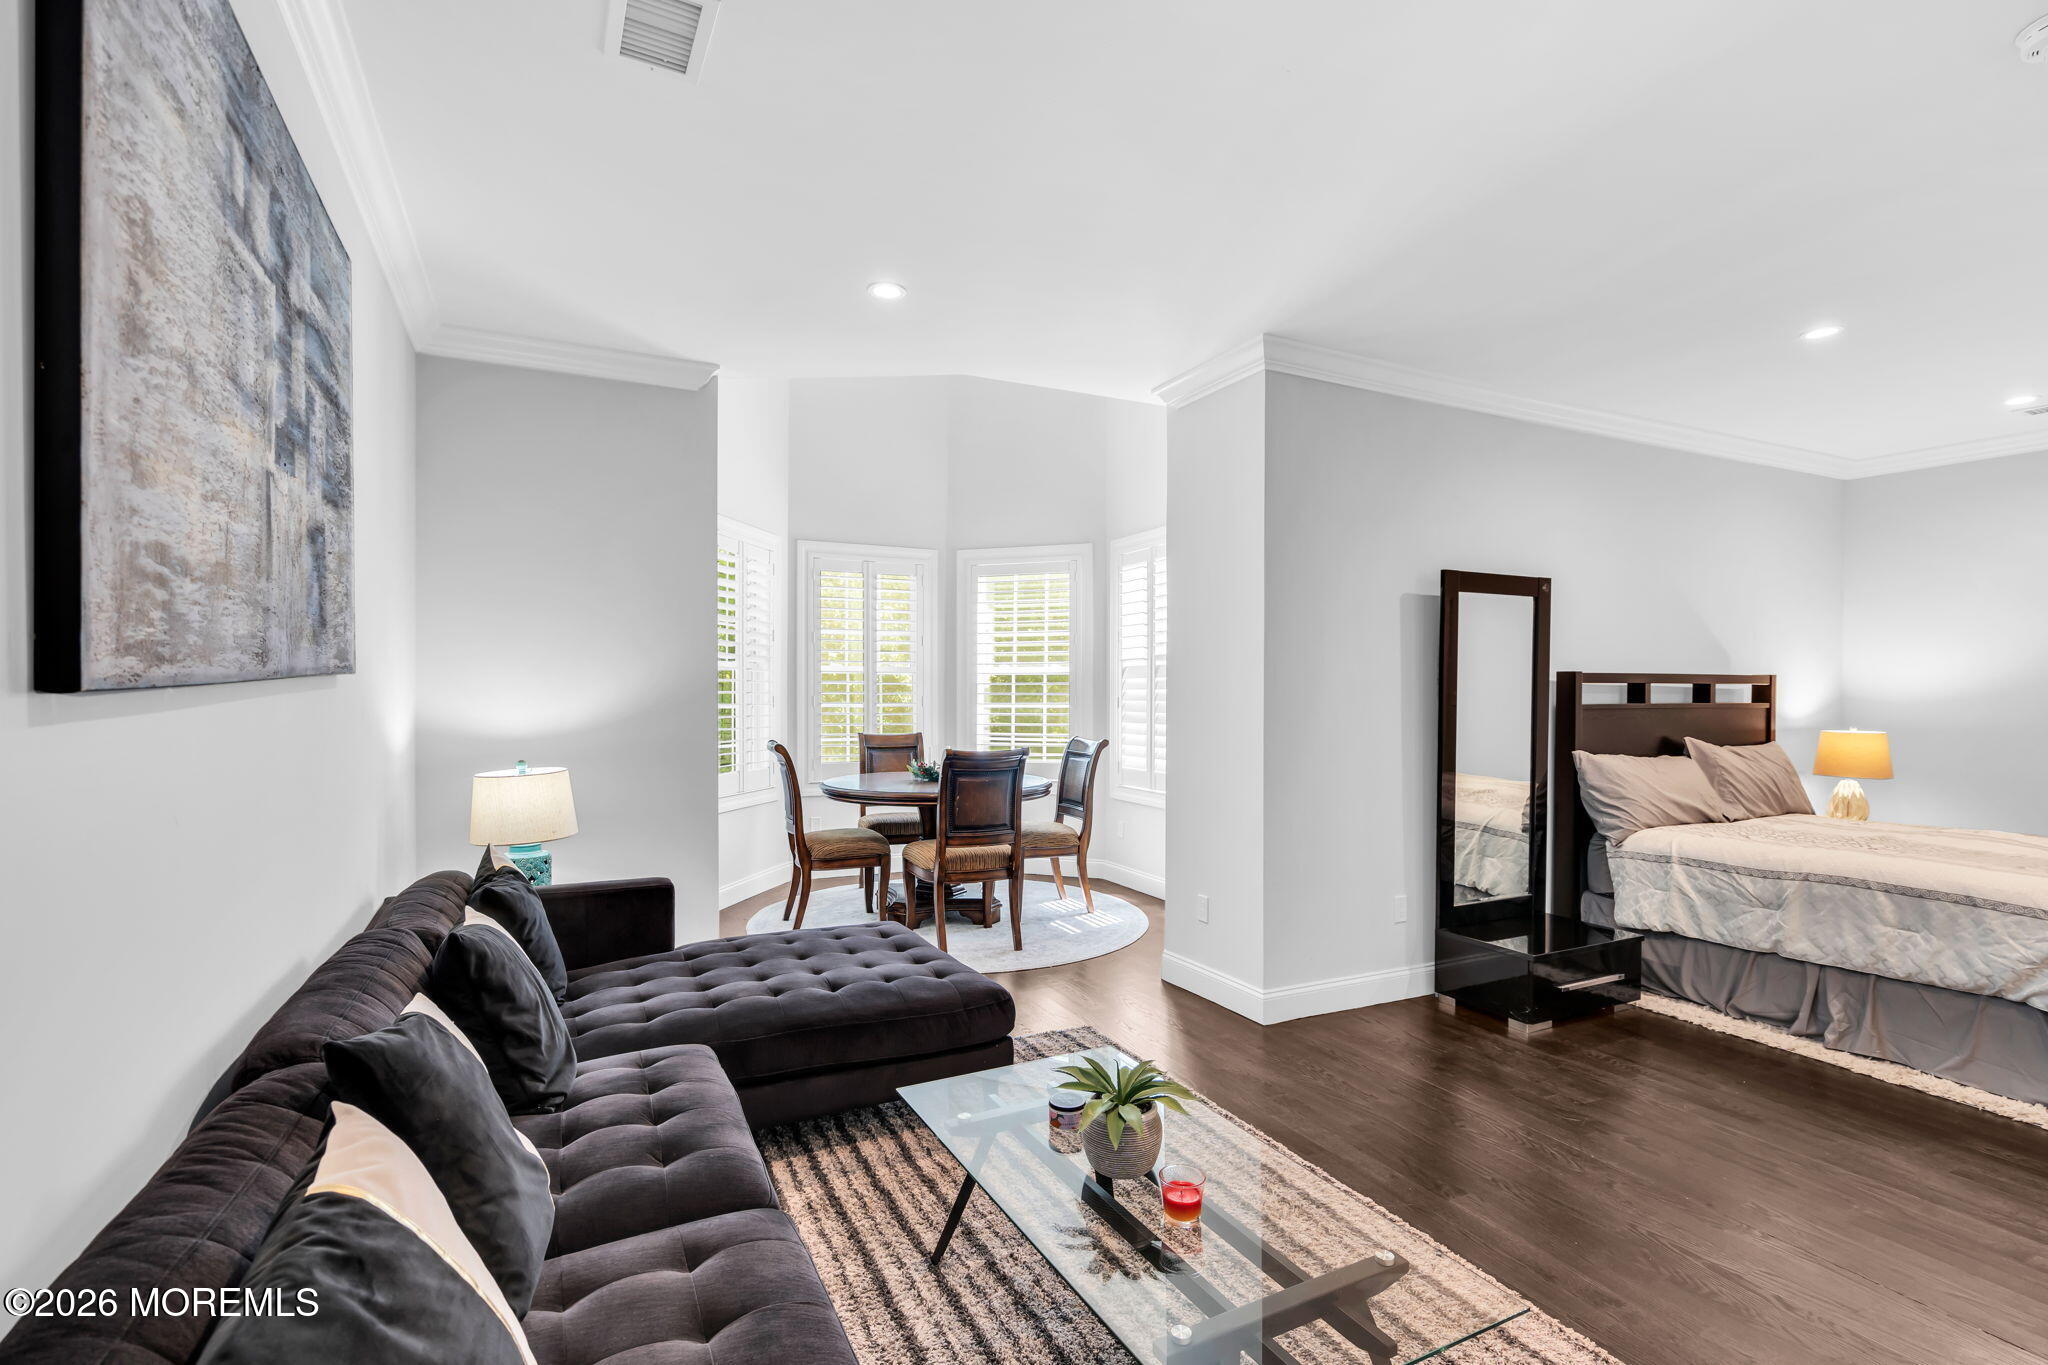
Living area with dark sectional, dining nook by shuttered windows, and adjoining bedroom.
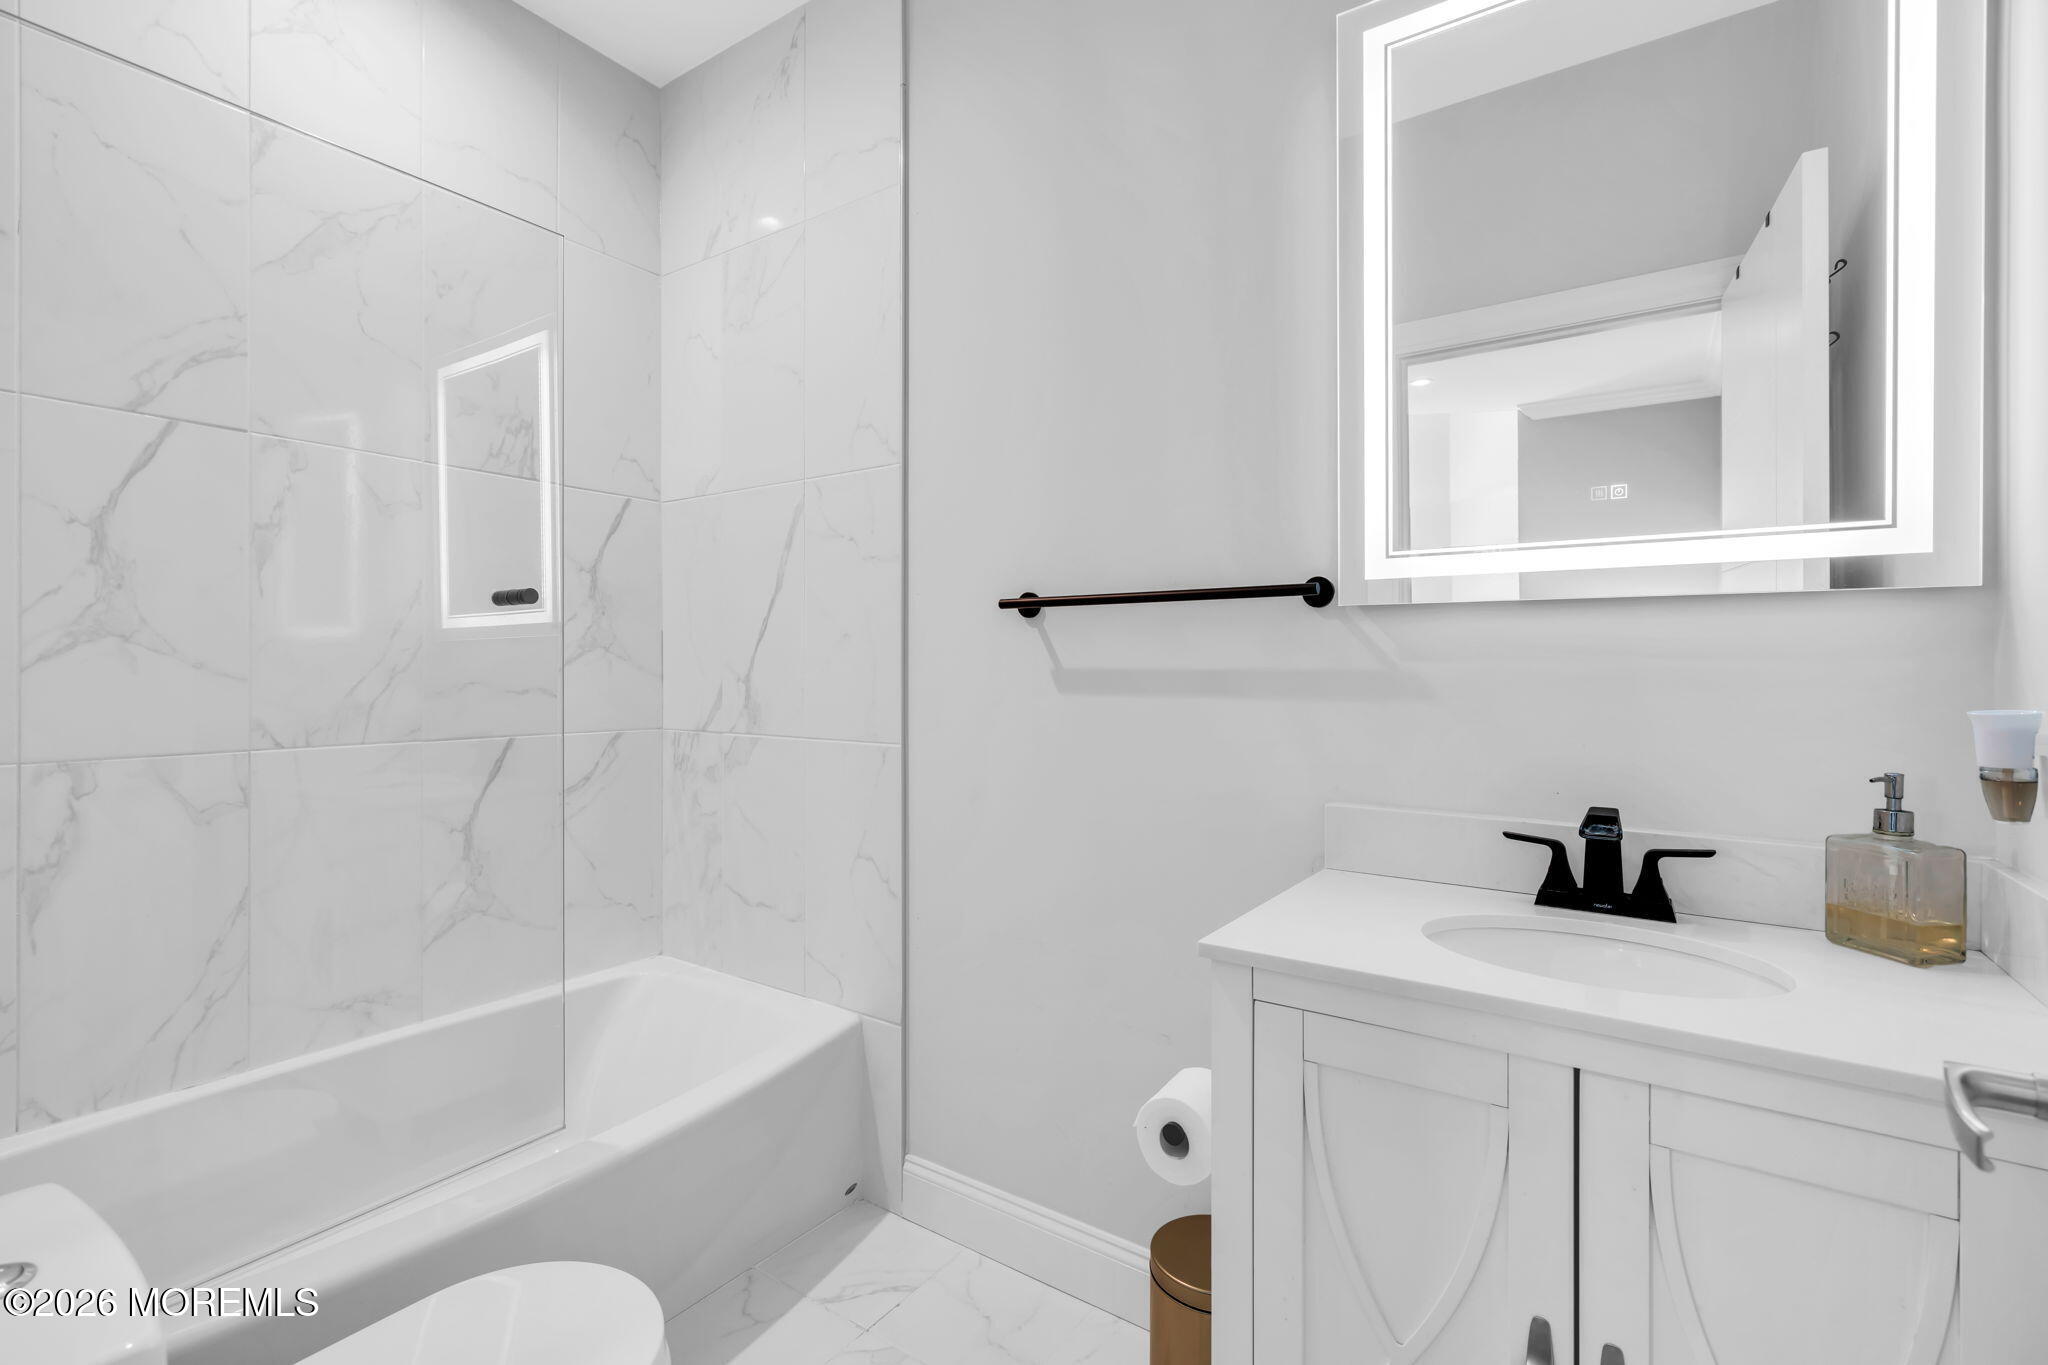
Bathroom with marble-look tub surround, white vanity, black faucet, and large mirror.
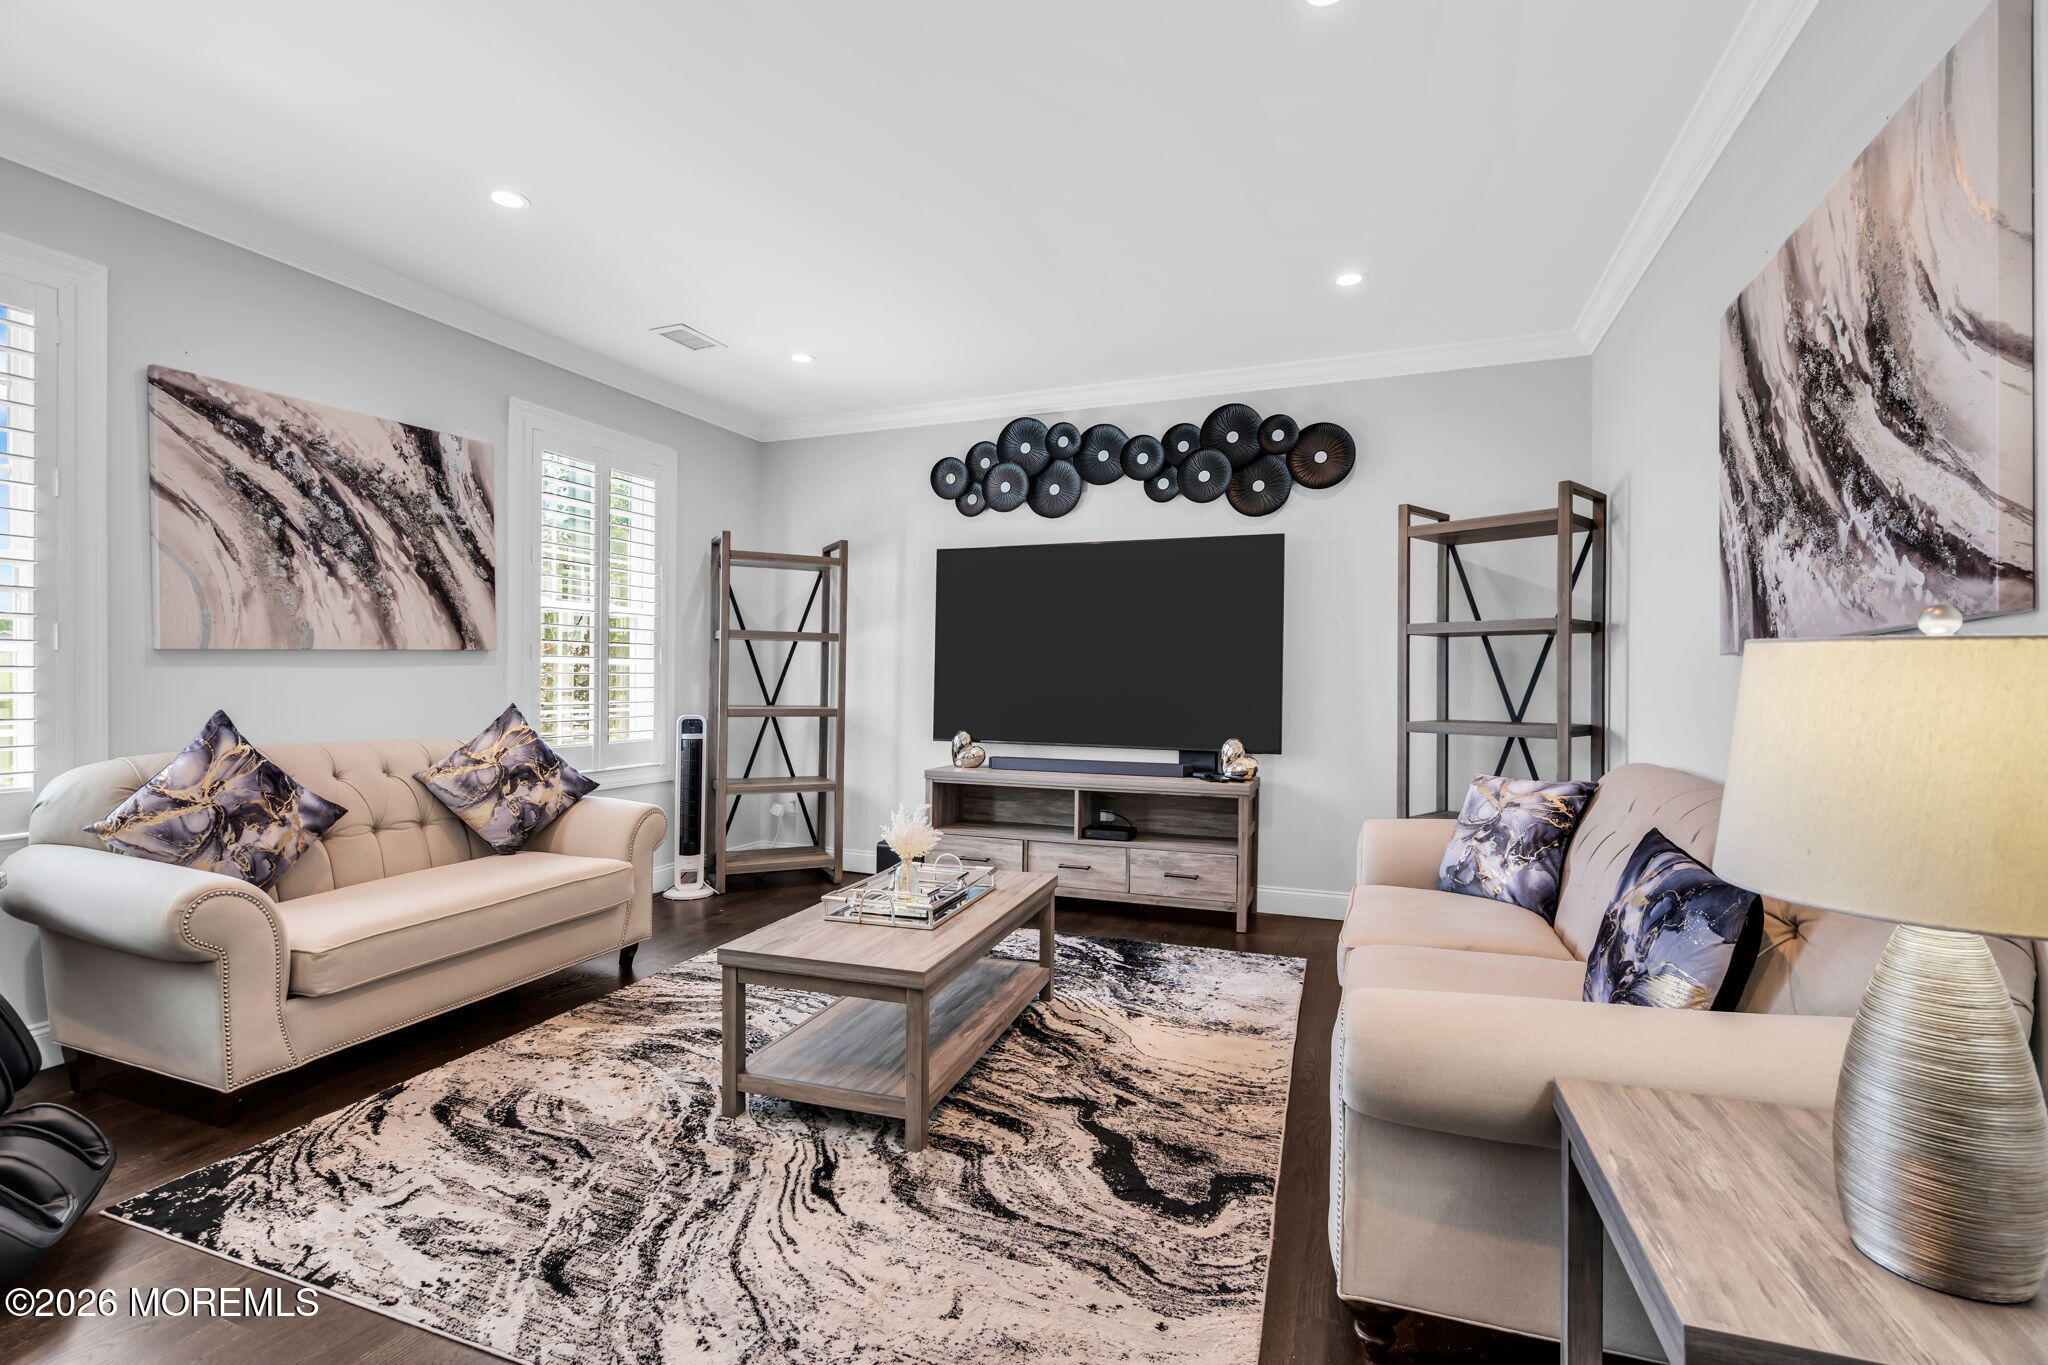
Furnished living room with beige sofas, a large television, and a patterned area rug.
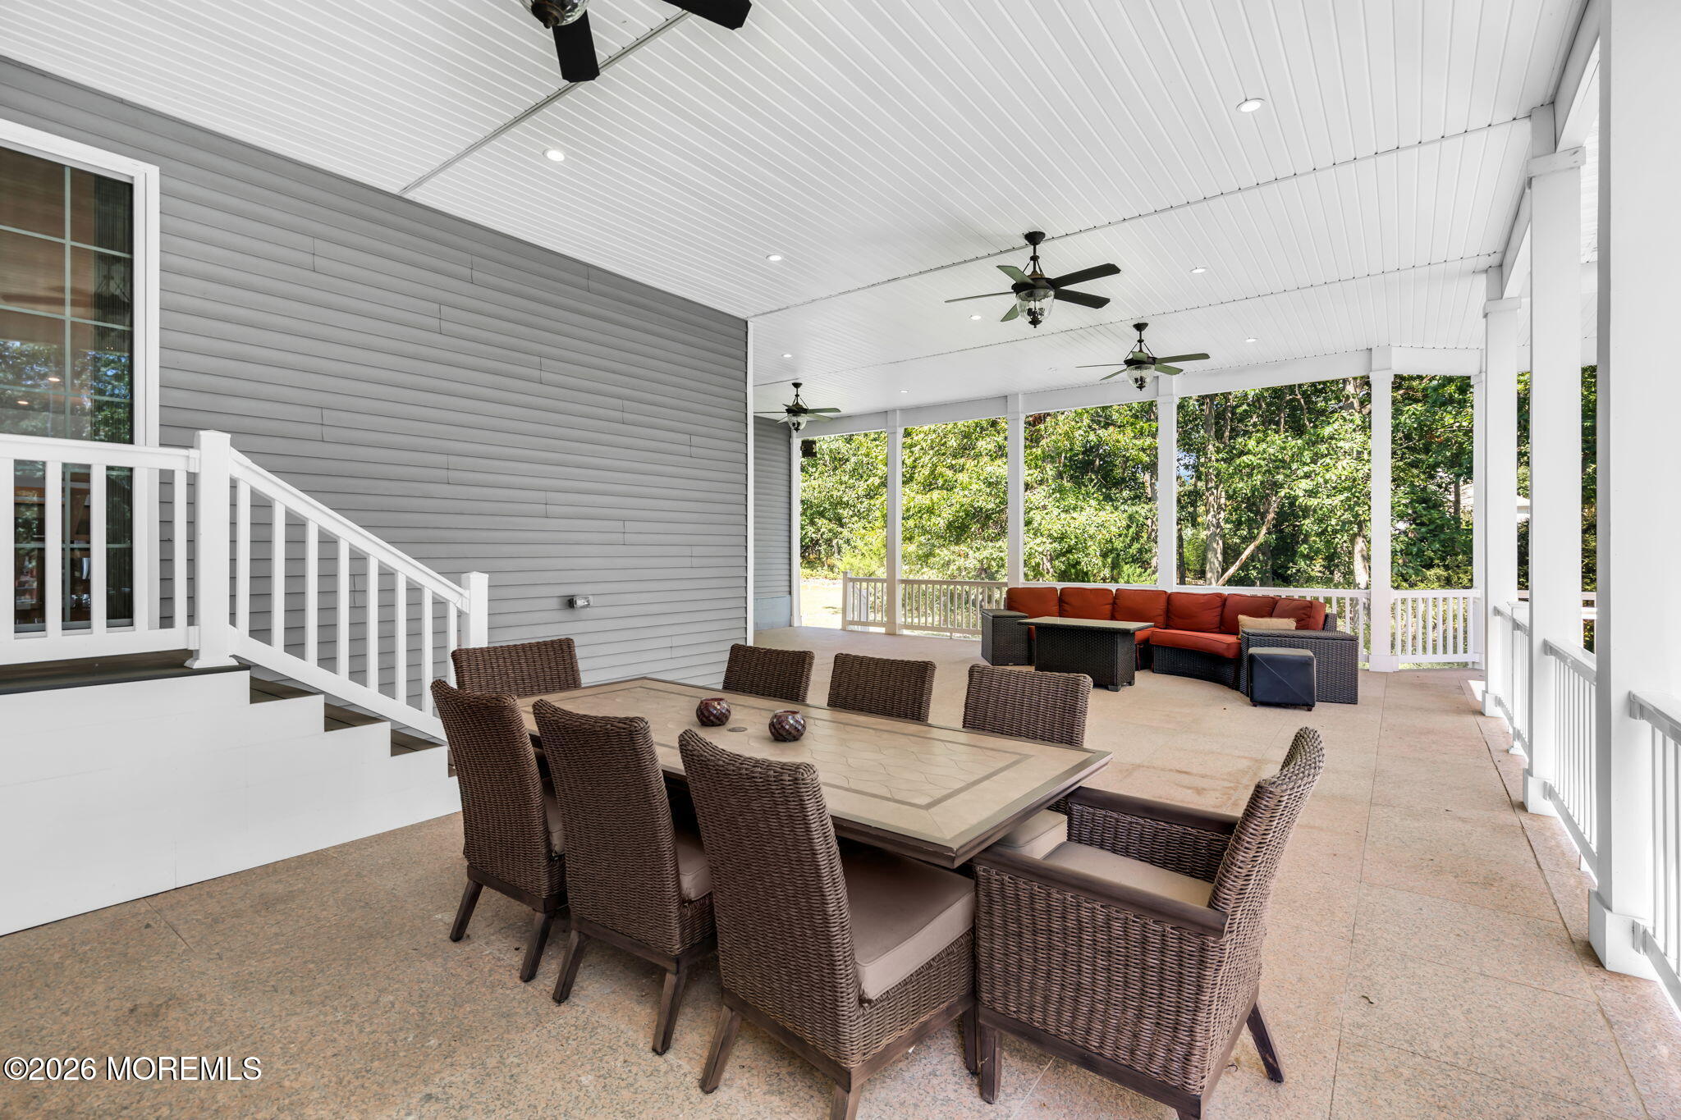
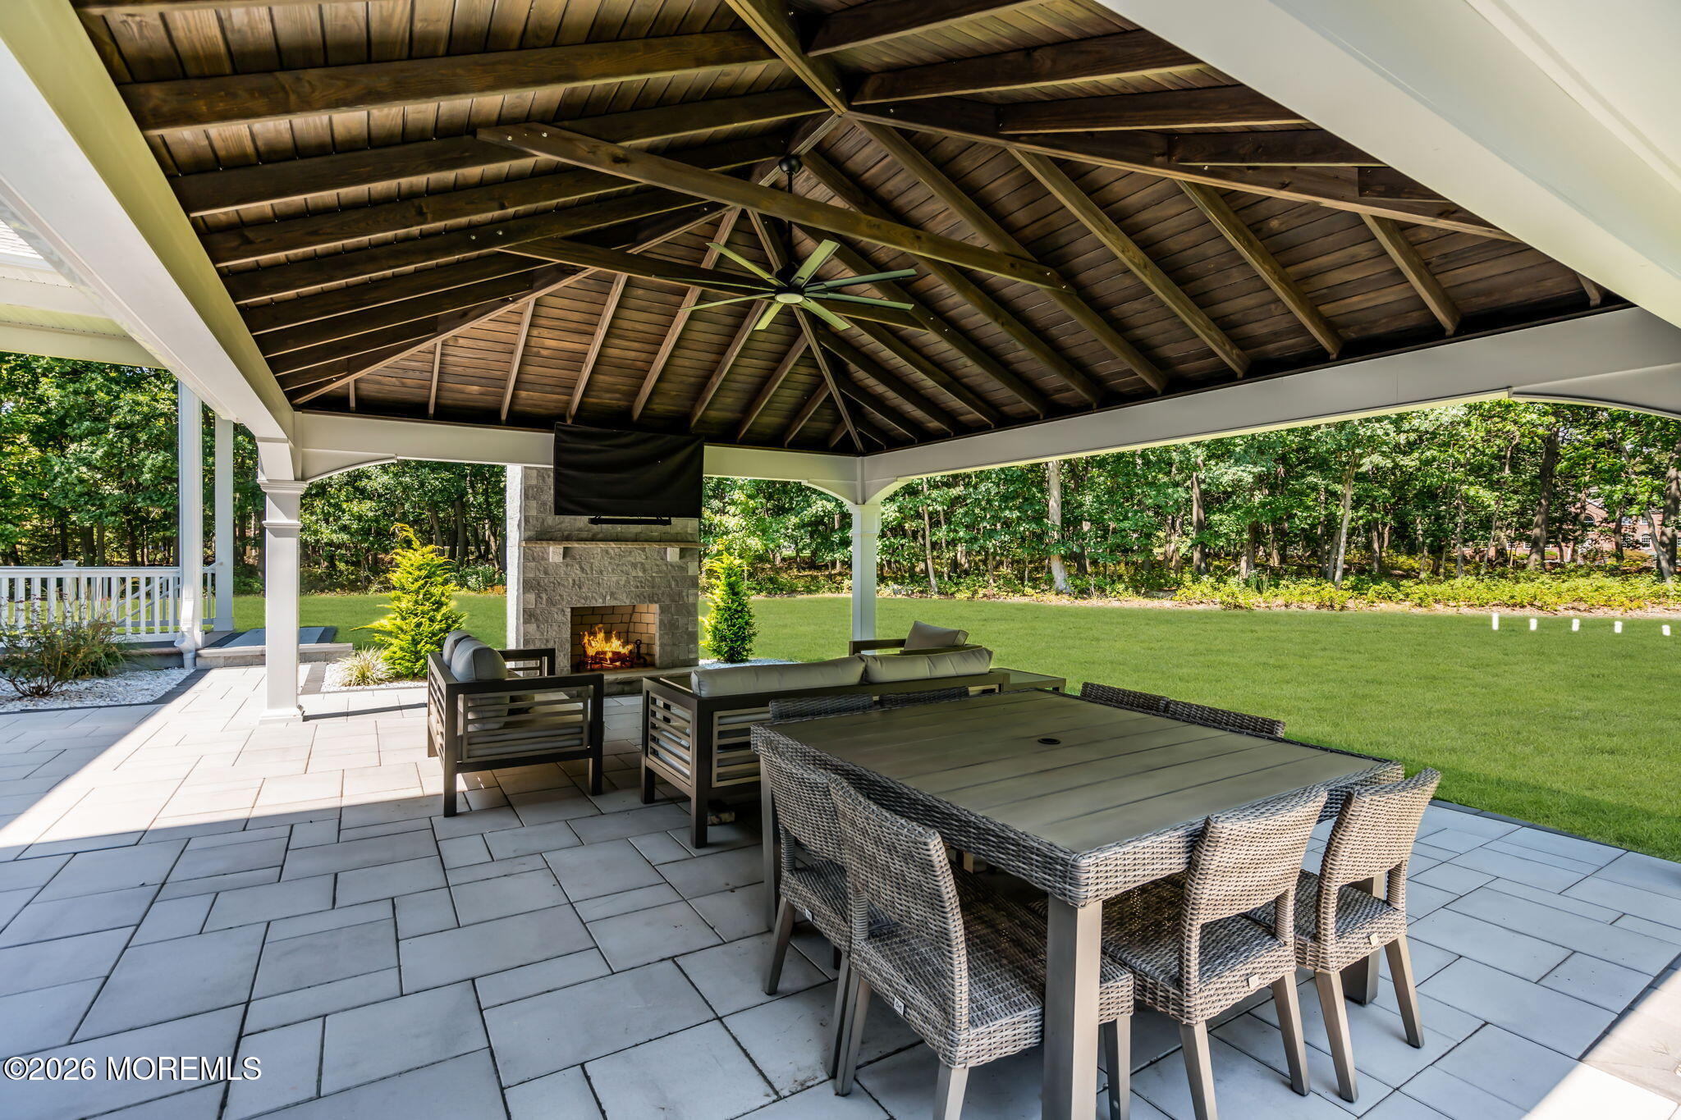
Covered patio with wicker dining and lounge furniture, ceiling fans, and leafy tree views.
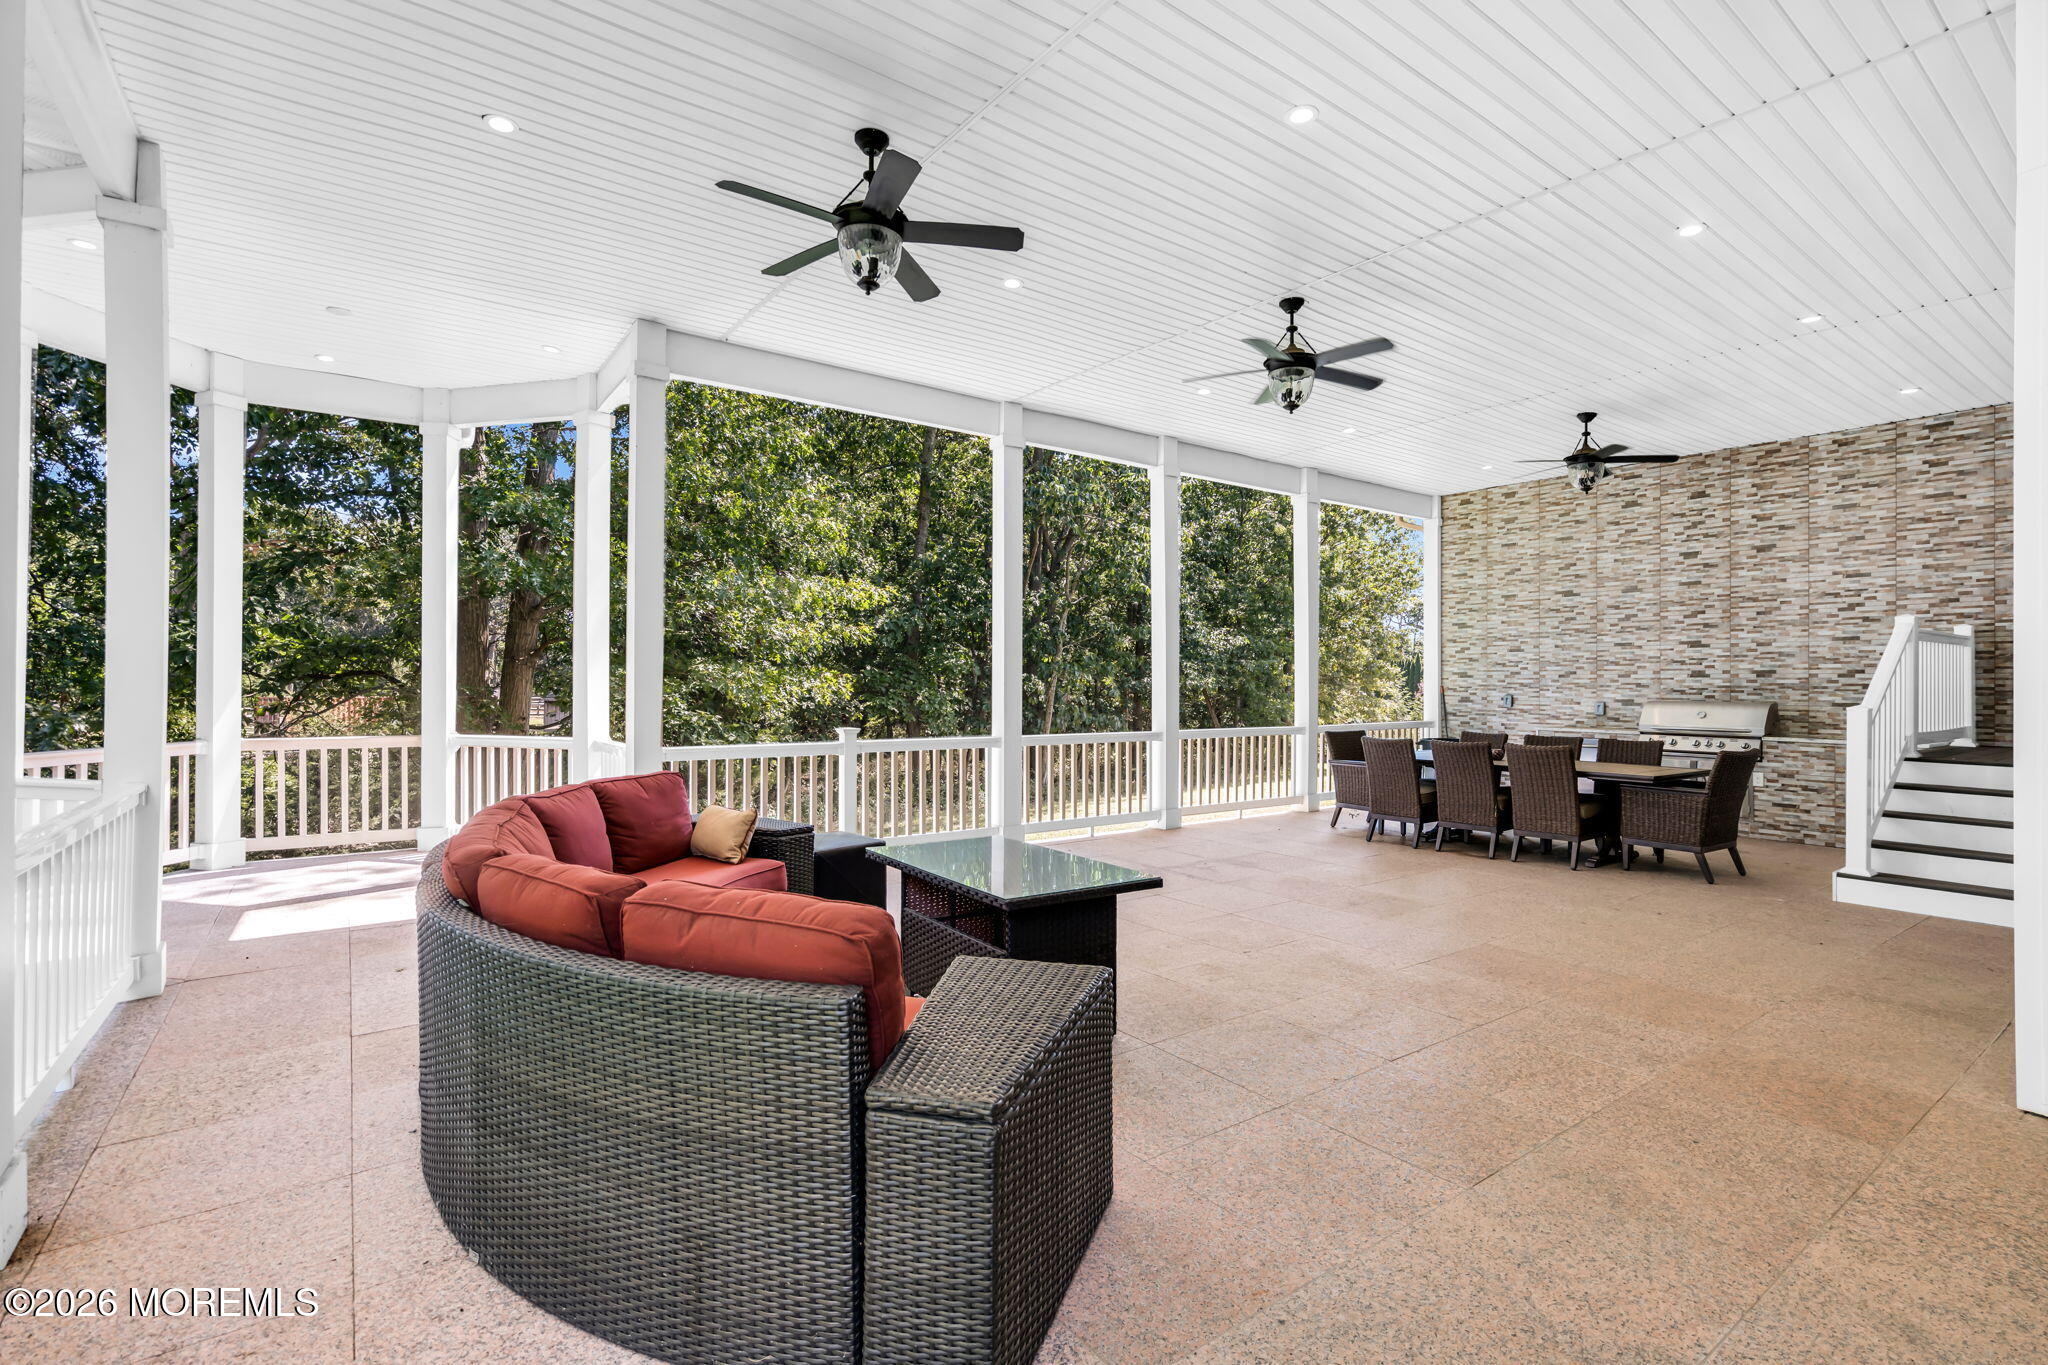
Covered patio with wicker lounge seating, outdoor dining area, ceiling fans, and wooded views.
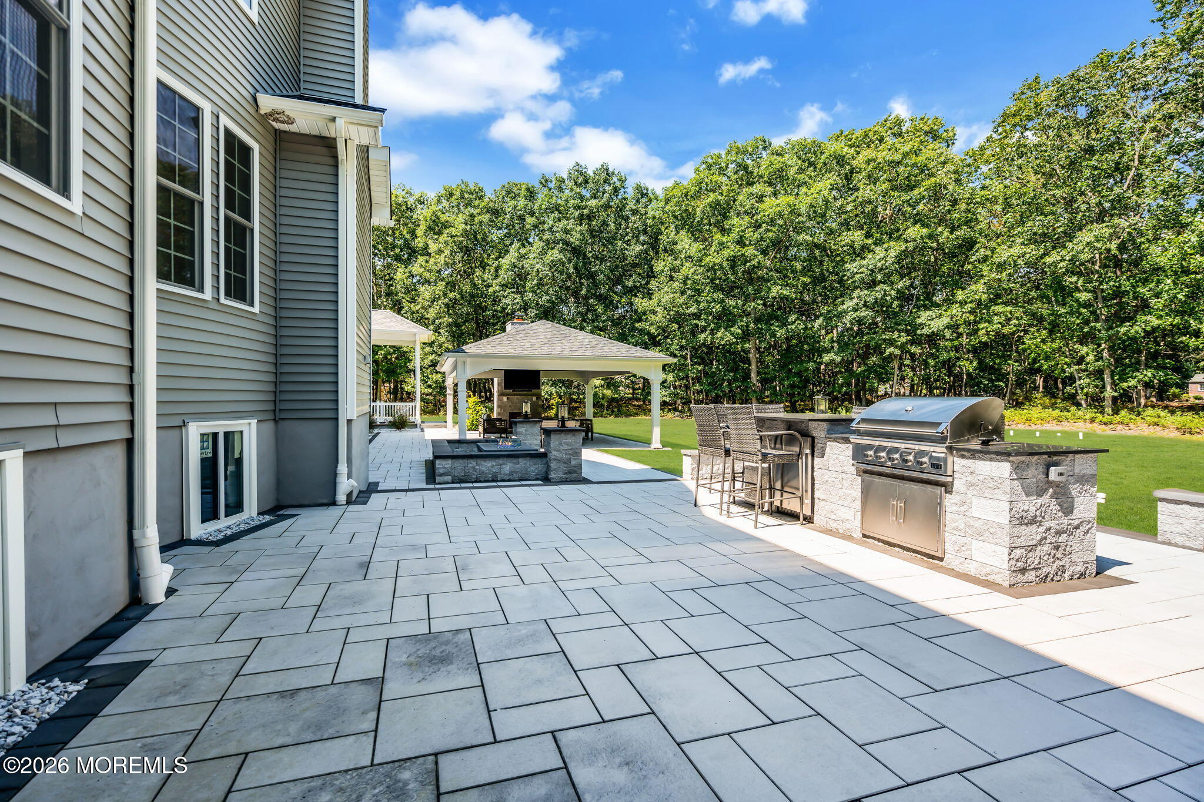
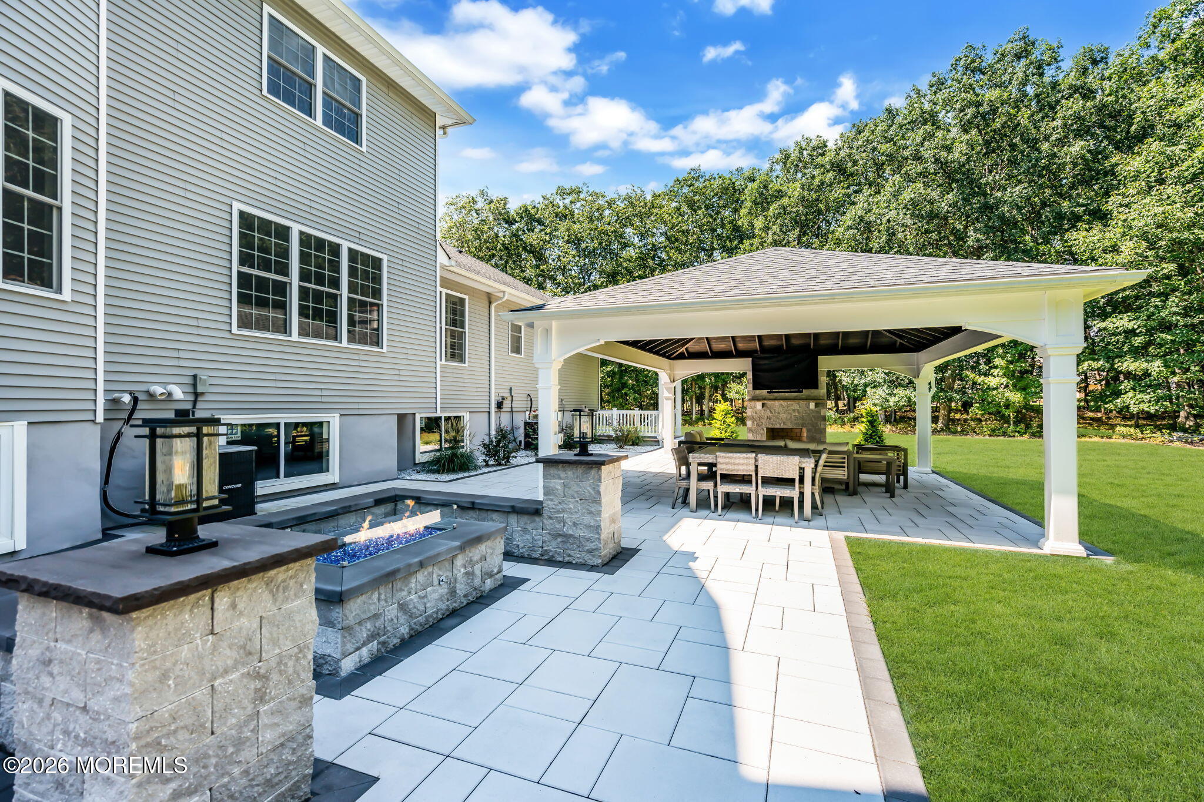
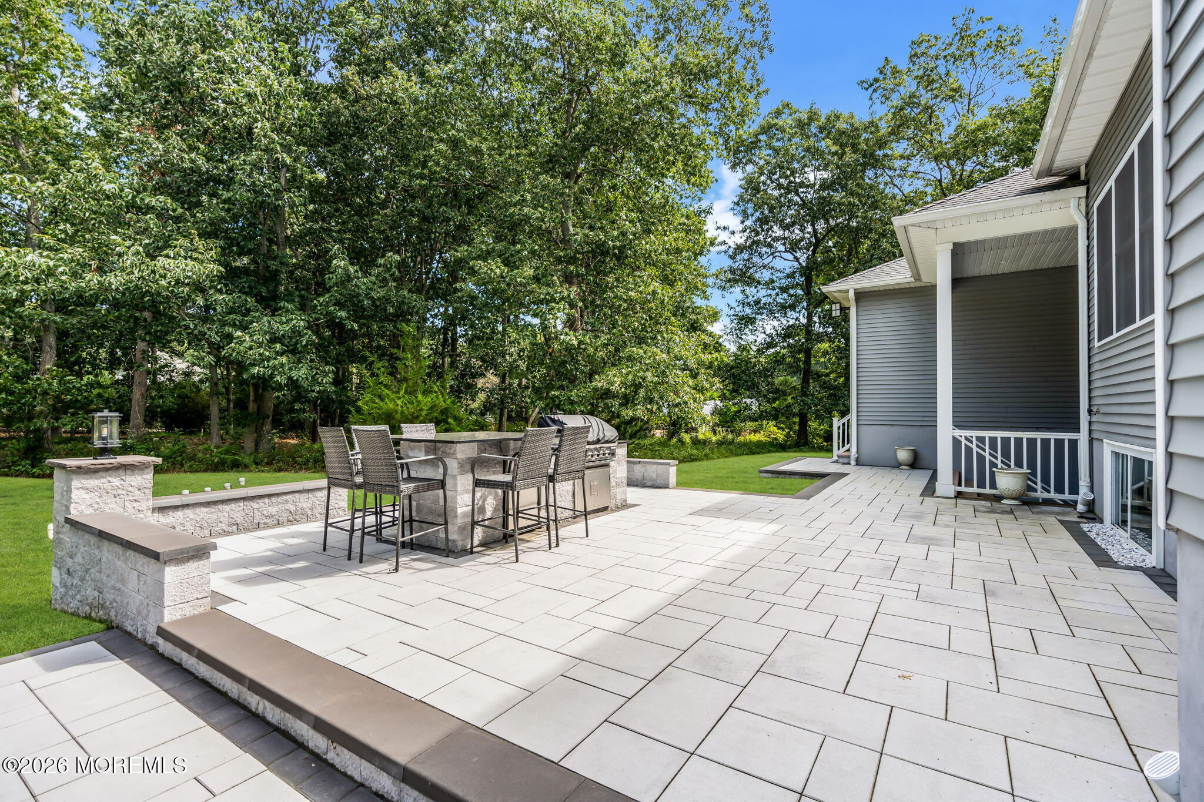
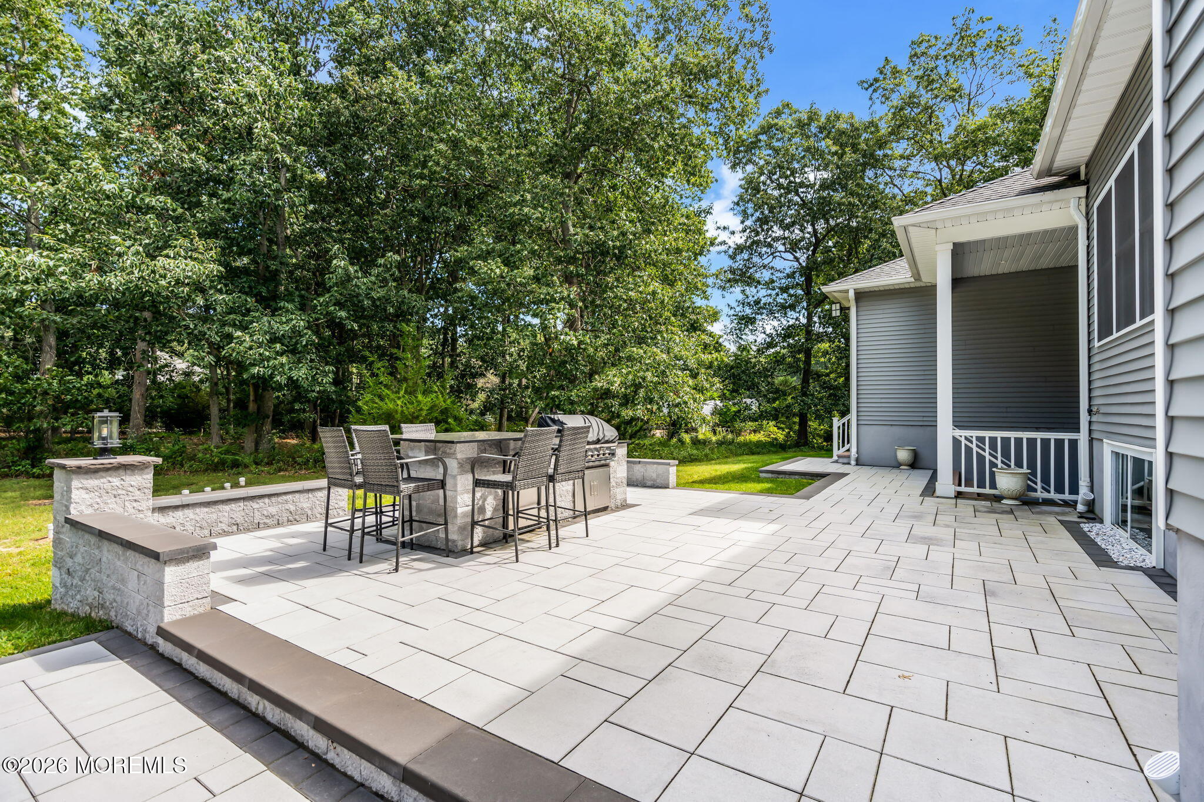
Paved backyard patio with a stone outdoor kitchen, stainless-steel grill, and covered pavilion.
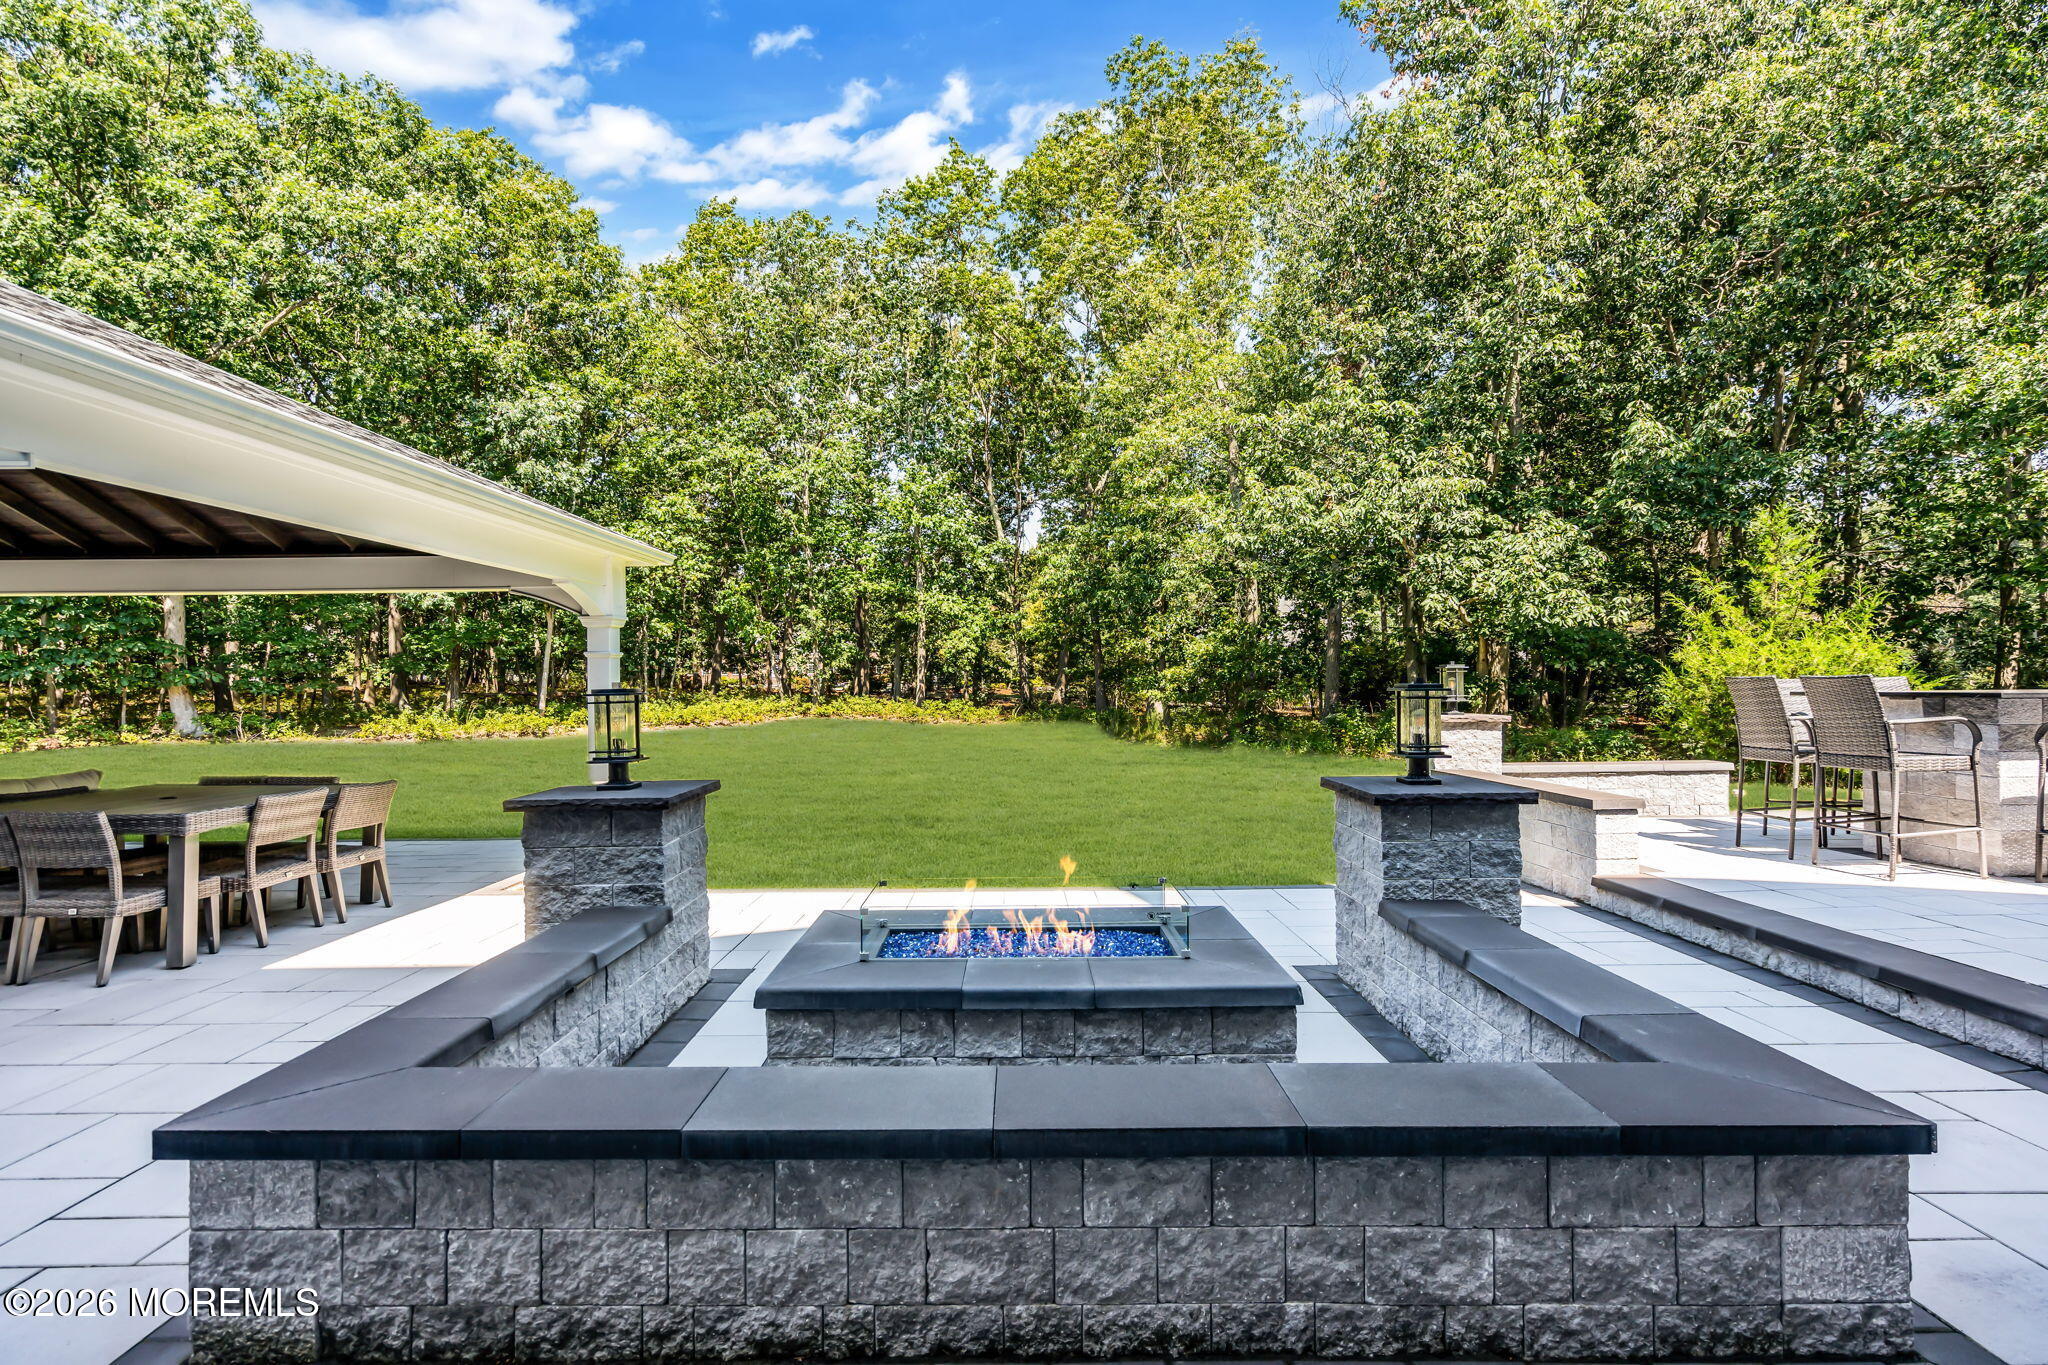
Backyard patio with a covered seating area, stone fire feature, and wooded lawn.
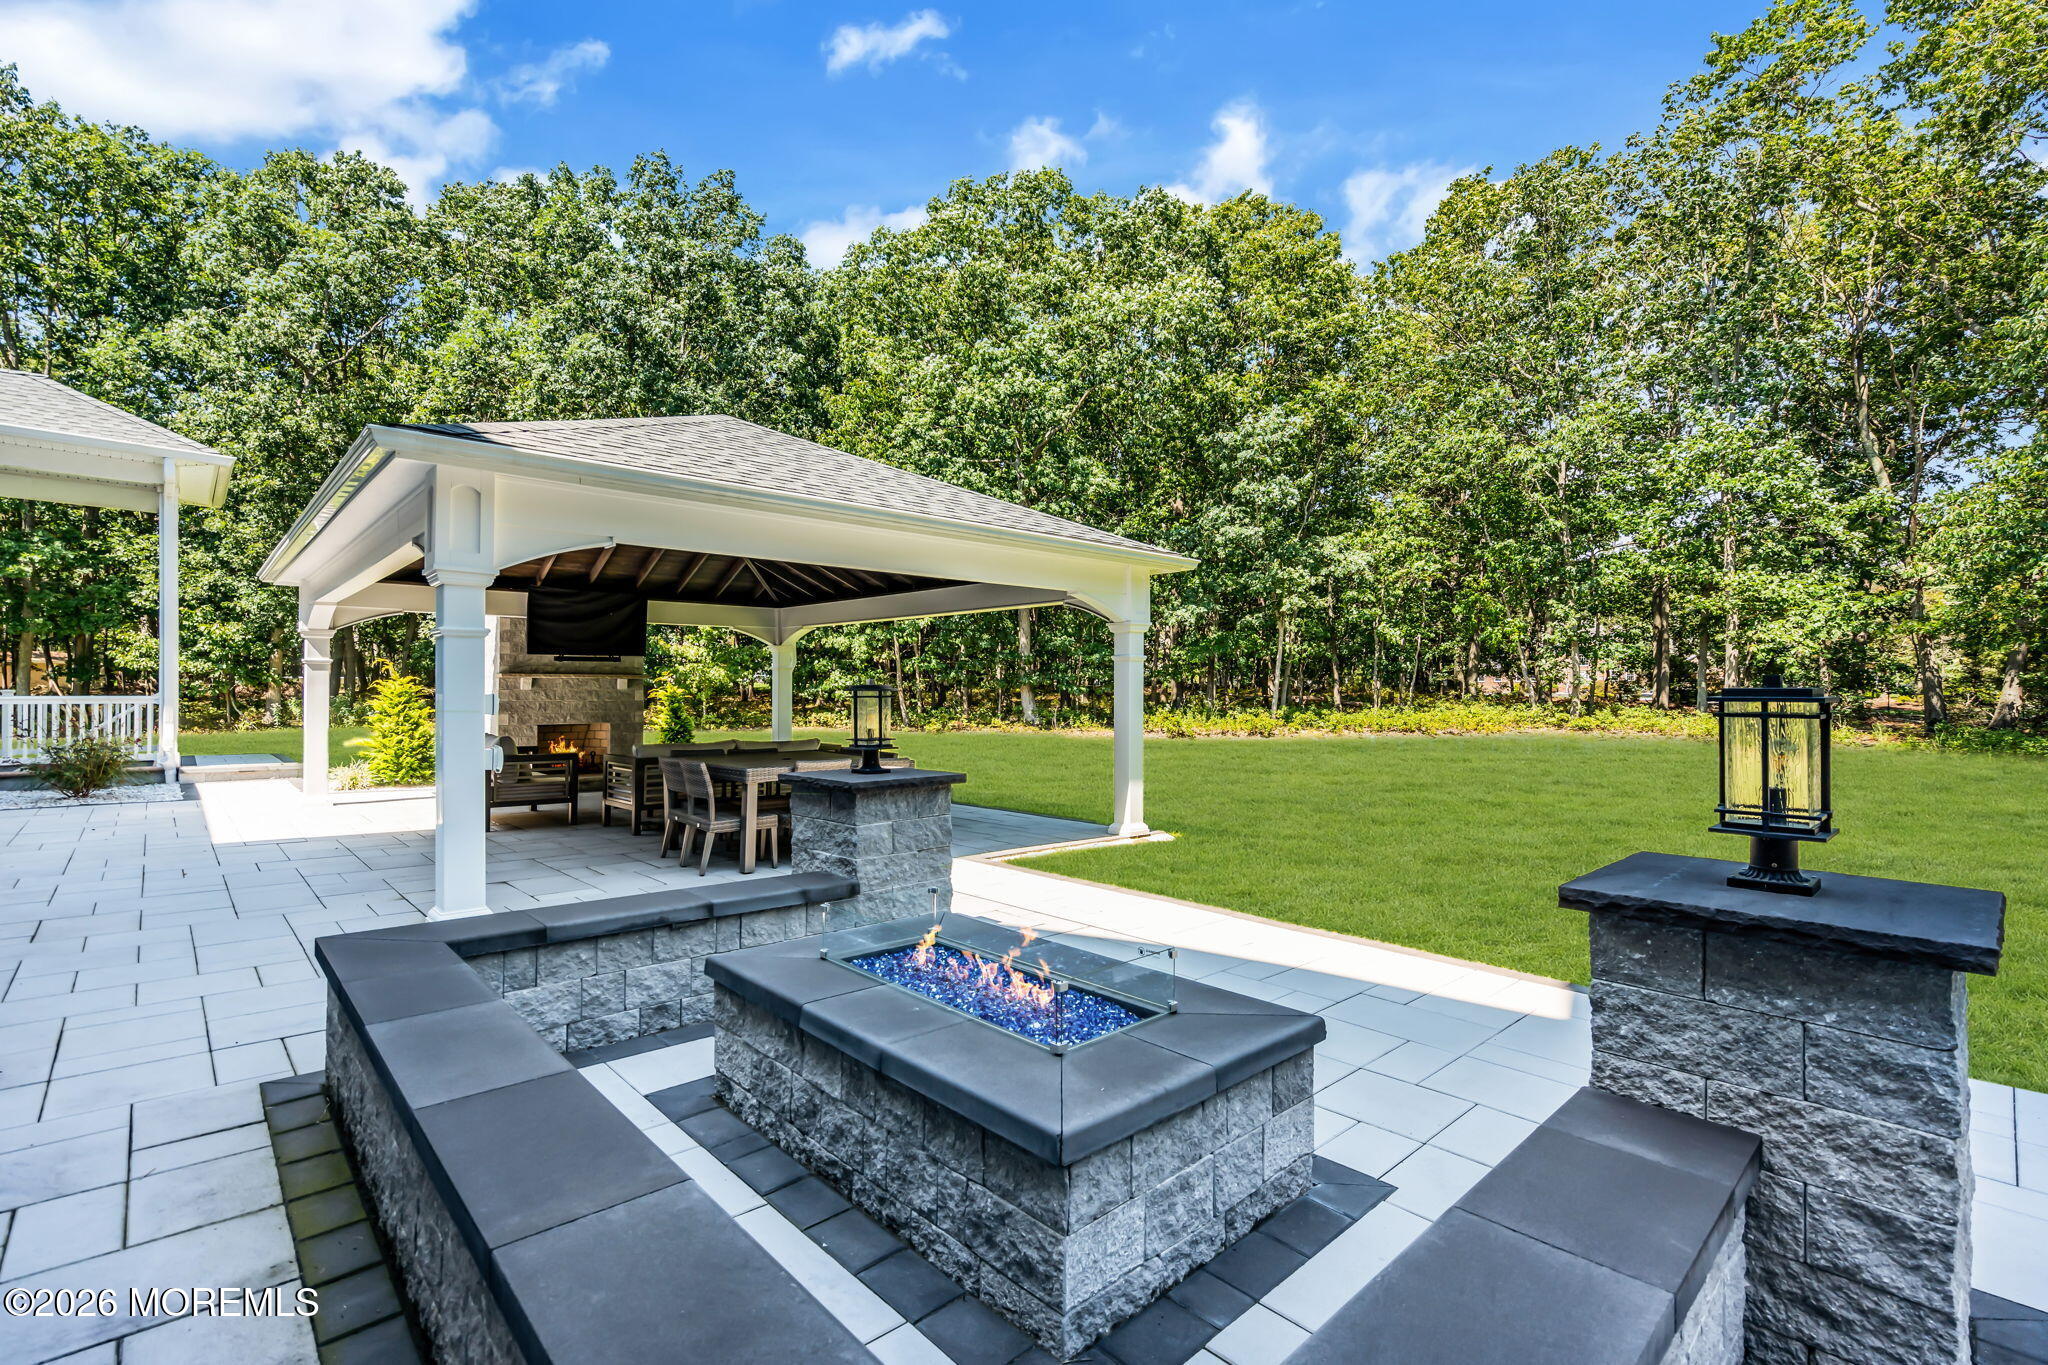
Backyard patio with a covered dining area, stone fireplace, and built-in fire feature.
Paved backyard patio with a stone outdoor kitchen and bar seating beside a gray-sided house.
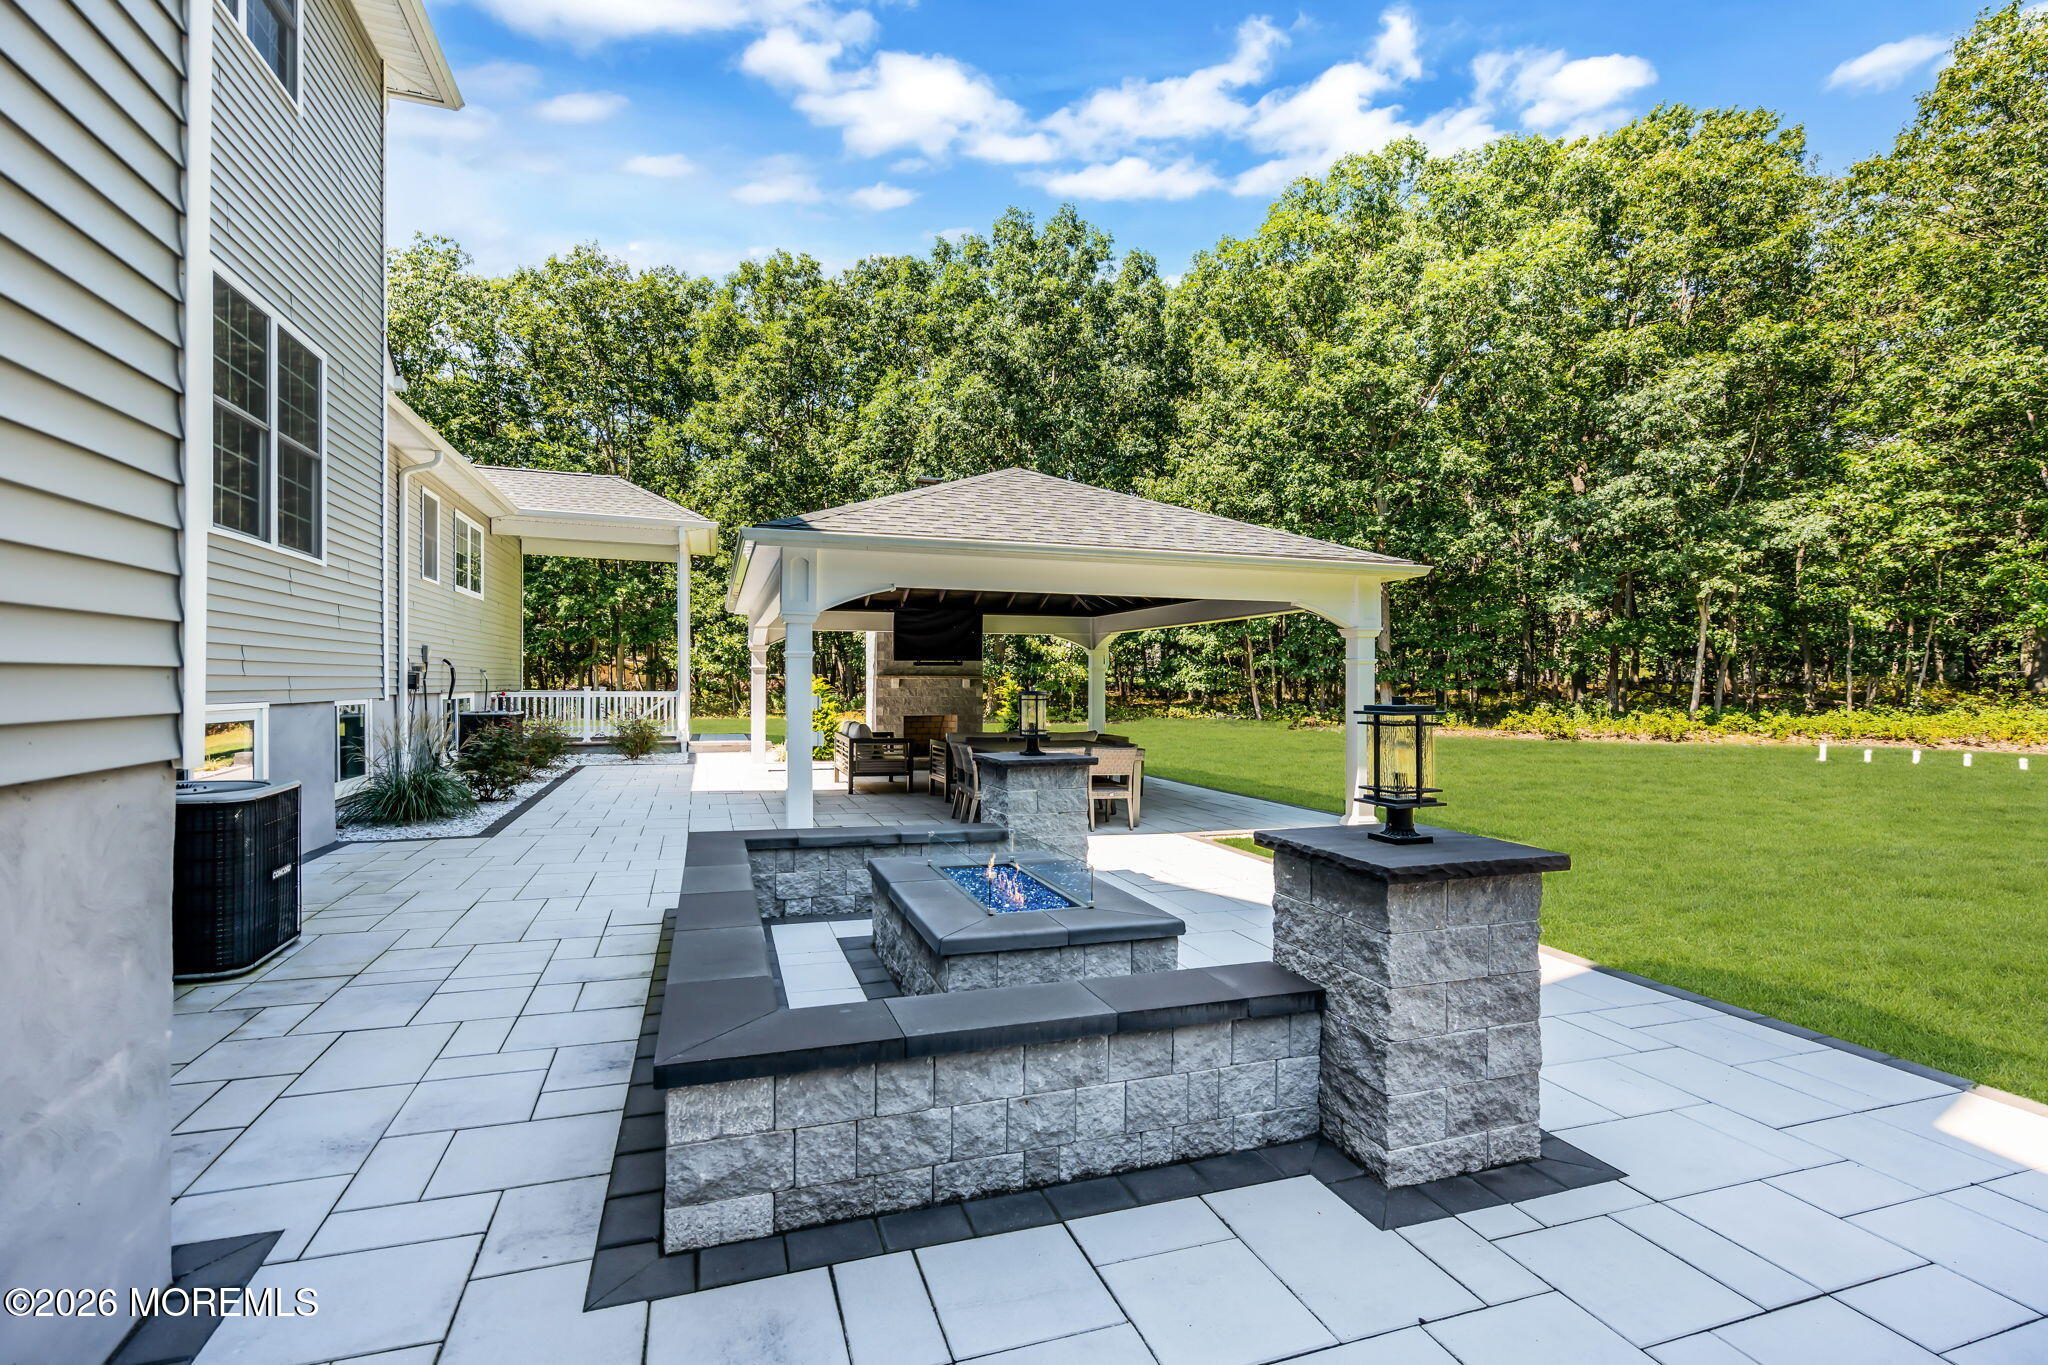
Backyard patio with a large stone fire pit, built-in seating, covered dining area, and outdoor bar.
Backyard patio with a covered dining pavilion and stone fire pit beside a wooded lawn.
Covered patio with exposed timber ceiling, stone fireplace, outdoor dining table, and lawn beyond.
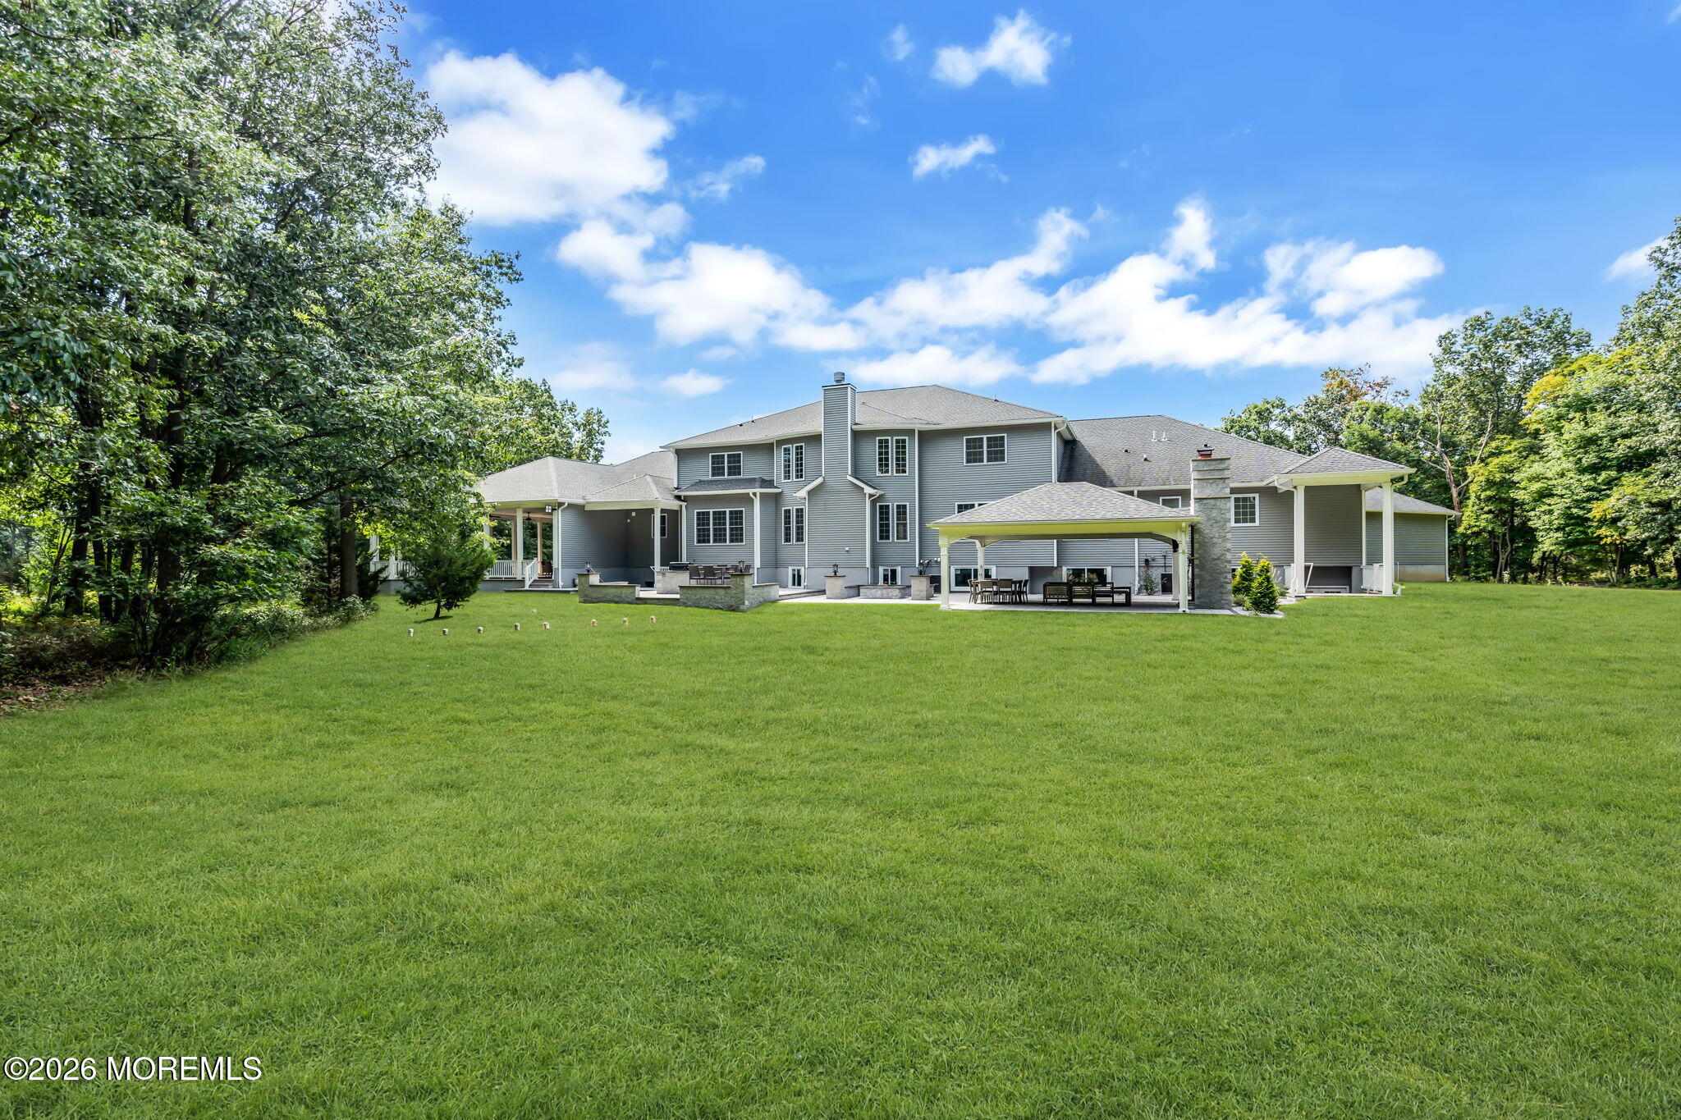
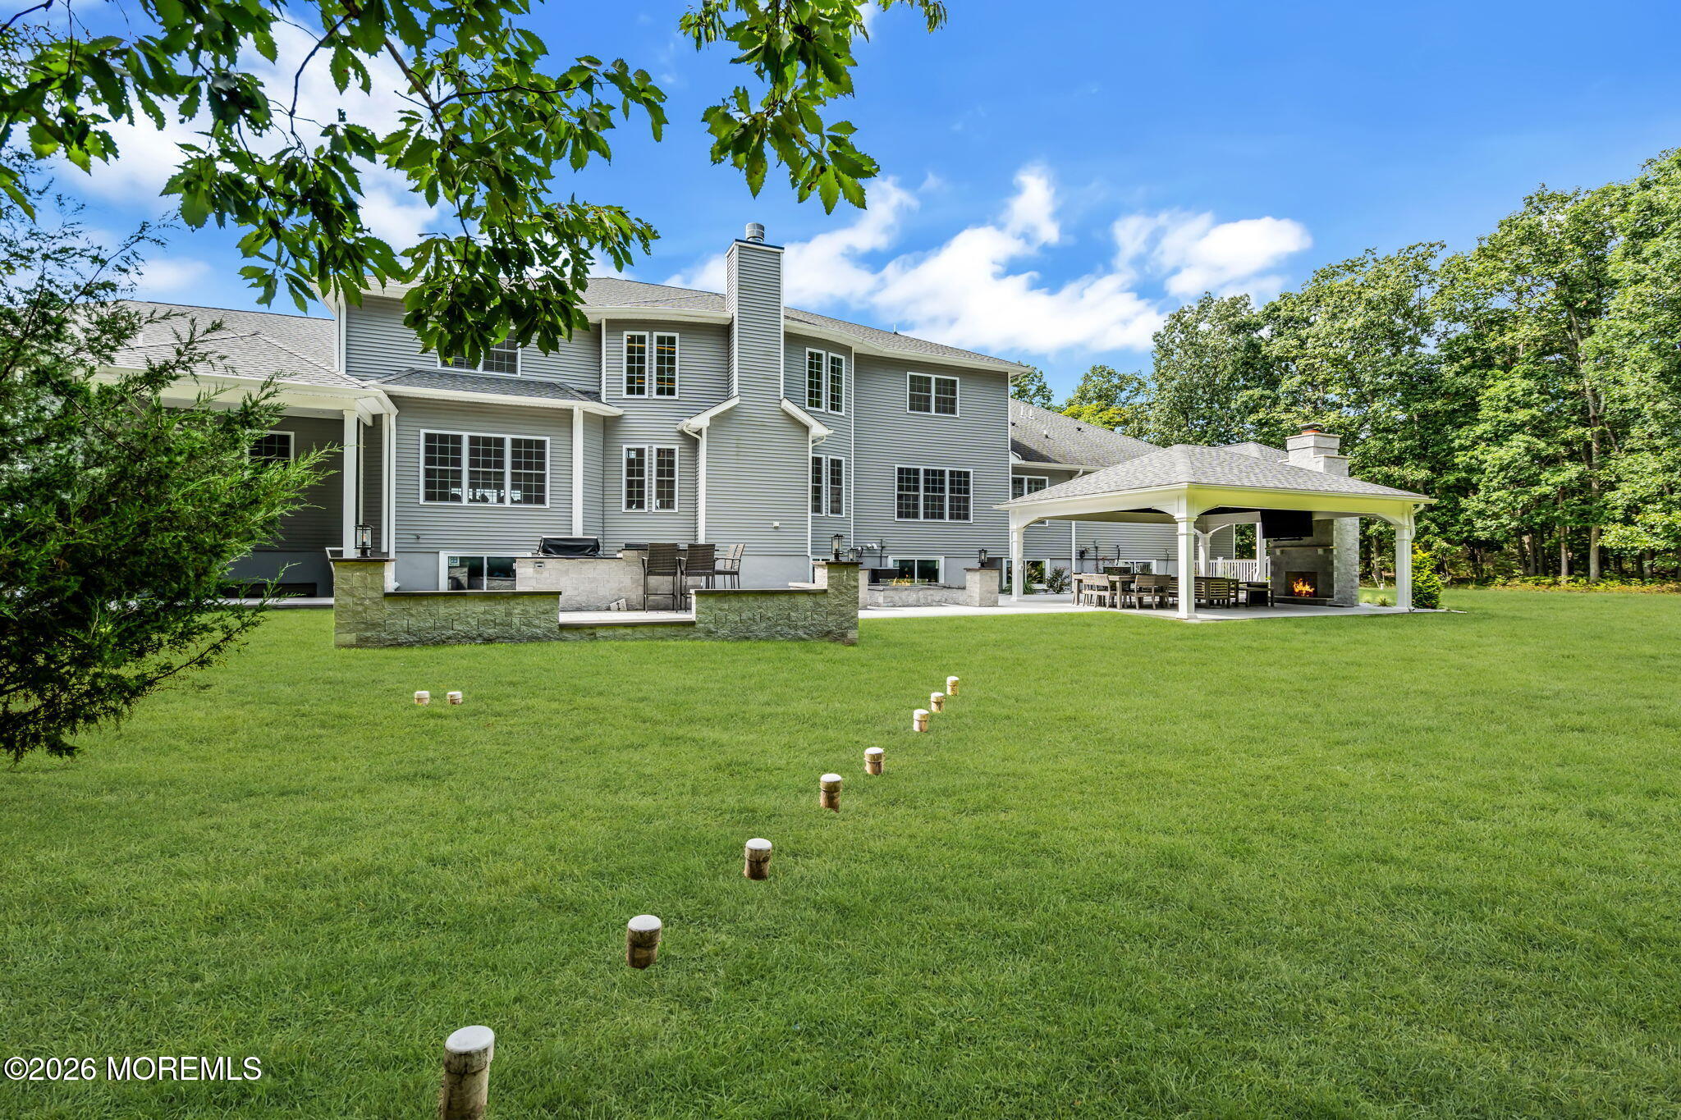
Rear of a large gray two-story house beyond a broad lawn, with covered patios and a stone chimney.
Rear of a gray-sided house with a stone patio, covered pavilion, fireplace, and expansive lawn.
Backyard patio with a stone outdoor kitchen, bar seating, and wooded surroundings.
Two-story foyer with a split staircase, ornate iron railings, marble-look floors, and black velvet chairs.
Open-concept living and dining room with double-height windows, fireplace, marble-look floors, and bronze statues.
Open-plan living room with a double-height ceiling, fireplace, marble-look columns, and large windows.
Living room with gray sectional sofas, a tall chandelier, white fireplace, and dark hardwood floors.
Open-plan living room with tall windows, a fireplace, gray sofas, and a kitchen beyond.
Furnished living room with a white fireplace, tall windows, gray sofas, and a crystal chandelier.
Open-plan living and dining area with a vaulted ceiling, fireplace, chandelier, and glossy tile floors.
Open-plan dining and living room with glossy marble floors, a chandelier, and large windows.
Dining room with a long table and globe chandelier opening to a bright living area with a fireplace.
Double-height living room with white sofas, dark hardwood floors, a fireplace, and tall windows.
SEE ALL PHOTOS
Large gray home with a columned entrance, multiple garages, and a broad green lawn.
Large white home with a columned entrance, attached garages, and a broad green lawn.
Large two-story home with columned entrance, multiple garage doors, and circular landscaped driveway island.
Large home with a columned entrance, extensive garage wings, and a landscaped curved driveway.
Large house with a columned entrance, multiple garage bays, and landscaped lawn.
Large light-colored home with a two-story portico, stone entry steps, and landscaped grounds.
Furnished two-story foyer with a split staircase, ornate iron railings, and marble floors.
Two-story foyer with a sweeping ornate staircase, crystal chandelier, and black velvet seating.
Foyer with a sweeping staircase, ornate iron railings, marble-look floors, and a crystal chandelier.
Two-story foyer with ornate black double doors, a crystal chandelier, tall windows, and a geometric rug.
Two-story foyer with ornate black double doors, a crystal chandelier, and tall windows.
Open-plan living room with a fireplace, tall windows, marble flooring, and bronze statues.
Open-plan living and dining room with a double-height ceiling, fireplace, and marble-clad columns.
Double-height living room with gray sofas, a fireplace, tall windows, and a crystal chandelier.
Double-height living room with gray sofas, a fireplace, tall windows, and an open kitchen beyond.
Living room with a marble-trimmed fireplace, tall windows, gray sofas, and dark hardwood floors.
Two-story living room with gray sofas, blue-and-white pillows, and an open dining area.
Two-story living room with gray sofas, a patterned rug, and an upper-level balcony.
Spacious white kitchen with a large island, stainless steel appliances, and a chandelier.
Bright white kitchen with a marble island, stainless steel appliances, and dining area beneath a branching chandelier.
Bright white kitchen with large island, stainless steel appliances, and adjacent dining table.
Bright white kitchen with a large island, stainless steel appliances, and marble-veined tile flooring.
Bright white kitchen with a large island, stainless appliances, and dining table by sliding glass doors.
Open-plan kitchen and dining area with white cabinetry, marble-patterned floors, and gold fixtures.
Open-plan kitchen and dining area with a large white island, dark wood table, and adjoining living room.
Open-concept kitchen with a large white island, gold fixtures, and adjoining dining and living areas.
Open-plan living and dining area with a large table, modern chandeliers, and glossy marble-look floors.
Open-plan living and dining room with double-height ceiling, fireplace, and marble-look floors beside a white kitchen.
Open-plan living and dining room with glossy marble-look floors, large windows, and a wall-mounted television.
Open dining and living area with a chandelier, fireplace, and glossy marble-patterned floors.
Dining room with a marble-top table, upholstered chairs, dark hardwood floors, and a large window.
Furnished dining room opens to a bright living area, with marble floors and statement chandeliers.
Open-plan dining room with marble-top table, white chairs, sculptural chandelier, and large windows.
Bathroom with marble-look tile, a glass-screened tub, built-in bench, and white vanity.
Bedroom with a dark wood four-poster bed, hardwood floors, and shuttered windows.
Bedroom with a dark wood four-poster bed, pale floral bedding, and hardwood floors.
Marble-tiled bathroom with a claw-foot tub, crystal chandeliers, and a double vanity with vessel sinks.
Marble-tiled bathroom with freestanding clawfoot tub, glass shower, and patterned armchair.
Bedroom with a tray ceiling, crystal chandeliers, plantation shutters, and a sitting area.
Furnished primary bedroom with a cream bed, crystal chandeliers, fireplace, and exercise bike.
Primary bedroom with a cream bed, tray ceiling chandeliers, dark hardwood floors, and an exercise bike.
Bathroom with a white vanity and a glass-enclosed shower lined with gray tile.
Living room and home office with a cognac leather sofa, dark wood desk, and large window overlooking trees.
Two-story entry foyer with a tiered crystal chandelier, tall windows, marble-look floors, and a patterned runner.
Furnished bedroom with a large bed, black bench, dark wood floors, and wide plantation-shuttered windows.
Furnished bedroom with a large bed, tall gray headboard, gray sofa, and dark wood floors.
Modern bathroom with double-sink vanity, dramatic veined tile, glossy dark floor, and curved shower wall.
Walk-in shower with black-veined marble-look tile, multiple body jets, and a dark hexagonal tile floor.
Renovated bathroom with a double vanity, illuminated mirror, veined tile, and curved walk-in shower partition.
Two-story living room with white sectional sofas, a fireplace, and dark wood floors.
Double-height living room with a fireplace, tiered chandelier, and multiple seating areas opening to a dining room.
Furnished upstairs landing with wrought-iron railing, black armchairs, chandelier, and large windows.
Bathroom with double vessel sinks, gray tile, a glass-screened tub, and large windows.
Furnished bedroom with a black-and-white bed, shuttered window, dark wood floors, and curved gray chair.
Staged bedroom with a black tufted bed, patterned white bedding, gray sofa, and dark hardwood floors.
Furnished bedroom with dark hardwood floors, a large bed, and wide plantation-shuttered windows.
Upstairs landing with ornate iron railing, crystal chandelier, large windows, and a pale shag rug.
Vacant unfinished basement with a concrete floor, support columns, and a staircase.
Spacious basement with a concrete floor, support columns, small windows, and white double doors.
Laundry room with white washer and dryer, wall cabinets, glossy tile floor, and a window overlooking greenery.
Staged bedroom with a dark wood bed and cream bedding, opening to a sitting area with a charcoal sectional.
Living area with dark sectional, dining nook by shuttered windows, and adjoining bedroom.
Bathroom with marble-look tub surround, white vanity, black faucet, and large mirror.
Furnished living room with beige sofas, a large television, and a patterned area rug.
Covered patio with wicker dining and lounge furniture, ceiling fans, and leafy tree views.
Covered patio with wicker lounge seating, outdoor dining area, ceiling fans, and wooded views.
Paved backyard patio with a stone outdoor kitchen, stainless-steel grill, and covered pavilion.
Backyard patio with a covered seating area, stone fire feature, and wooded lawn.
Backyard patio with a covered dining area, stone fireplace, and built-in fire feature.
Paved backyard patio with a stone outdoor kitchen and bar seating beside a gray-sided house.
Backyard patio with a large stone fire pit, built-in seating, covered dining area, and outdoor bar.
Backyard patio with a covered dining pavilion and stone fire pit beside a wooded lawn.
Covered patio with exposed timber ceiling, stone fireplace, outdoor dining table, and lawn beyond.
Rear of a large gray two-story house beyond a broad lawn, with covered patios and a stone chimney.
Rear of a gray-sided house with a stone patio, covered pavilion, fireplace, and expansive lawn.
Backyard patio with a stone outdoor kitchen, bar seating, and wooded surroundings.
Two-story foyer with a split staircase, ornate iron railings, marble-look floors, and black velvet chairs.
Open-concept living and dining room with double-height windows, fireplace, marble-look floors, and bronze statues.
Open-plan living room with a double-height ceiling, fireplace, marble-look columns, and large windows.
Living room with gray sectional sofas, a tall chandelier, white fireplace, and dark hardwood floors.
Open-plan living room with tall windows, a fireplace, gray sofas, and a kitchen beyond.
Furnished living room with a white fireplace, tall windows, gray sofas, and a crystal chandelier.
Open-plan living and dining area with a vaulted ceiling, fireplace, chandelier, and glossy tile floors.
Open-plan dining and living room with glossy marble floors, a chandelier, and large windows.
Dining room with a long table and globe chandelier opening to a bright living area with a fireplace.
Double-height living room with white sofas, dark hardwood floors, a fireplace, and tall windows.
For Sale

6 Parker Court

6 Parker Court, Millstone, NJ 08510

$2,799,900
8,247 SQ. FT. OF PRIVATE LUXURY. NEARLY 3 ACRES. ENDLESS POSSIBILITY. Tucked at the end of a private cul-de-sac on nearly three acres, 6 Parker Court delivers the scale of a true estate with the comfort, design, and amenities of a home made for the way you want to live today. Spanning approximately 8,247 square feet, this exceptional custom residence offers six bedrooms, seven bathrooms, and a six-car garage, creating an incredible setting for entertaining, hosting family and friends, working from home, or simply enjoying more space and privacy. From the moment you enter through the dramatic double doors, the home makes an impression. A sweeping Cinderella staircase anchors the grand foyer, while rich wood floors, detailed millwork, coffered ceilings, custom built-ins, and thoughtfully ......... selected finishes bring warmth and sophistication throughout. At the center of the home is a kitchen designed to be lived in. An impressive 11-foot island creates the natural gathering place, complemented by a prep sink, three ovens, dual Miele dishwashers, Wolf range, built-in coffee system, ice maker, and wine cooler. Whether it's dinner for two, Sunday brunch, or a house full of friends, this kitchen was built for it. And the lifestyle continues outside. Approximately 1,800 square feet of covered outdoor living transforms the backyard into a private resort-style escape, complete with a fireplace, built-in grill, refrigerator, fire pit, and beautifully designed hardscaping. Morning coffee, summer dinners, game-day gatherings, or evenings by the fire--it all happens here. Then there's is an expansive walk-out basement, offering extraordinary potential for a gym, wellness suite, golf simulator, theater, game room, wine room, guest space, or an entire entertainment level designed around your lifestyle. Private, substantial, and exceptionally appointed, yet conveniently positioned for access to major routes, 6 Parker Court is more than a luxury home--it's the space to create the life you've been working toward. EWxpansive space. Private setting. Elevated living. Welcome to 6 Parker Court.

11/1/2026 12:00PM - 3:00PM EST

6
beds

7
baths

8,247 Sq.Ft. LIVING AREA

2.68 Acres lot

Louis Critelli

Louis Critelli

Features & Amenities

Interior

  • total bedrooms6
  • Total bathrooms7
  • full bathrooms6
  • half bathroom1
  • other interior Features Attic, Balcony, Bonus Room, Ceilings - 9 Ft 1st Flr, Center Hall, Conservatory, In-Law Floorplan

Area & Lot

  • Status For Sale
  • OPEN HOUSE

    11/1/2026 12:00PM - 3:00PM EST

  • Living Area8,247 Sq.Ft.
  • Total Area8,247 Sq.Ft.
  • Lot Area2.68 Acres
  • MLS® ID22628912
  • TypeResidential
  • YEAR BUILT2020
  • NeighborhoodMillstone Township
  • Elementary SchoolMillstone
  • Middle SchoolMillstone
  • High SchoolAllentown

Exterior

  • STORIES3
  • Garage Space6.0
  • water SourceWell
  • roofShingle
  • lot featuresOversized, Back to Woods, Cul-De-Sac, Dead End Street
  • parkingCircular Driveway, Paved, Double Wide Drive, Off Street, Oversized
  • HEAT TYPE5 Zone
  • AIR CONDITIONINGMulti Units, Central Air
  • sewerSeptic Tank
  • other exterior FeaturesOutdoor Grill, Lighting

Financial

  • Sales Price$2,799,900
  • Real Estate Tax $28,208/yr
View Virtual Tour
Large white home with a columned entrance, attached garages, and a broad green lawn.

Schedule a Showing

We would love to show you our beautiful property. Please select your preferred date and time below. An agent will be in touch shortly to confirm your appointment.

Schedule a Showing

We would love to show you our beautiful property. Please select your preferred date and time below. An agent will be in touch shortly to confirm your appointment.

Thank you for your interest in 6 Parker Court, Millstone, NJ 08510. We are reviewing your request and will be in touch shortly!

Mortgage Calculator

Estimate your monthly mortgage payment, including the principal and interest, property taxes, and HOA. Adjust the values to generate a more accurate rate.

All estimates are provided for informational purposes only. Actual amounts may vary.
$0,000 Your Payment 20 15 65
$0,000 Your Payment

Millstone Township

Explore

Work With Us

Experience seamless service and expert guidance in the New Jersey luxury real estate market. Contact us today to start your journey.

Follow Me on Instagram