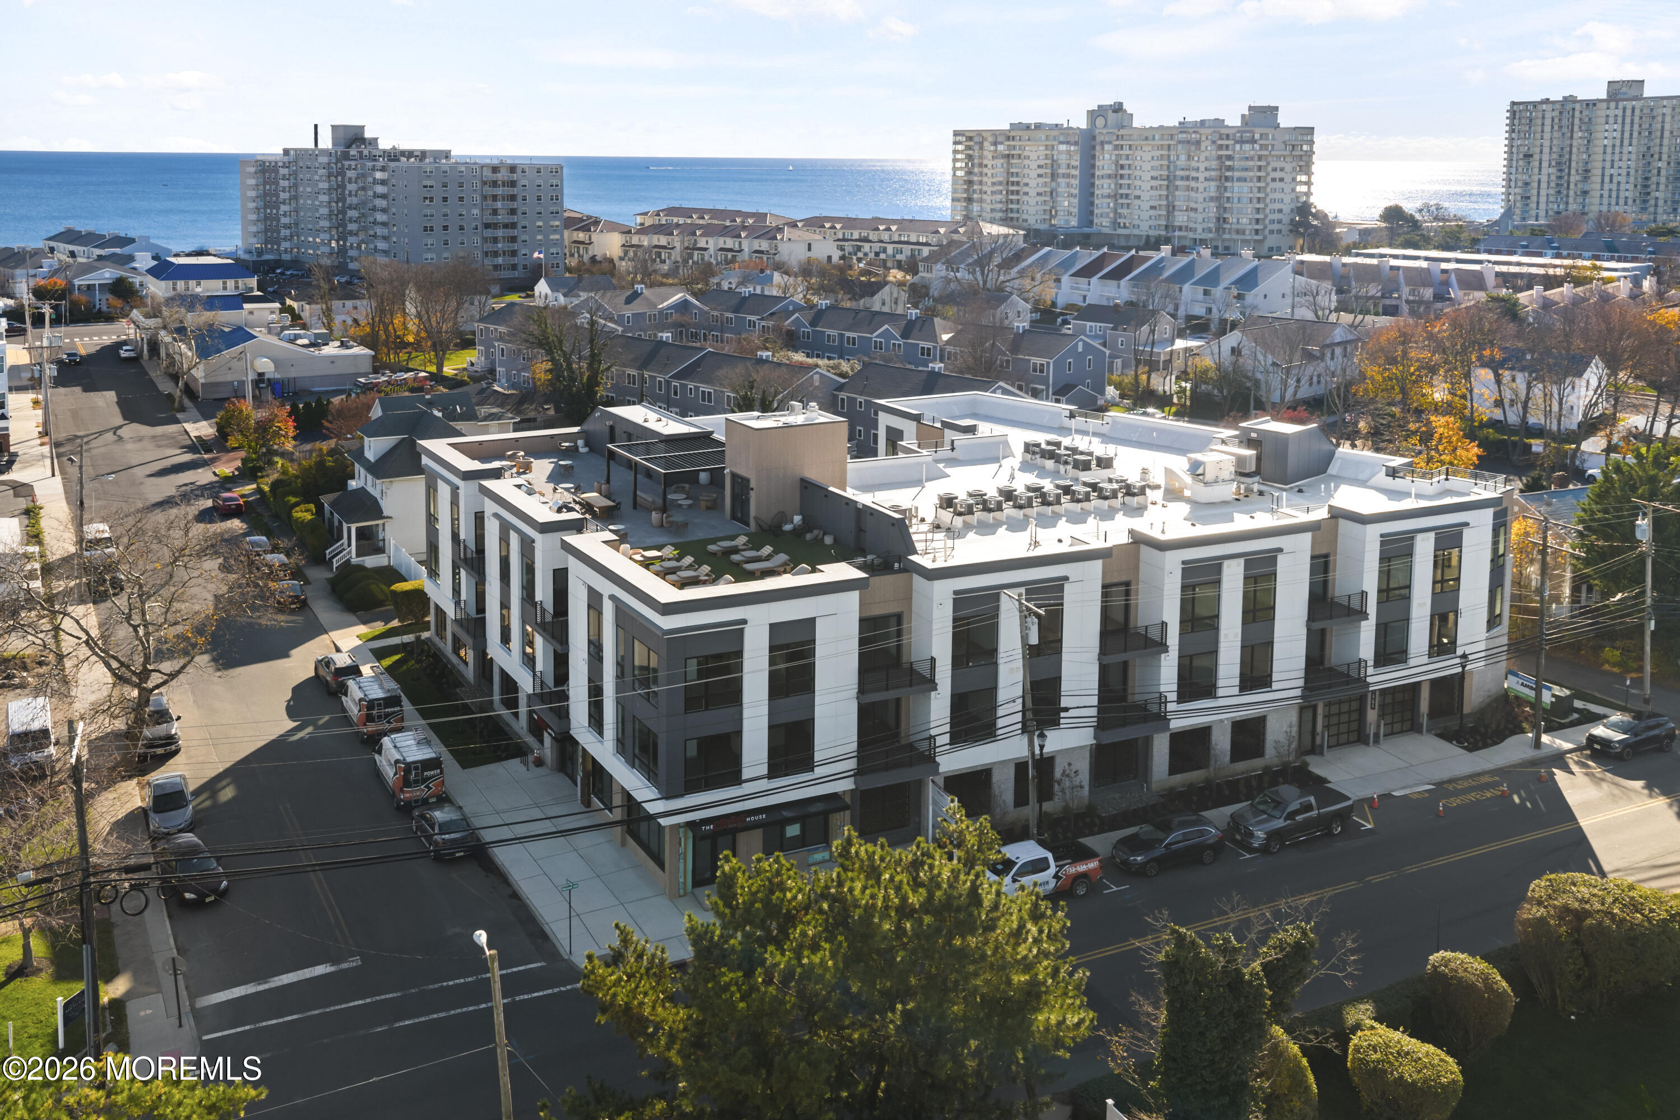
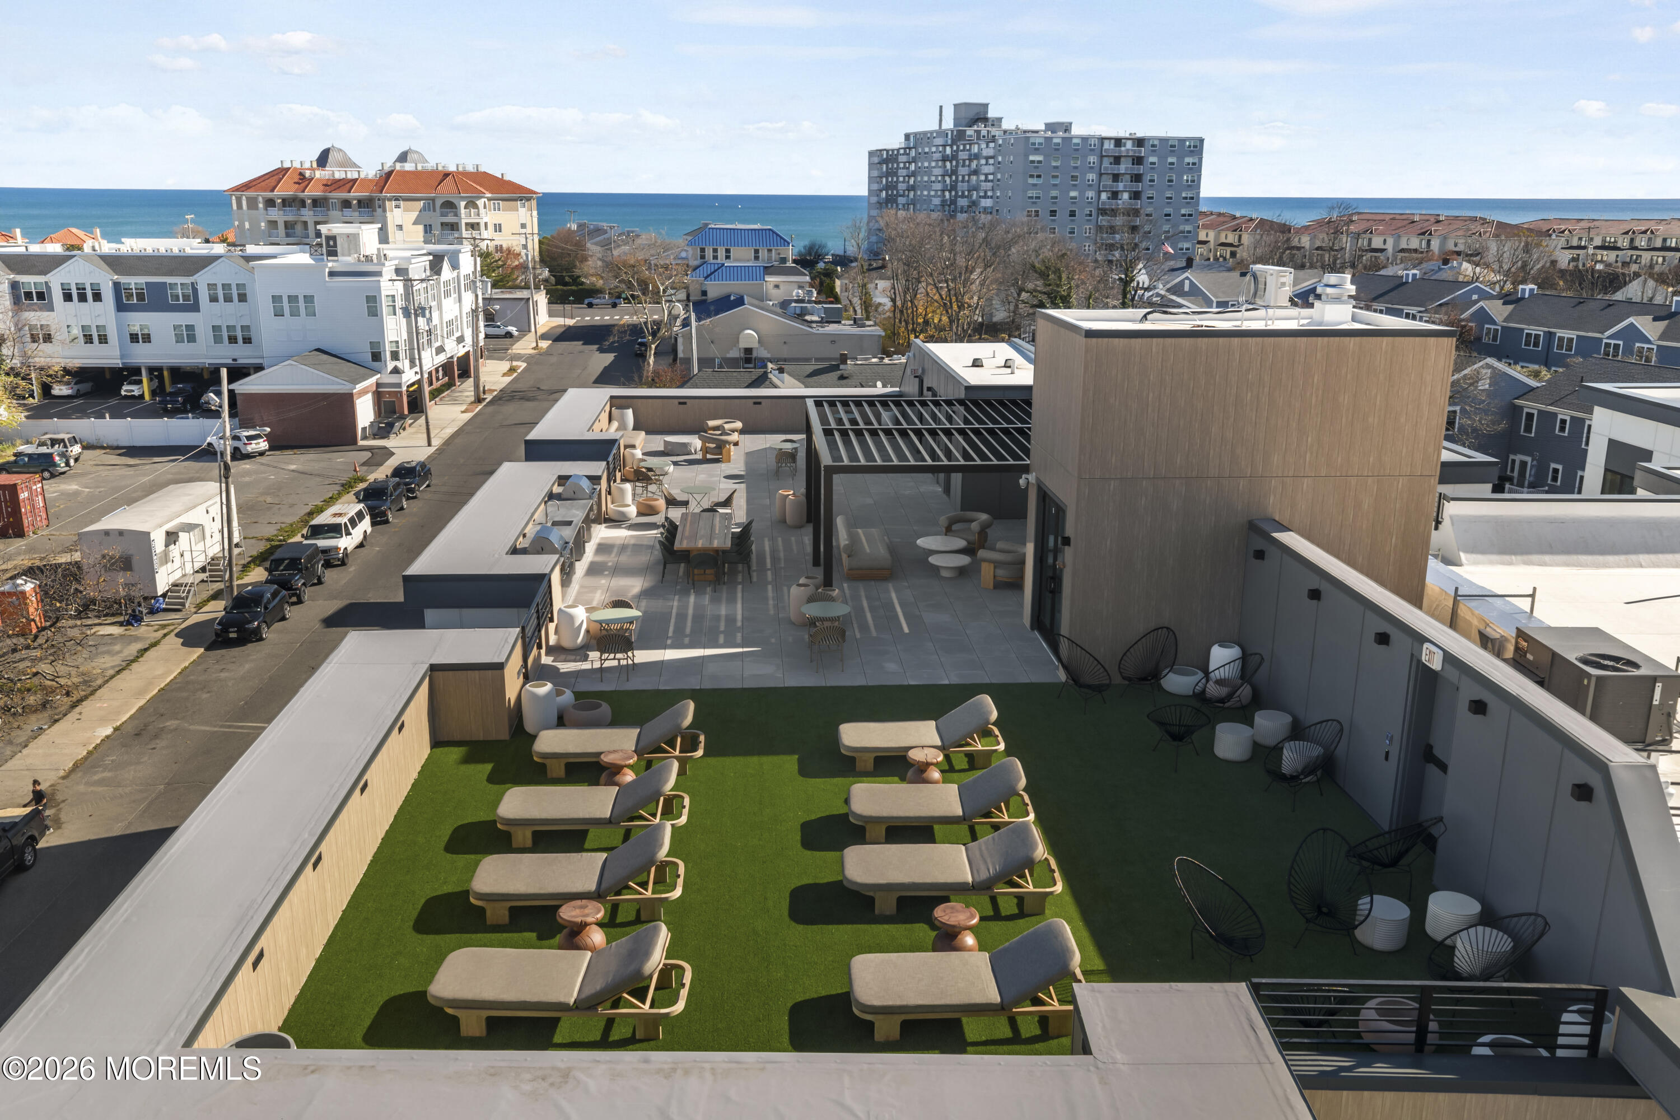
Aerial view of a modern apartment building with rooftop terraces and the ocean beyond.
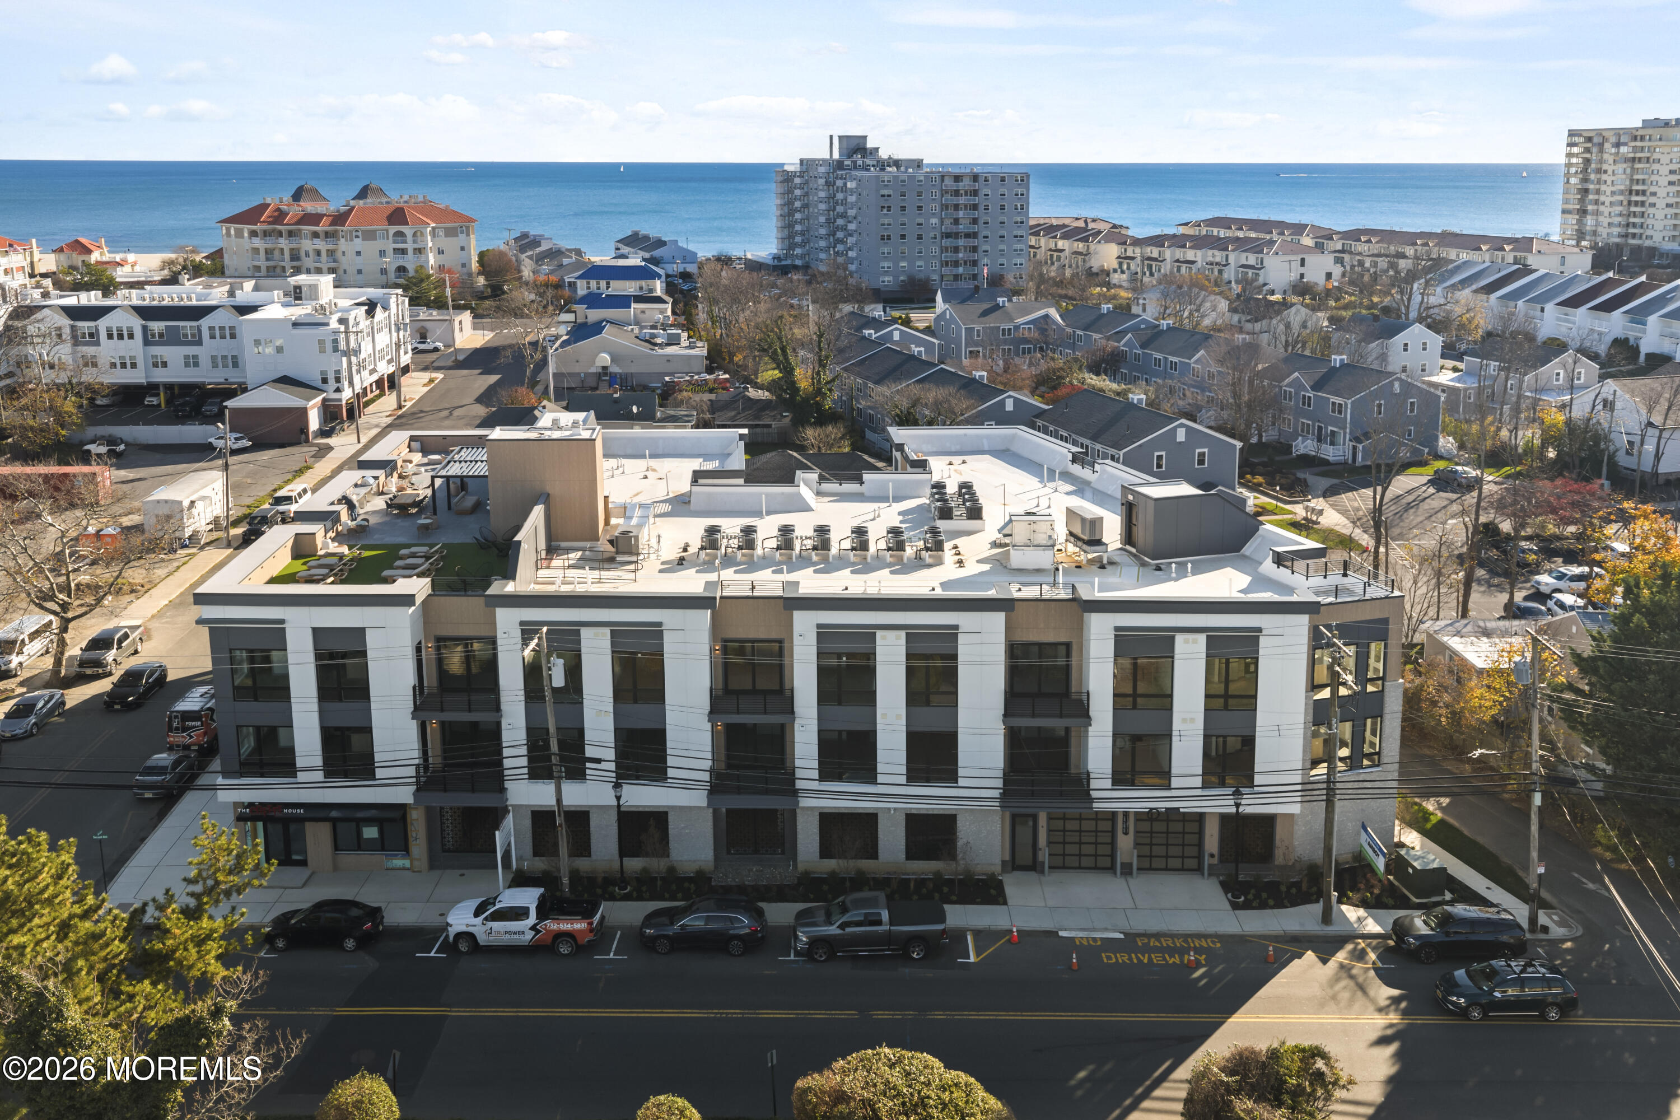
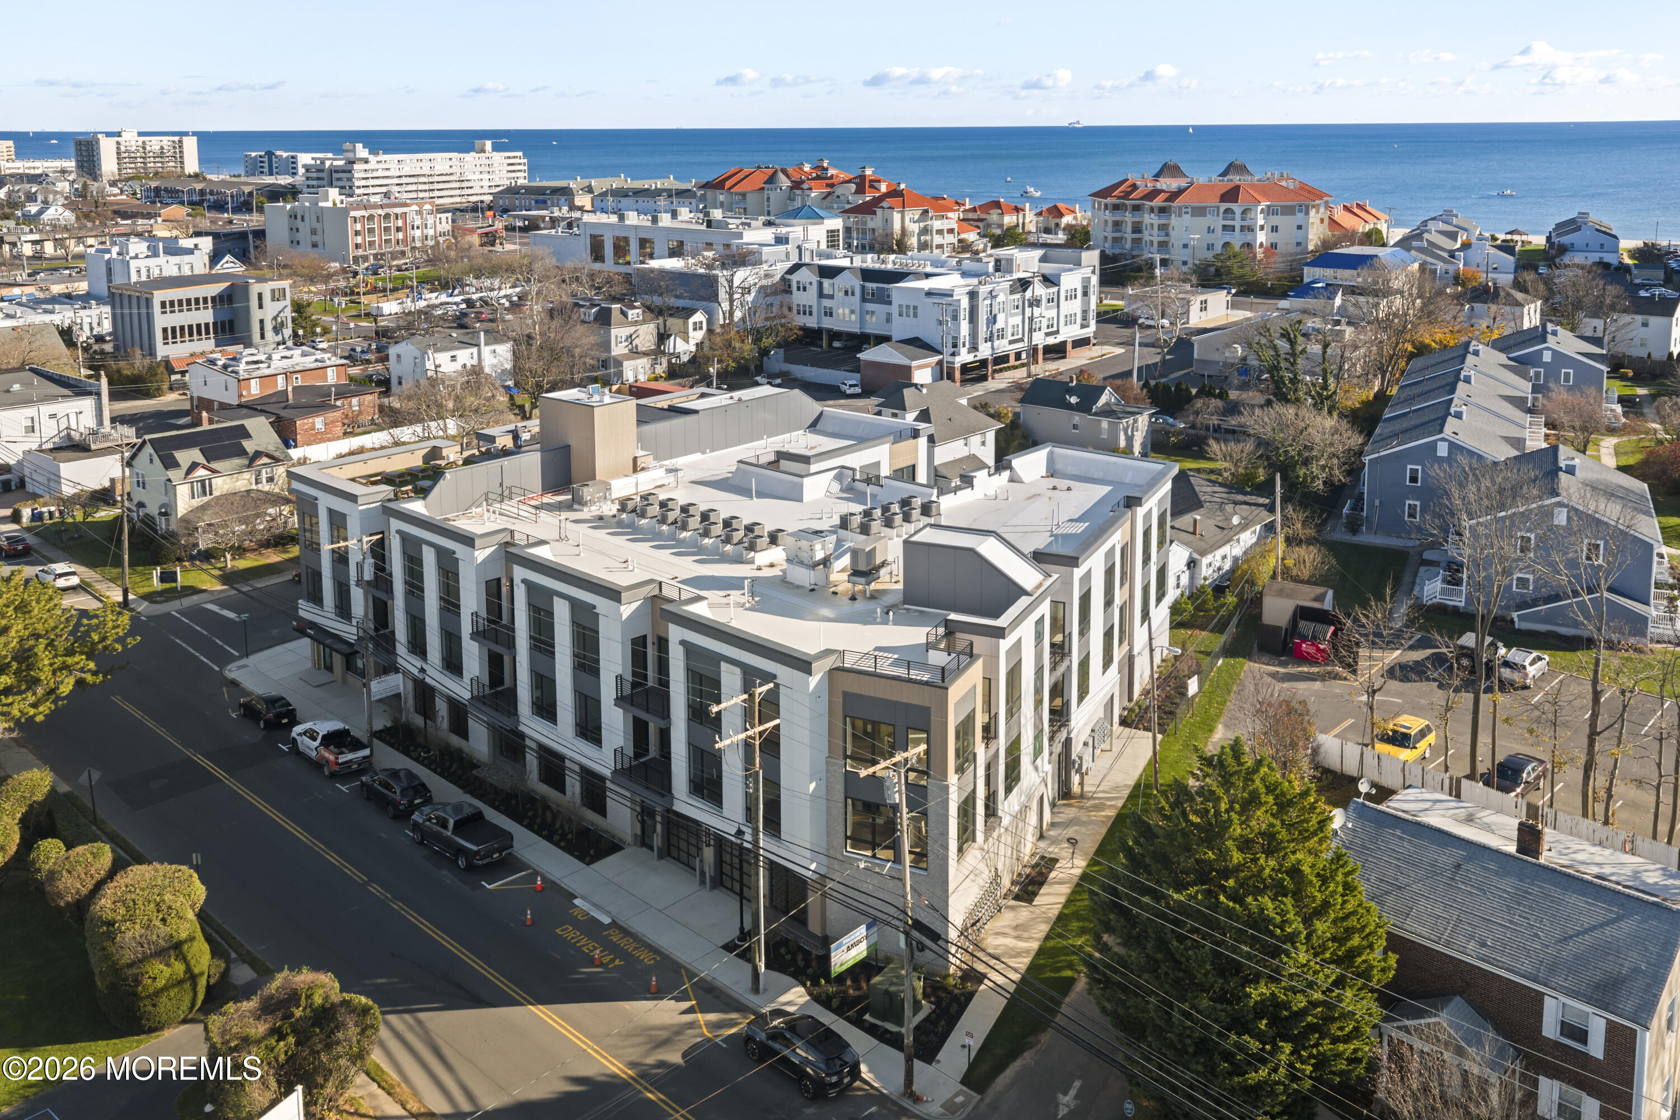
Modern condominium building with rooftop terraces, surrounded by coastal homes and the ocean beyond.
Aerial view of a modern condominium near the ocean, with coastal buildings and shoreline beyond.
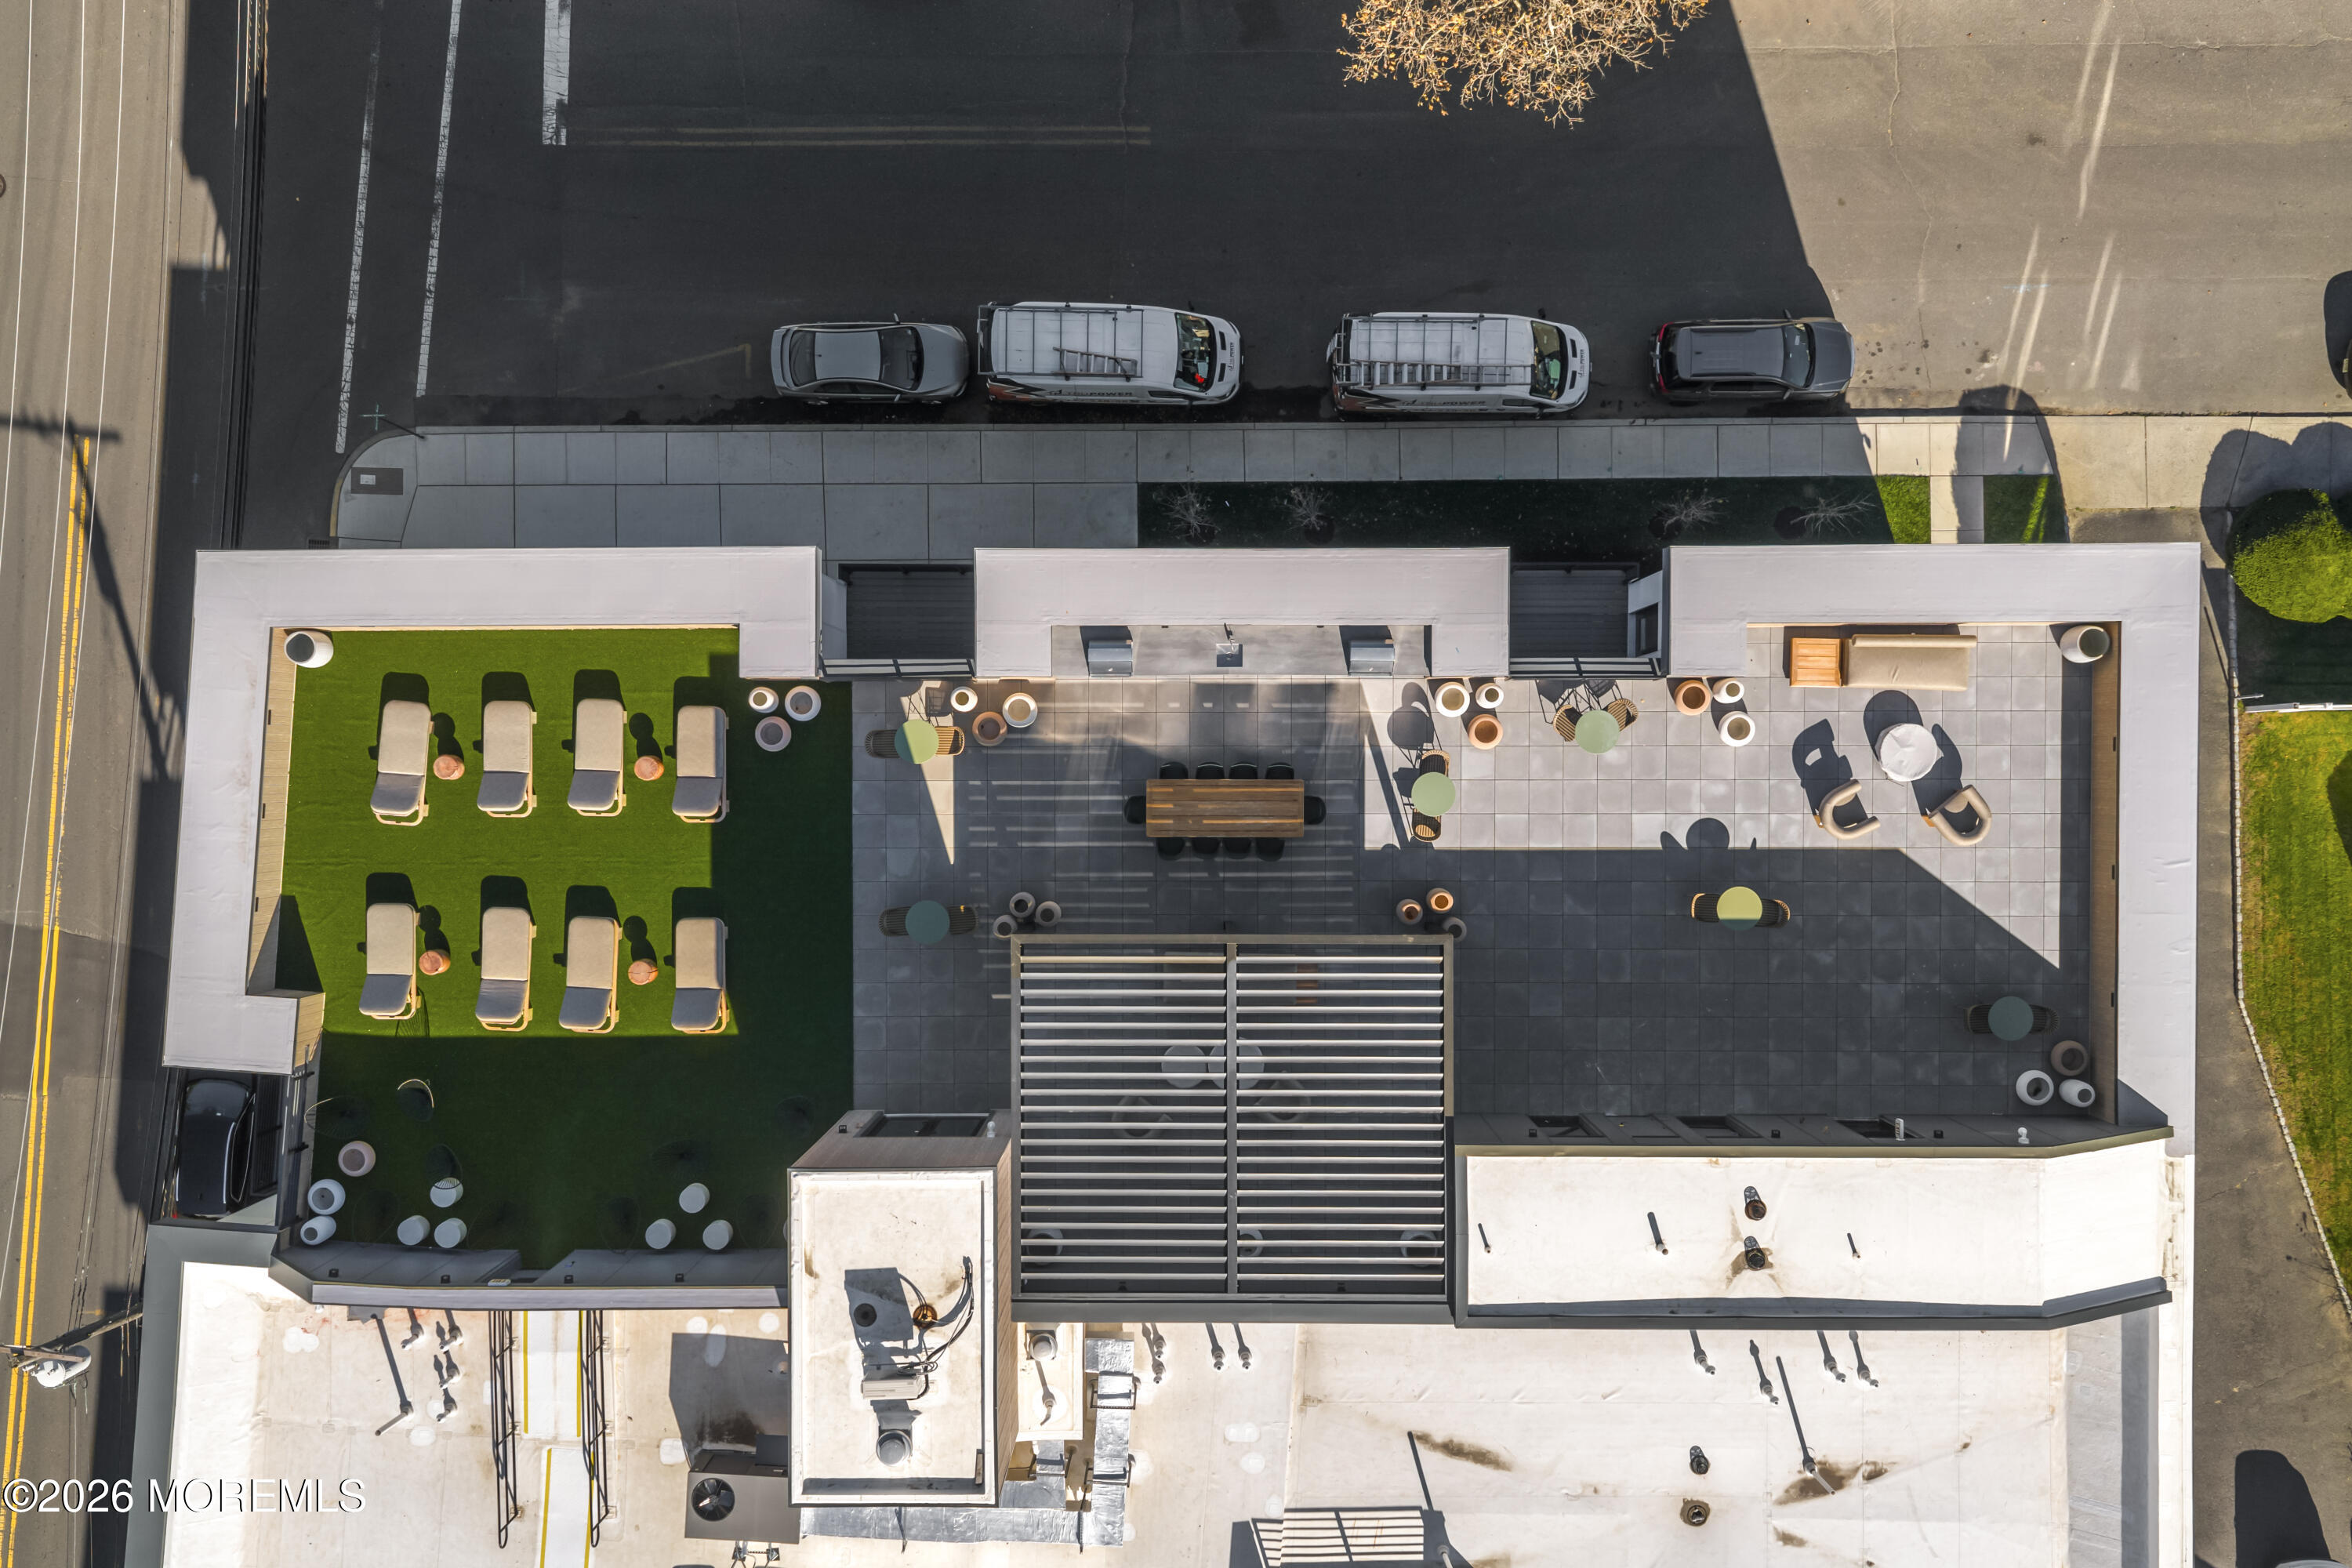
Rooftop terrace with turf and lounge chairs beside tiled seating areas and a central pergola.
Furnished rooftop deck with turf lounge area and ocean view.
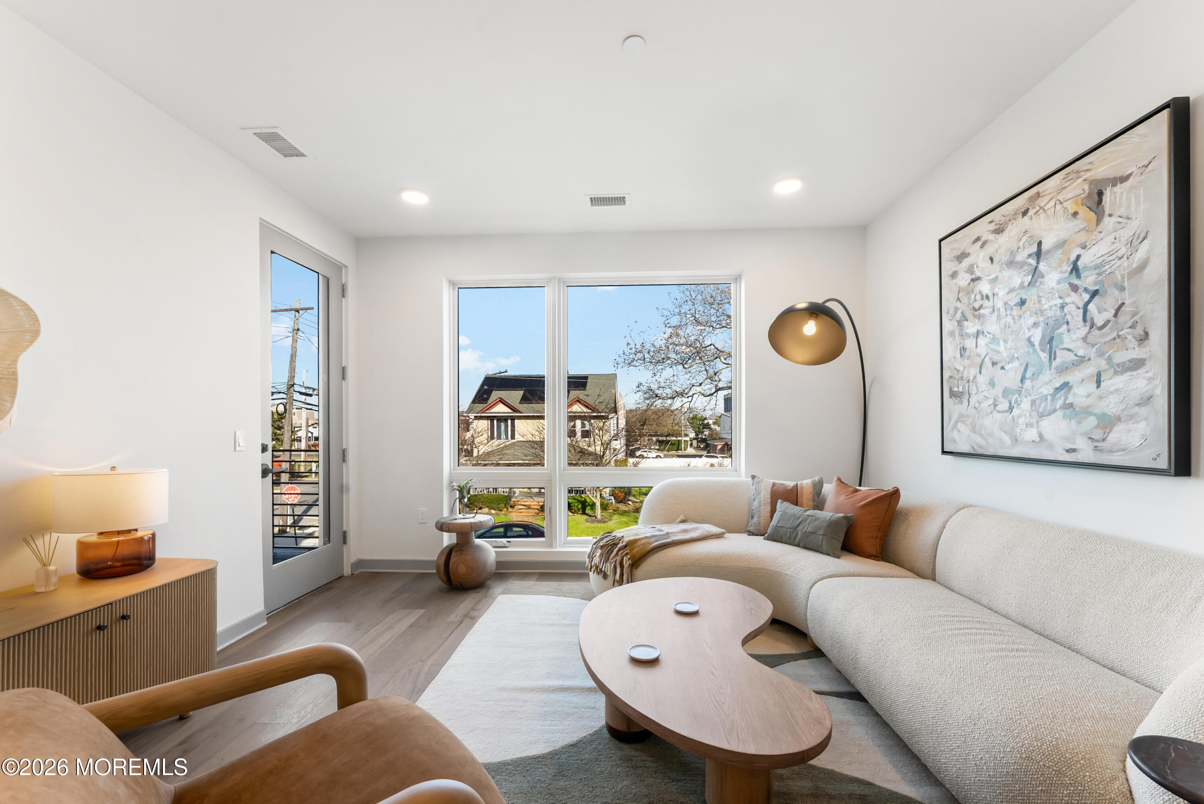
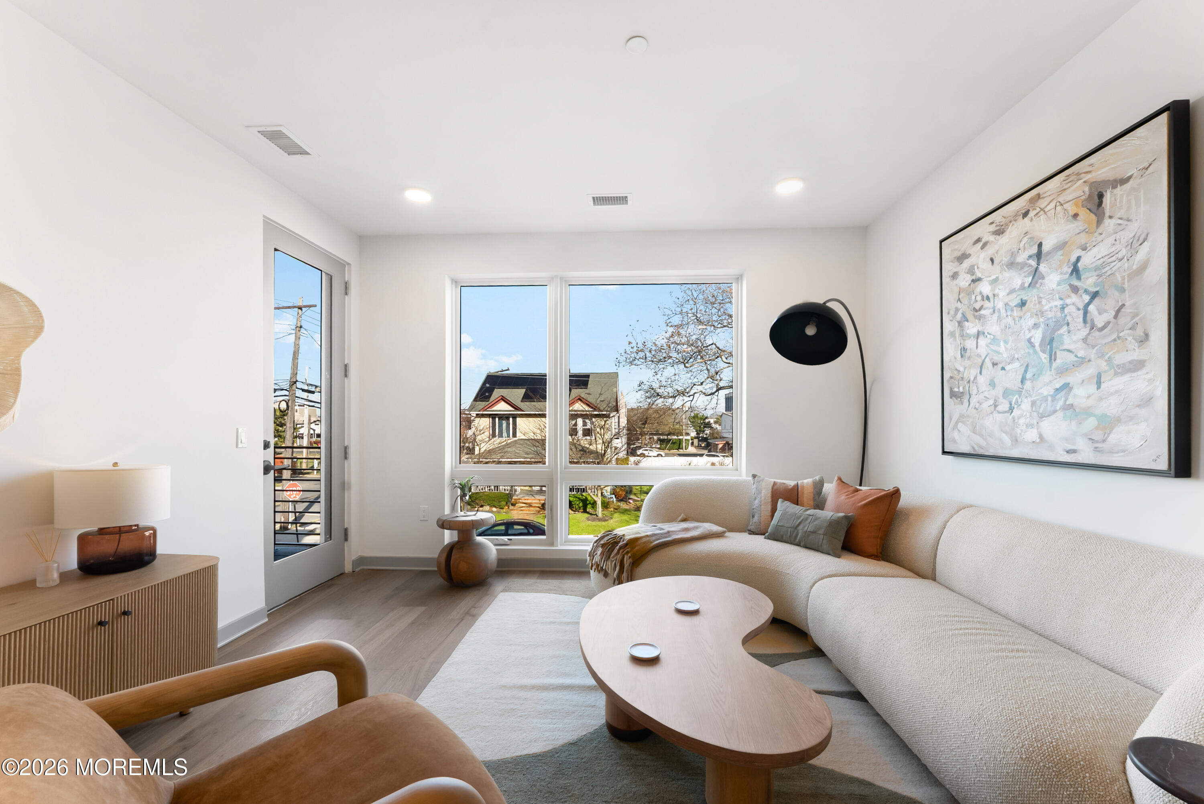
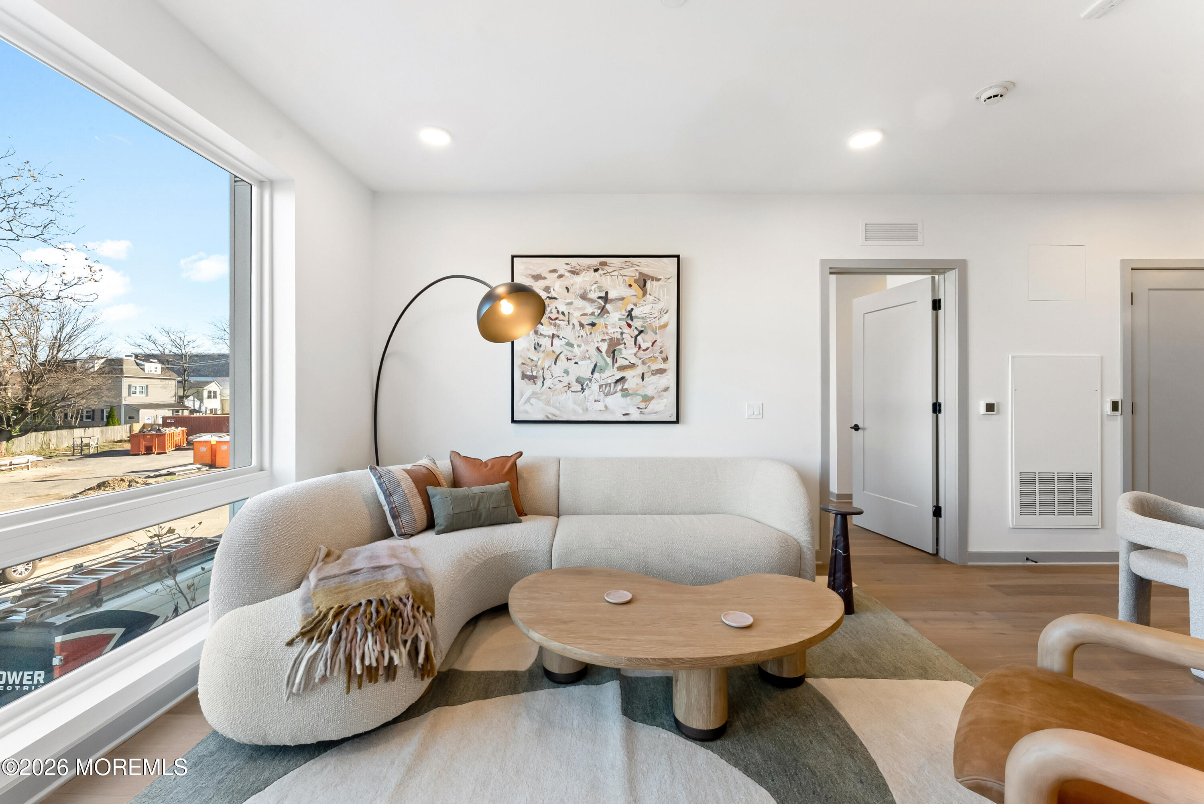
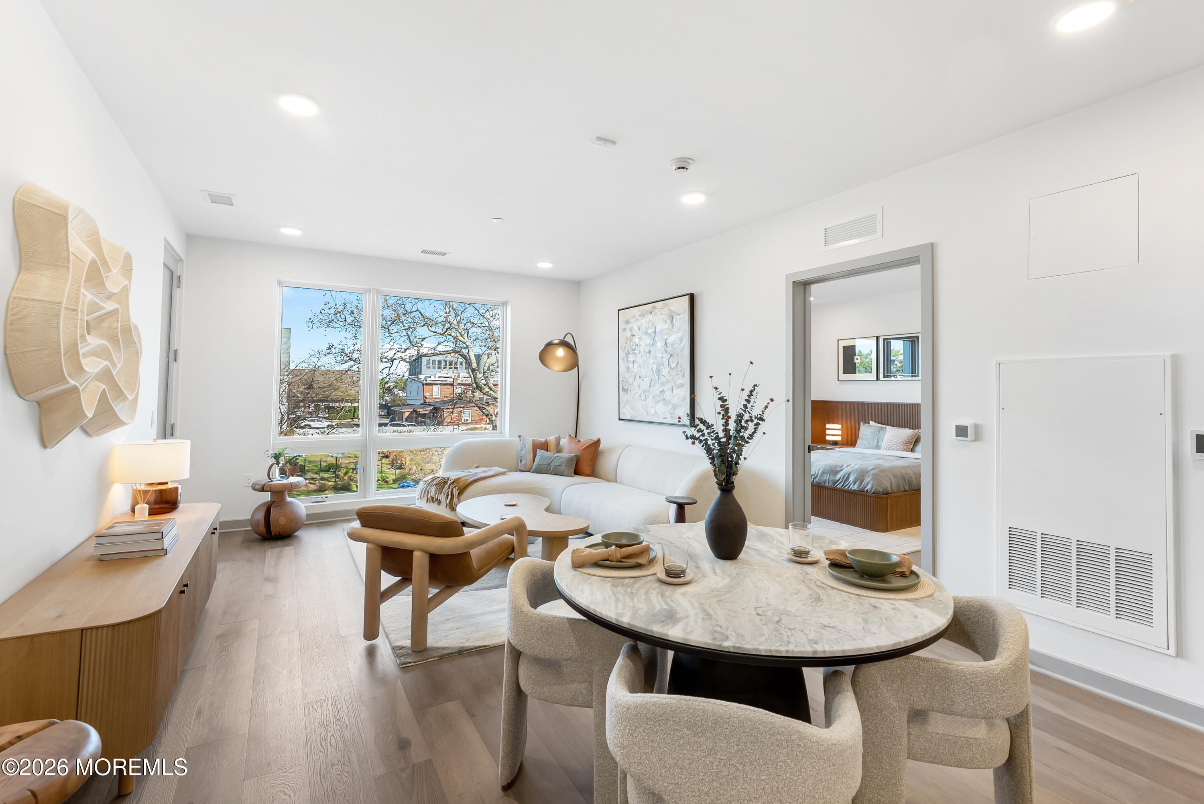
Staged living room with a curved cream sofa, sculptural coffee table, and large street-facing windows.
Bright living room with a cream sectional, sculptural wood coffee table, and large windows.
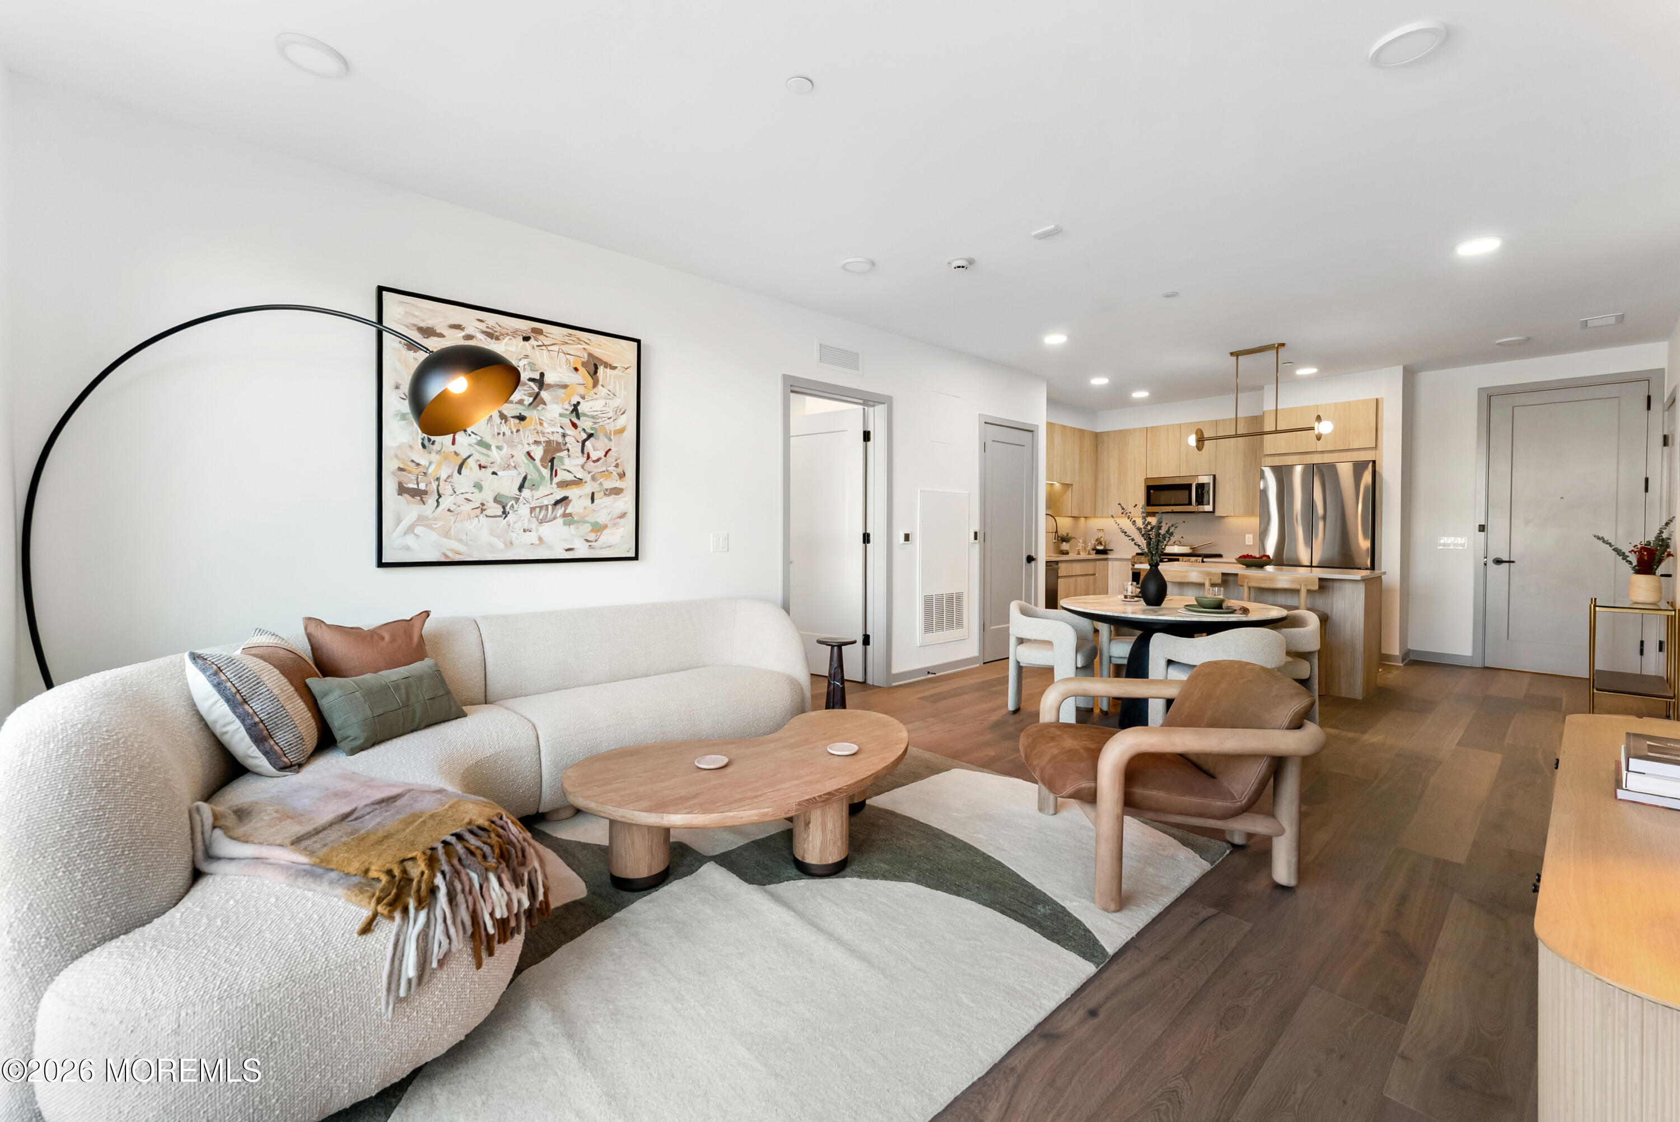
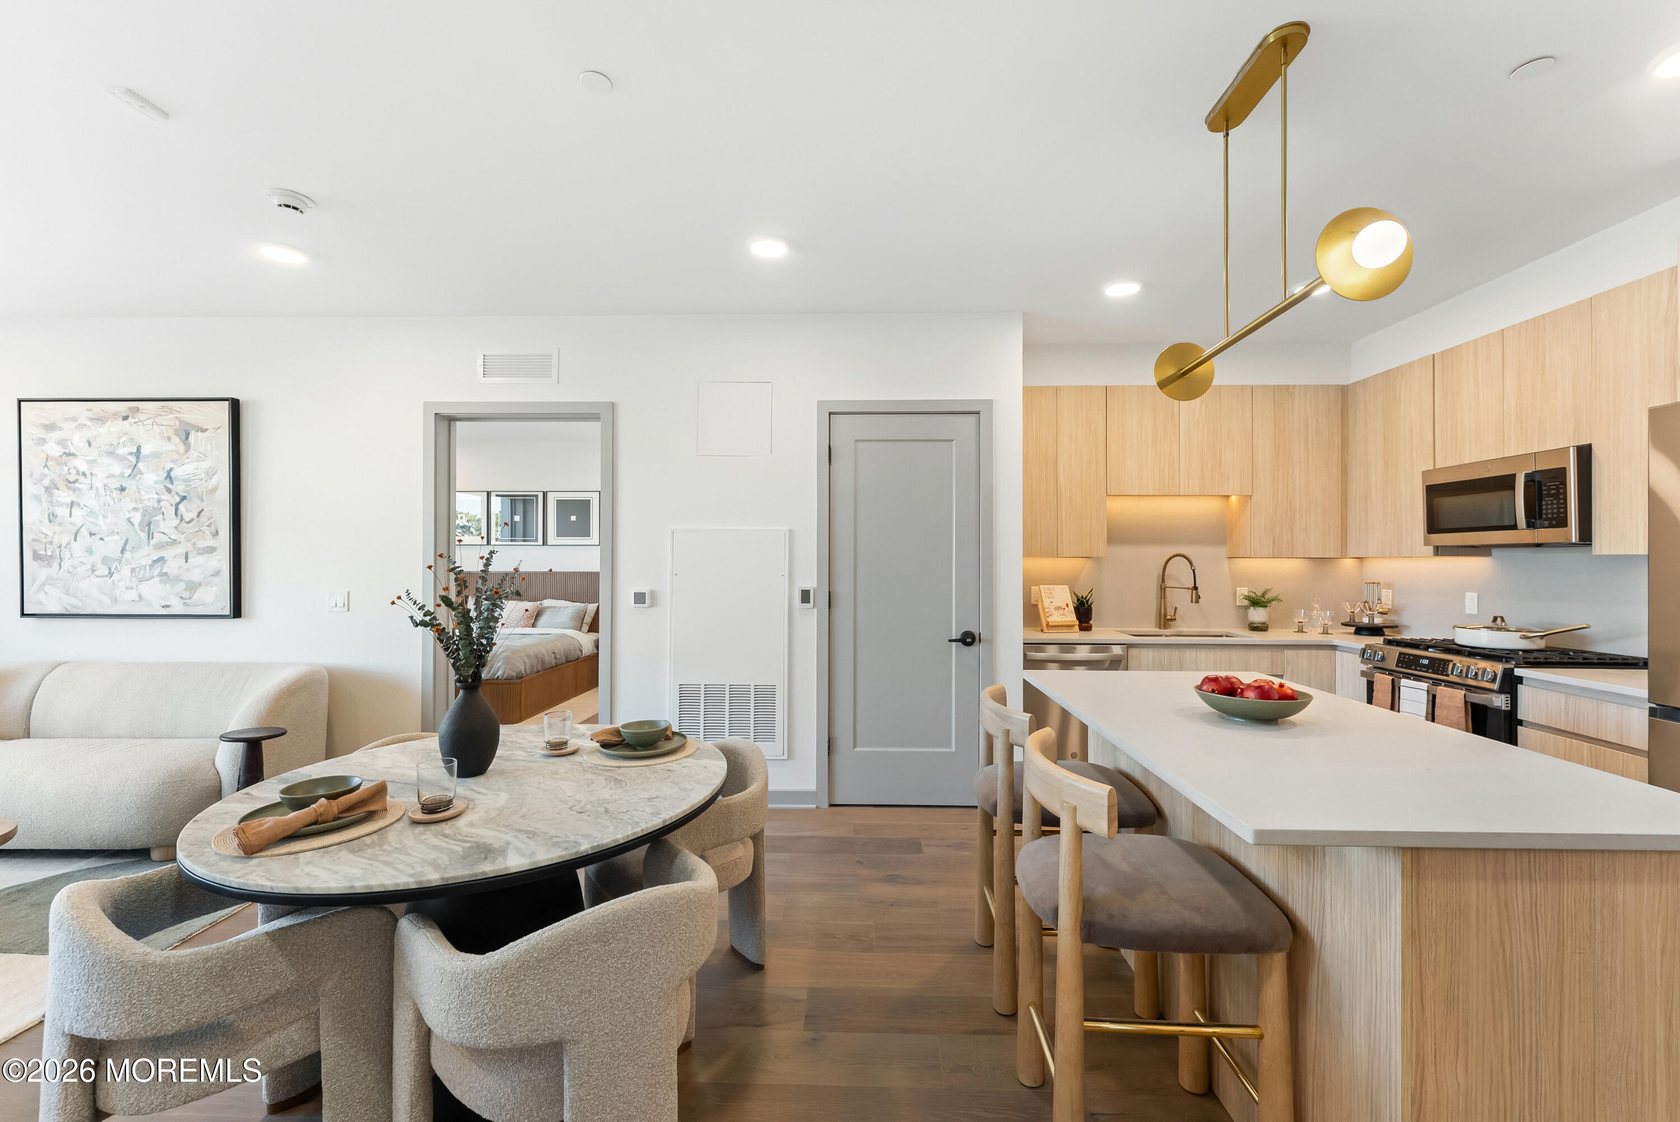
Open-plan condo living room with a curved cream sofa, wood dining table, and light wood kitchen cabinetry.
Staged living room with a curved cream sofa beside a large picture window.
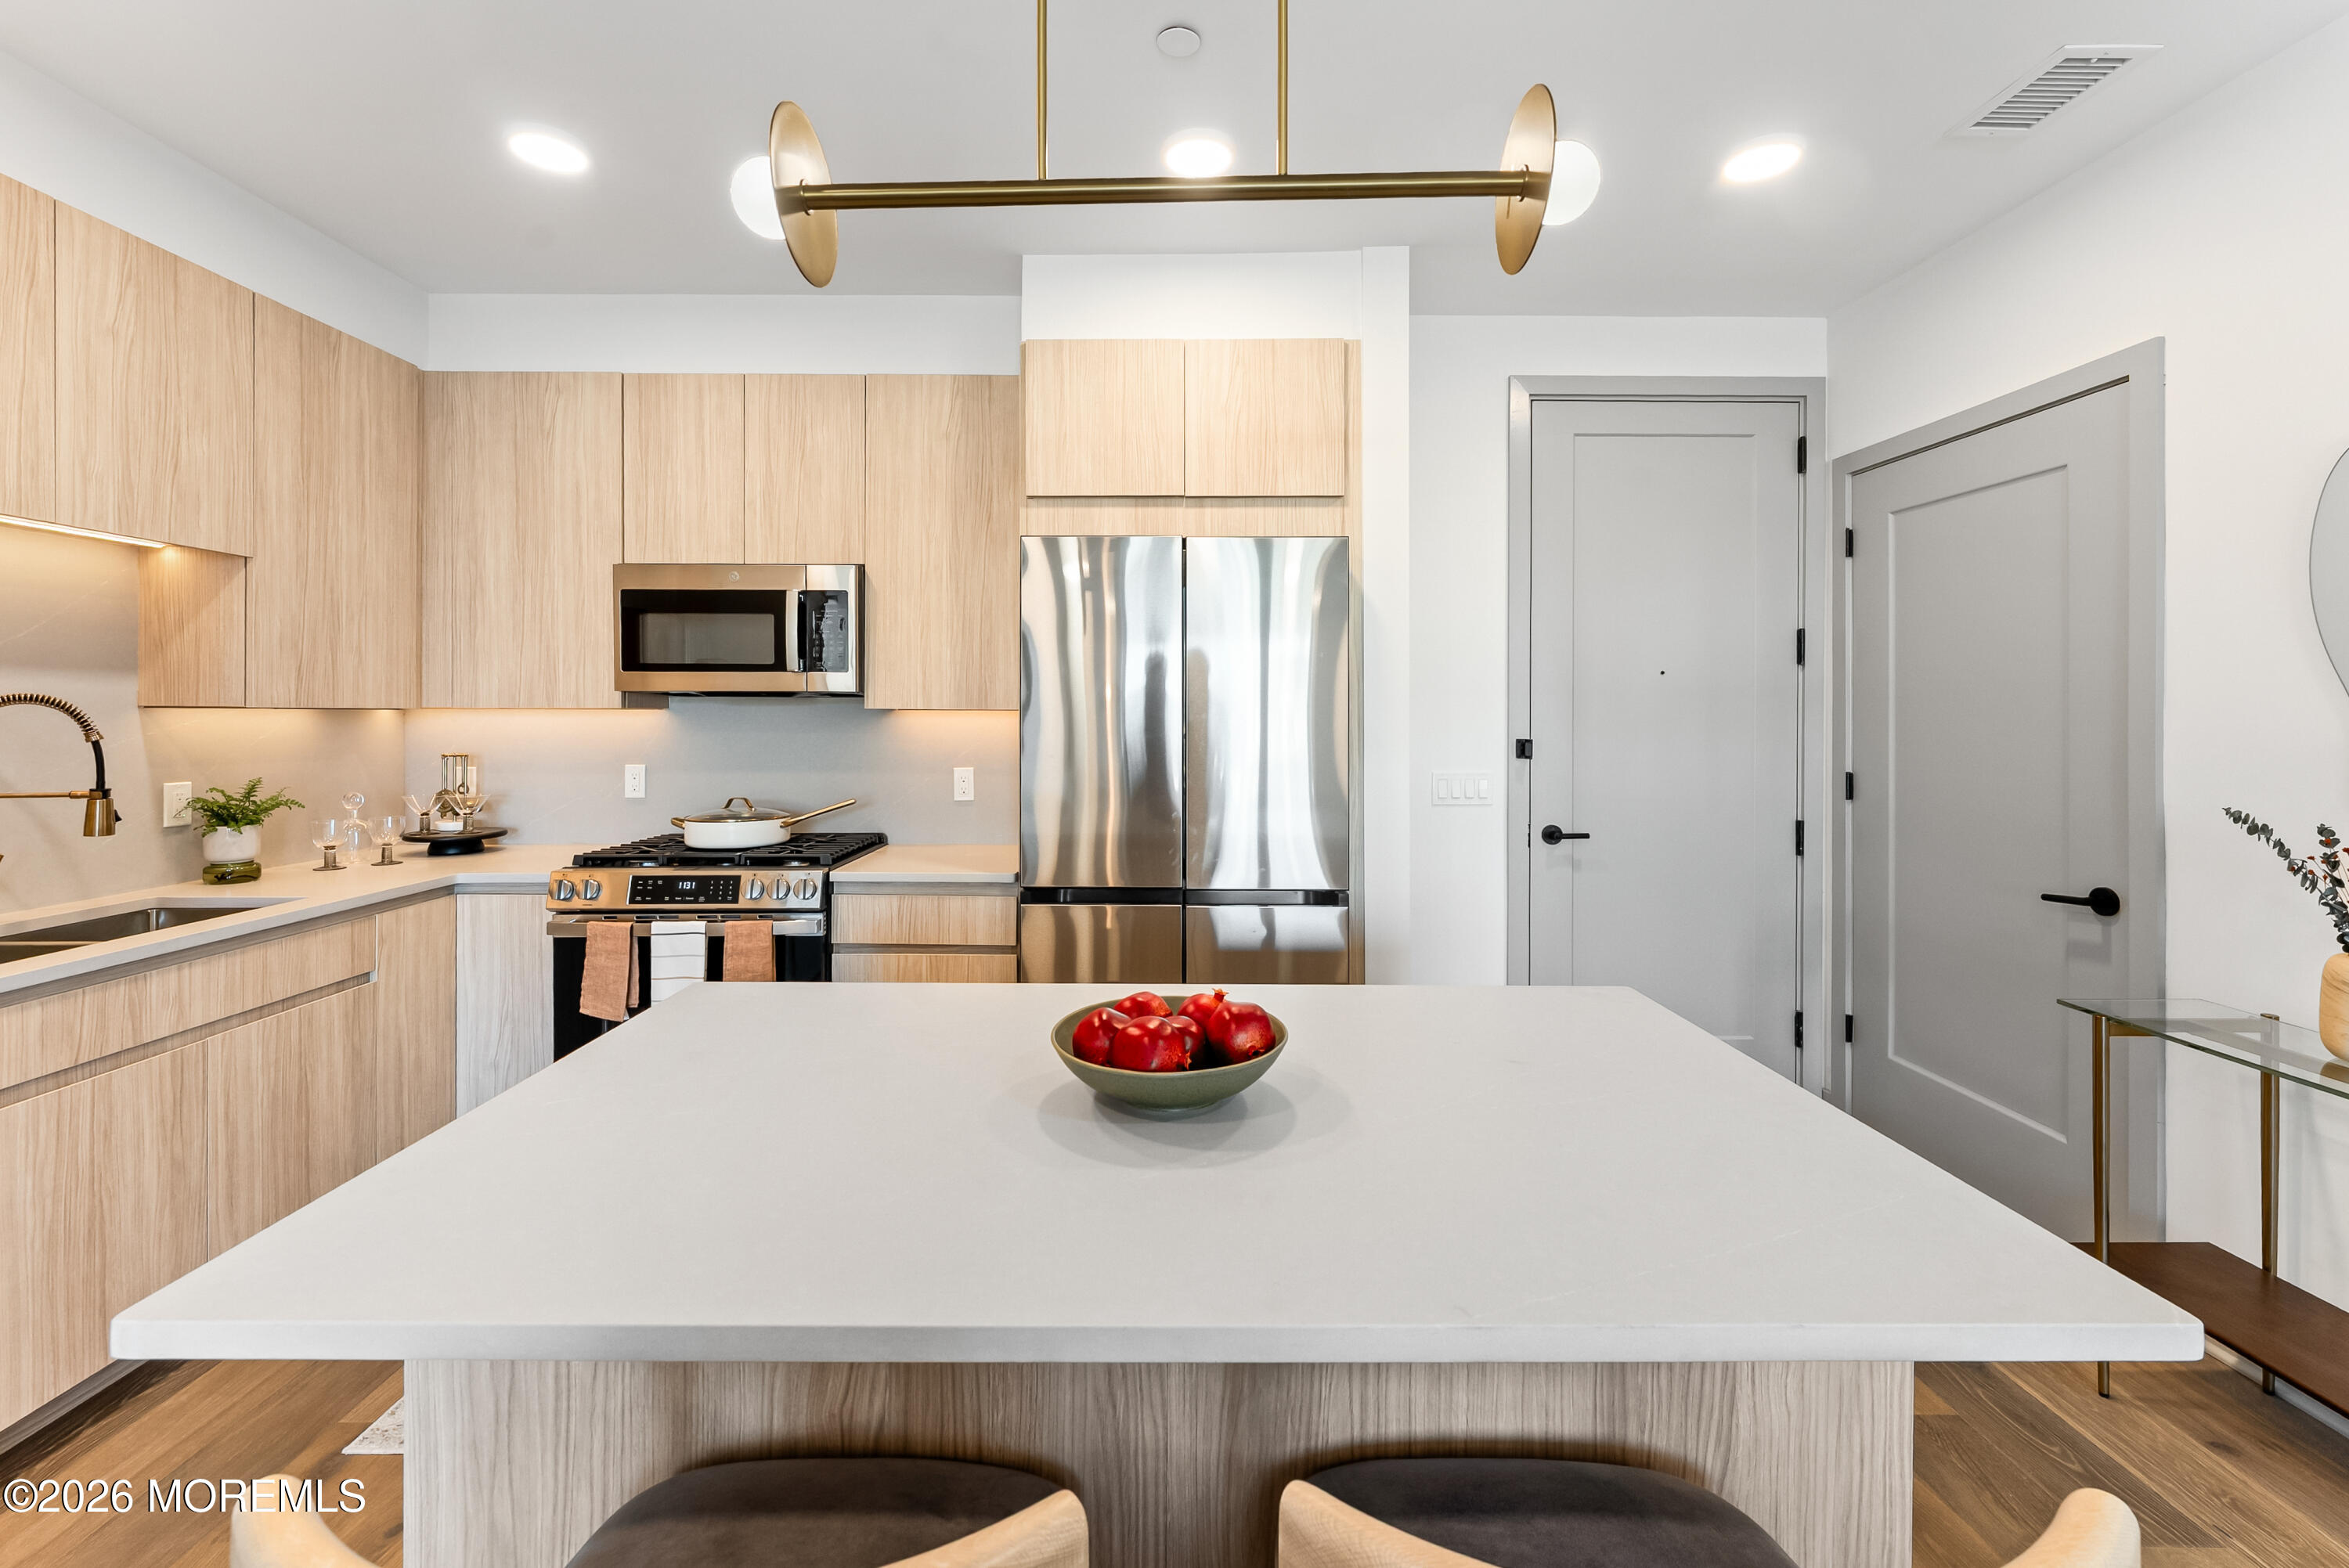
Modern kitchen with light wood cabinets, stainless appliances, and a large white island.
Modern kitchen with light wood cabinets, stainless steel appliances, and a white island.
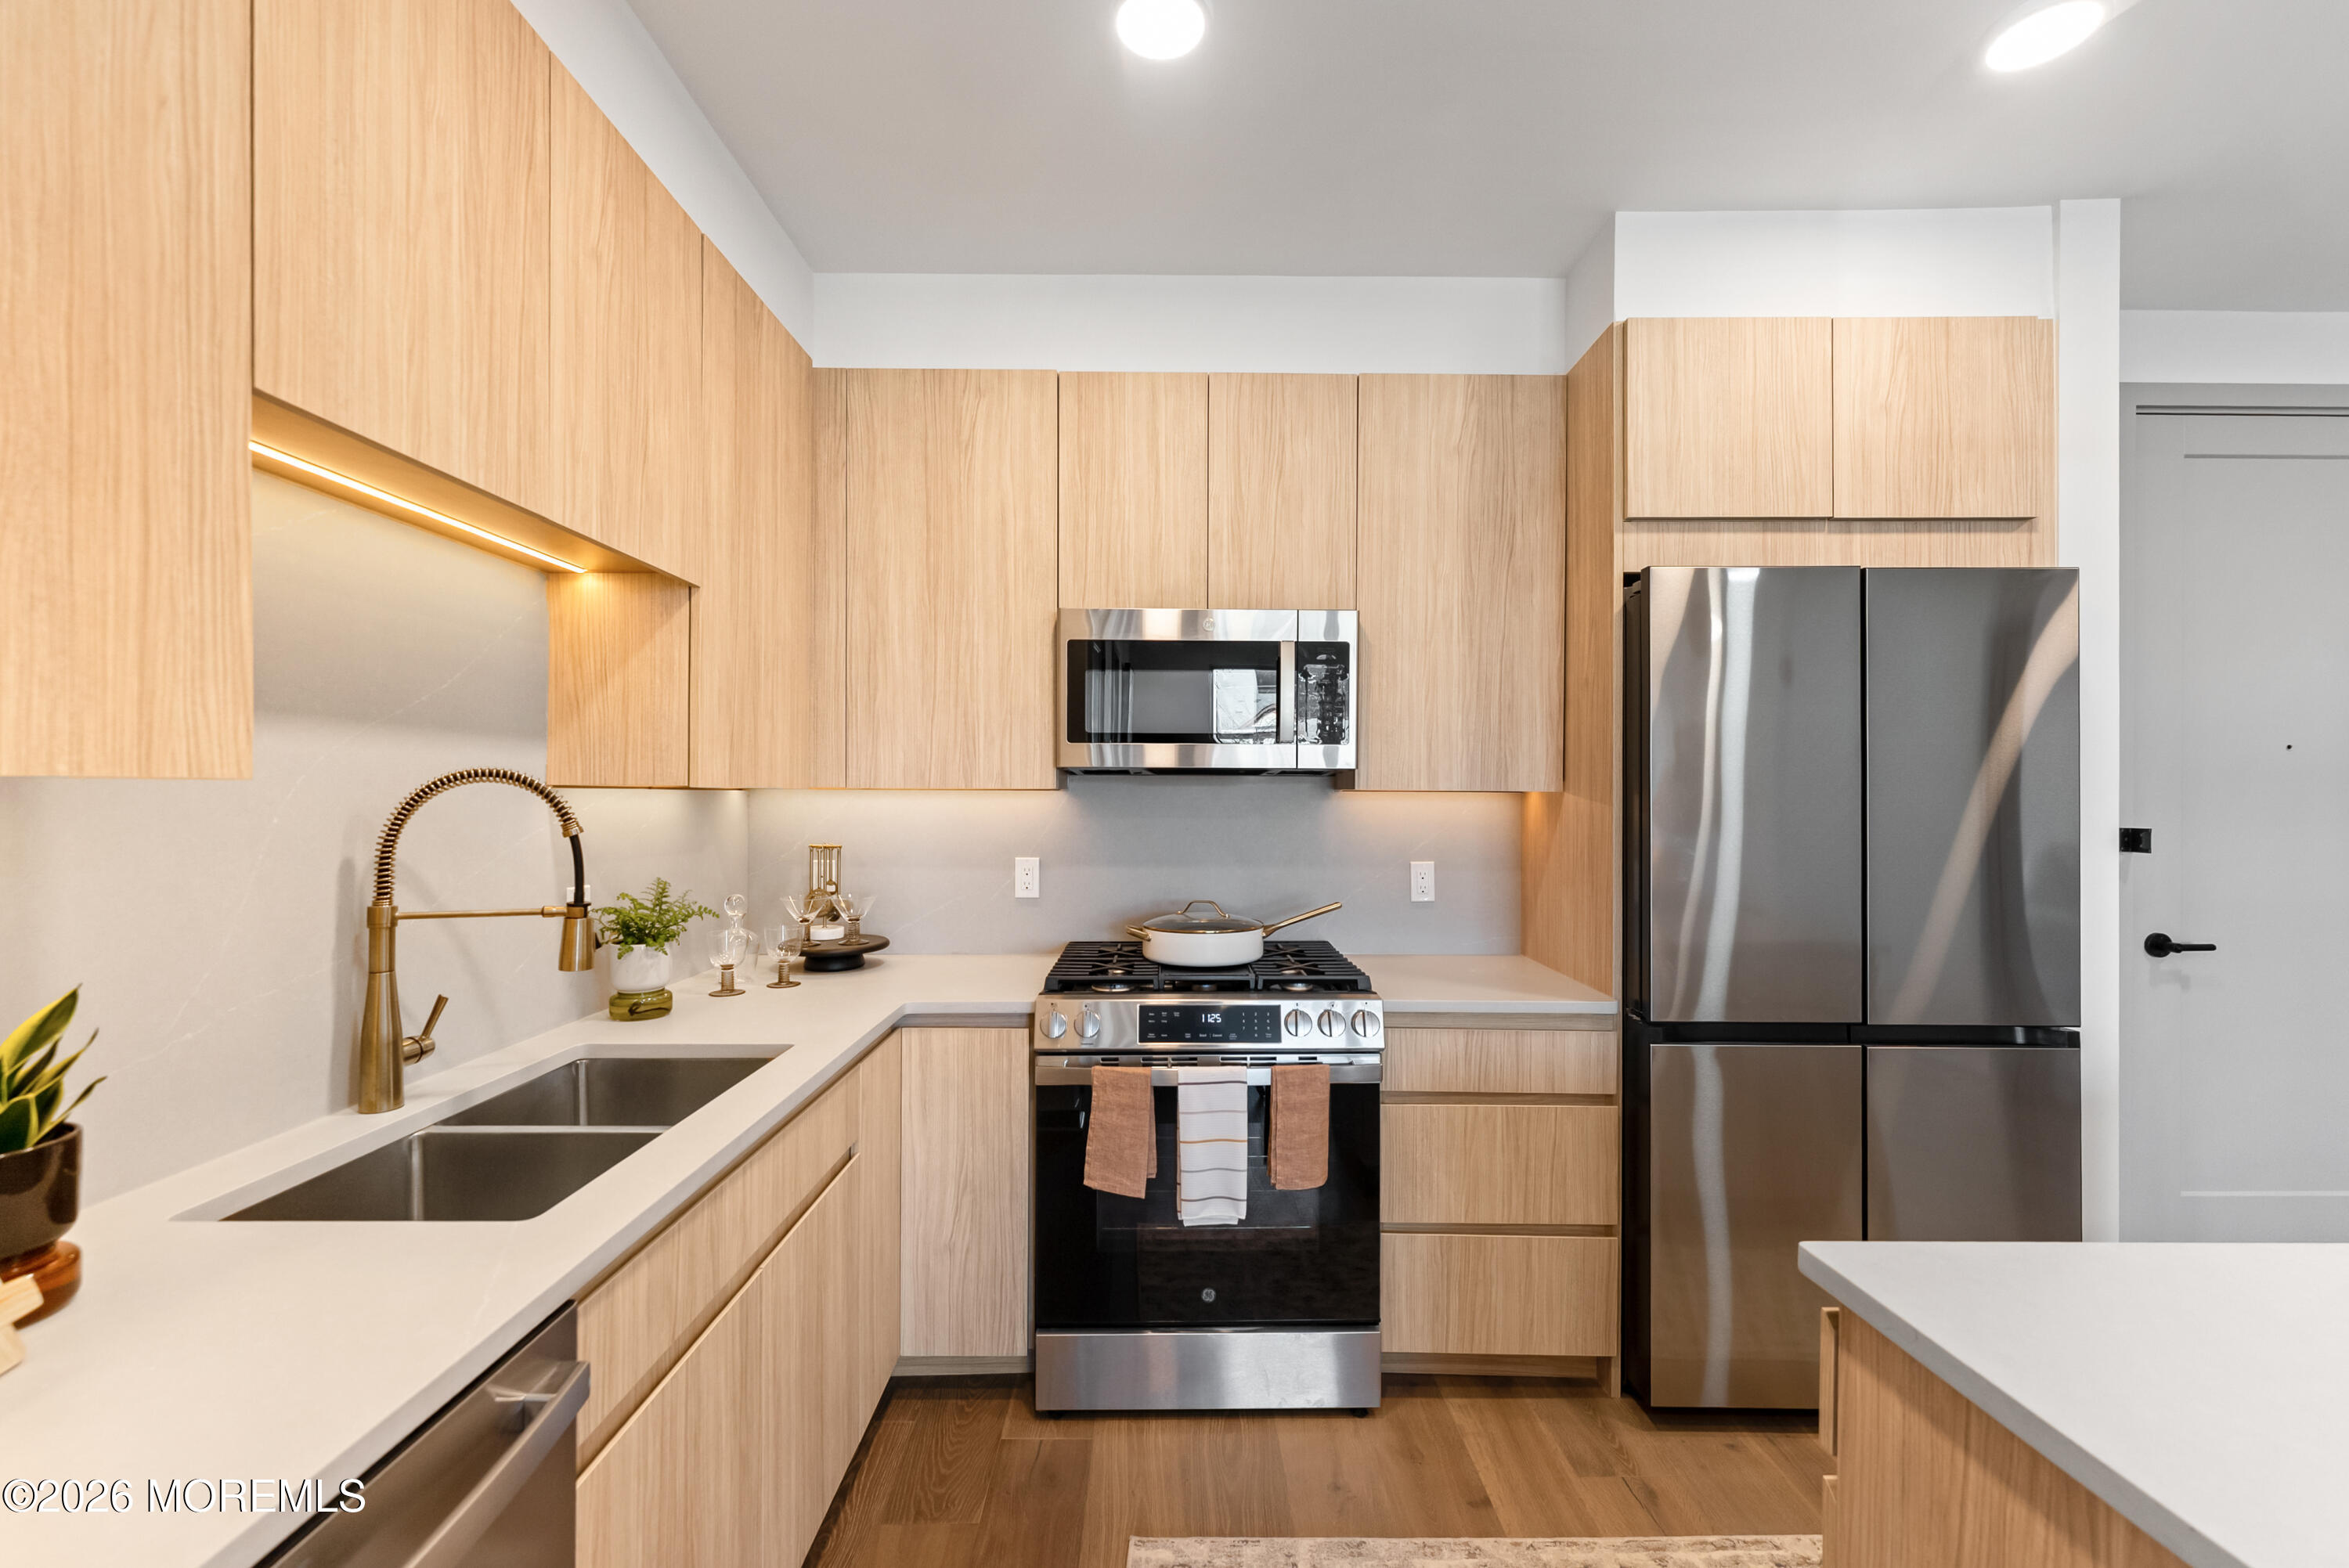
Modern kitchen with light wood cabinets, stainless appliances, and a deep double-basin sink.
Staged living and dining area with a white sectional, marble table, and large windows.
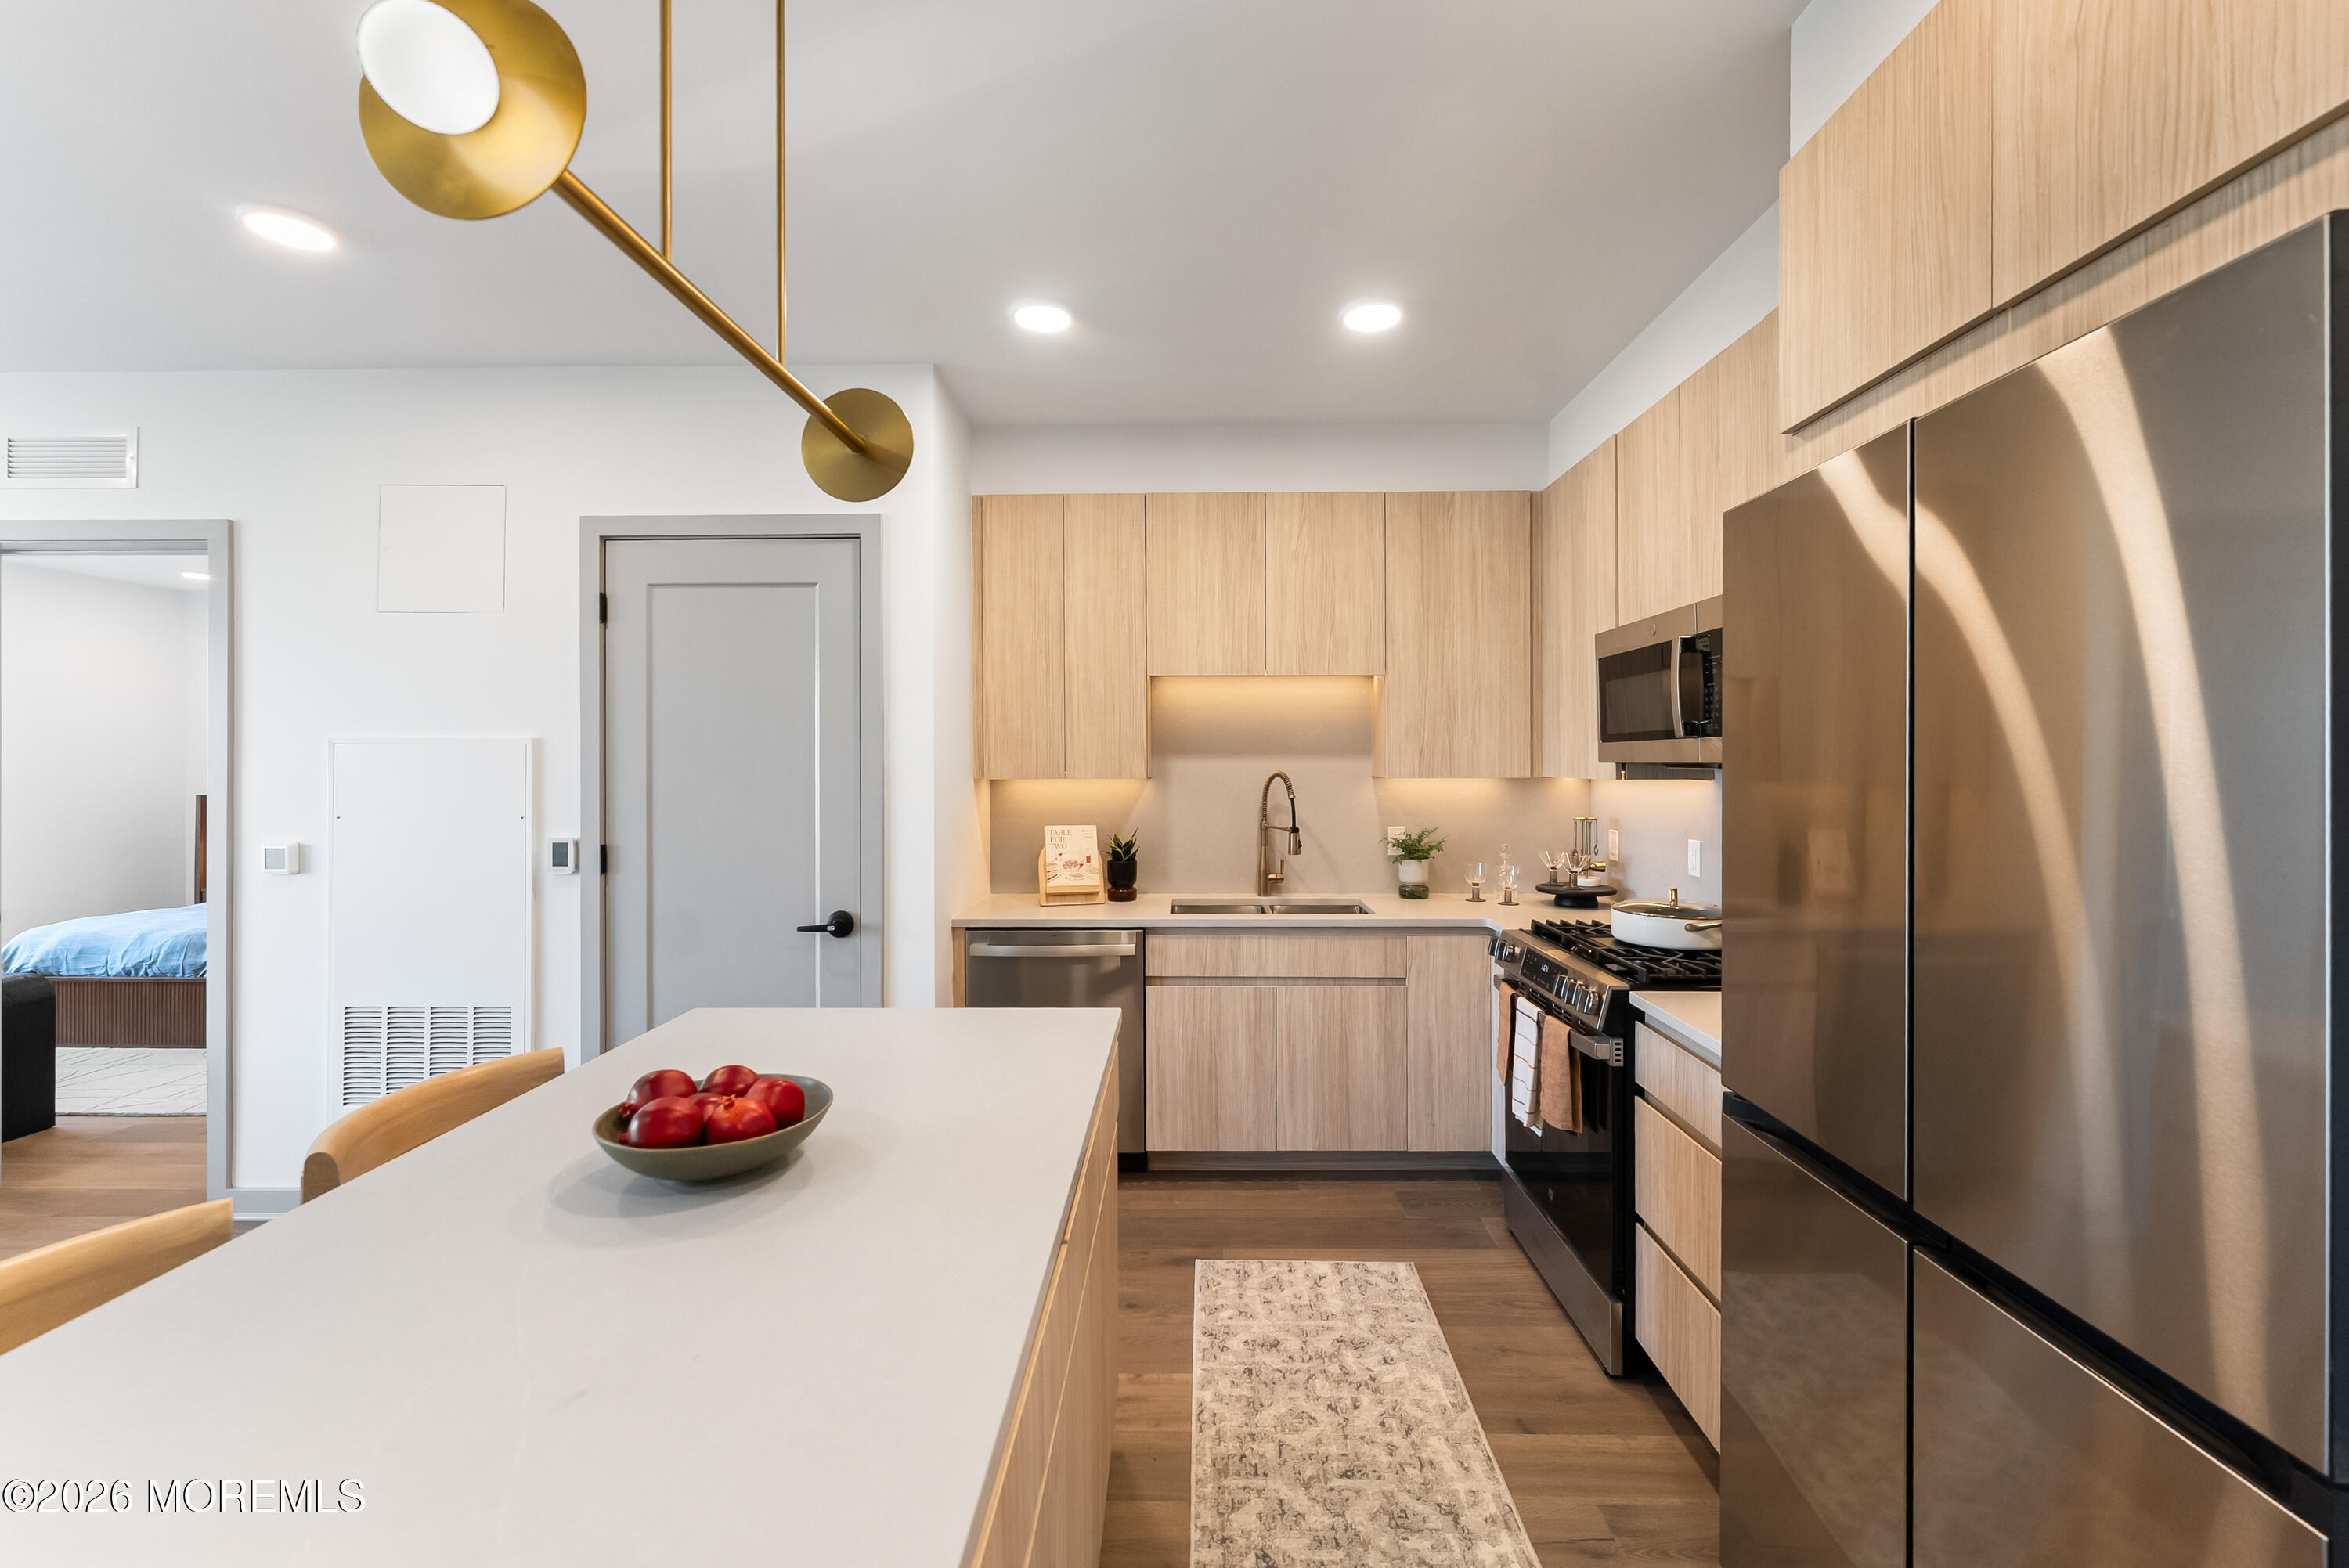
Open-plan condo kitchen and living area with a long island, light wood cabinets, and dining table.
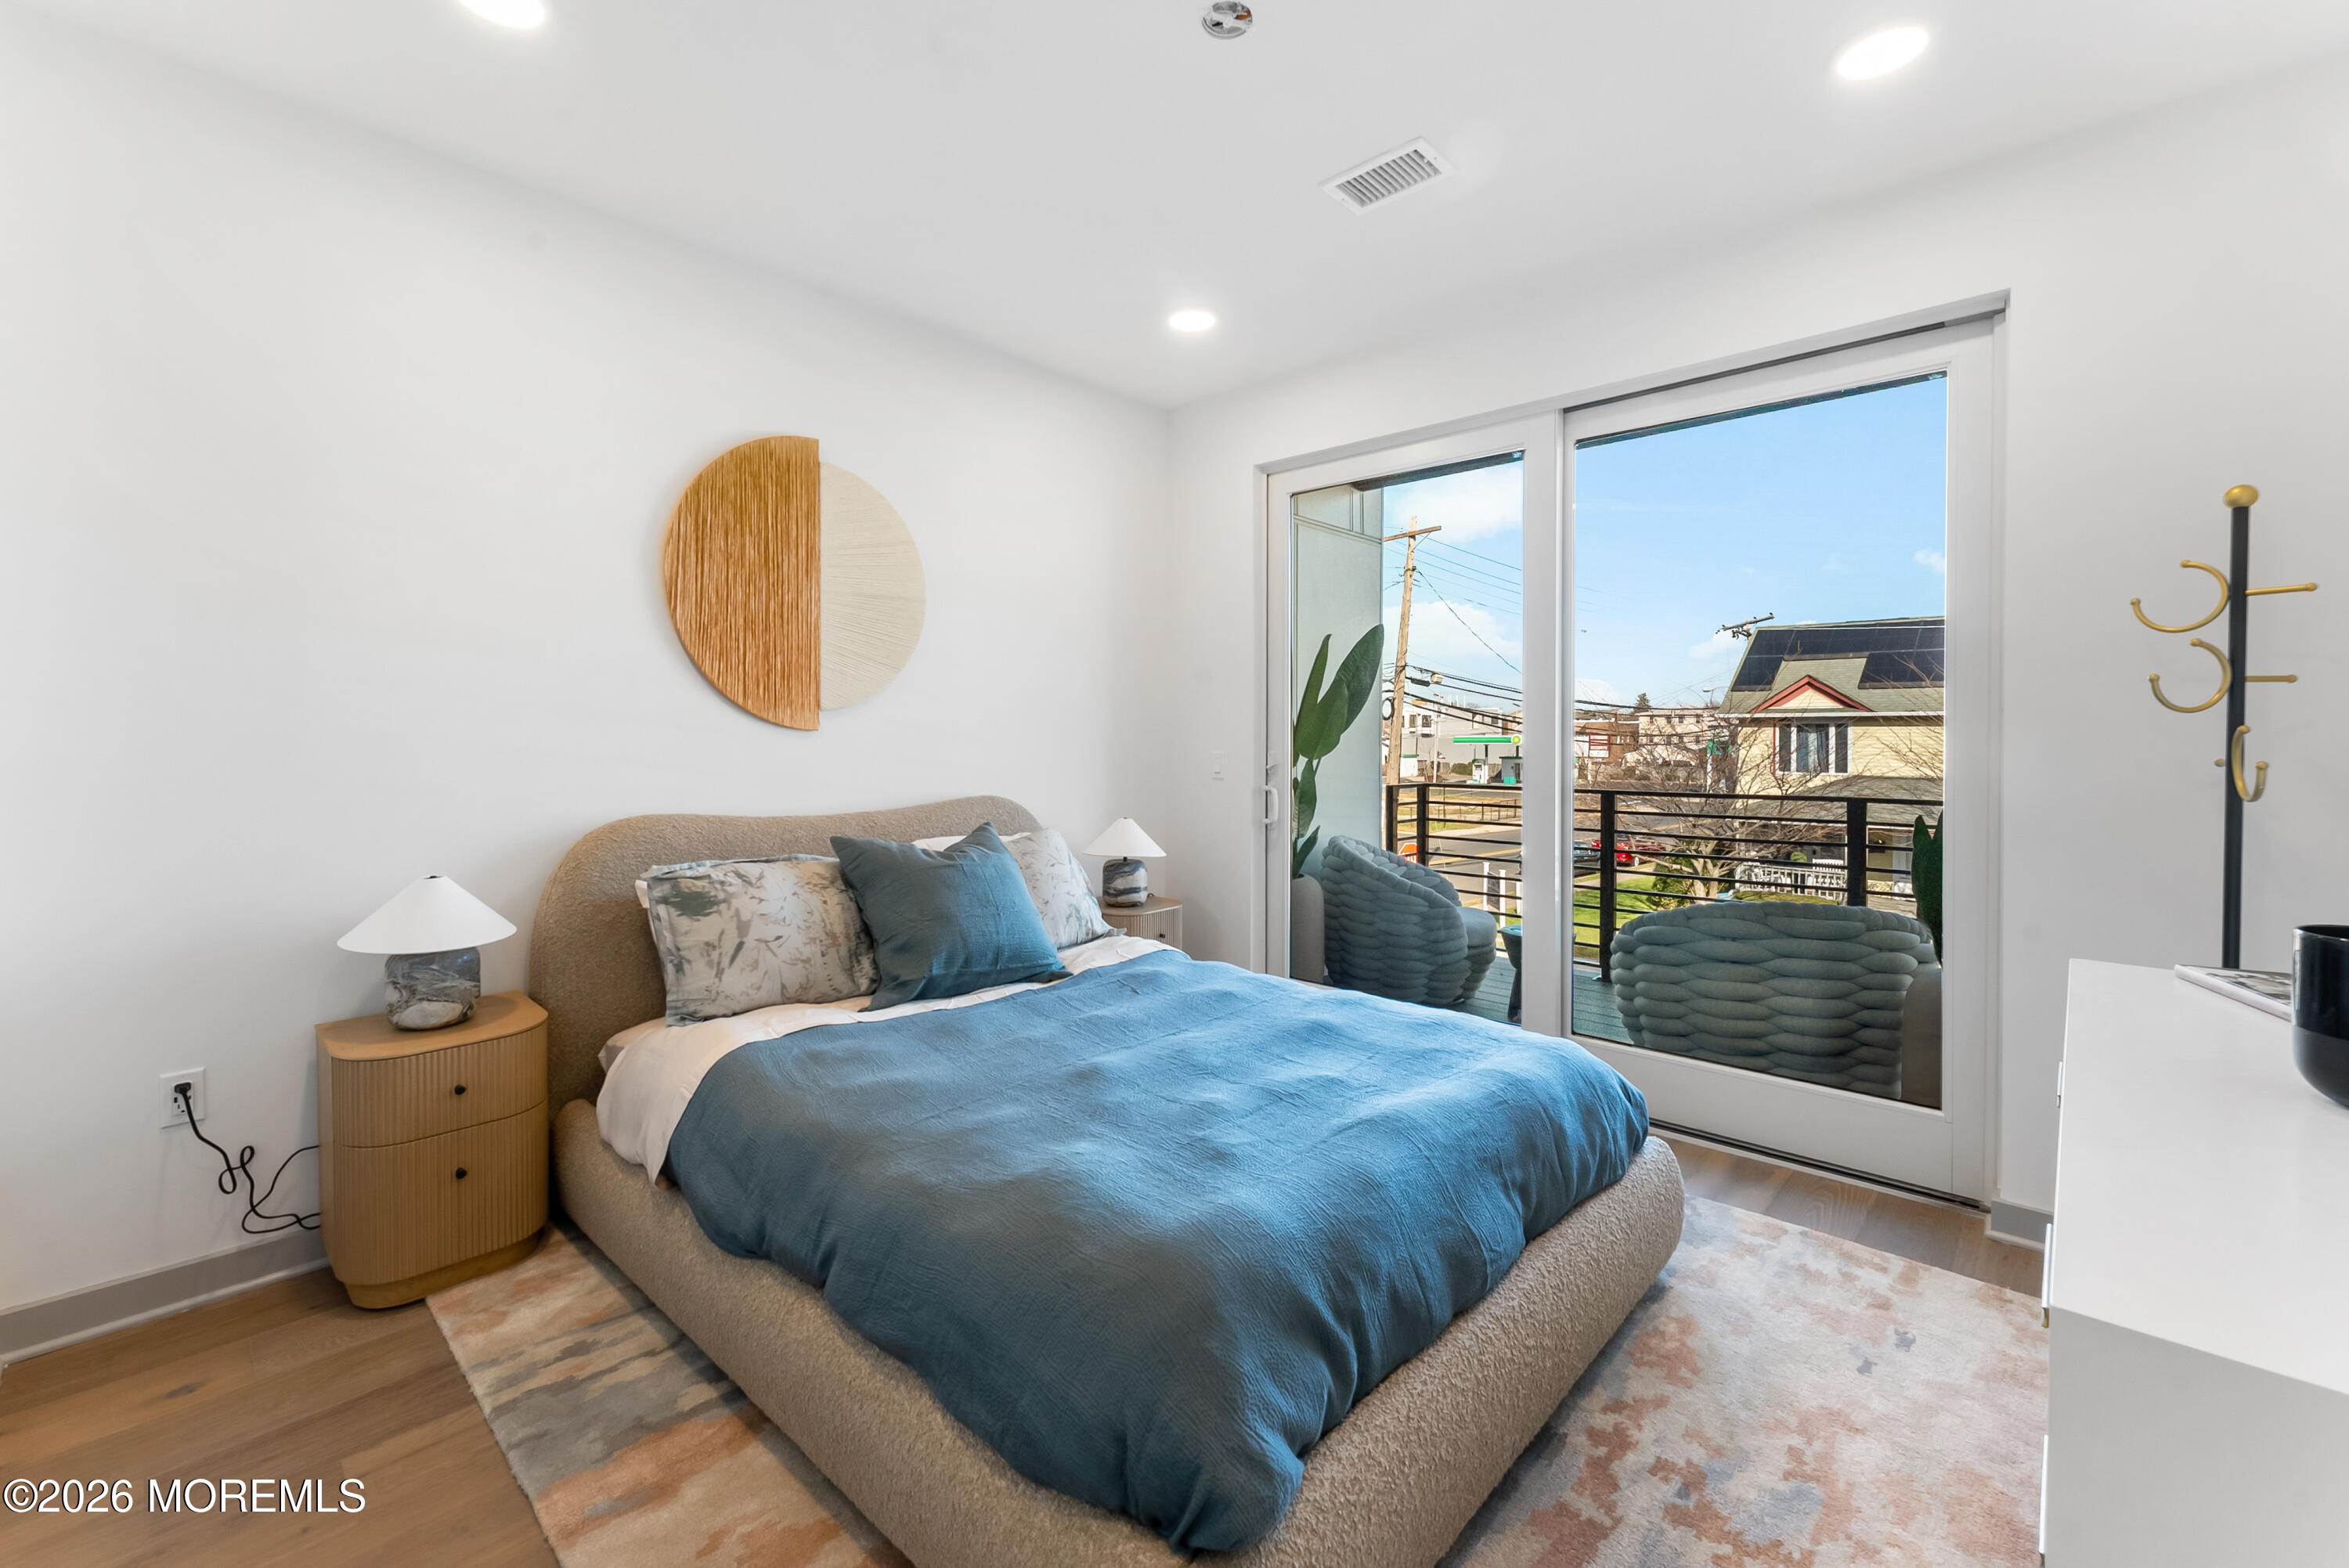
Bedroom with blue bedding and sliding glass doors opening to a balcony.
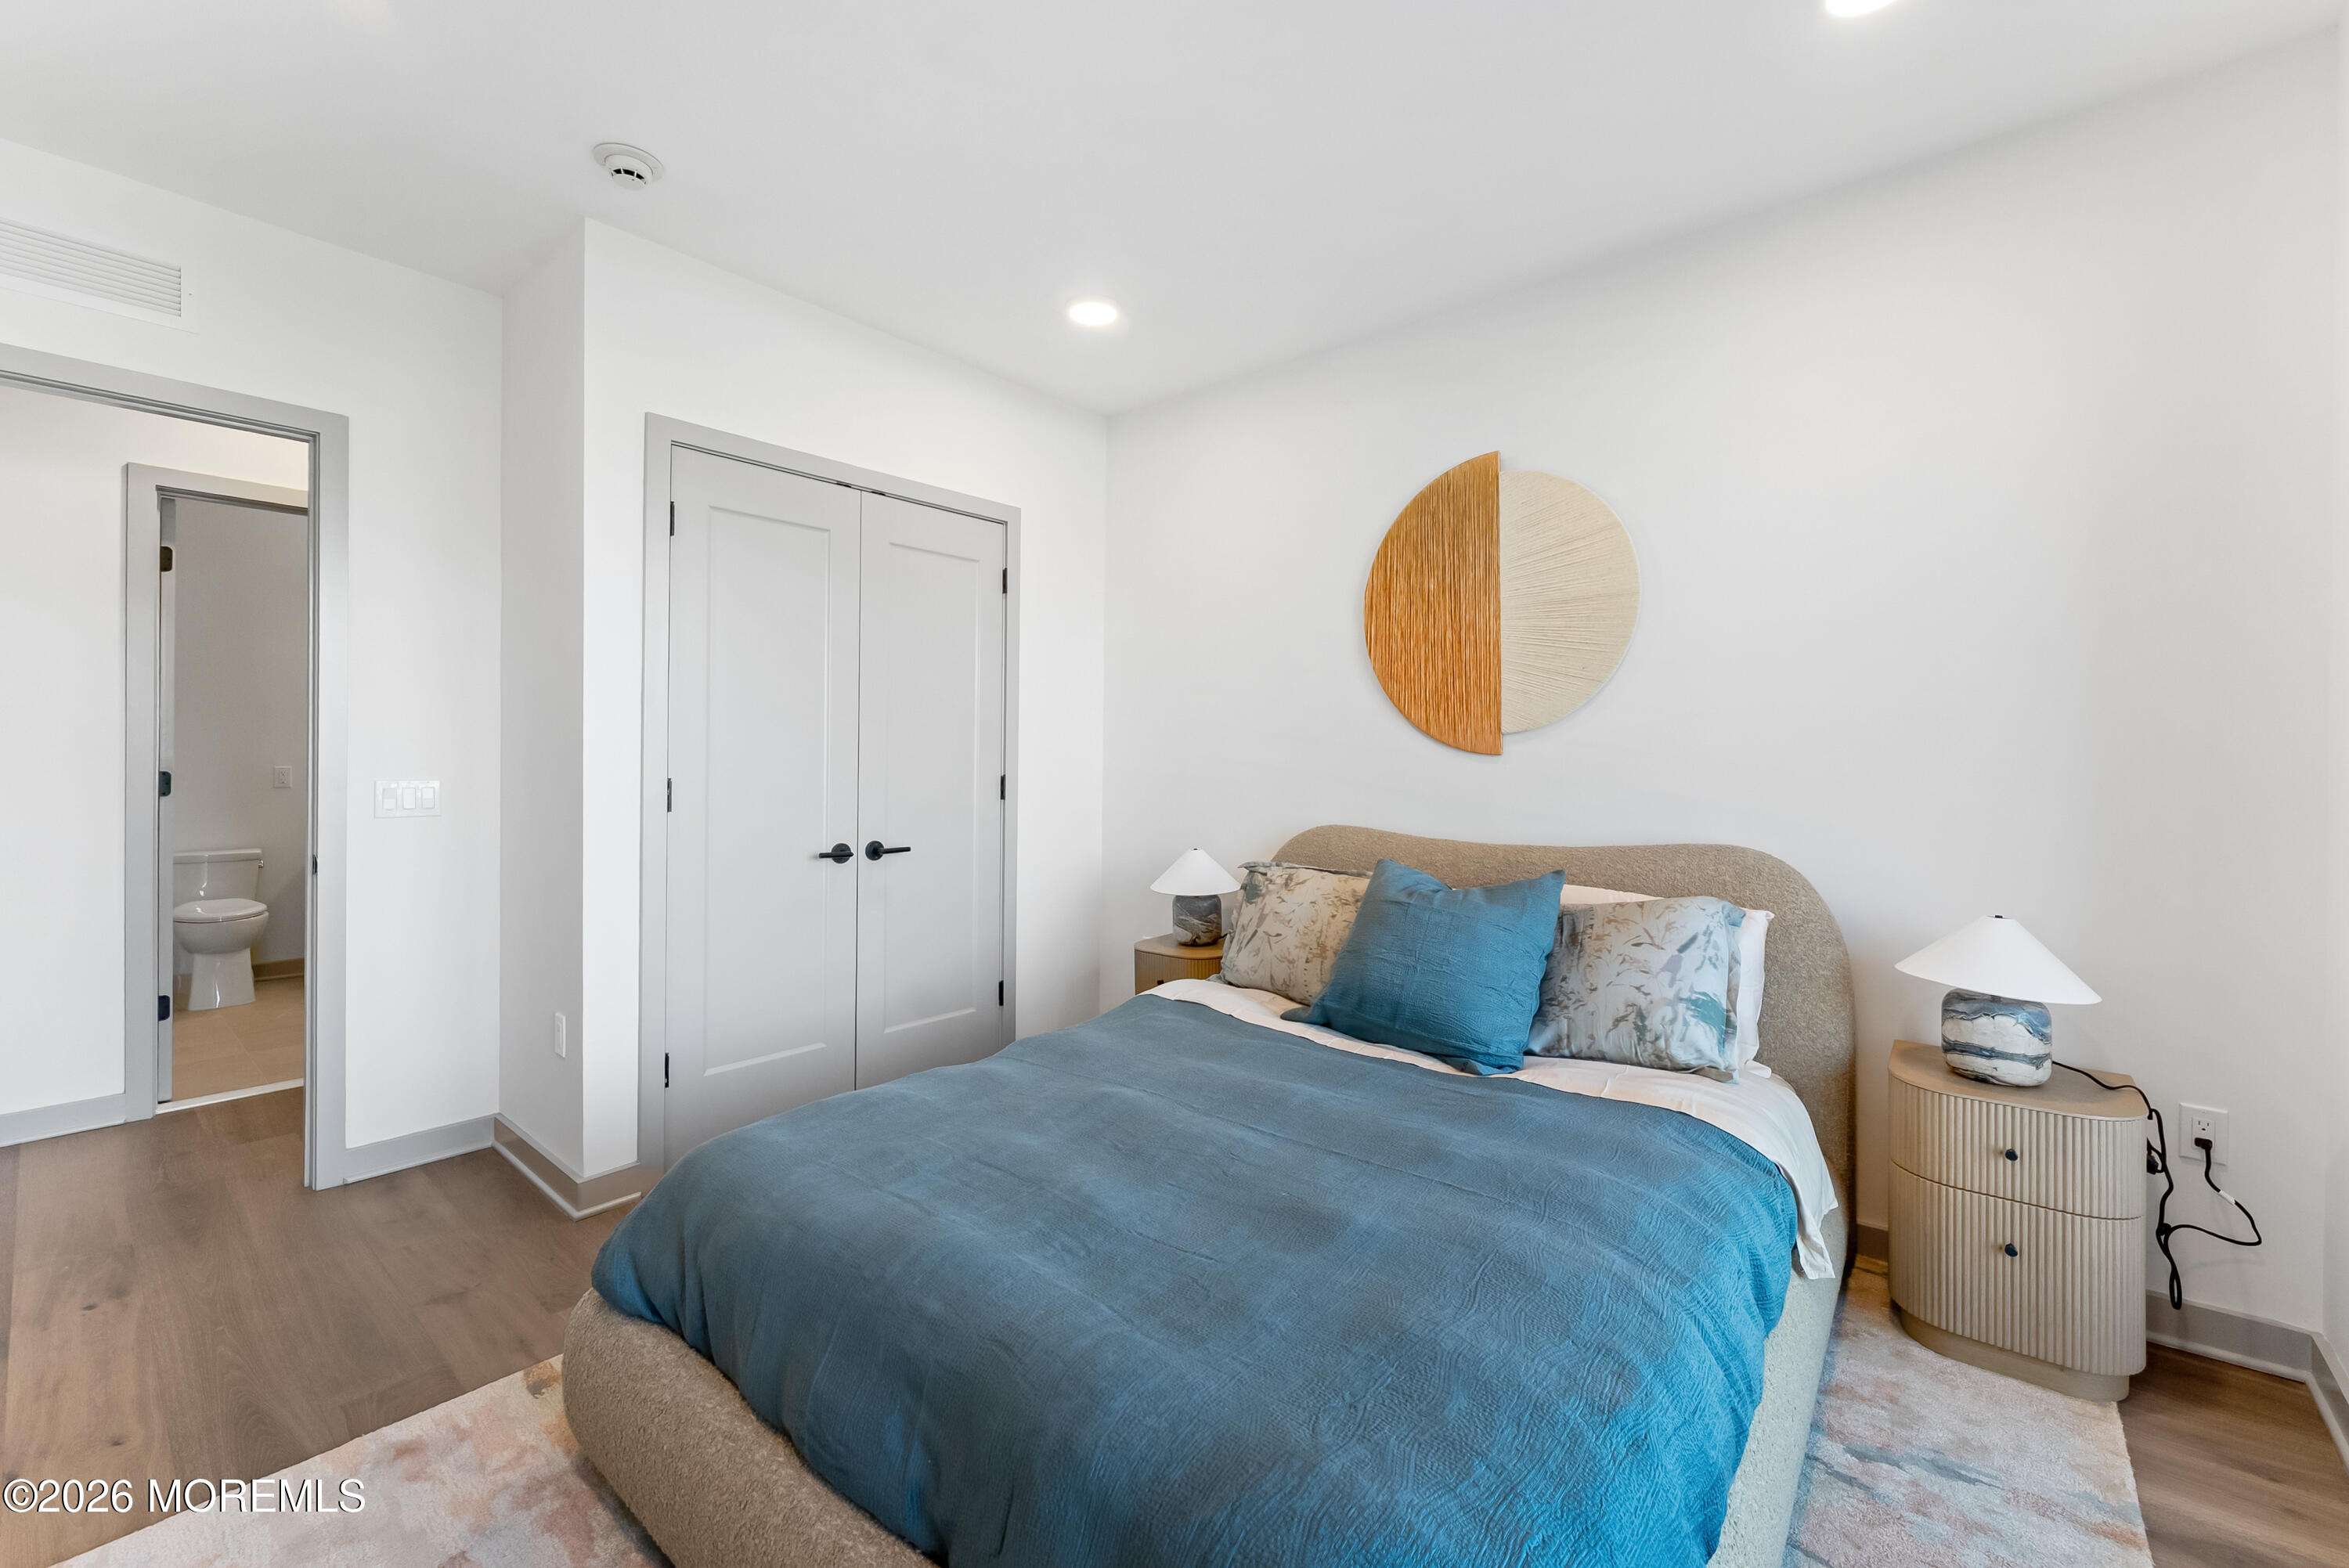
Staged bedroom with blue bedding, geometric wall art, and an open doorway to the bathroom.
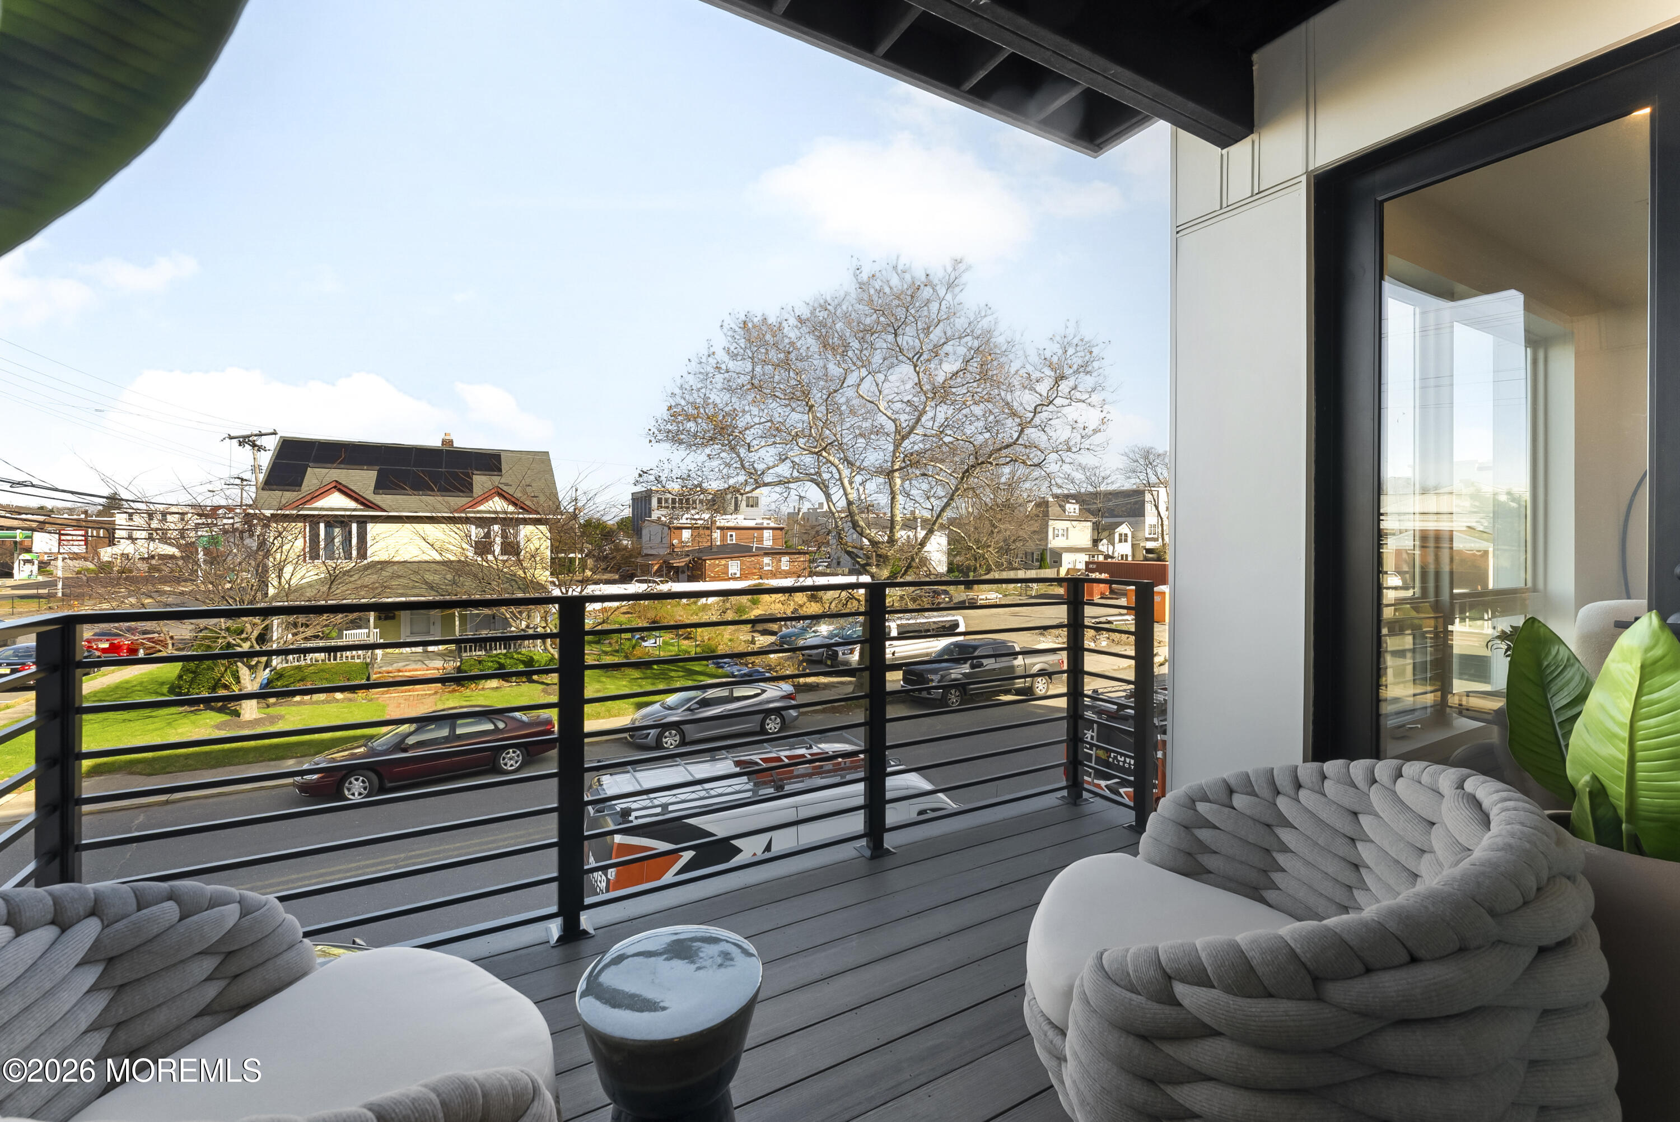
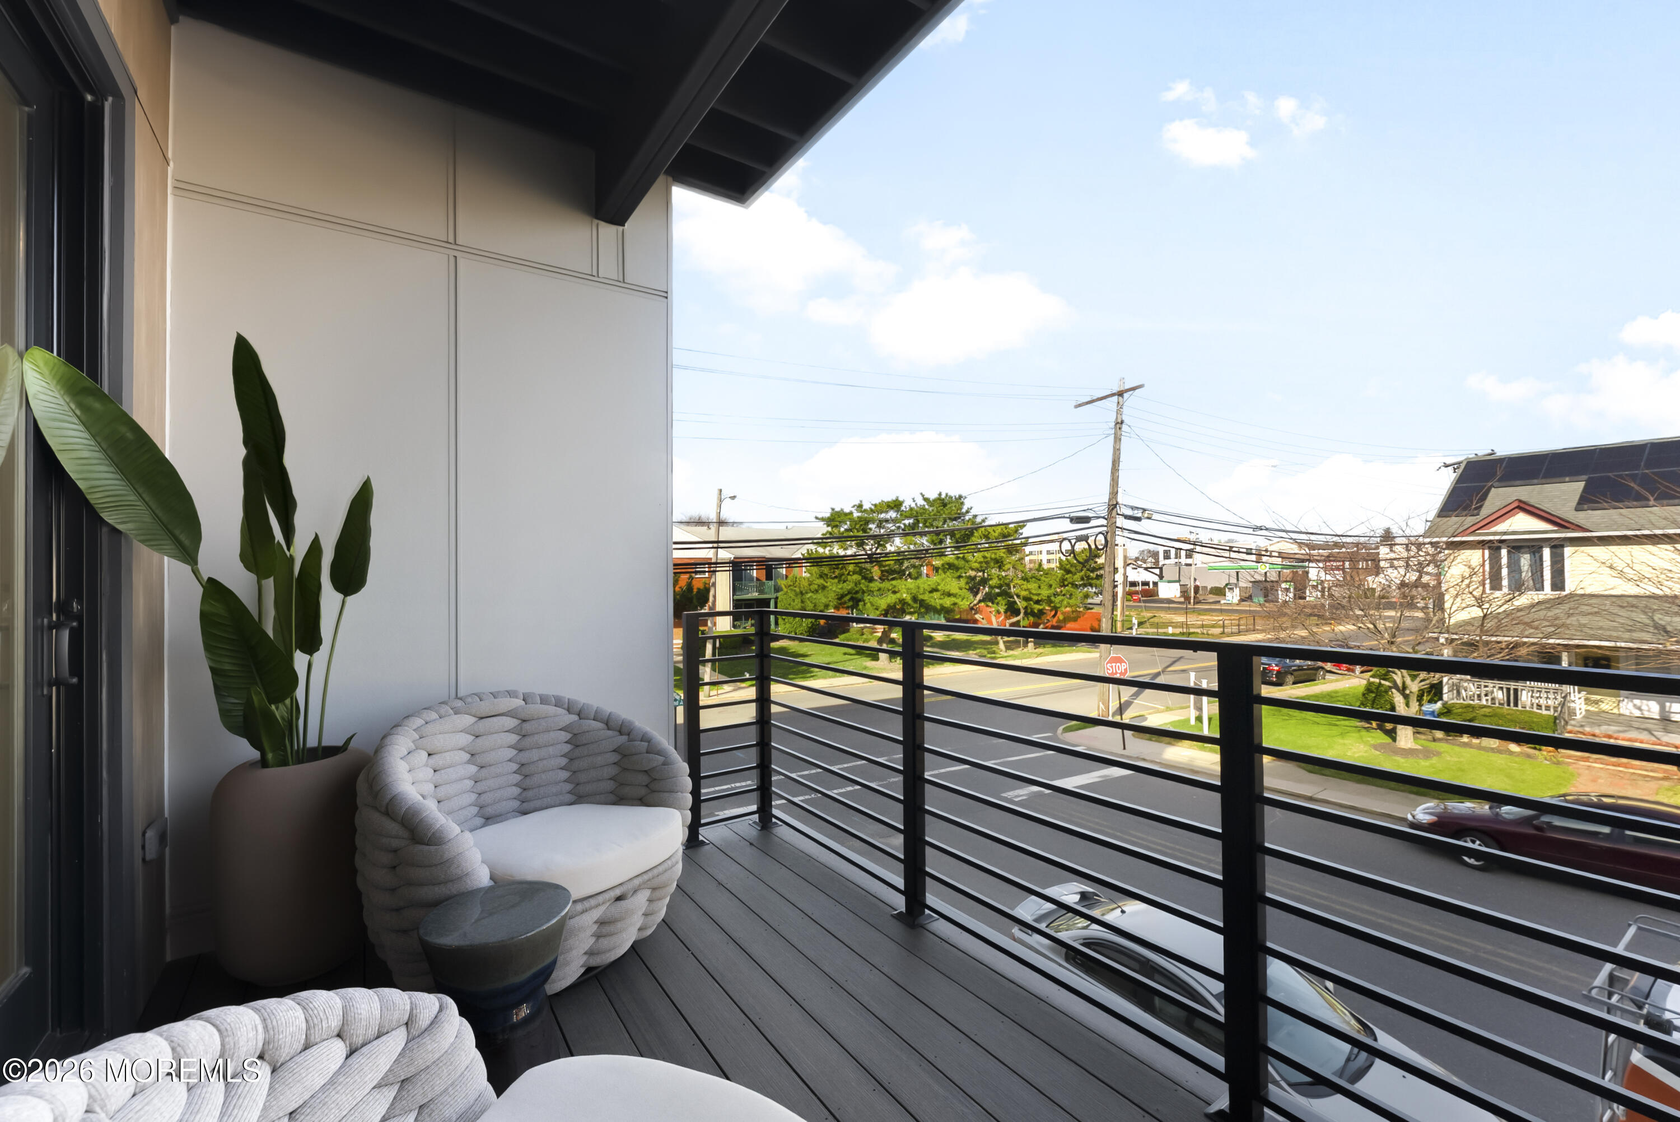
Furnished apartment balcony with woven lounge chairs overlooking a residential street.
Furnished apartment balcony with woven chairs and a street view.
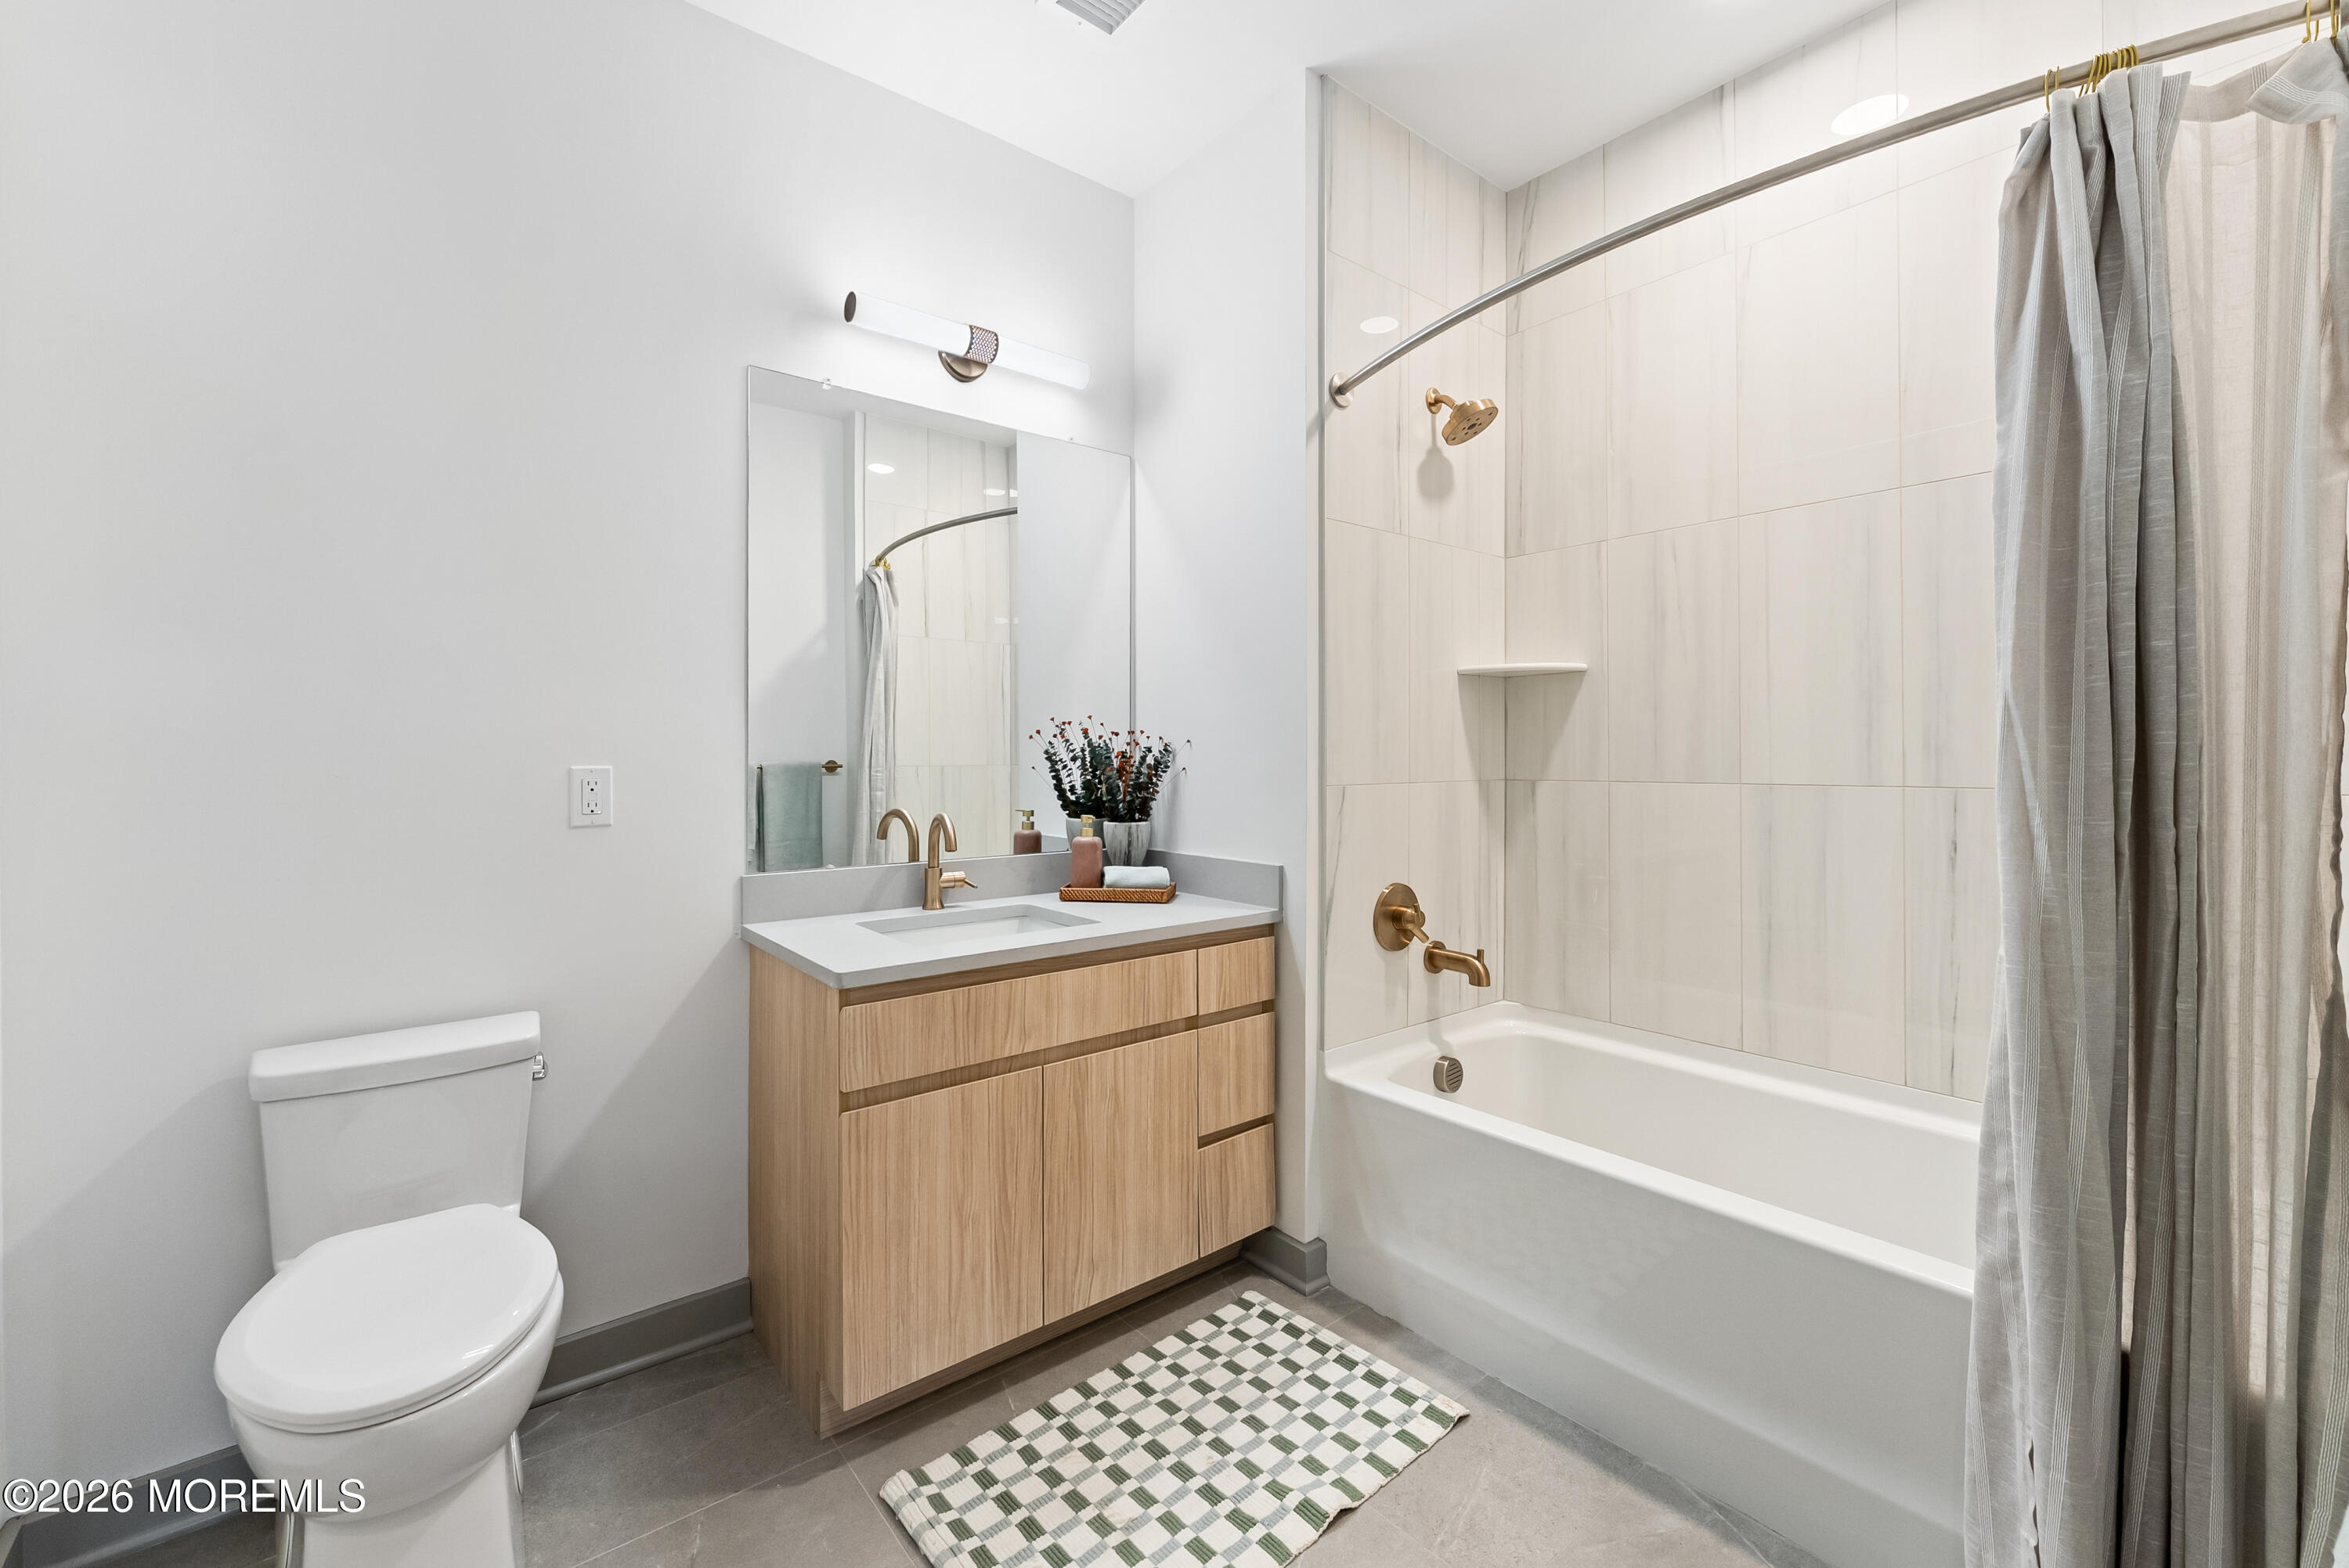
Updated bathroom with wood vanity, brass fixtures, and a tiled tub and shower.
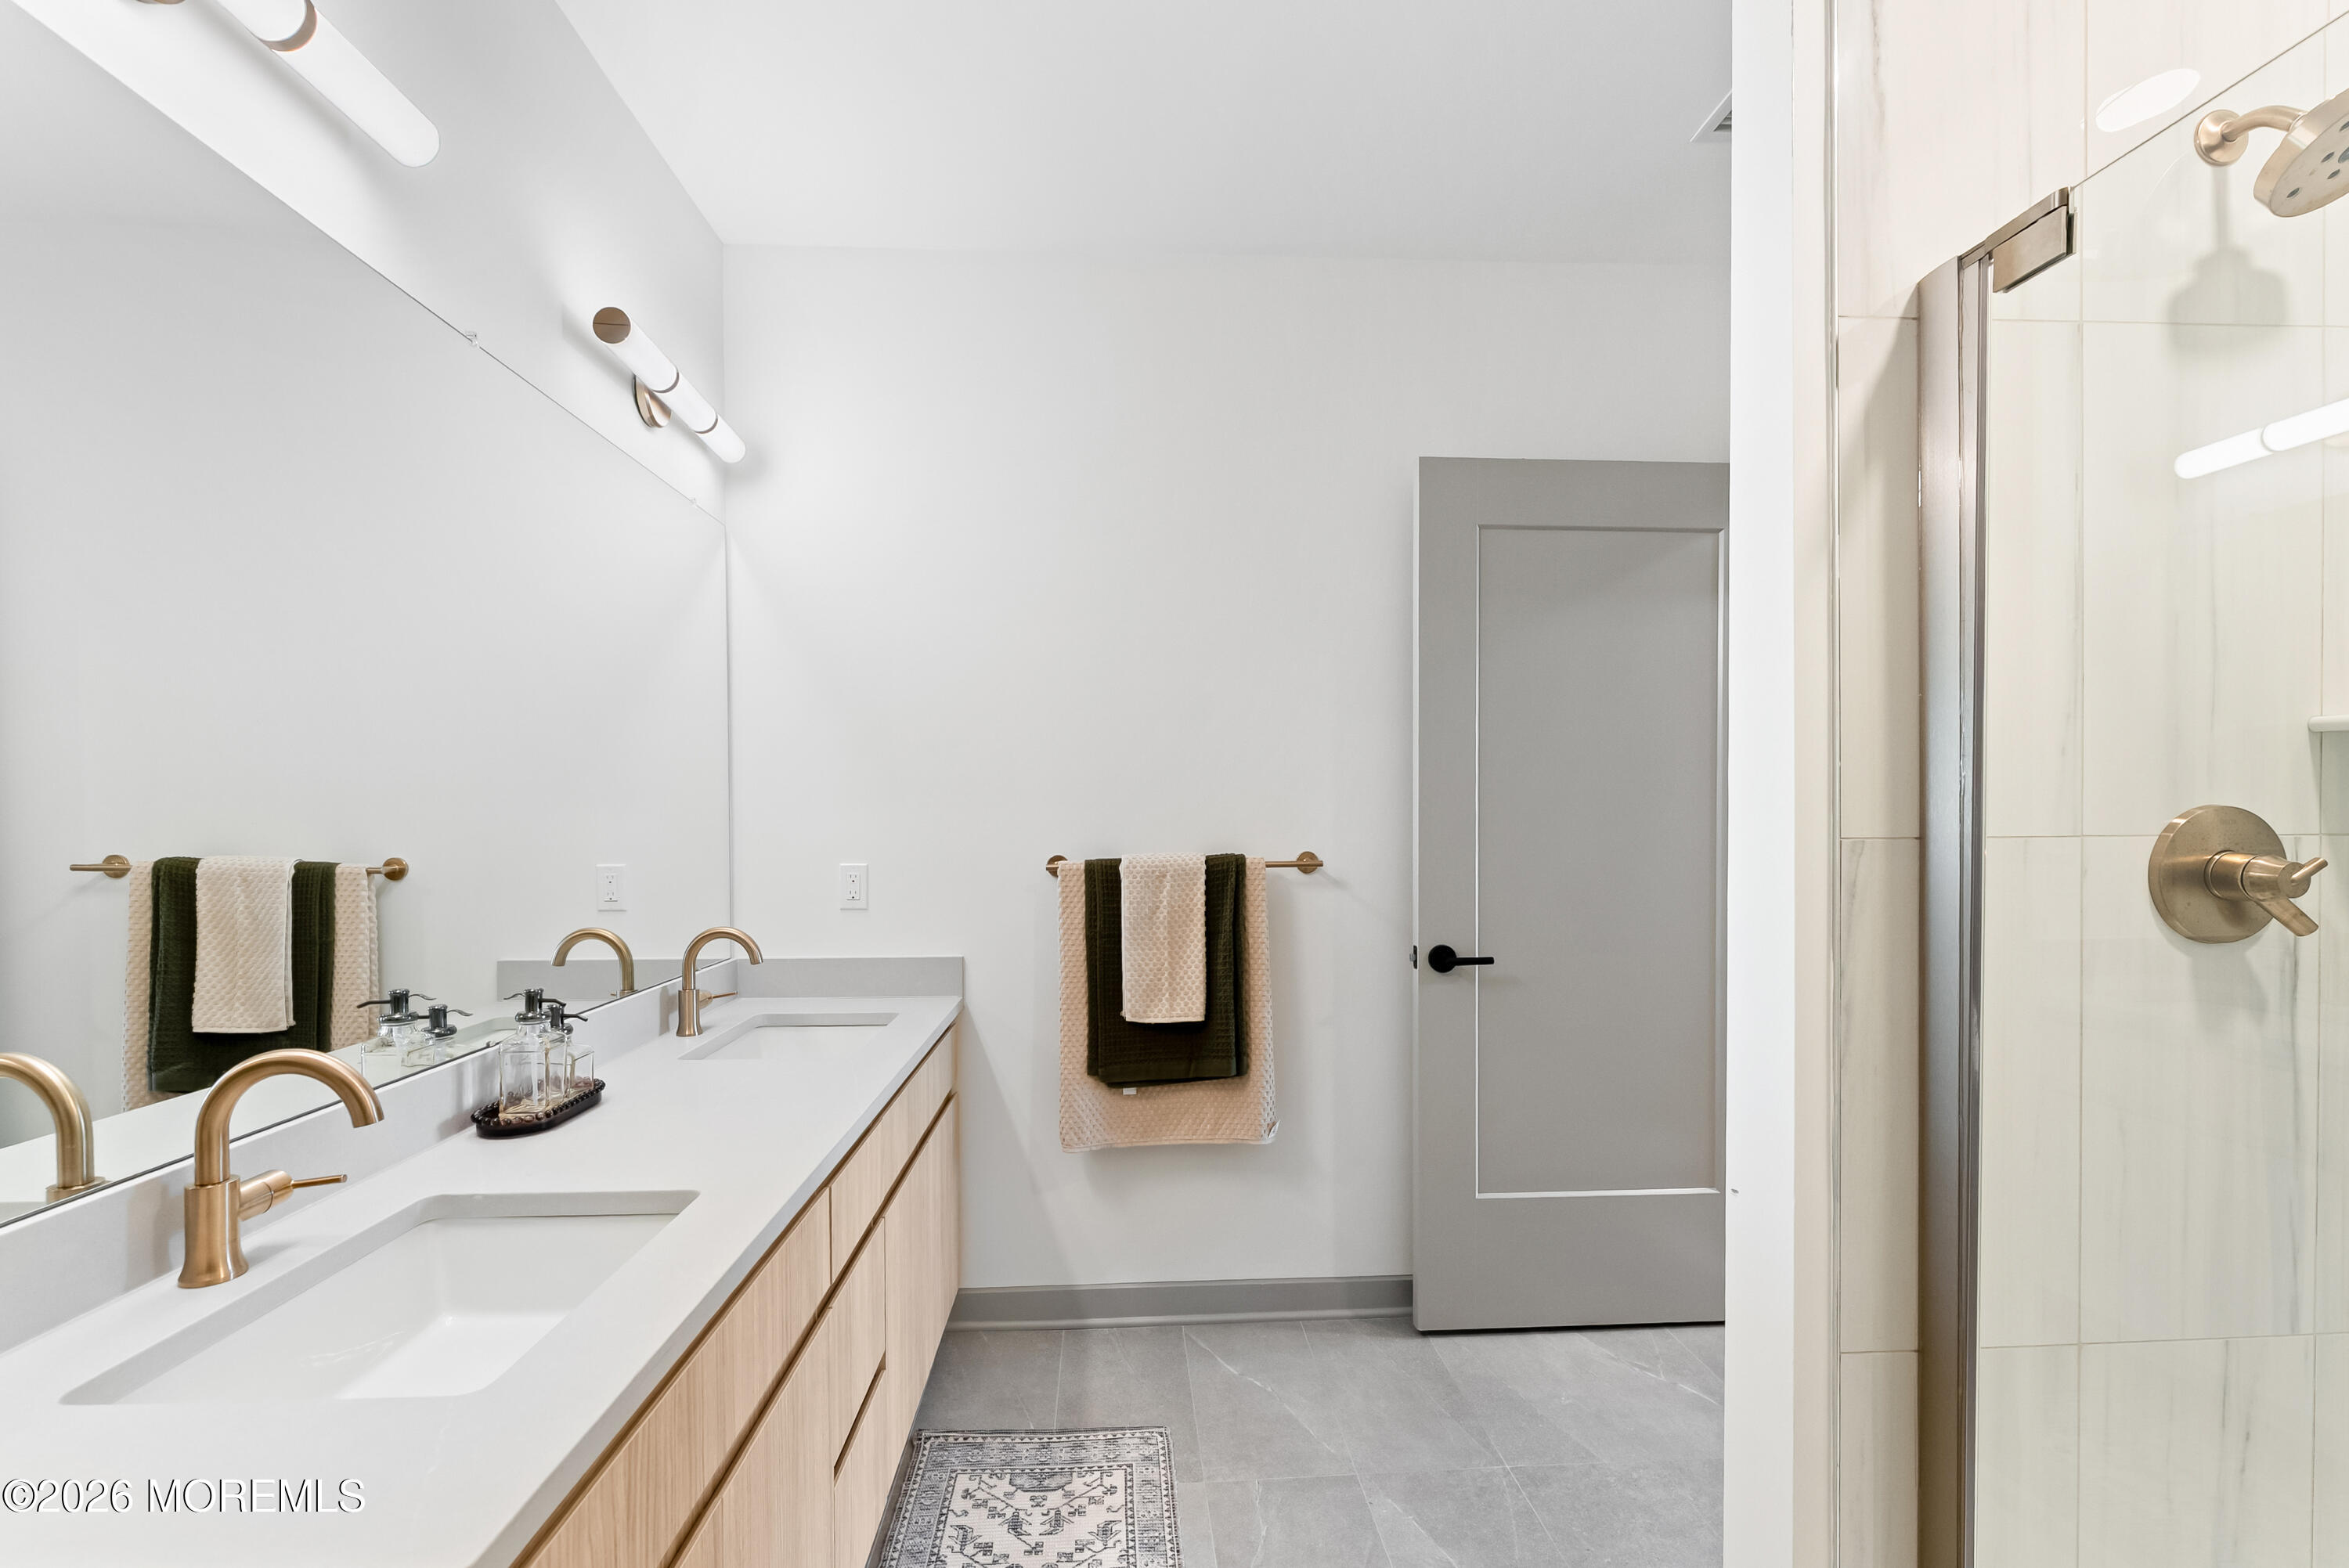
Bathroom with a double-sink vanity, brass fixtures, and a glass-enclosed shower.
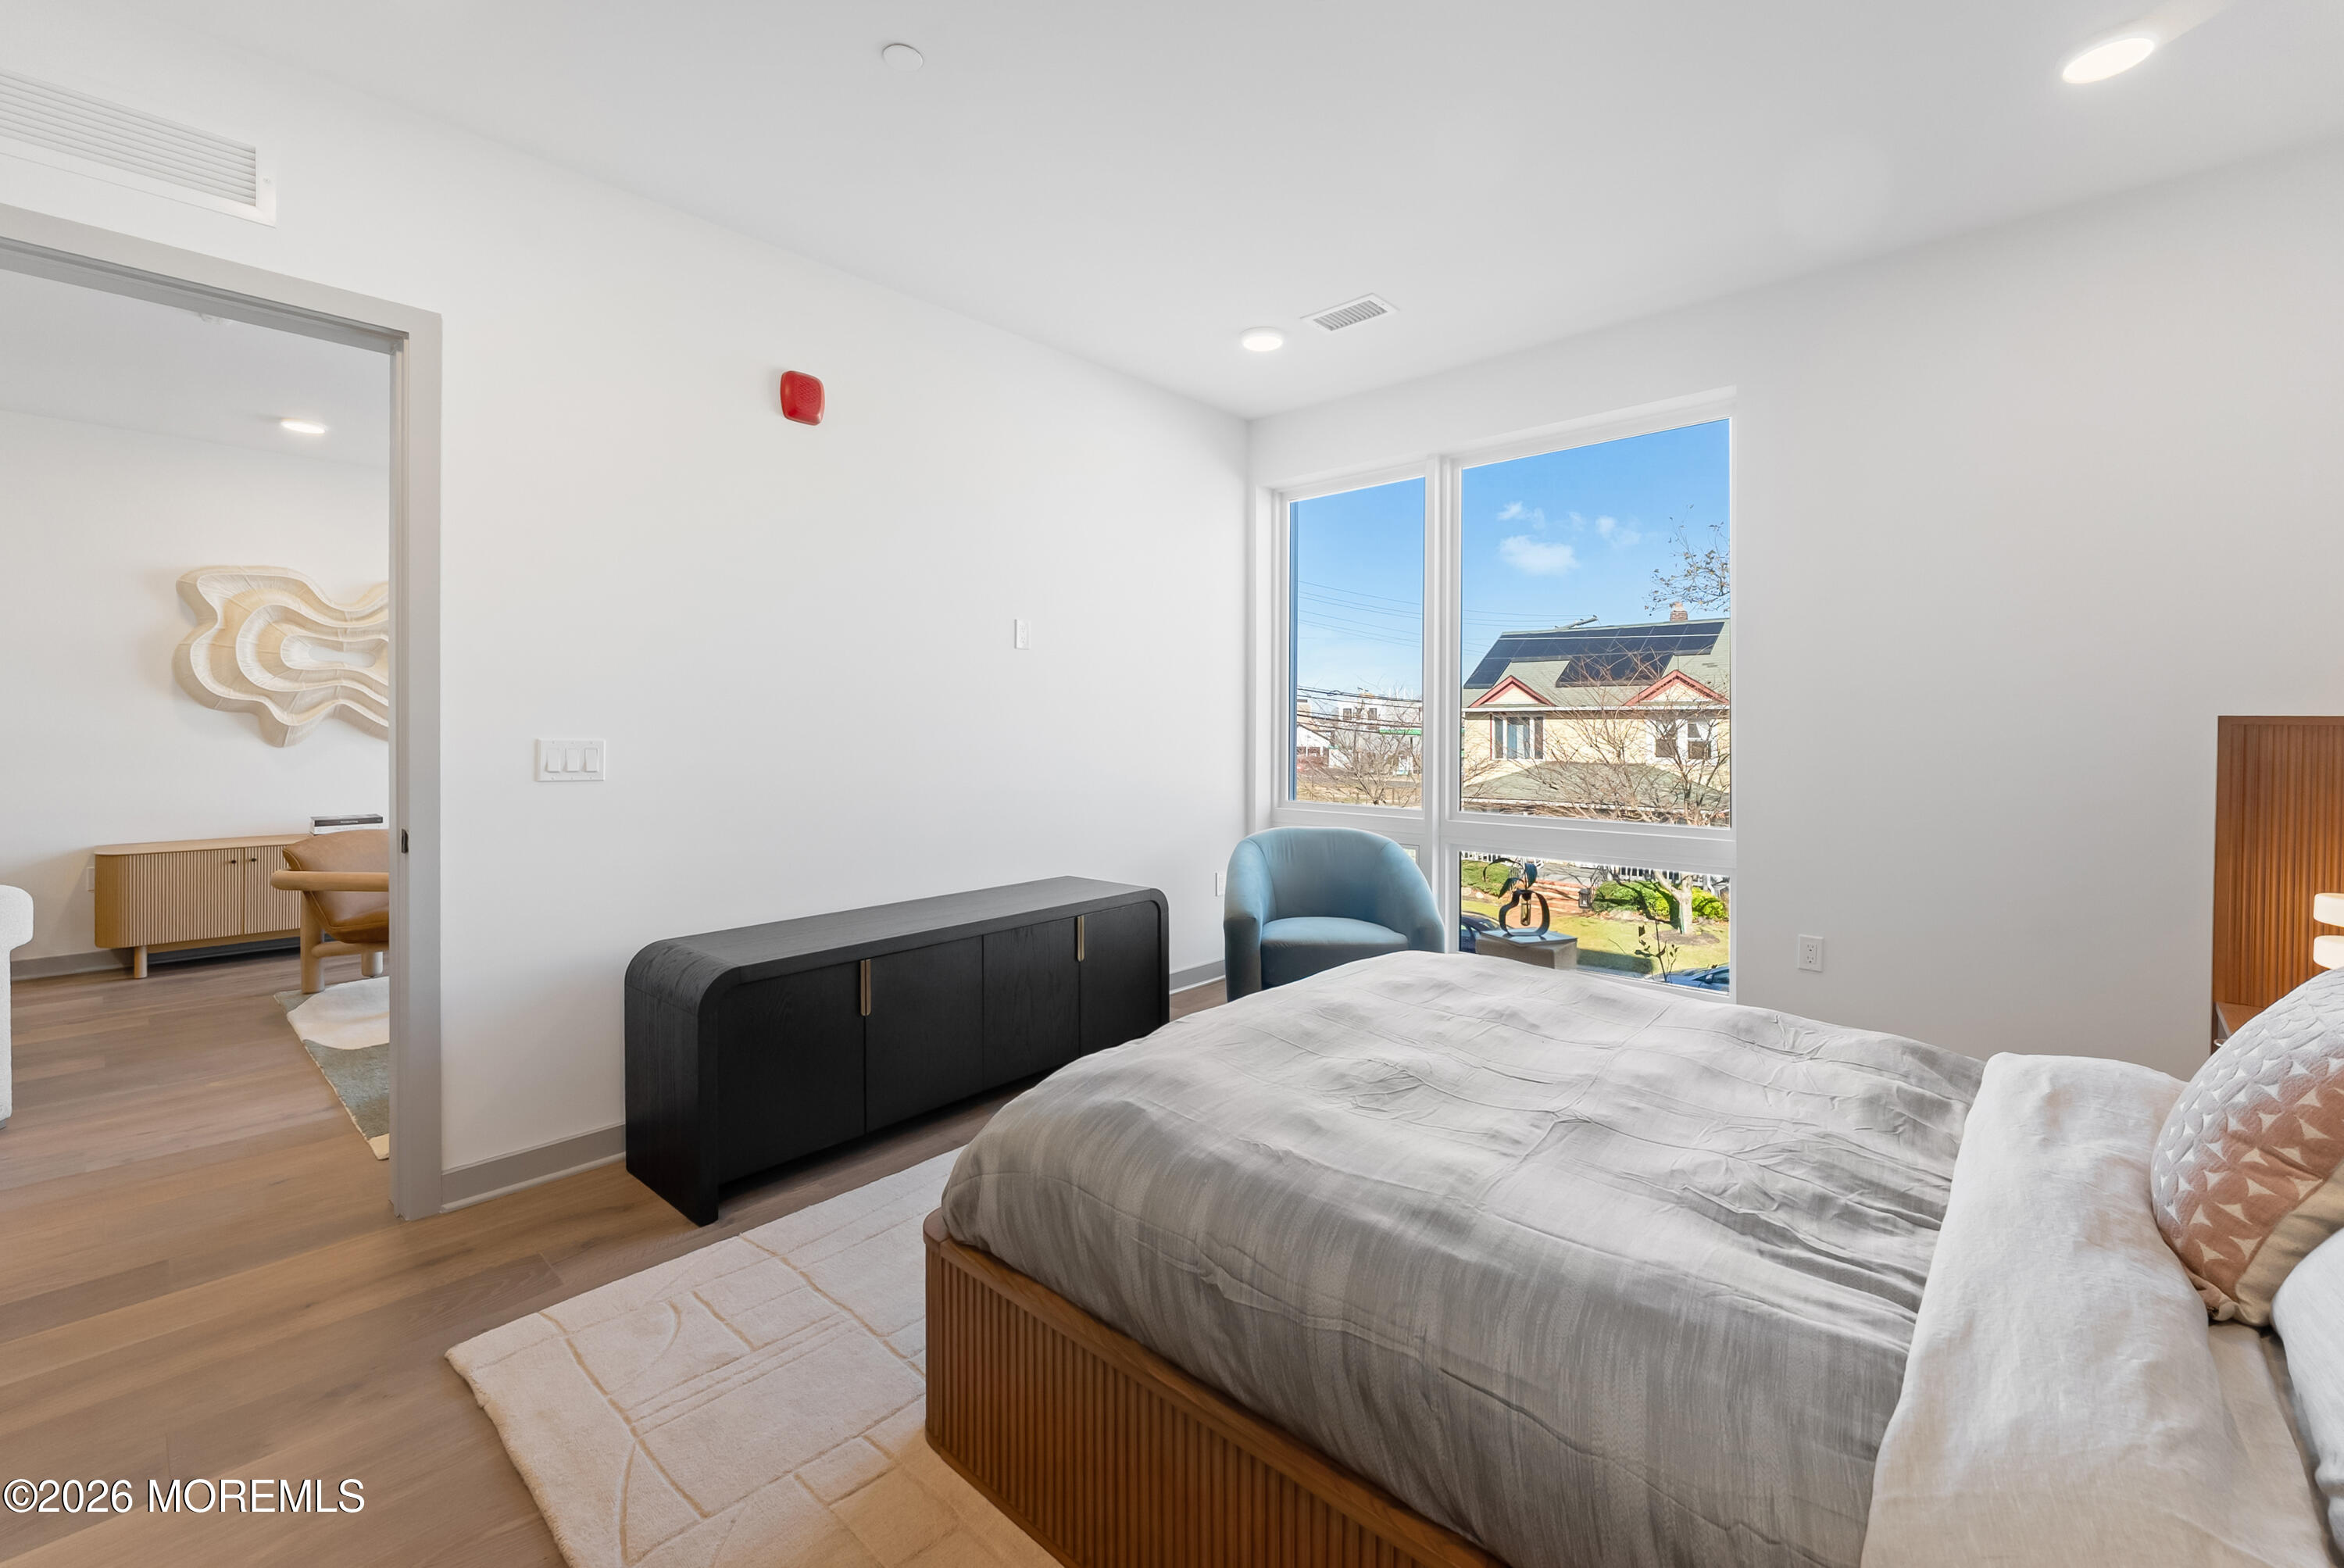
Furnished bedroom with a gray bed, blue armchair, and large window overlooking a neighboring house.
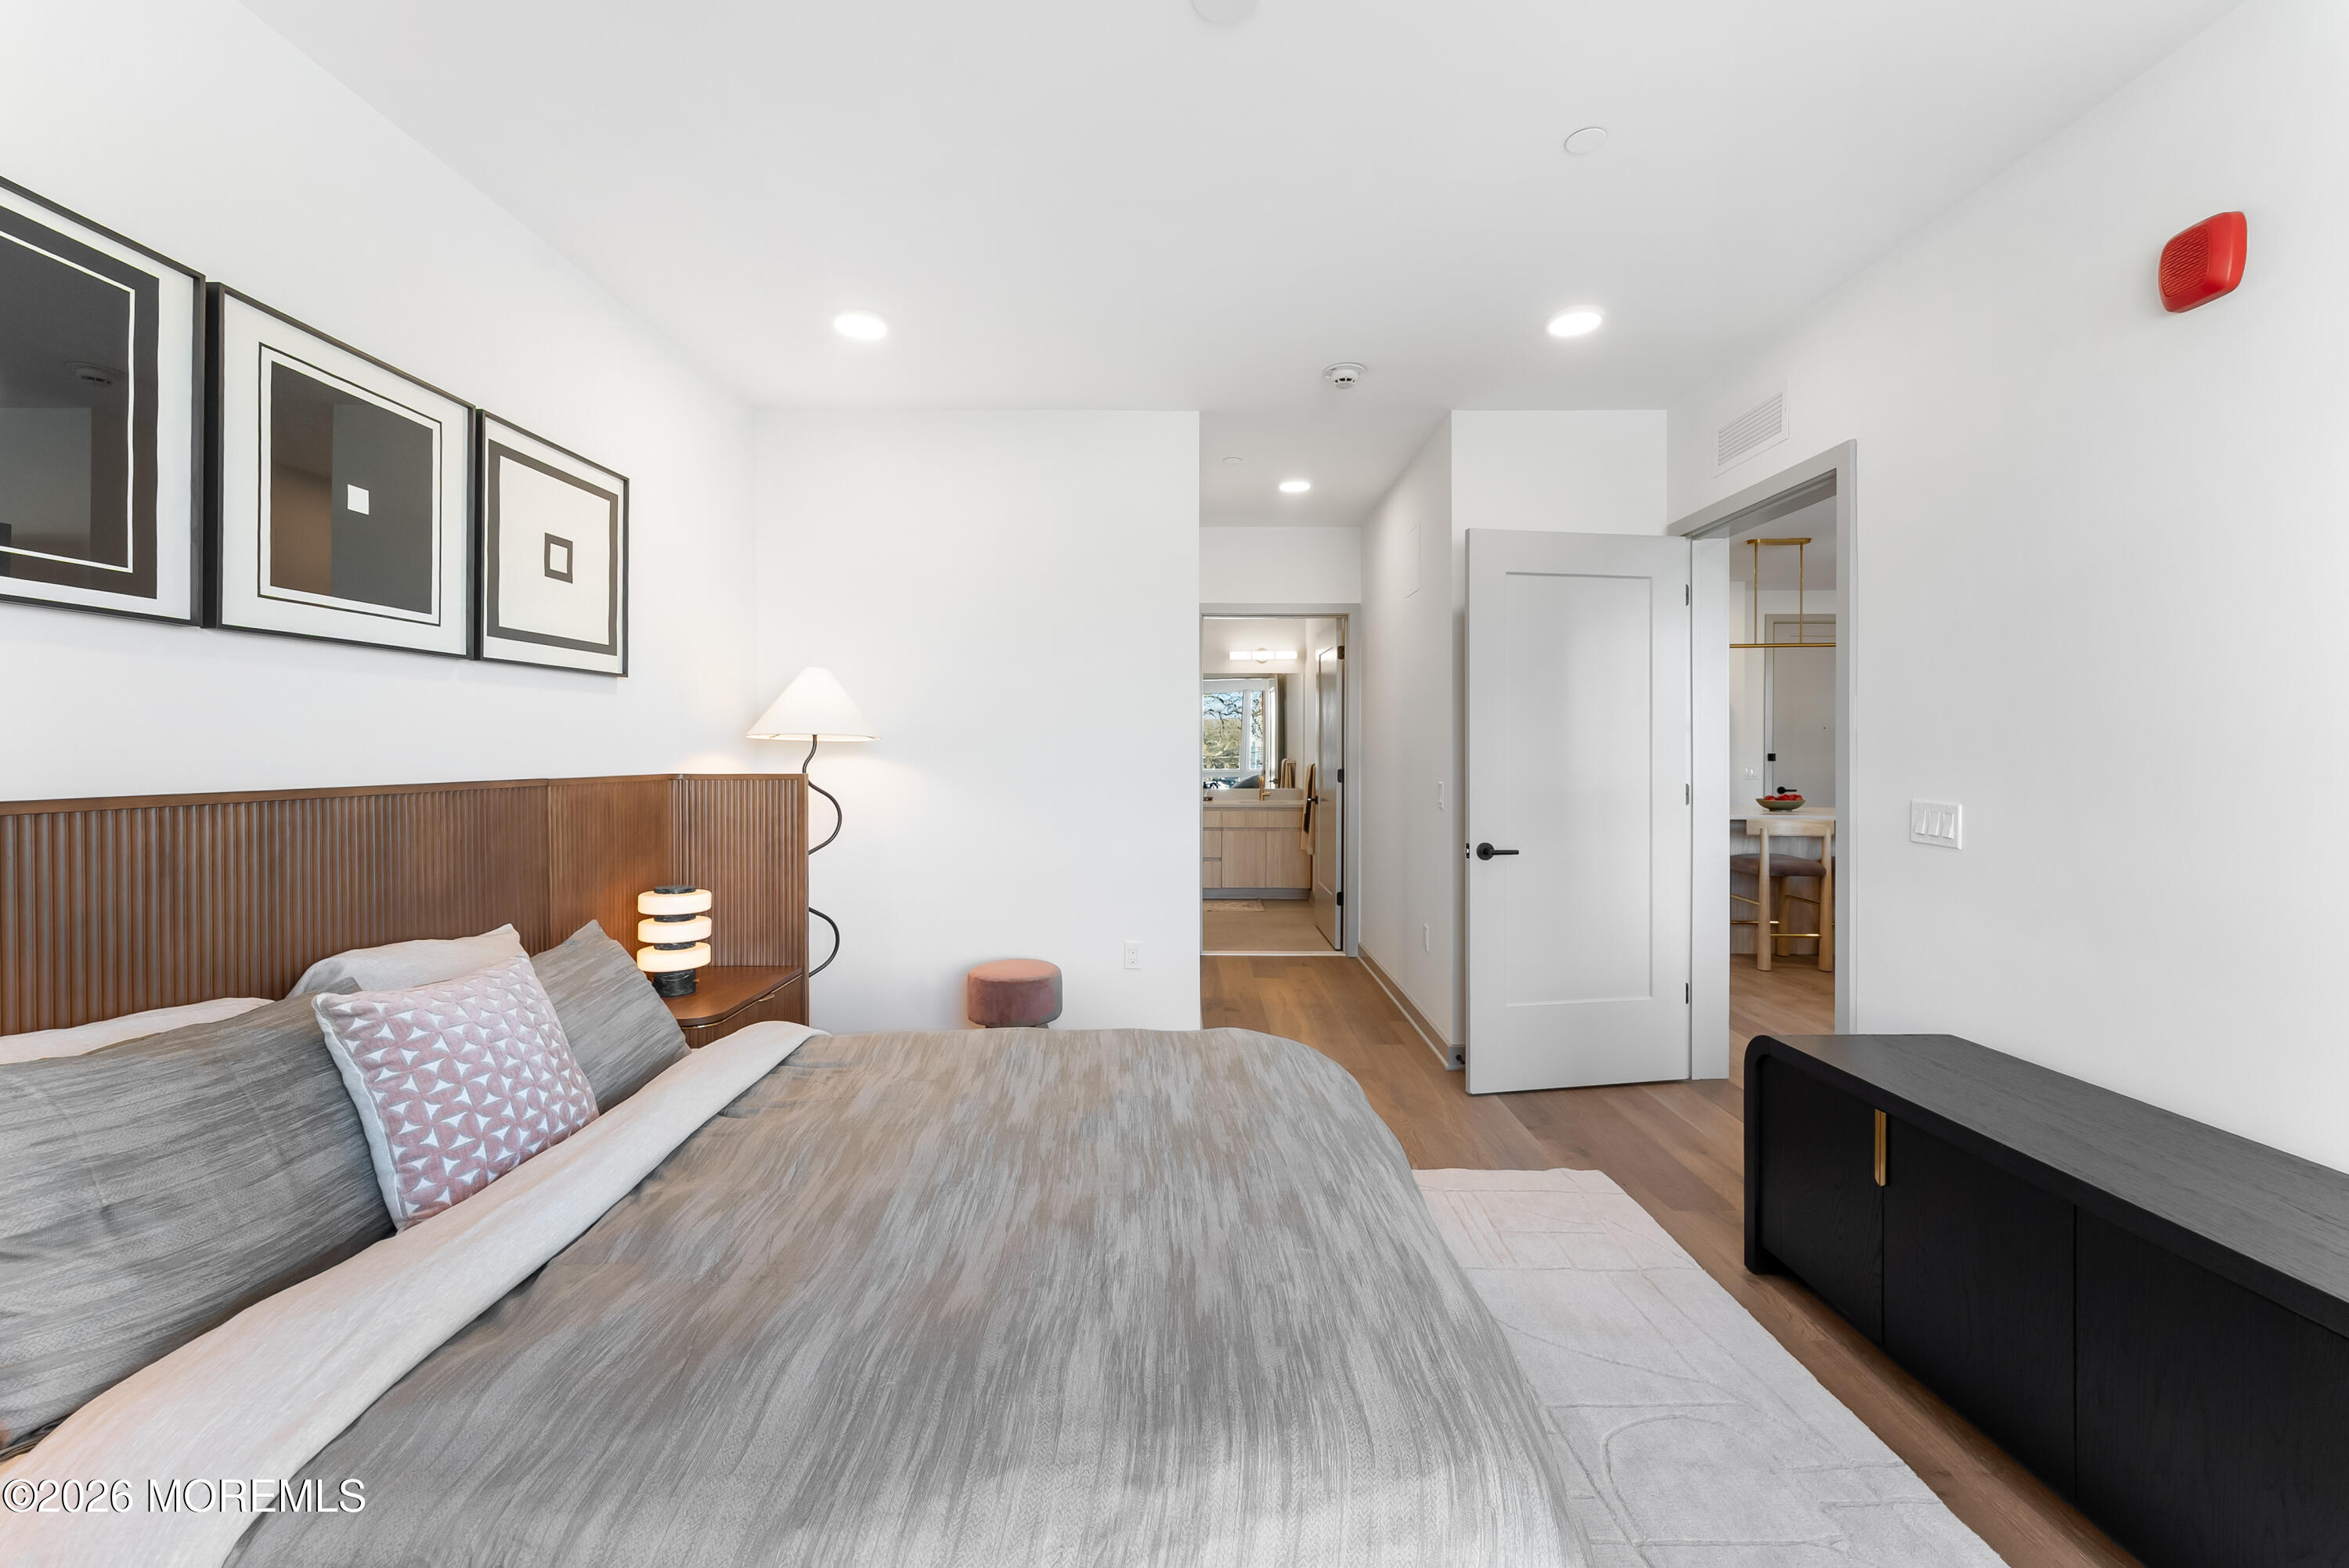
Furnished bedroom with a gray bed, ribbed wood headboard, and open doorway to the bathroom and dining area.
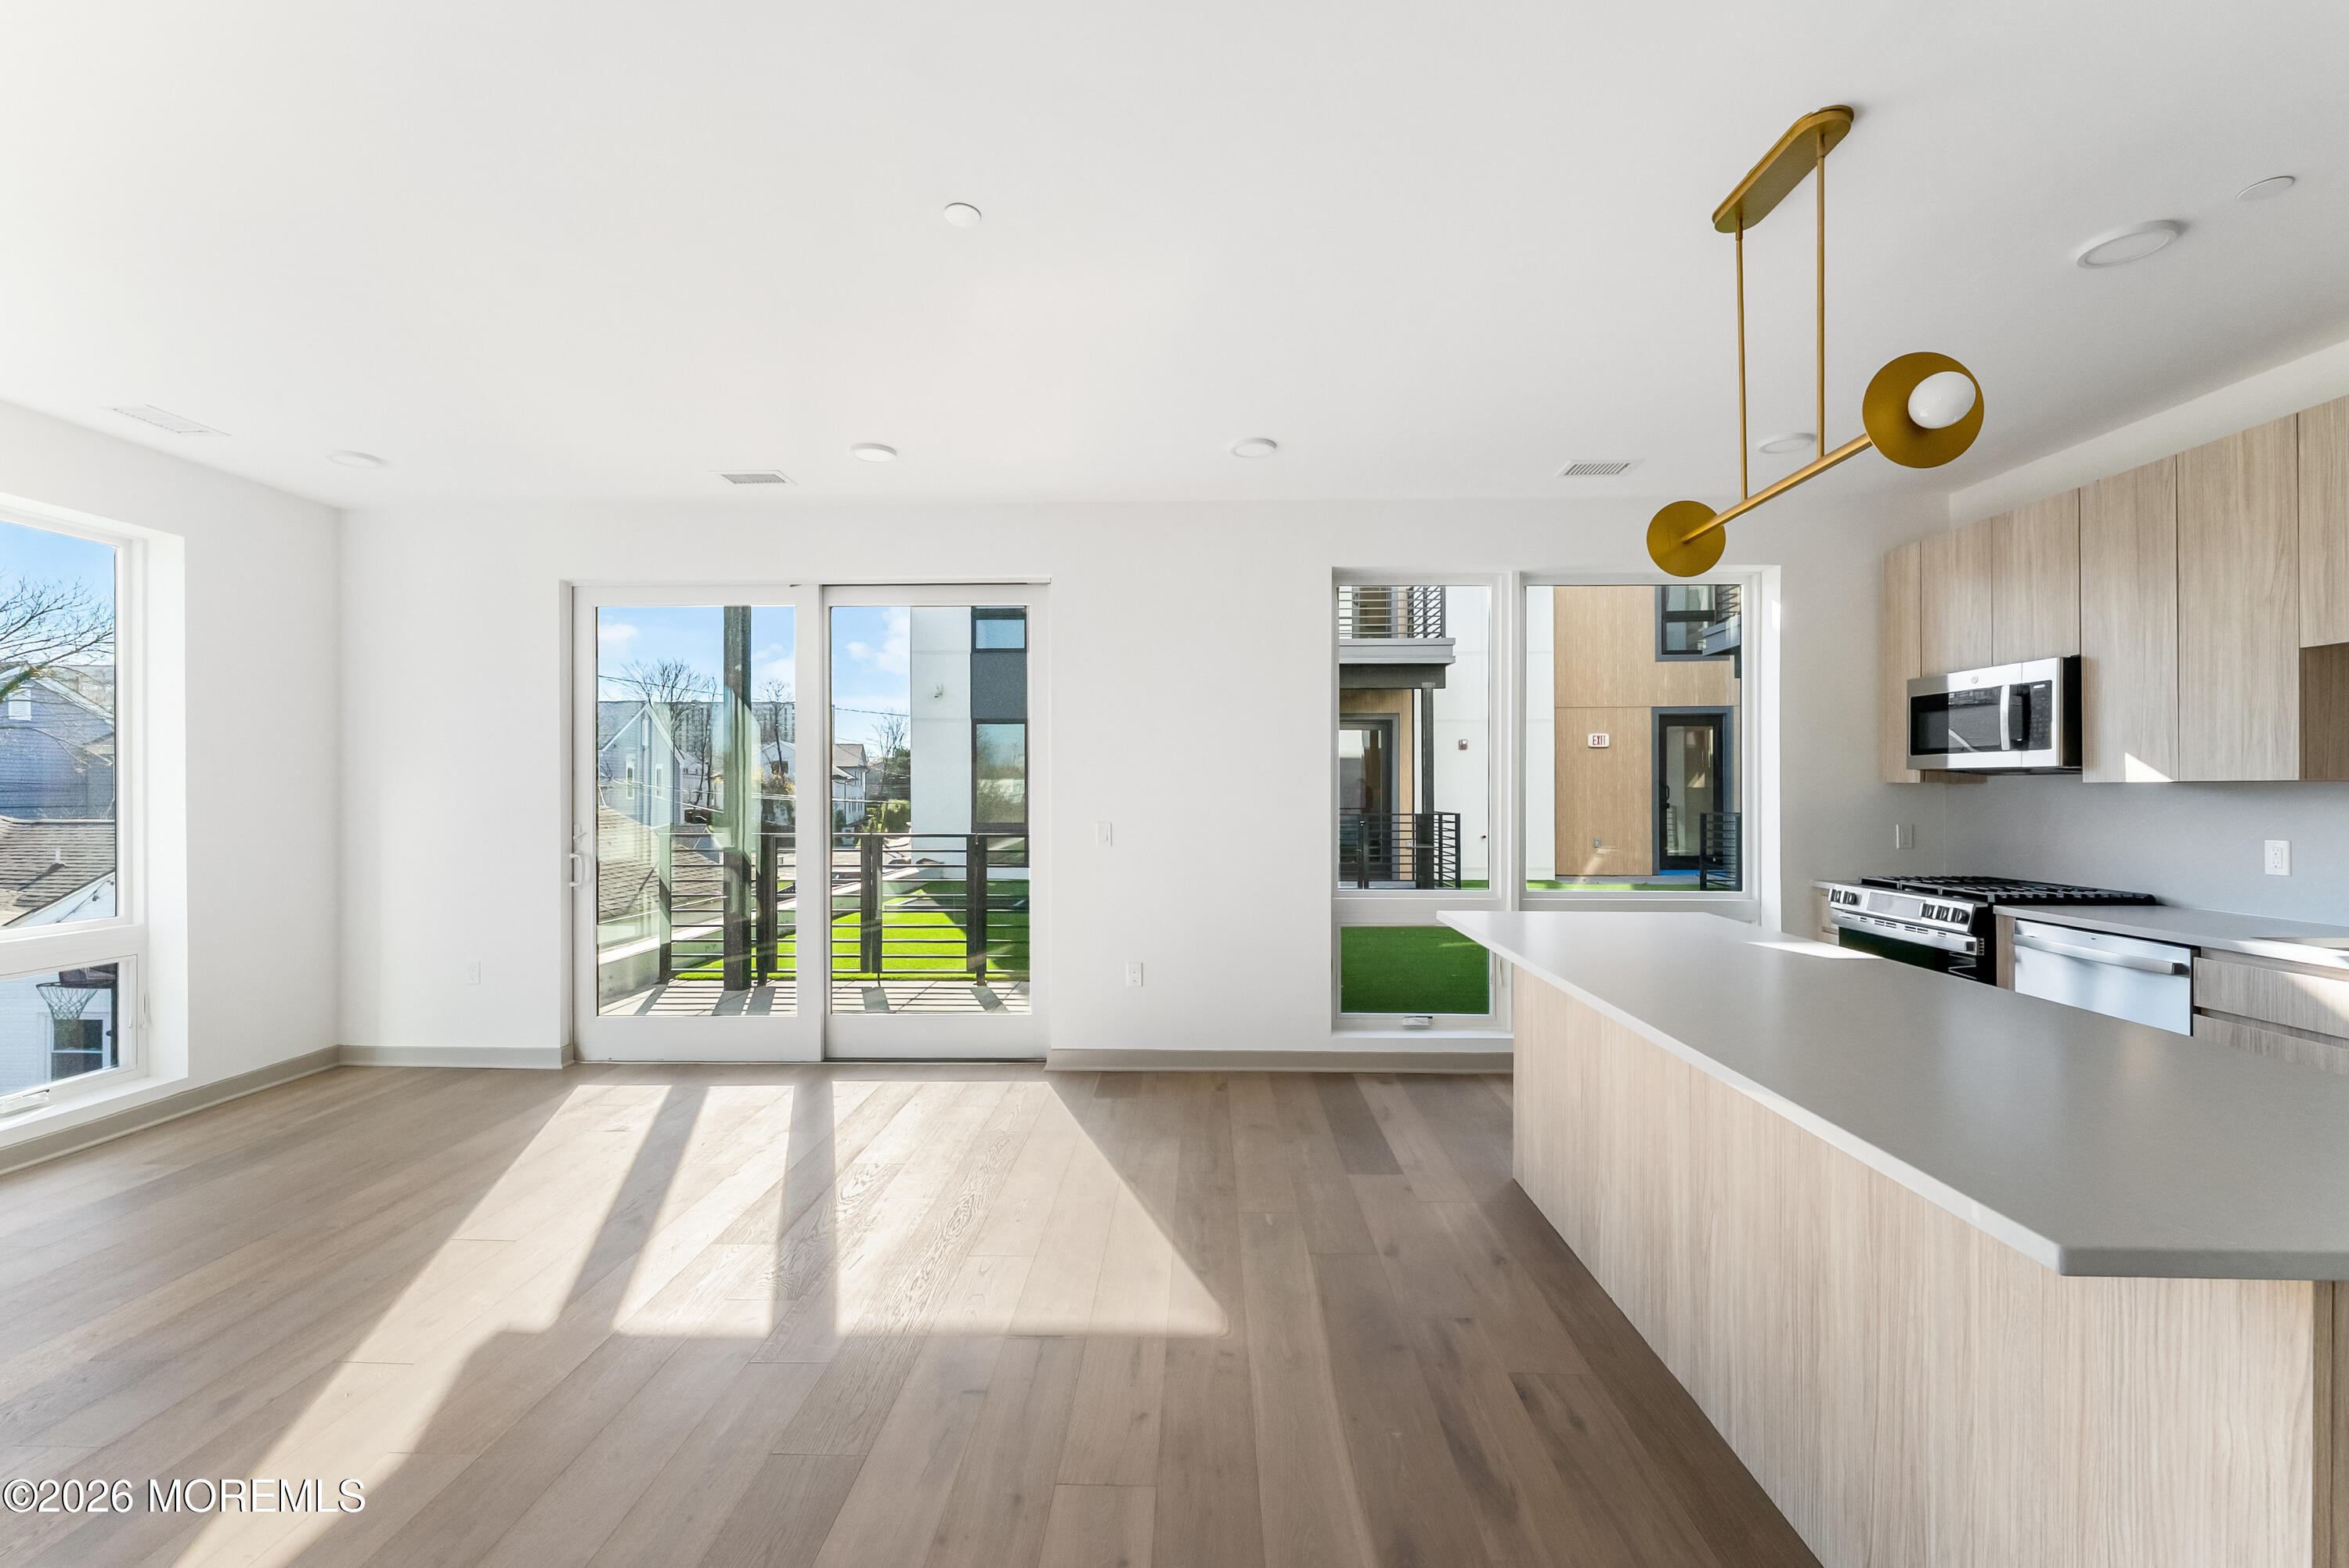
Open-plan kitchen with a large island, pale wood cabinets, and sliding glass doors to a balcony.
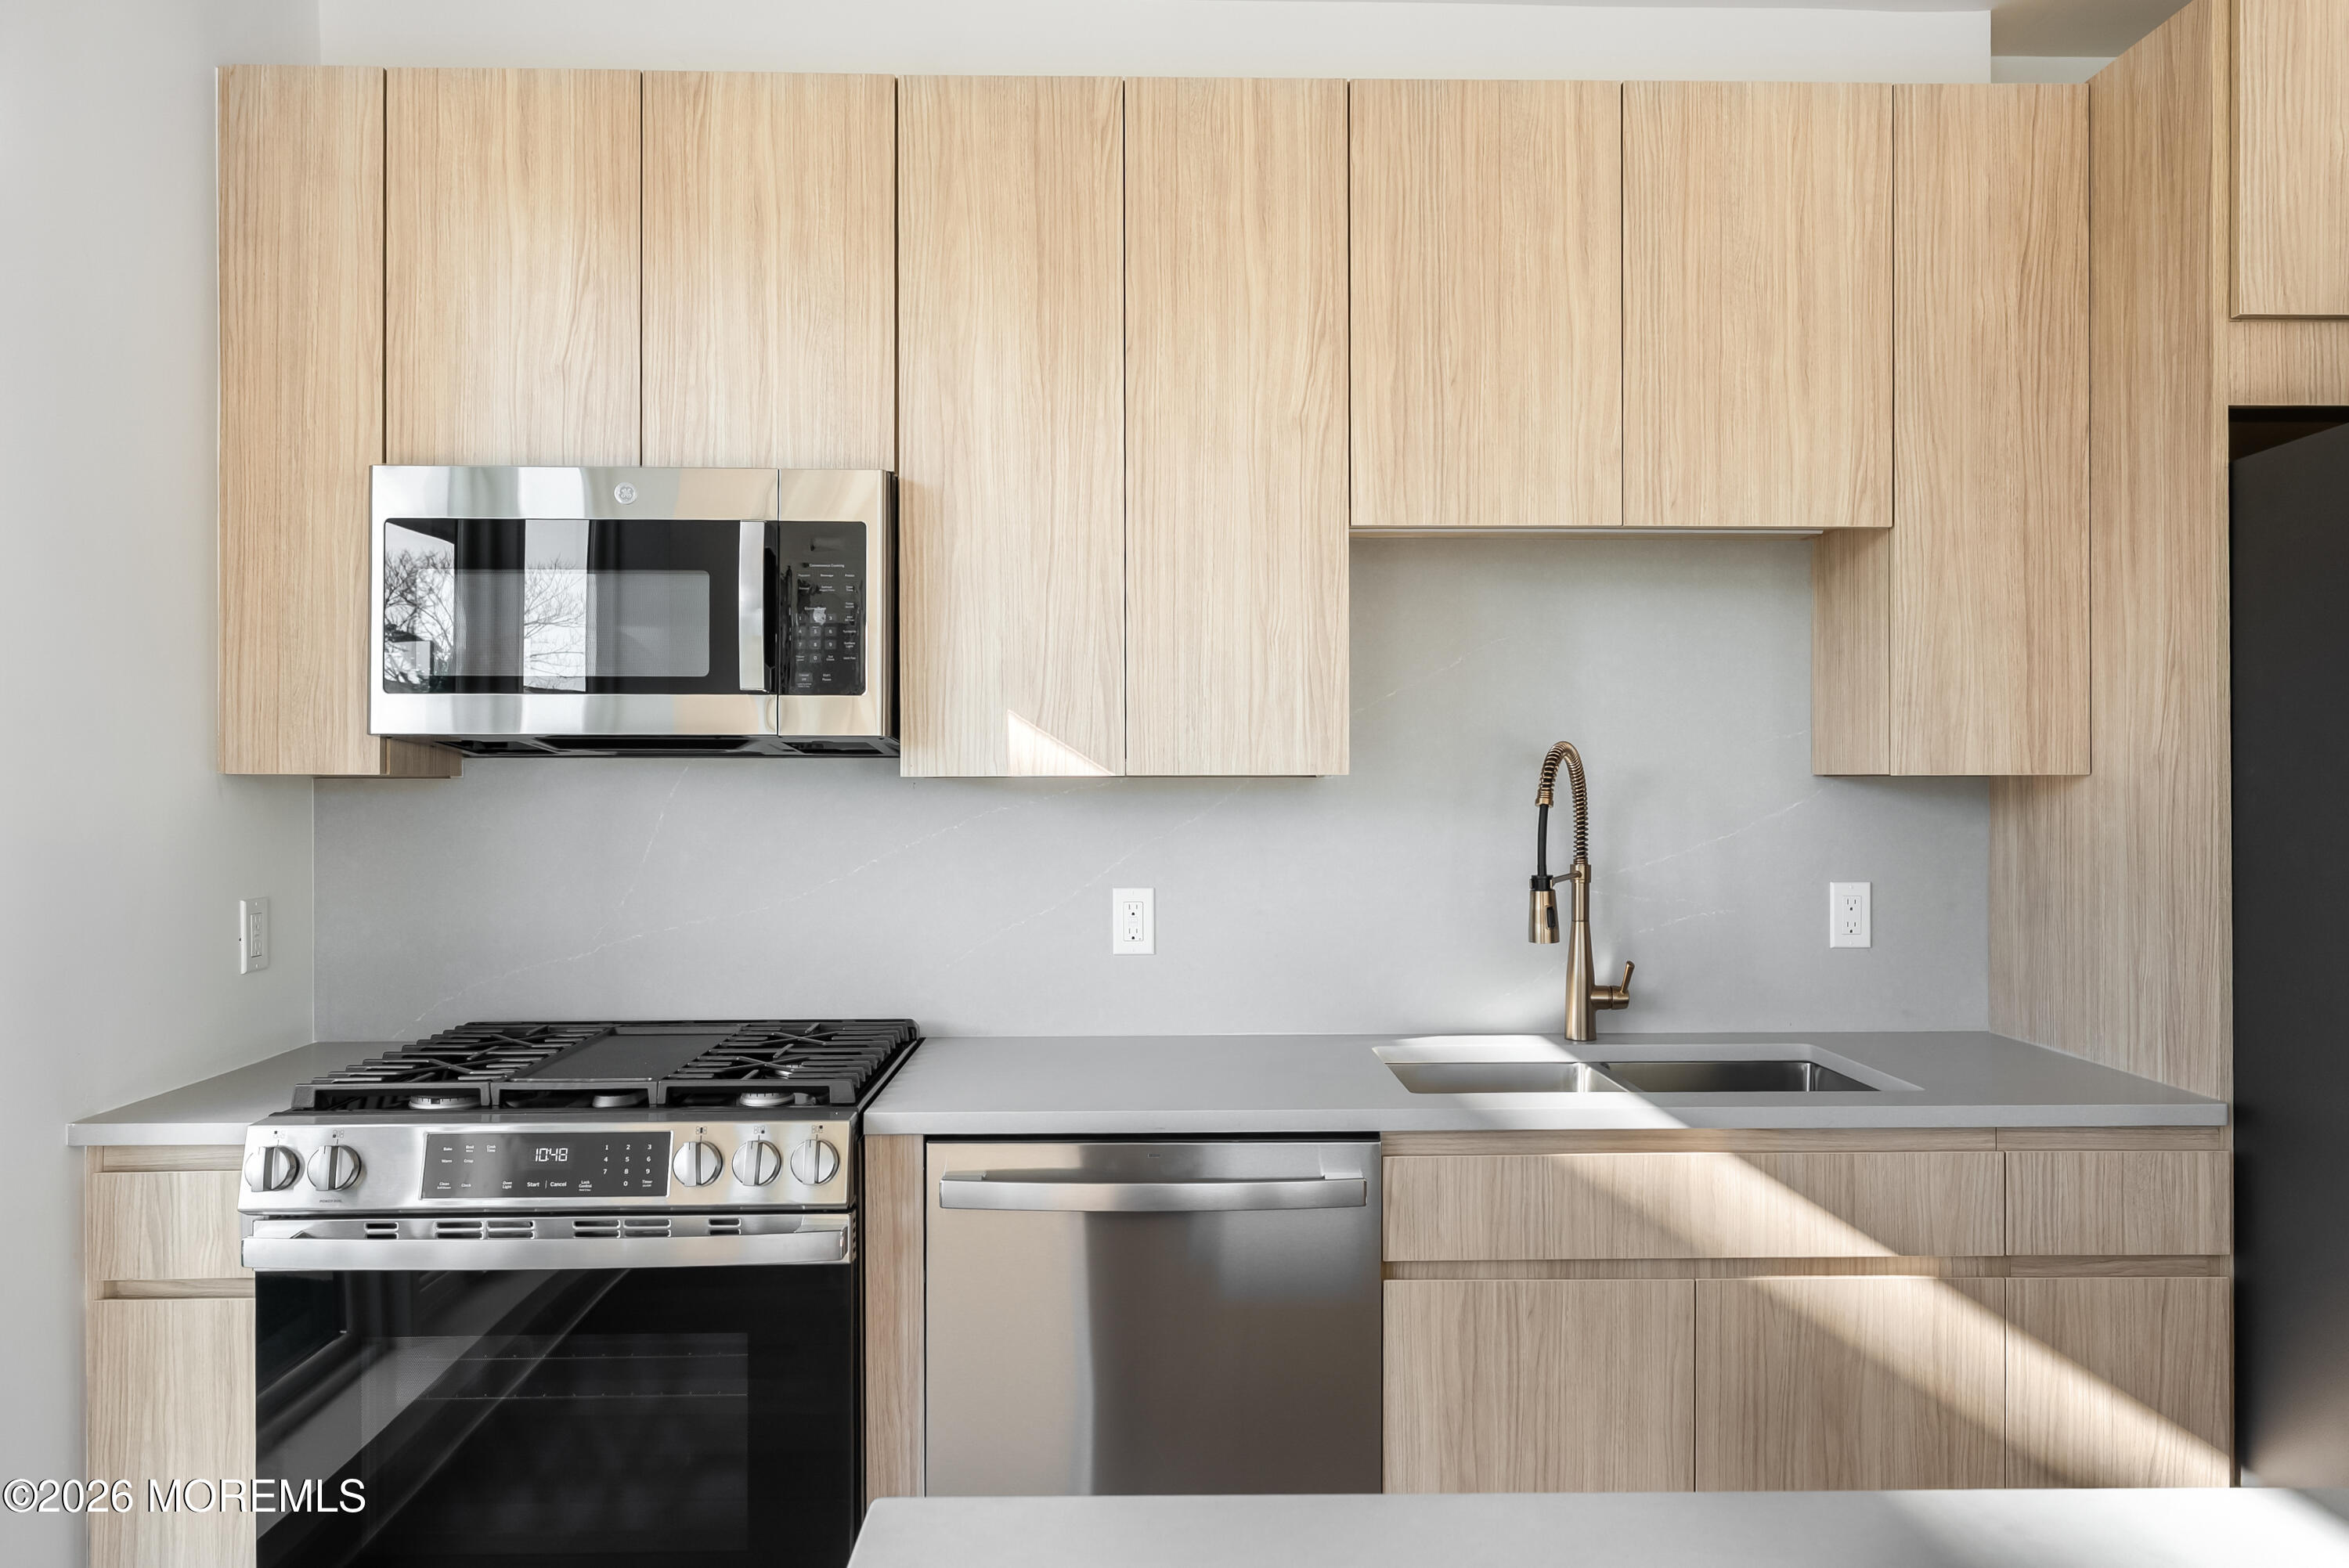
Modern kitchen with pale wood cabinets, stainless appliances, and a double-basin sink.
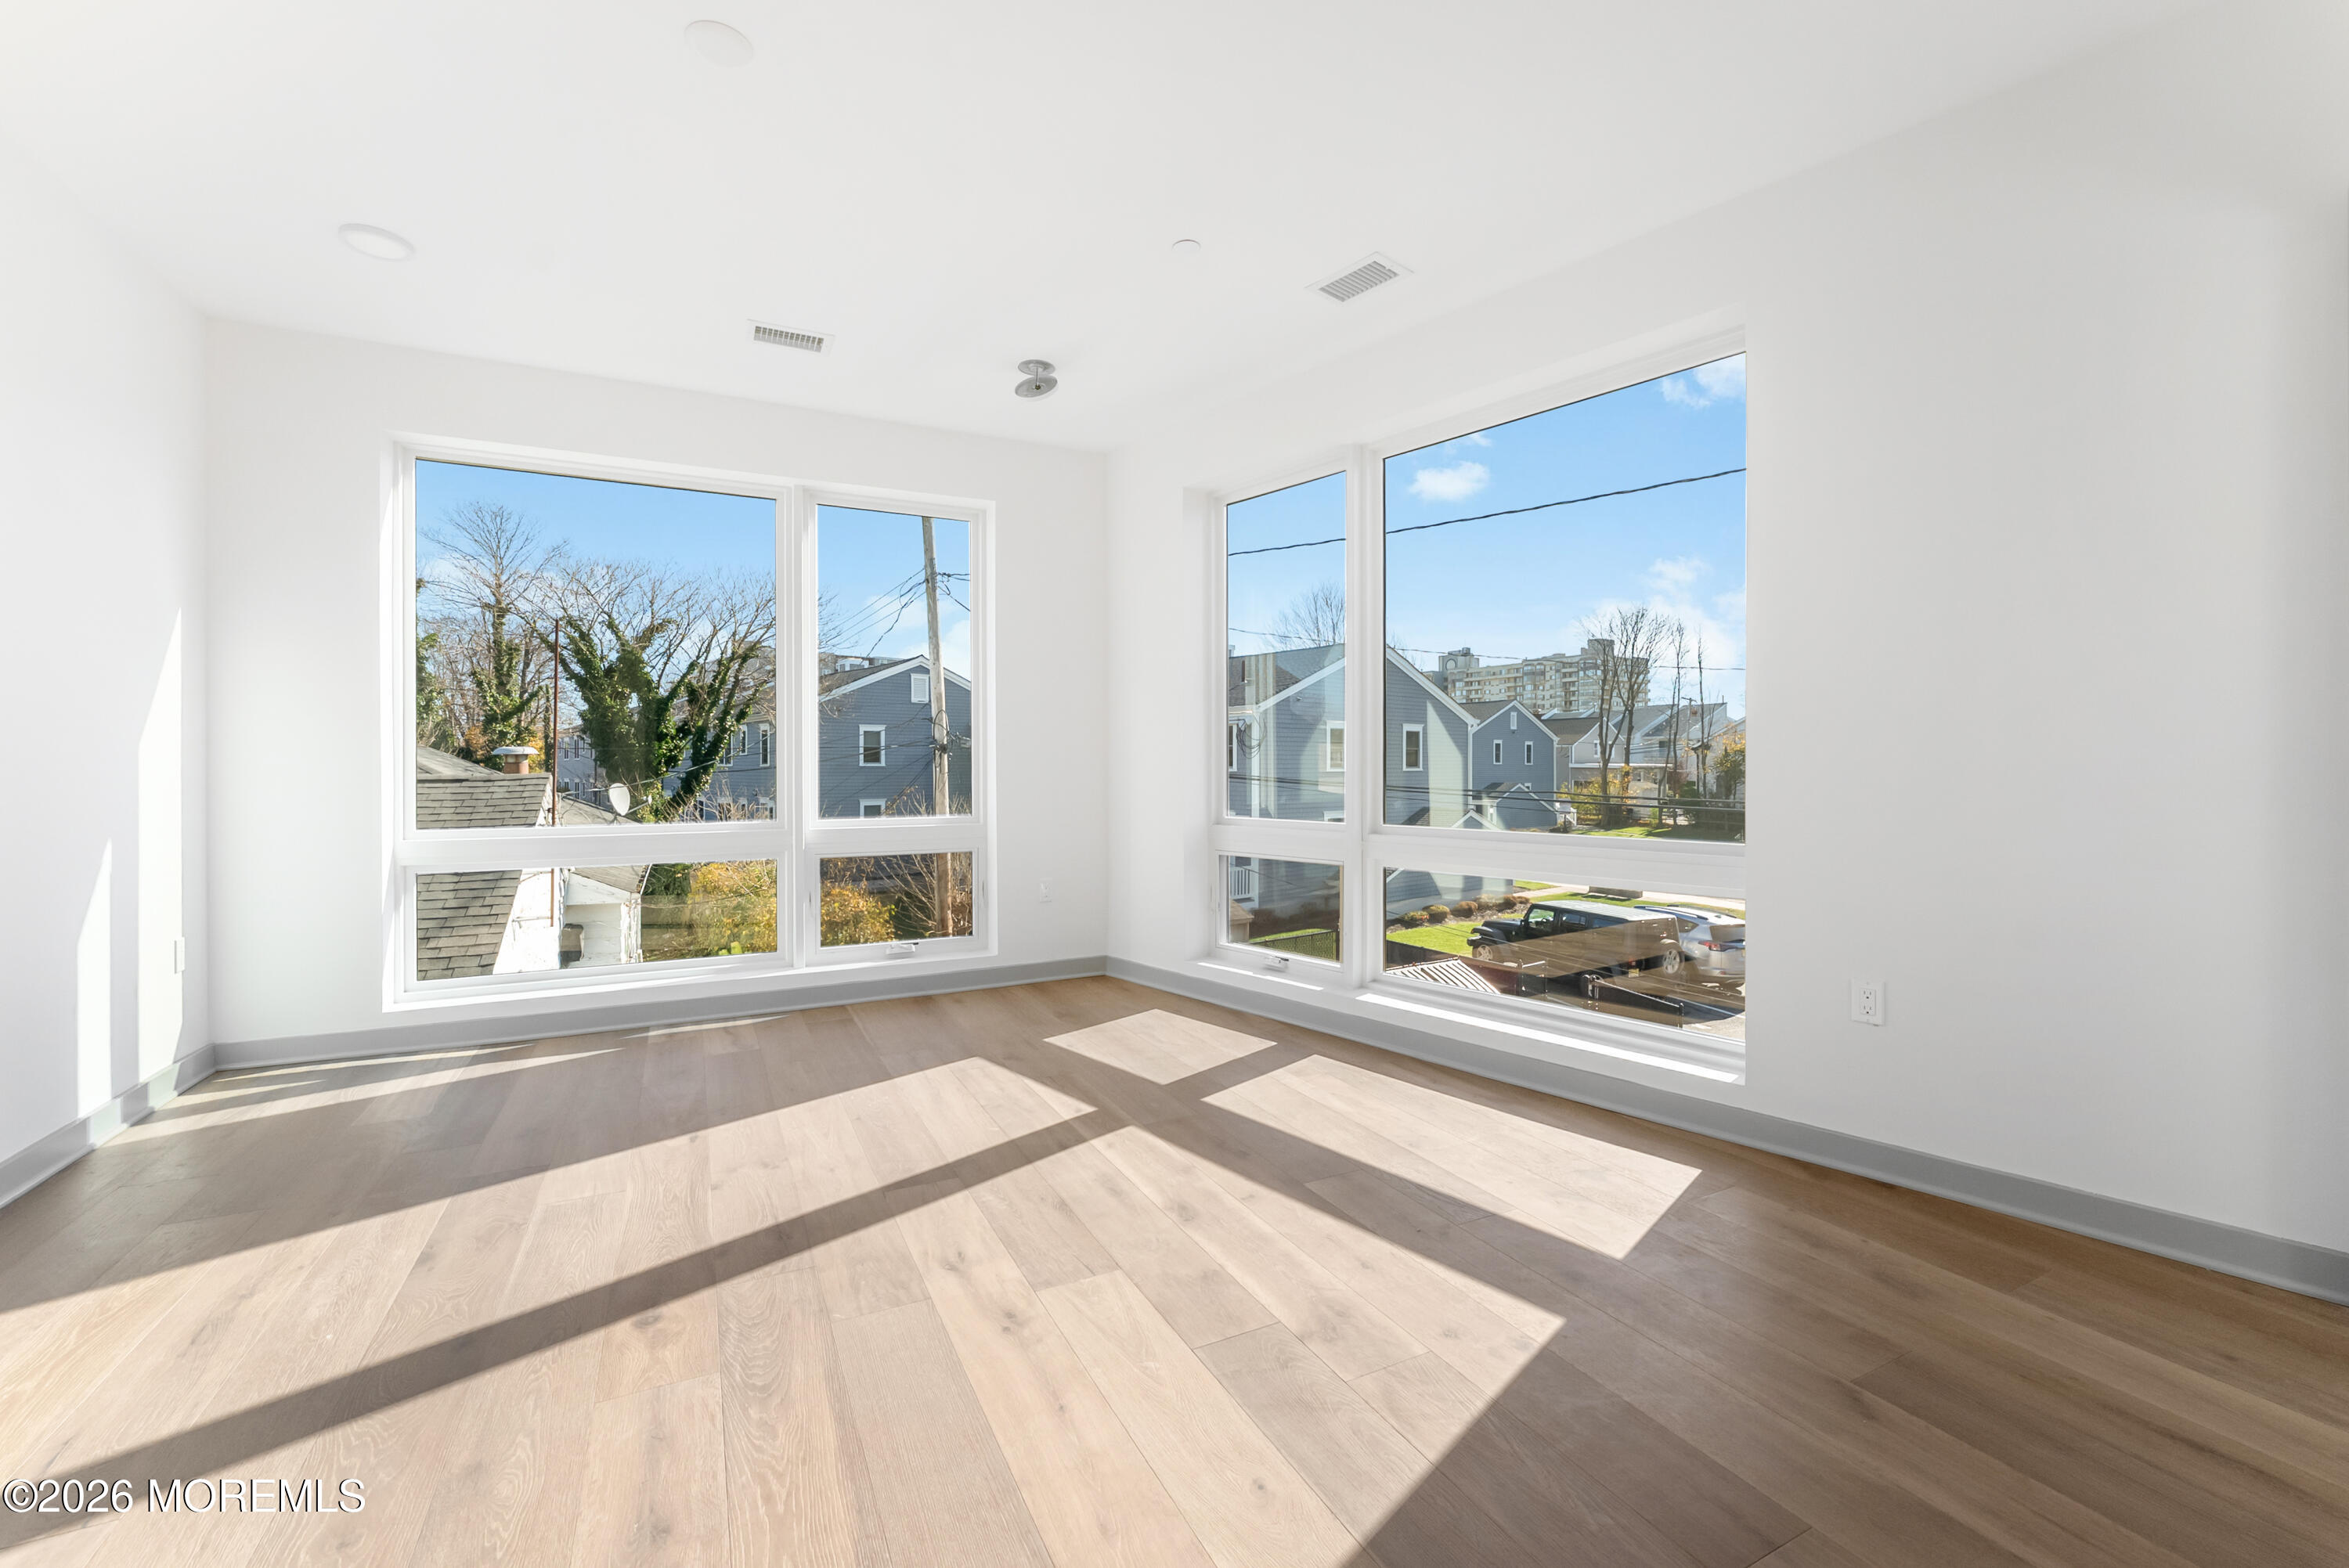
Bright empty room with light wood floors and large corner windows overlooking neighboring homes.
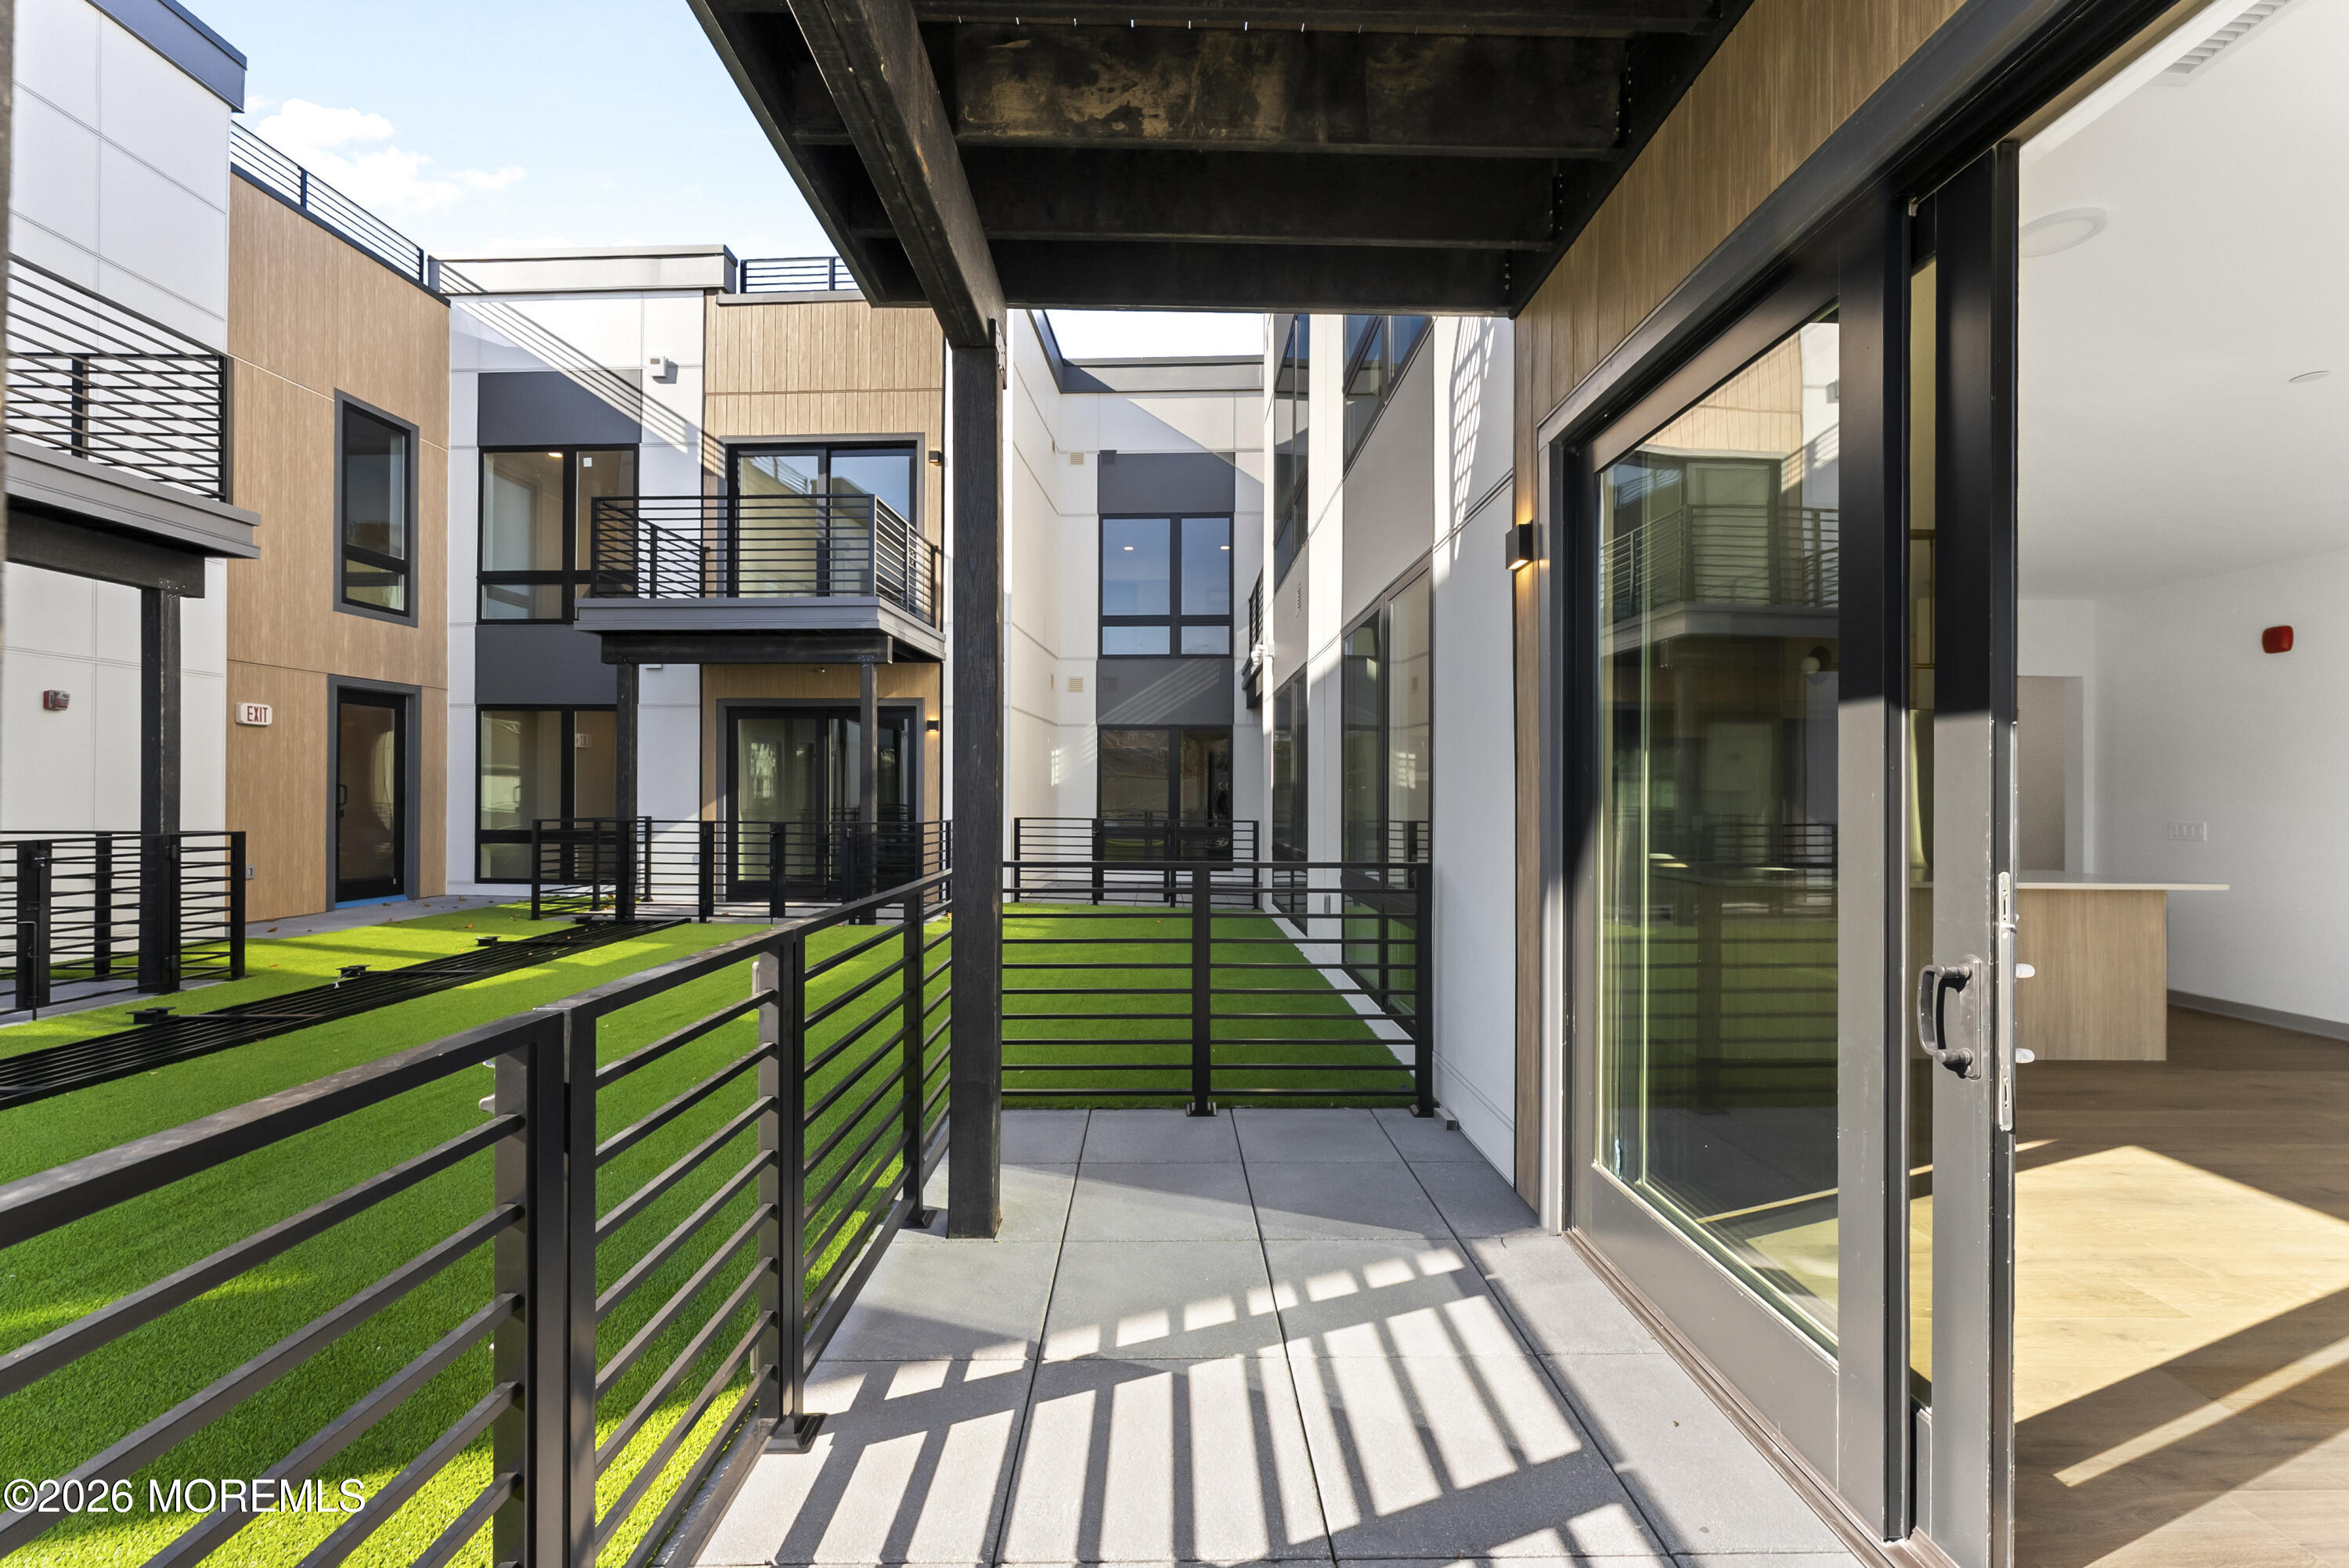
Covered courtyard walkway with black railings, artificial turf, and large glass doors to a modern residence.
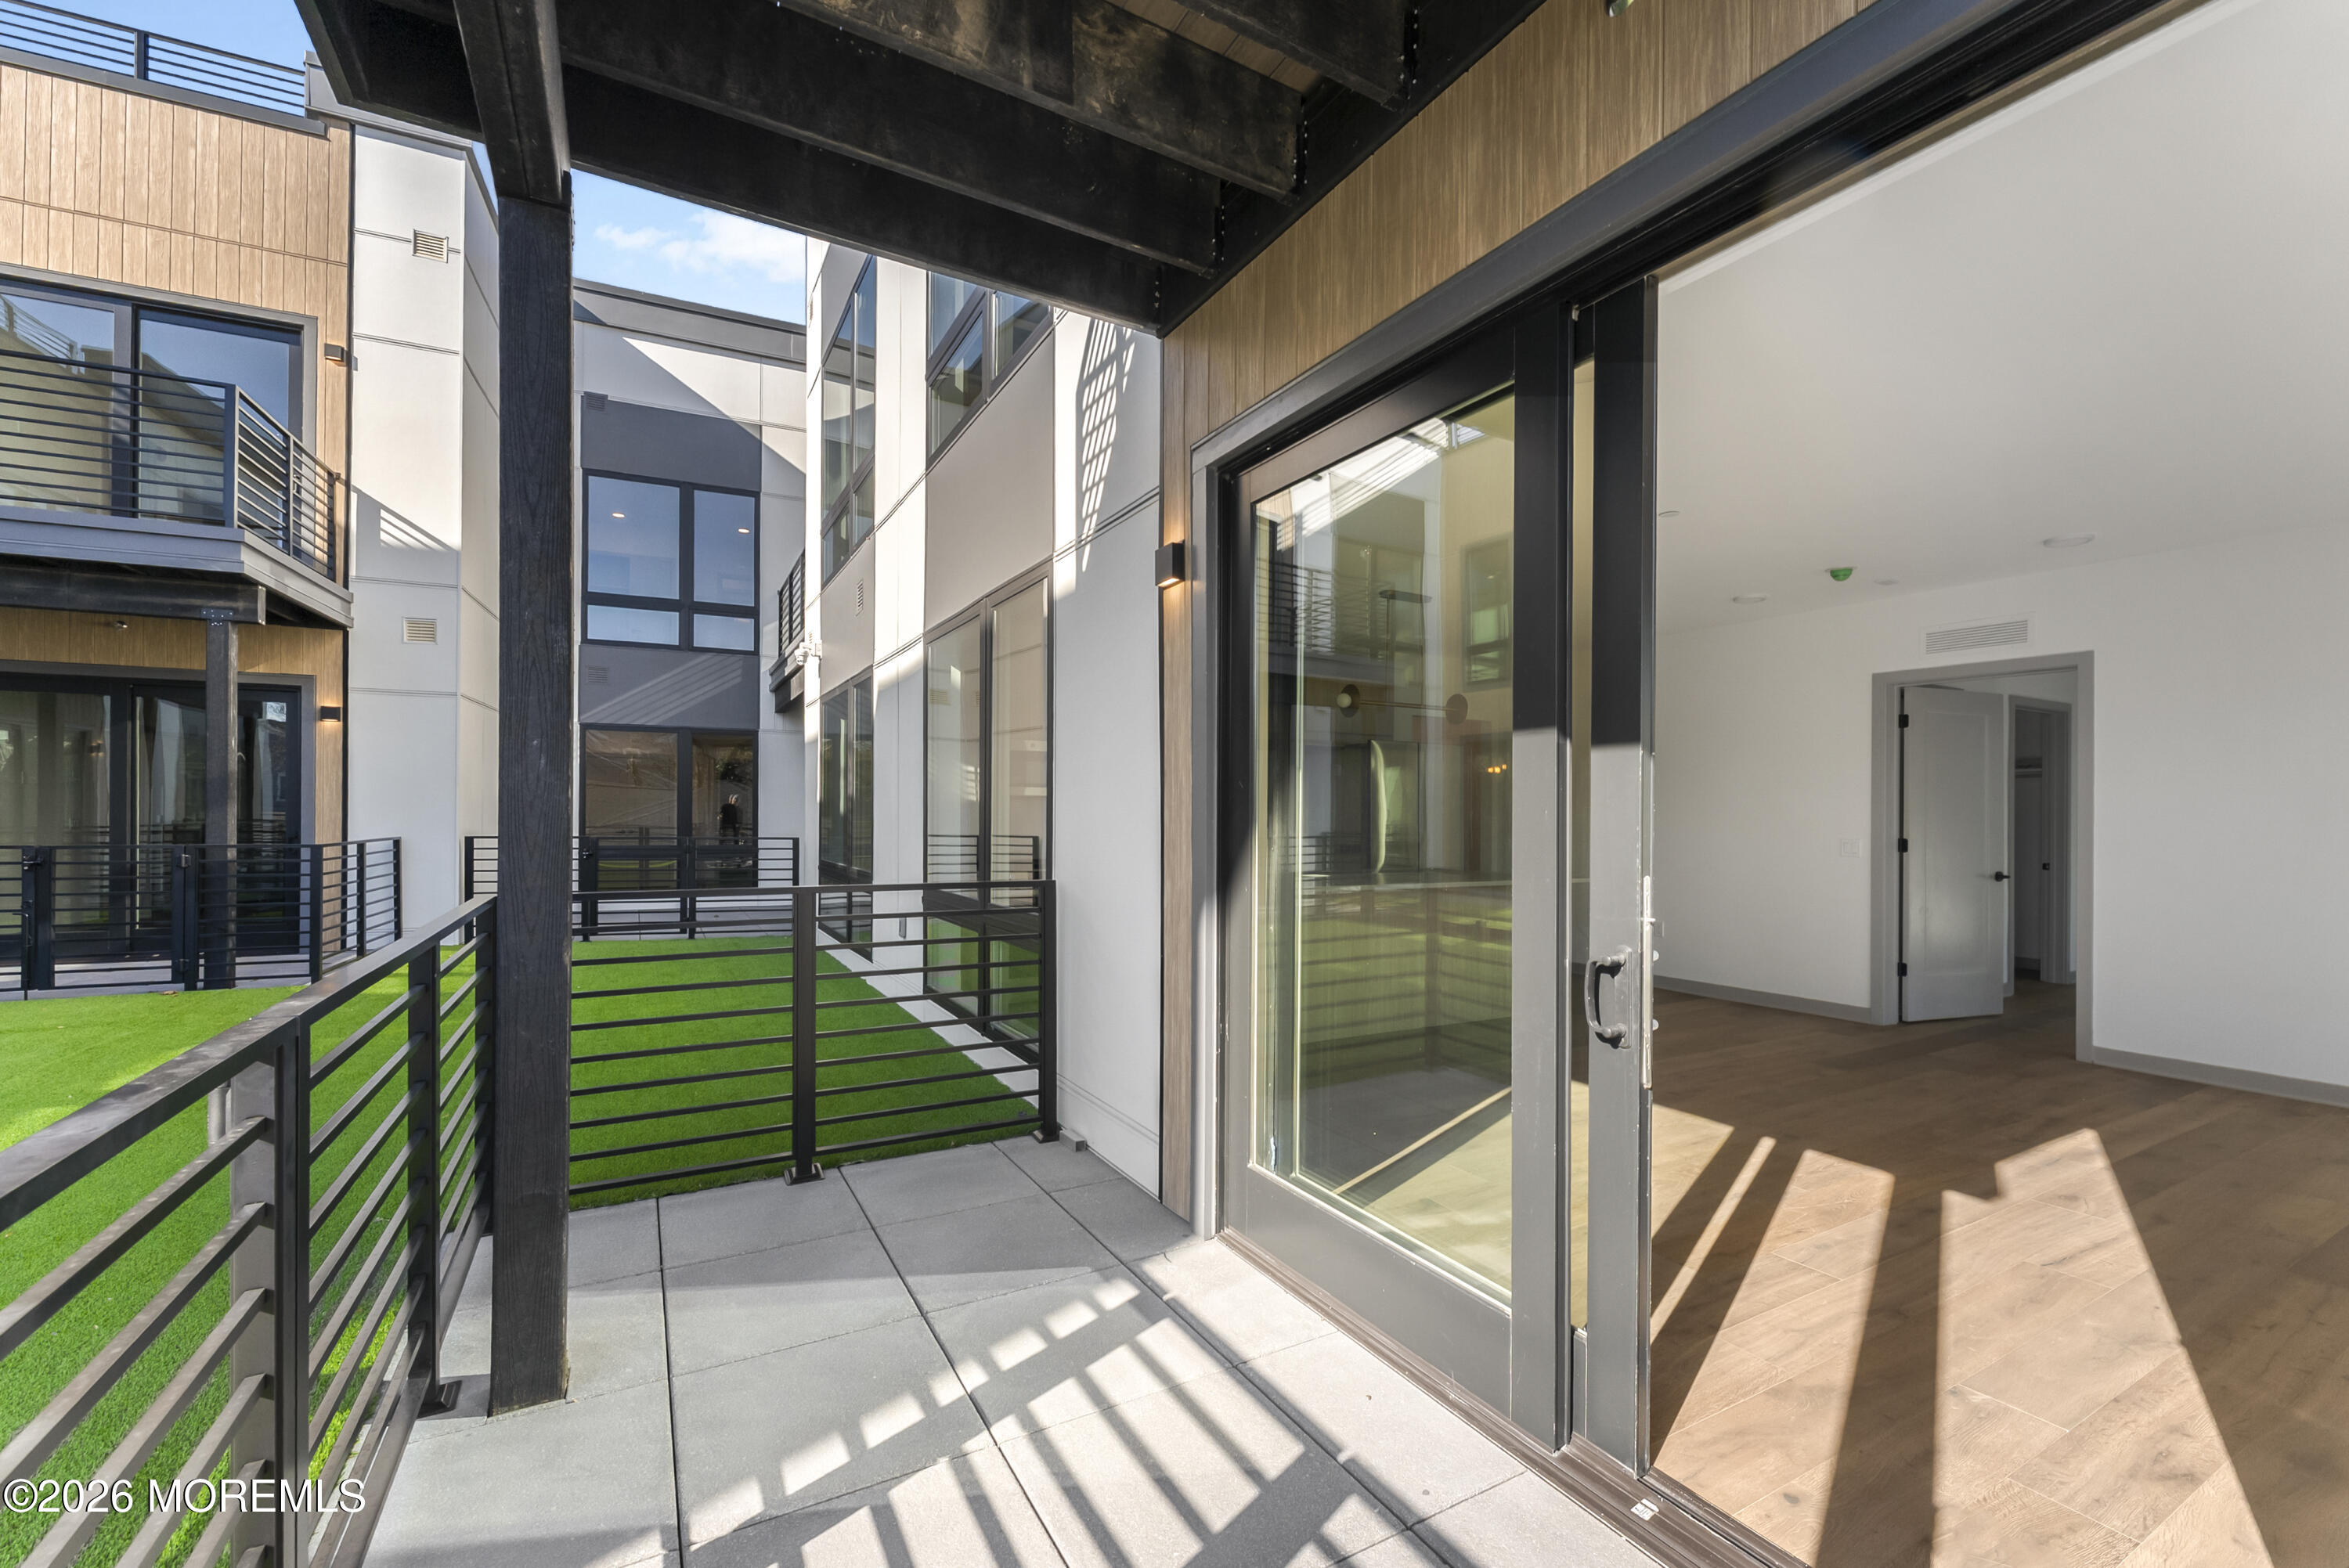
Covered apartment terrace with black railings beside an empty, sunlit room and green courtyard.
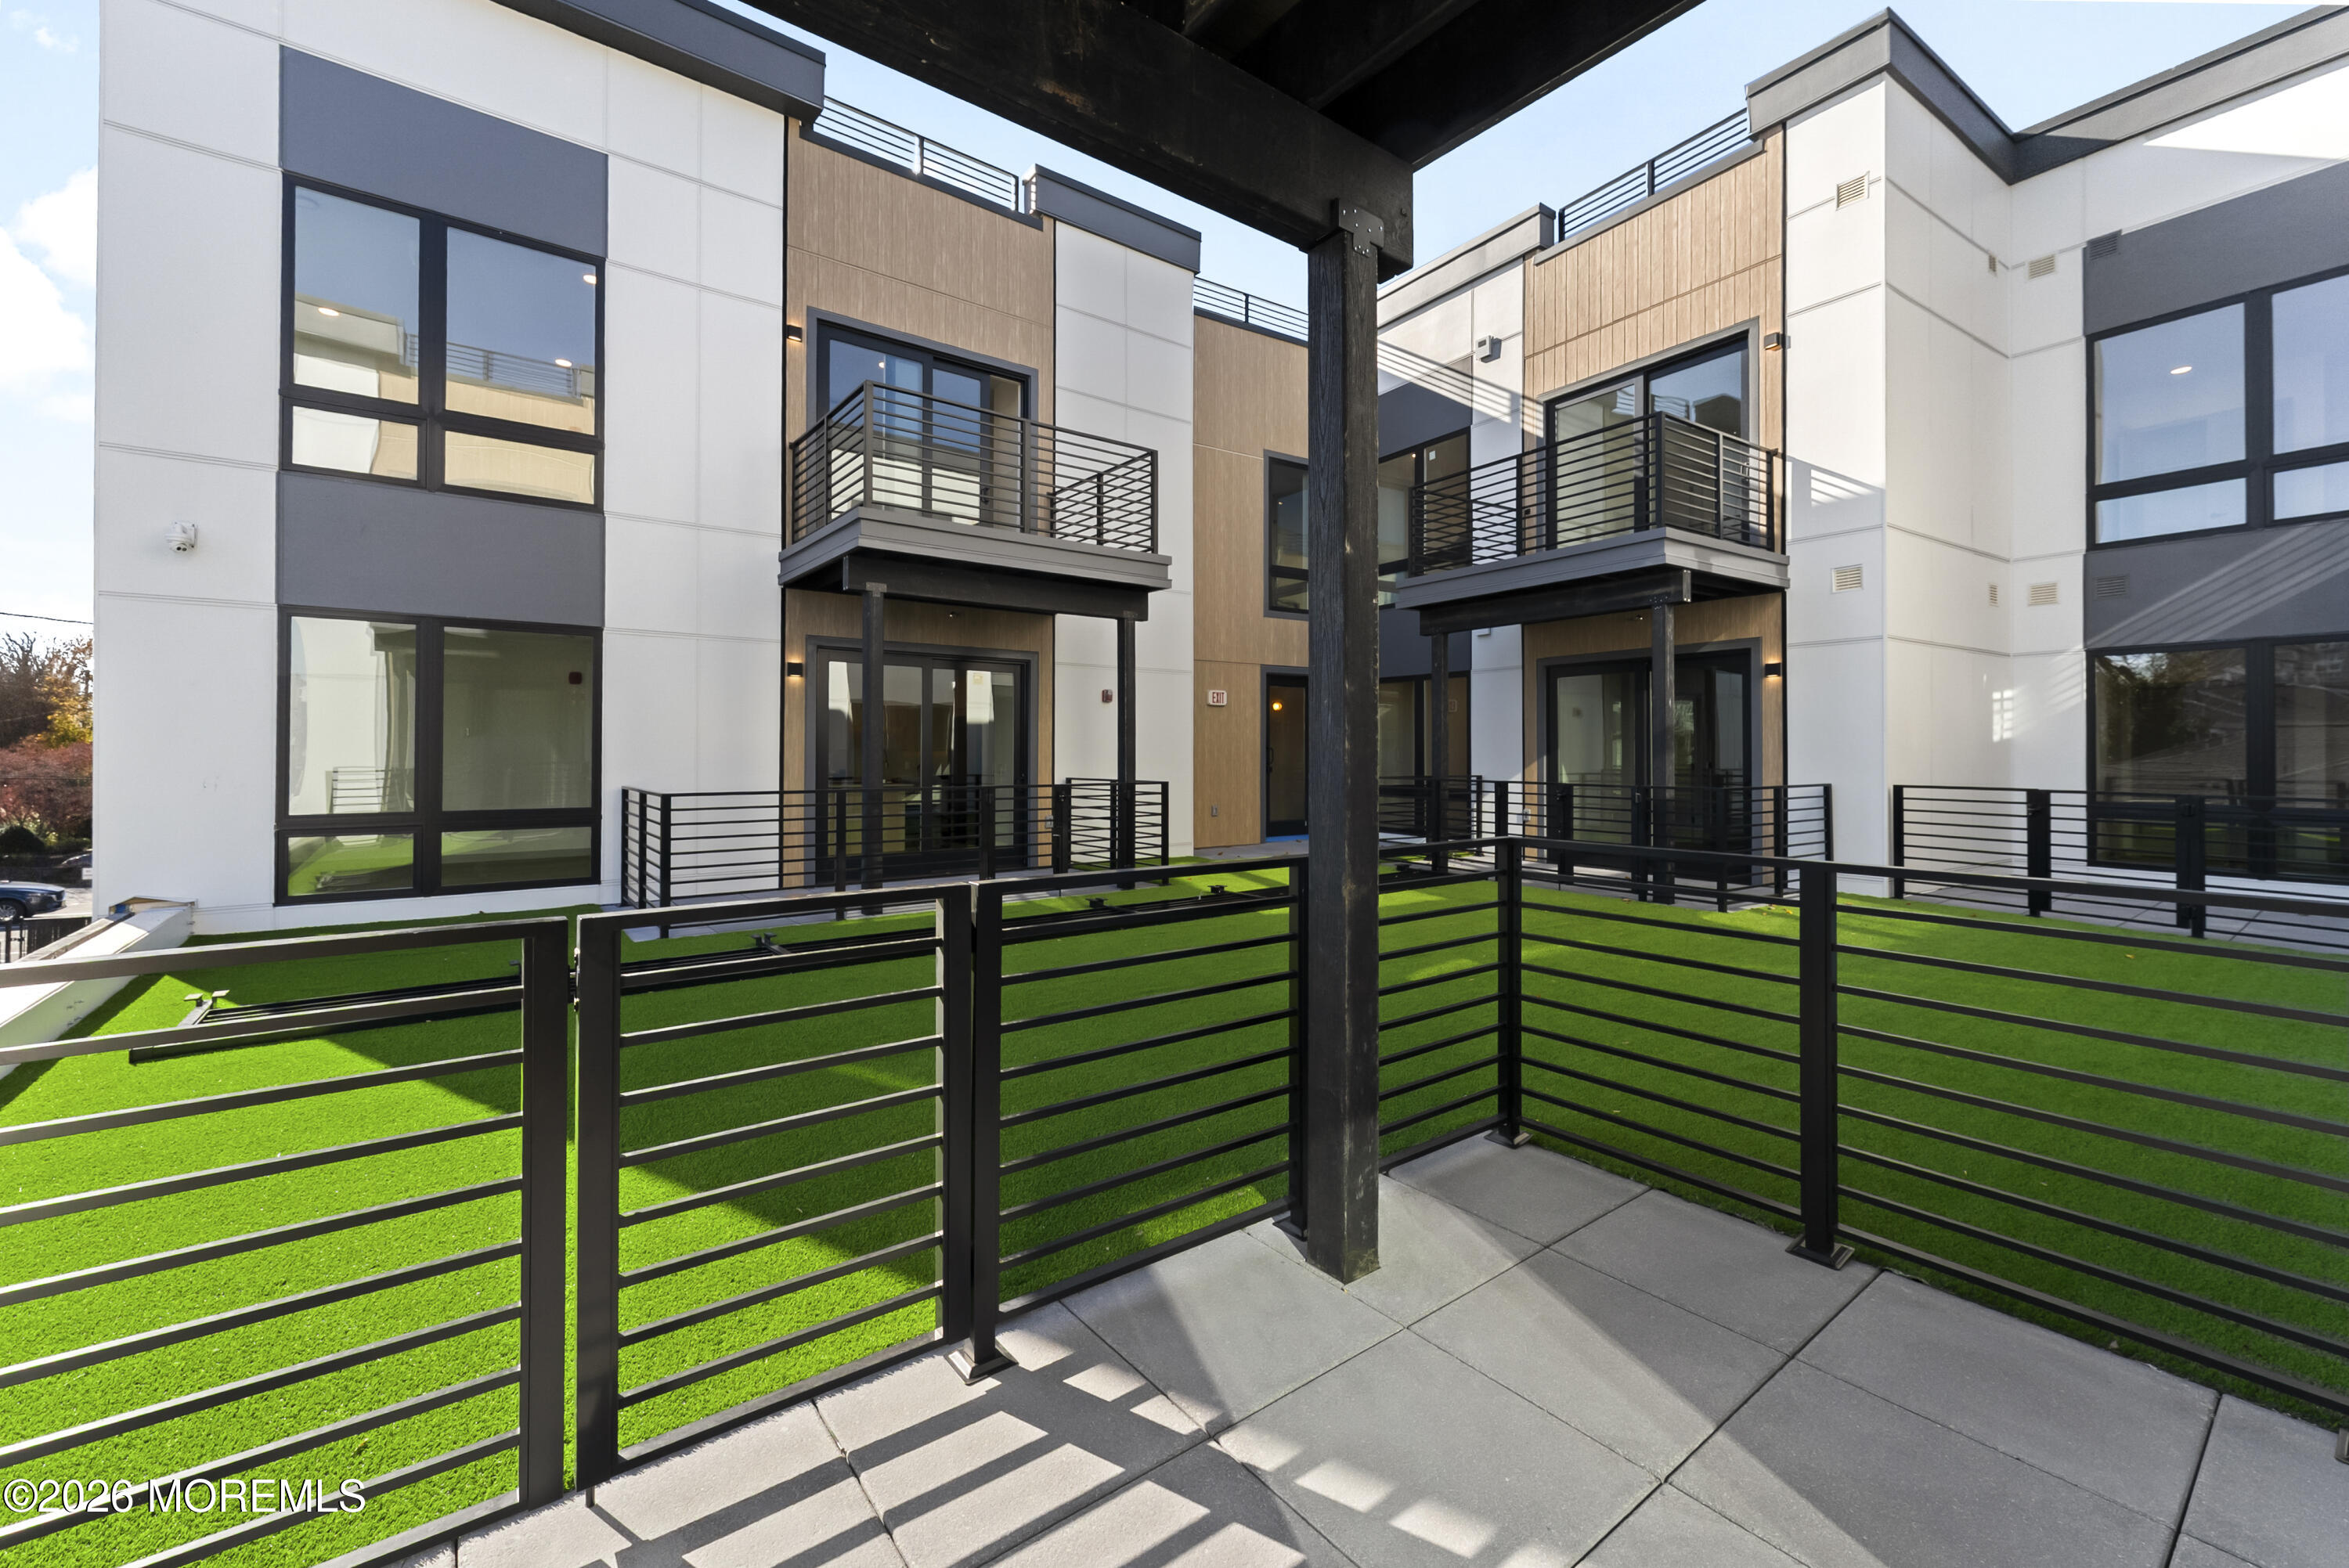
Modern residential building with balconies overlooking a fenced courtyard of green turf.
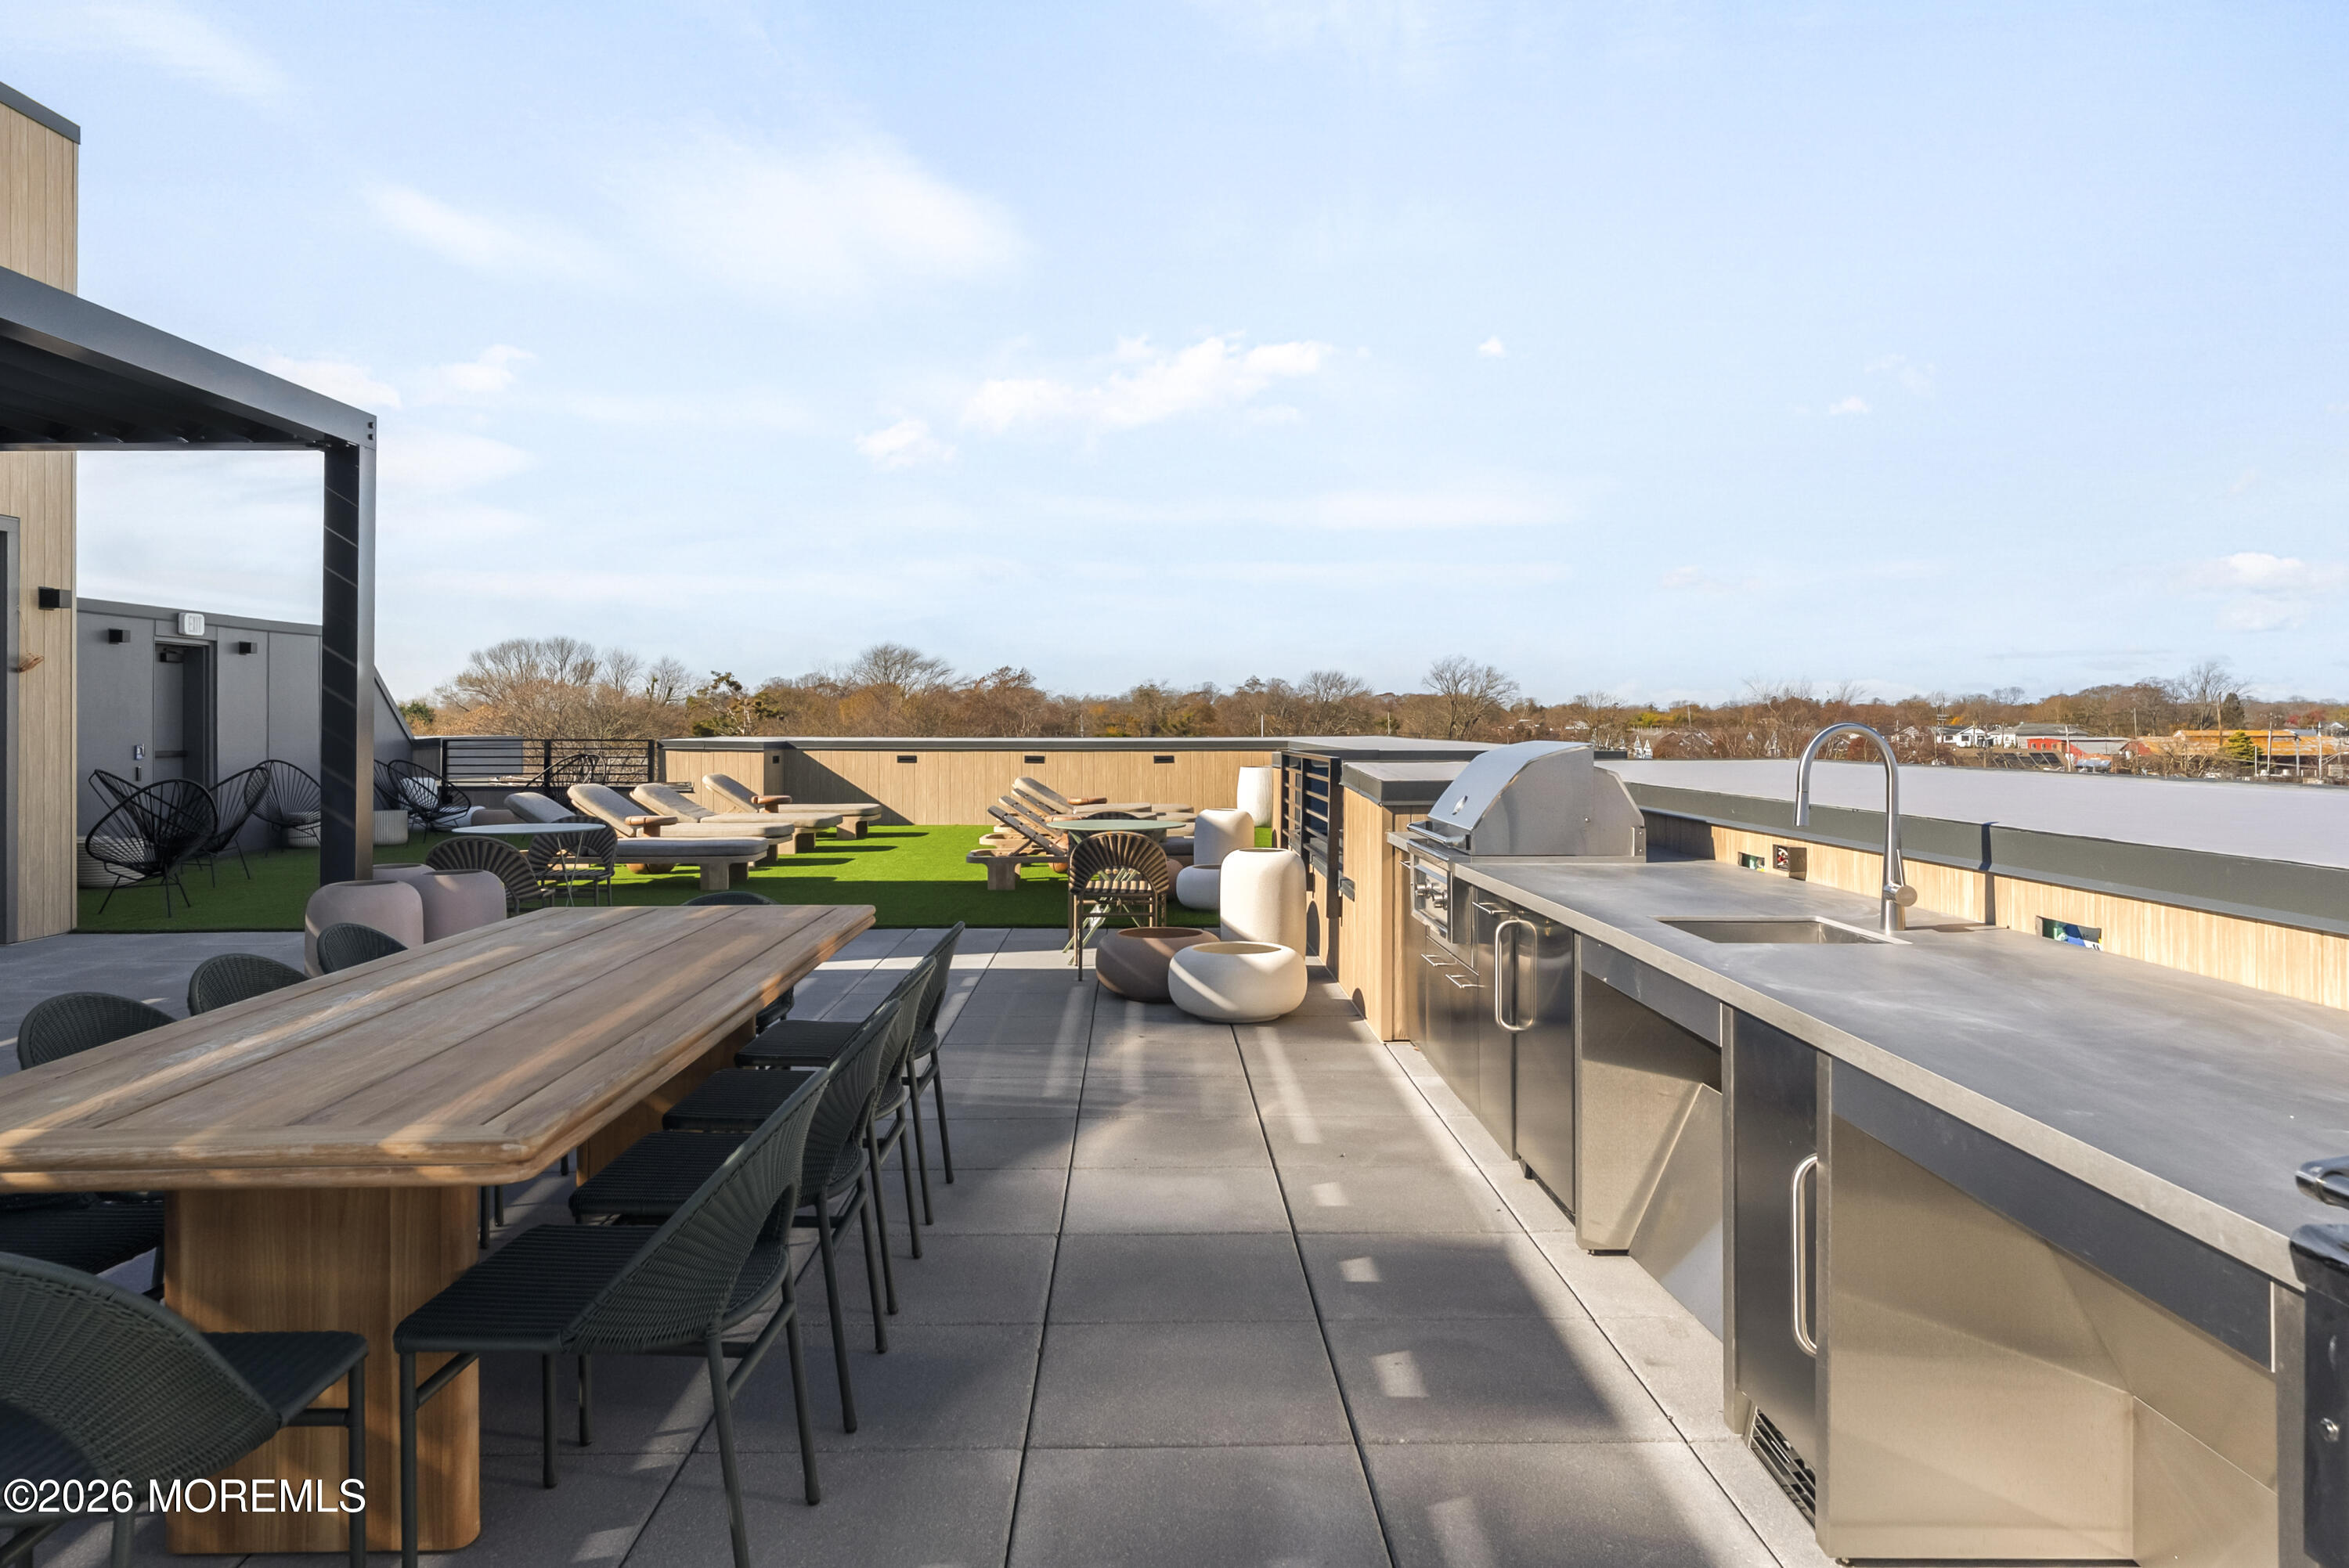
Furnished rooftop terrace with outdoor dining, lounge seating, and a stainless-steel kitchen and grill.
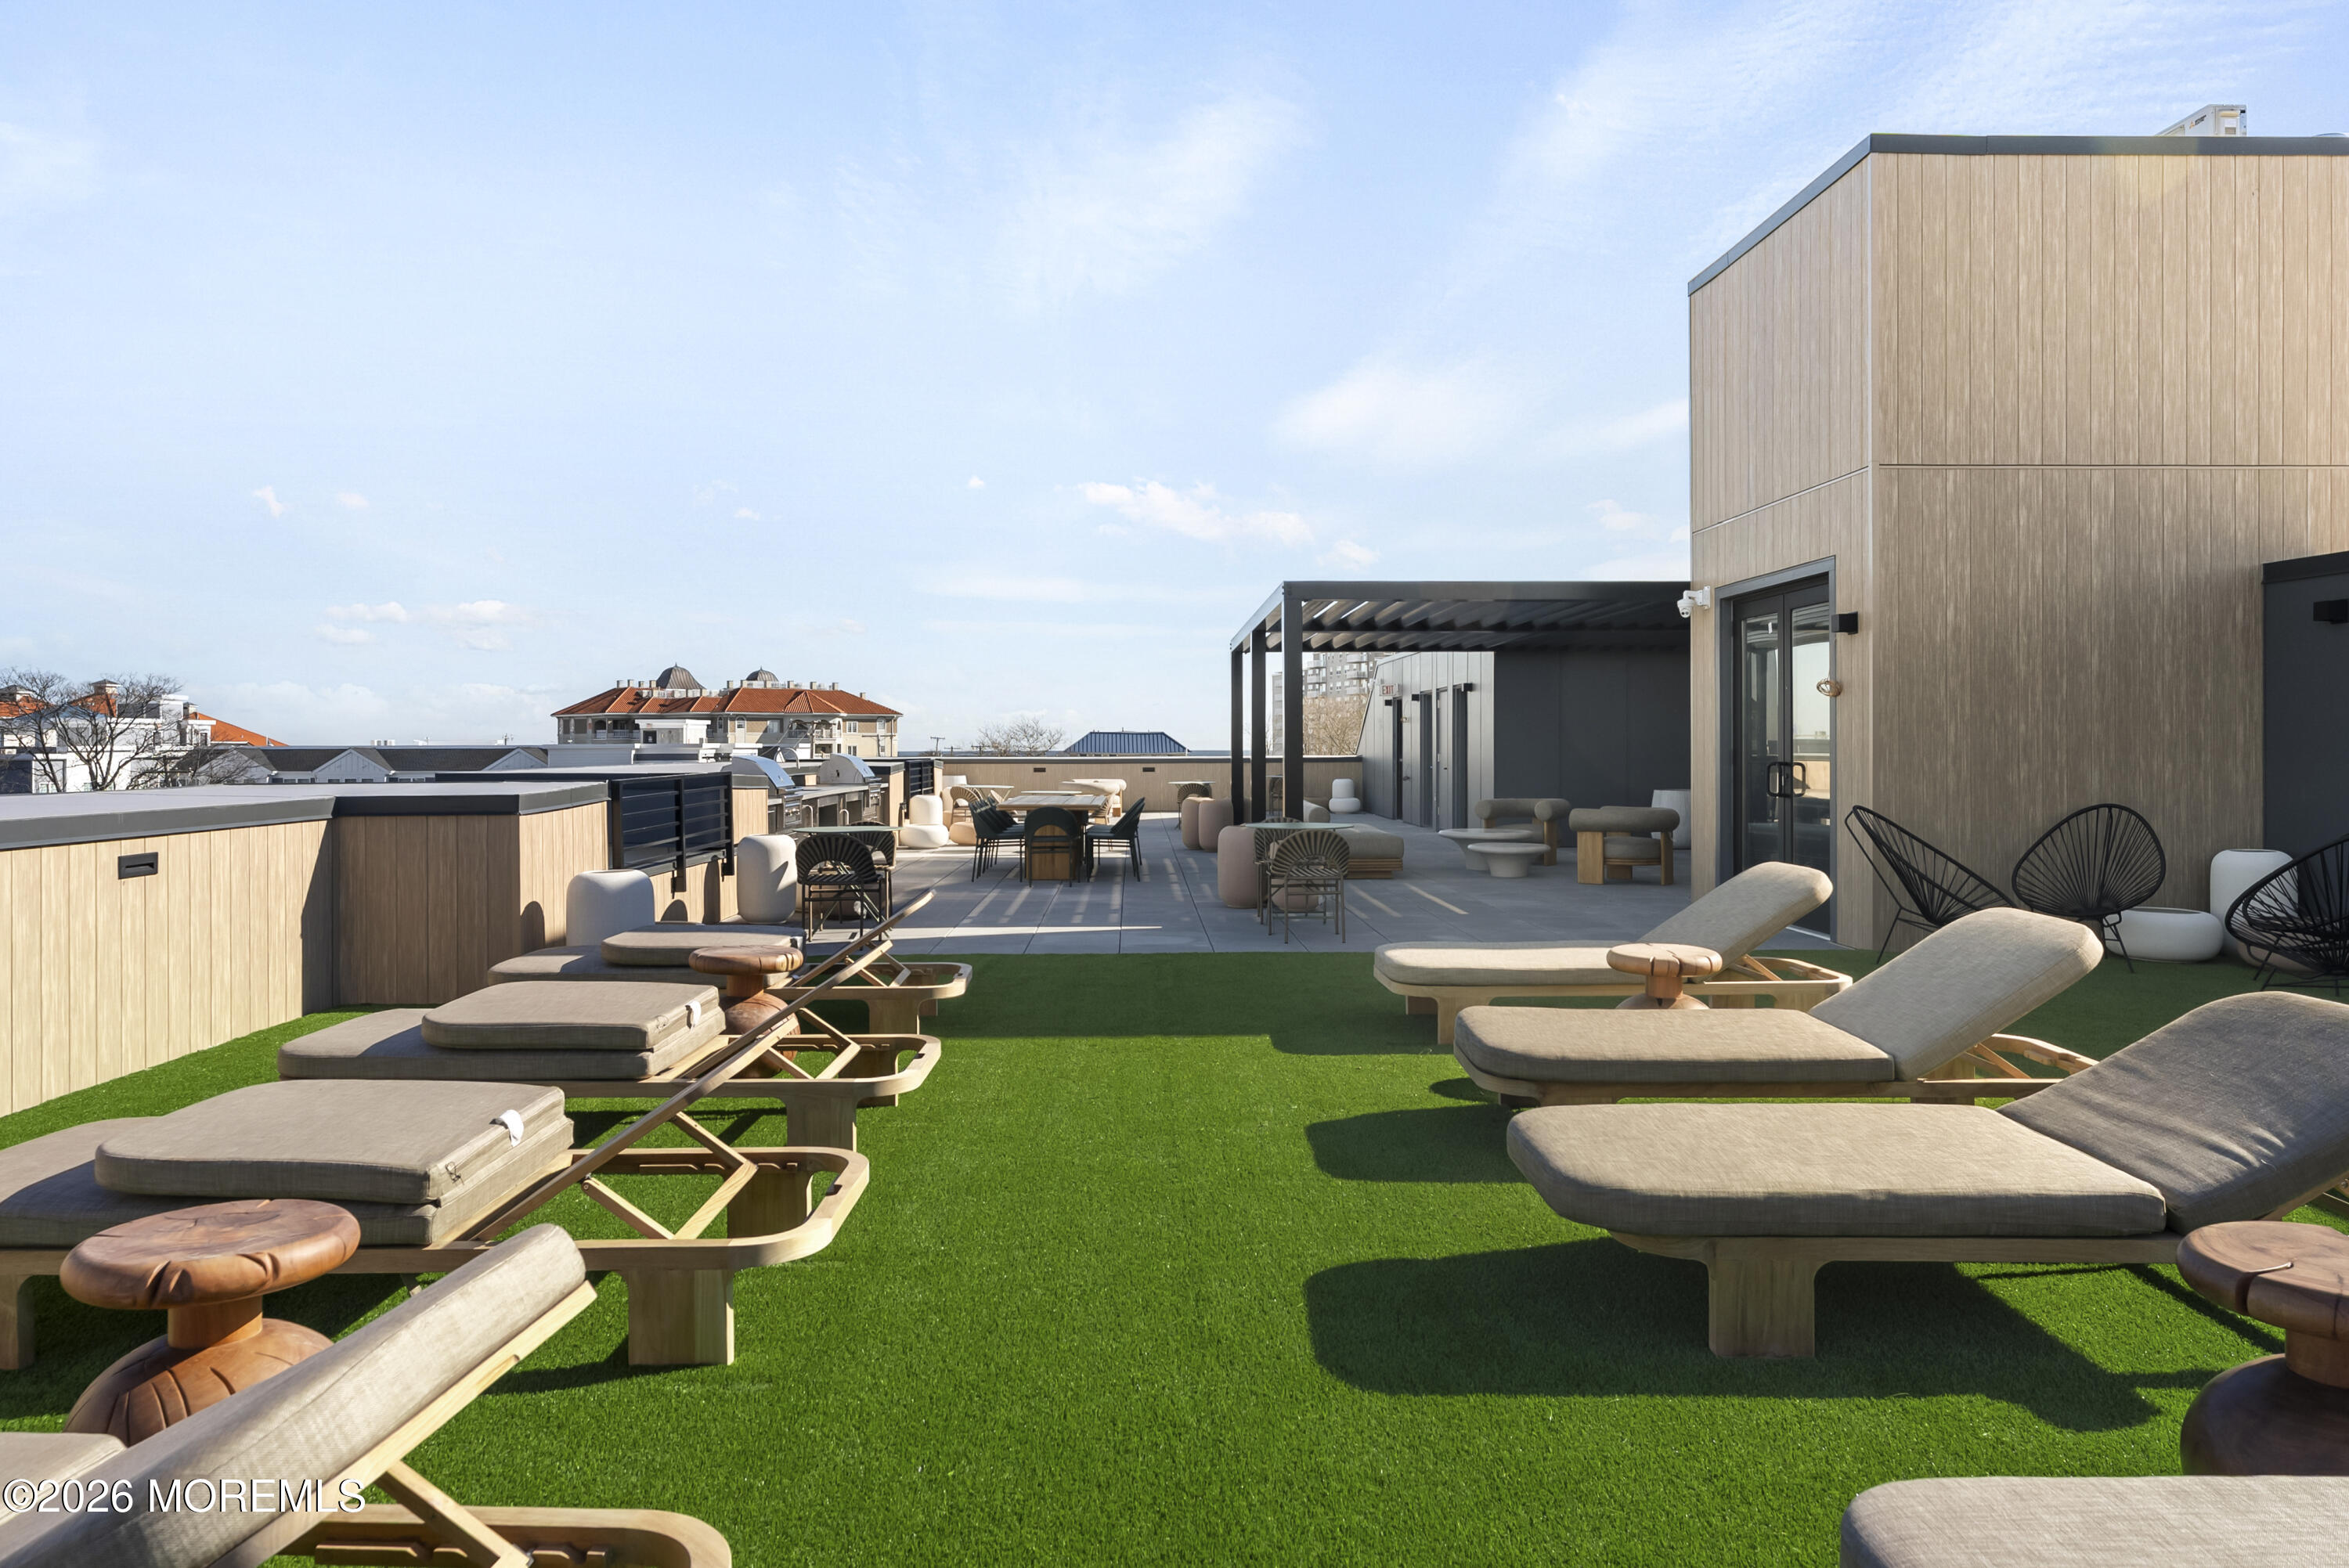
Rooftop terrace with green turf, cushioned loungers, and a covered outdoor seating area.
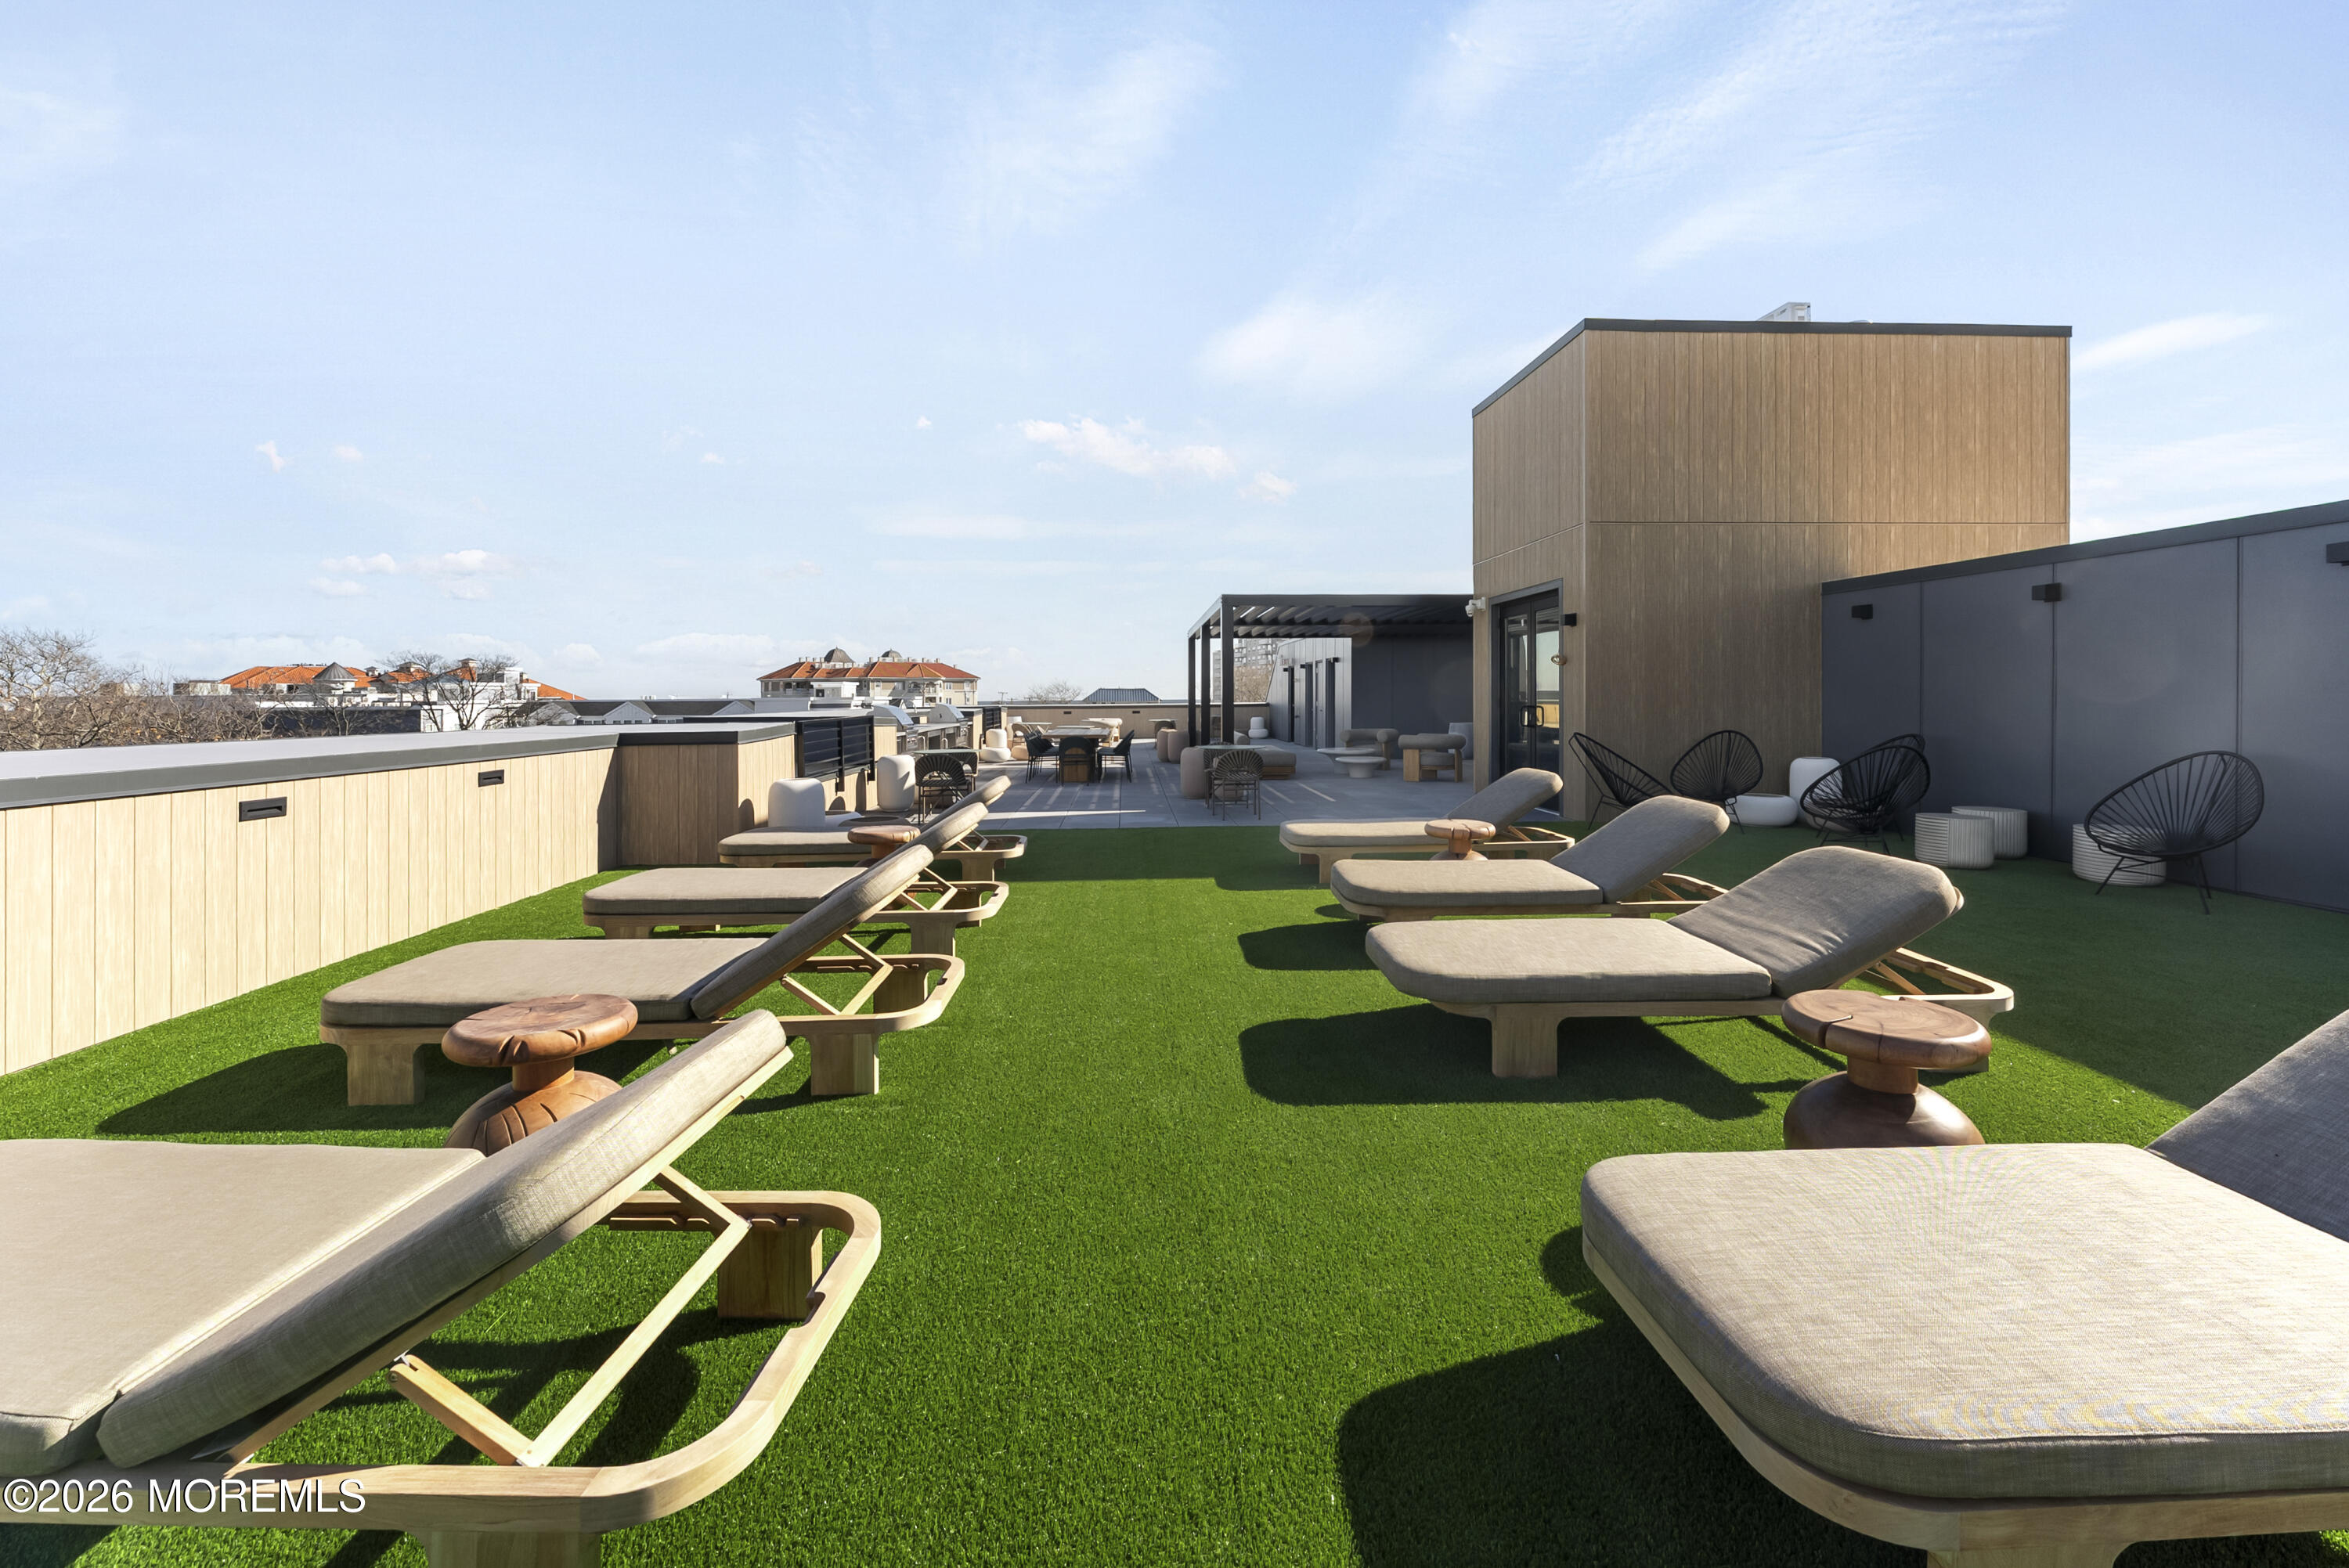
Rooftop deck with turf, cushioned loungers, and modern lounge seating.
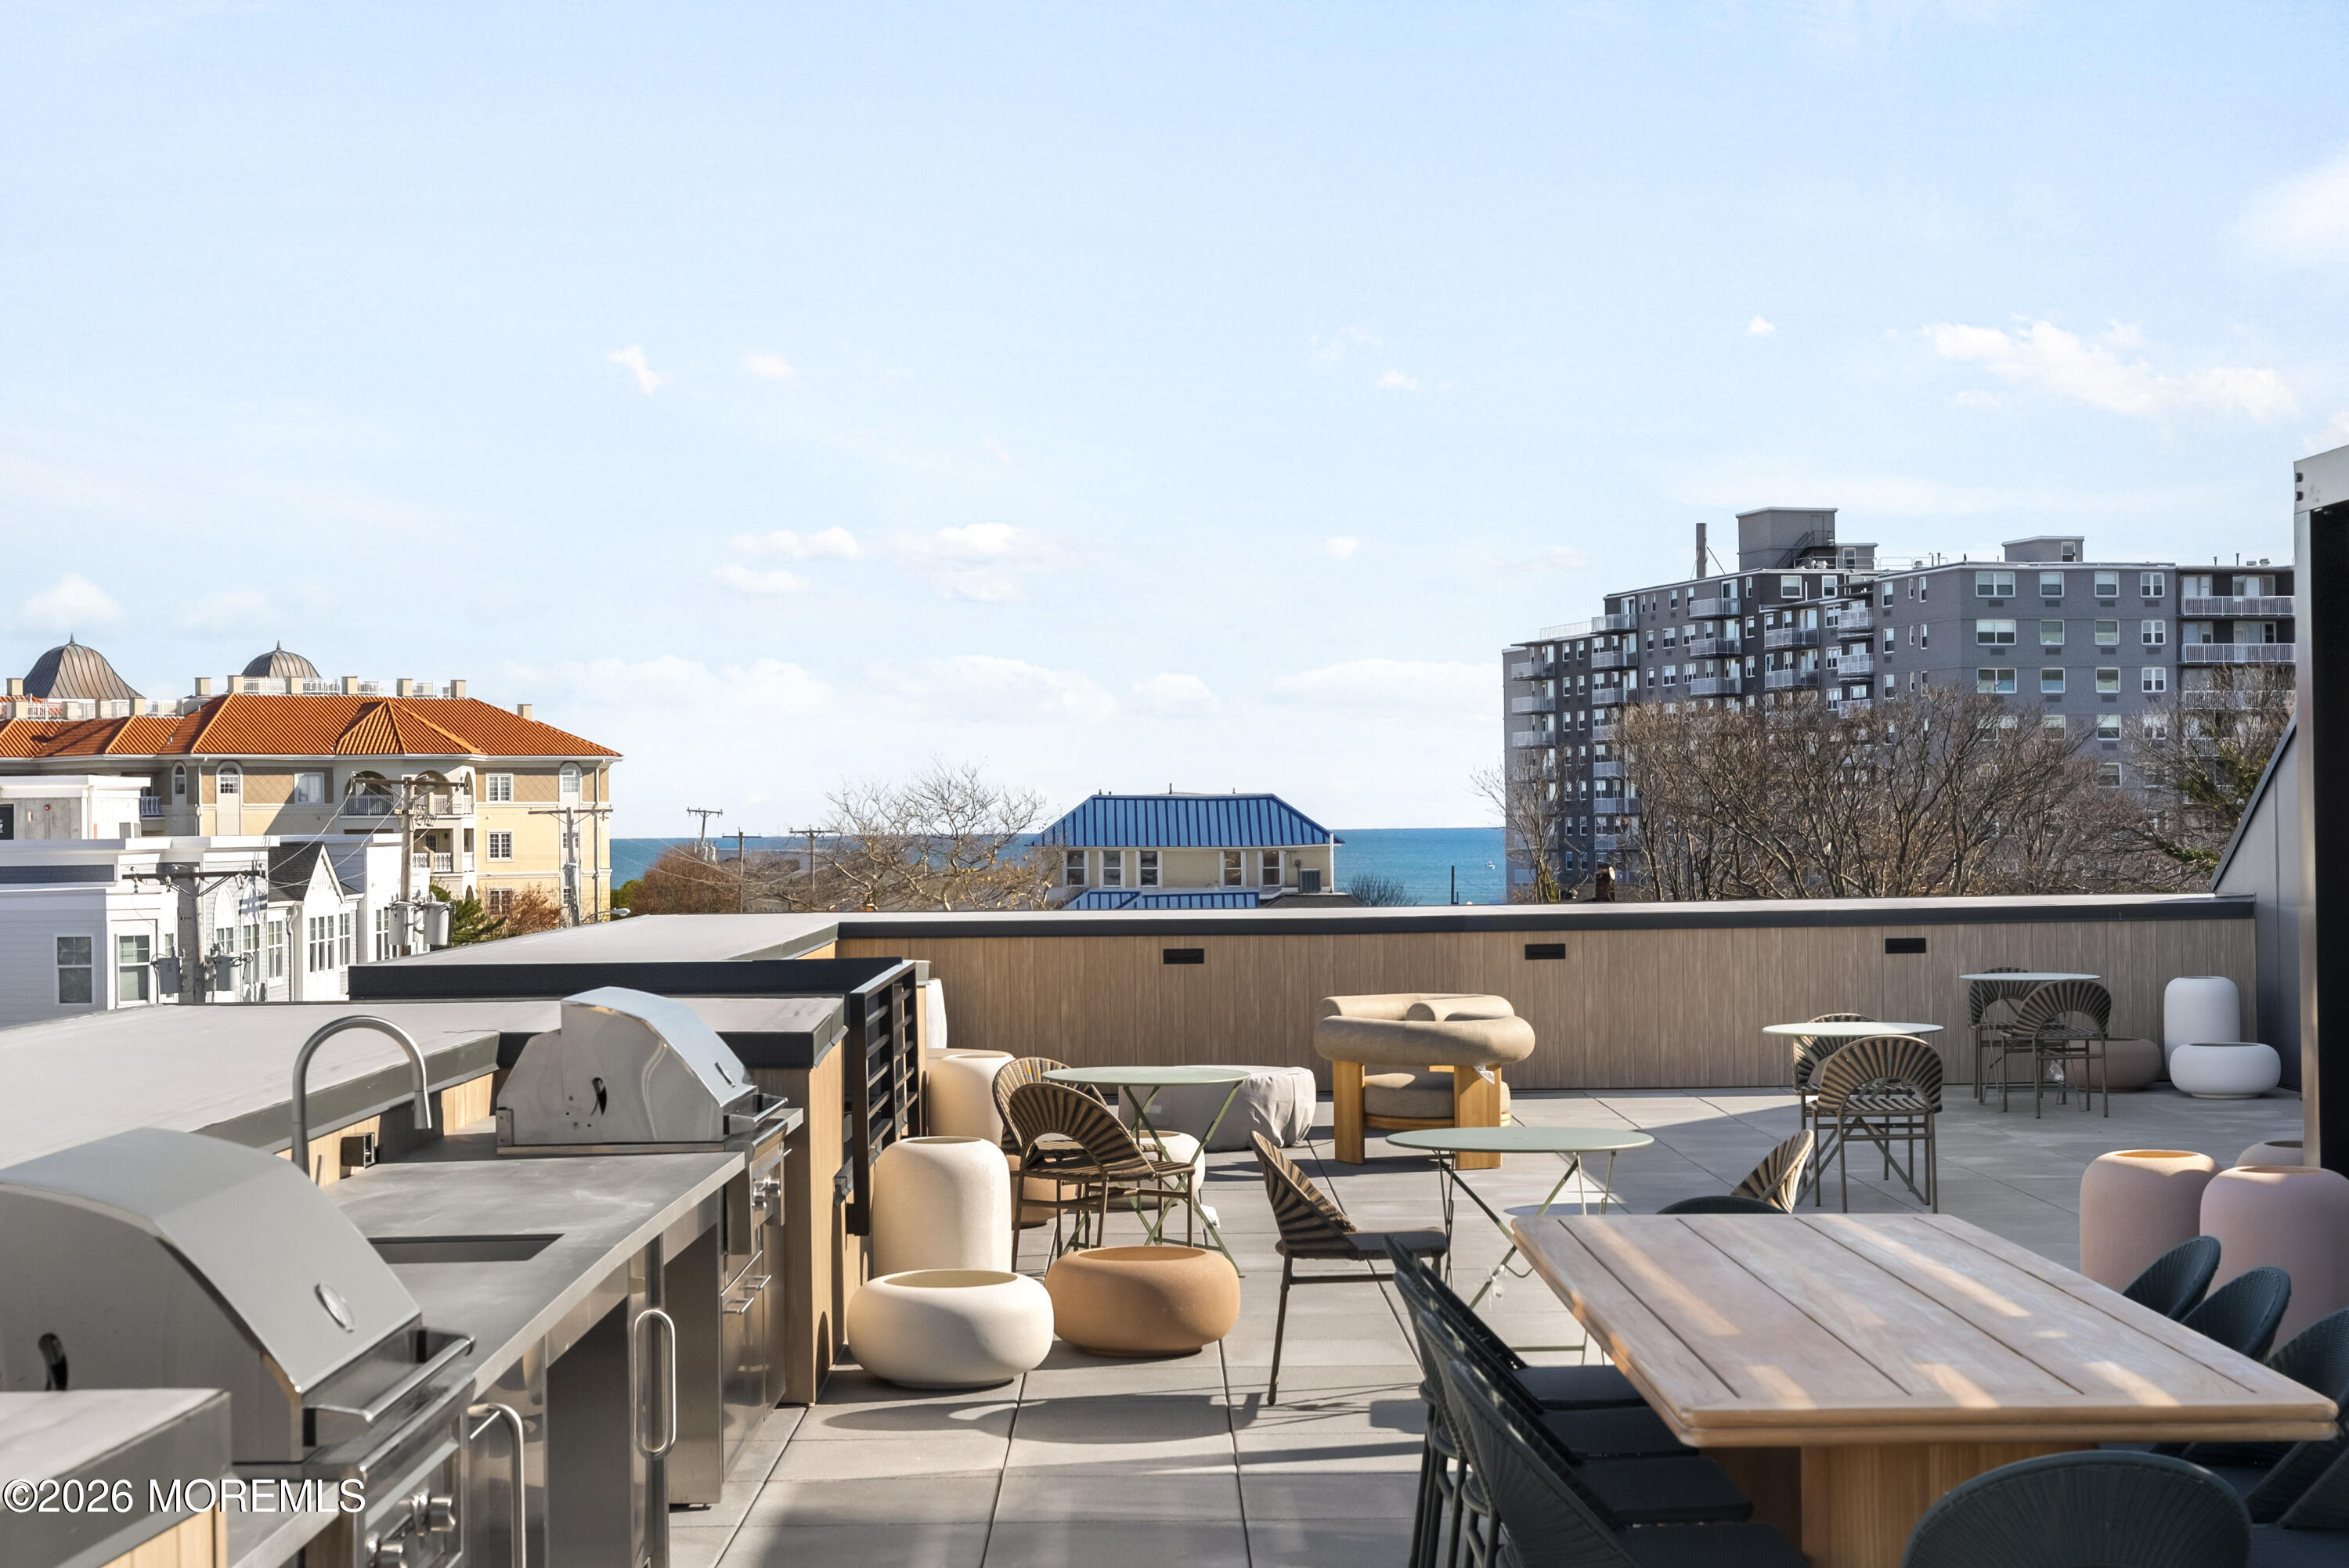
Rooftop terrace with grills, dining and lounge furniture, and an ocean view.
SEE ALL PHOTOS
Aerial view of a modern apartment building with rooftop terraces and the ocean beyond.
Modern condominium building with rooftop terraces, surrounded by coastal homes and the ocean beyond.
Aerial view of a modern condominium near the ocean, with coastal buildings and shoreline beyond.
Rooftop terrace with turf and lounge chairs beside tiled seating areas and a central pergola.
Furnished rooftop deck with turf lounge area and ocean view.
Staged living room with a curved cream sofa, sculptural coffee table, and large street-facing windows.
Bright living room with a cream sectional, sculptural wood coffee table, and large windows.
Open-plan condo living room with a curved cream sofa, wood dining table, and light wood kitchen cabinetry.
Staged living room with a curved cream sofa beside a large picture window.
Modern kitchen with light wood cabinets, stainless appliances, and a large white island.
Modern kitchen with light wood cabinets, stainless steel appliances, and a white island.
Modern kitchen with light wood cabinets, stainless appliances, and a deep double-basin sink.
Staged living and dining area with a white sectional, marble table, and large windows.
Open-plan condo kitchen and living area with a long island, light wood cabinets, and dining table.
Bedroom with blue bedding and sliding glass doors opening to a balcony.
Staged bedroom with blue bedding, geometric wall art, and an open doorway to the bathroom.
Furnished apartment balcony with woven lounge chairs overlooking a residential street.
Furnished apartment balcony with woven chairs and a street view.
Updated bathroom with wood vanity, brass fixtures, and a tiled tub and shower.
Bathroom with a double-sink vanity, brass fixtures, and a glass-enclosed shower.
Furnished bedroom with a gray bed, blue armchair, and large window overlooking a neighboring house.
Furnished bedroom with a gray bed, ribbed wood headboard, and open doorway to the bathroom and dining area.
Open-plan kitchen with a large island, pale wood cabinets, and sliding glass doors to a balcony.
Modern kitchen with pale wood cabinets, stainless appliances, and a double-basin sink.
Bright empty room with light wood floors and large corner windows overlooking neighboring homes.
Covered courtyard walkway with black railings, artificial turf, and large glass doors to a modern residence.
Covered apartment terrace with black railings beside an empty, sunlit room and green courtyard.
Modern residential building with balconies overlooking a fenced courtyard of green turf.
Furnished rooftop terrace with outdoor dining, lounge seating, and a stainless-steel kitchen and grill.
Rooftop terrace with green turf, cushioned loungers, and a covered outdoor seating area.
Rooftop deck with turf, cushioned loungers, and modern lounge seating.
Rooftop terrace with grills, dining and lounge furniture, and an ocean view.
For Sale

665 2nd Avenue 202

665 Second Avenue 202, Long Branch, NJ 07740

$775,000
LIMITED TIME INCENTIVES .. HOA AND PROPERTY TAXES PAID FOR ONE YEAR, PLUS A ONE-POINT MORTGAGE RATE BUYDOWN! One block to the beach. Built for a better lifestyle. Welcome to Residence 202 at The Inkwell Condominium, a boutique collection 22 residences in the heart of West End, Long Branch--one of the Jersey Shore's most vibrant, walkable coastal neighborhoods. This modern 1-bedroom plus den, 1.5-bath residence offers 821 square feet of clean, contemporary living designed for a more effortless way of life. It's bright, open, & flexible--the kind of space that fits your weekday routine or your weekend escape. The kitchen is sleek & social, featuring premium stainless-steel appliances, quartz countertops, a designer backsplash, & a center island.. made for gathering with friends before the beach. The open living and dining area extends naturally....to a private 63-square-foot terrace through oversized Andersen sliding doors, creating a seamless indoor-outdoor flow. Wide-plank European oak floors, recessed lighting, and refined modern finishes keep the aesthetic elevated but relaxed--minimal, clean, and coastal in all the right ways. The bedroom feels like a true retreat with floor-to-ceiling windows and two large closets, while the separate den gives you flexibility for a home office, guest space, or a laid-back lounge setup. Spa-inspired bathrooms feature quartz-topped vanities, champagne bronze fixtures, and full-height tile surrounds--more boutique hotel than traditional condo. Everyday comfort is covered with in-unit laundry and a high-performance HVAC system, making this a true lock-and-leave beach residence. Upstairs, the rooftop lounge delivers the real energy--an outdoor kitchen, social seating, and panoramic water views made for sunset cocktails, summer nights, and everything in between. Step outside and you're in the center of it all. One block to the beach. Walk to coffee, brunch, cocktails, fitness studios, and the best of Brighton Avenue. Quick access to the train puts Manhattan within easy reach when you want it. With only 22 residences, The Inkwell isn't just a home--it's a limited opportunity to live in one of the Jersey Shore's most in-demand lifestyle locations. Beach close. Design forward. Energy all around.

1
bed

2
baths

821 Sq.Ft. LIVING AREA

Louis Critelli

Louis Critelli

Features & Amenities

Interior

  • total bedrooms1
  • Total bathrooms2
  • full bathroom1
  • half bathroom1
  • Flooring Engineered Hardwood
  • other interior Features Balcony, Recessed Lighting

Area & Lot

  • Status For Sale
  • Living Area821 Sq.Ft.
  • Total Area821 Sq.Ft.
  • MLS® ID22619164
  • TypeCondo
  • YEAR BUILT2026
  • Architecture StylesMiddle Level
  • Middle SchoolLong Branch

Exterior

  • STORIES1
  • Garage Space1.0
  • water SourcePublic
  • roofShingle
  • parkingAssigned, Covered, Off Street
  • HEAT TYPEForced Air
  • AIR CONDITIONINGCentral Air
  • sewerPublic Sewer
  • HOA AmenitiesAssociation, Deck
  • other exterior FeaturesOutdoor Grill

Financial

  • Sales Price$775,000
  • HOA $945/mo
View Virtual Tour
Modern condominium building with rooftop terraces, surrounded by coastal homes and the ocean beyond.

Schedule a Showing

We would love to show you our beautiful property. Please select your preferred date and time below. An agent will be in touch shortly to confirm your appointment.

Schedule a Showing

We would love to show you our beautiful property. Please select your preferred date and time below. An agent will be in touch shortly to confirm your appointment.

Thank you for your interest in 665 Second Avenue 202, Long Branch, NJ 07740. We are reviewing your request and will be in touch shortly!

Mortgage Calculator

Estimate your monthly mortgage payment, including the principal and interest, property taxes, and HOA. Adjust the values to generate a more accurate rate.

All estimates are provided for informational purposes only. Actual amounts may vary.
$0,000 Your Payment 20 15 65
$0,000 Your Payment

Work With Us

Experience seamless service and expert guidance in the New Jersey luxury real estate market. Contact us today to start your journey.

Follow Me on Instagram