Bright modern kitchen and living area with a large island, pale wood cabinets, and sliding glass doors.
Modern kitchen with light wood cabinets, stainless steel appliances, gas range, and double-basin sink.
Vacant room with pale wood floors and large windows overlooking neighboring homes.
Patio walkway beside a modern residence, with black railings, green turf, and a glass entry door.
Covered patio with black railings and courtyard turf, viewed beside an open door to a vacant room.
Modern residential building with balconies overlooking a fenced artificial-turf courtyard and paved patio.
Modern coastal apartment building with rooftop terraces and the ocean beyond.
Aerial view of a modern apartment building near the ocean, surrounded by coastal homes and streets.
Rooftop amenity deck with turf lounge area, tiled seating, and a central slatted shade structure.
Rooftop terrace with rows of loungers and ocean views beyond nearby buildings.
Furnished living room opening to a kitchen, with a curved cream sofa and light wood cabinetry.
Modern kitchen with light wood cabinetry, a white island, stainless steel appliances, and a gold pendant light.
Open-plan living and dining room with a white sectional, marble table, and large windows.
Open-plan kitchen and living area with a large island, light wood cabinets, and round marble dining table.
Furnished bedroom with blue bedding and sliding glass doors to a balcony.
Bathroom with a wood vanity and tiled tub-shower featuring brass fixtures and a gray curtain.
Rooftop terrace with outdoor dining and lounge seating beside a stainless-steel kitchen.
Rooftop terrace with artificial turf, cushioned loungers, and a shaded seating area.
Rooftop terrace with lounge seating, dining tables, grills, and an ocean view.
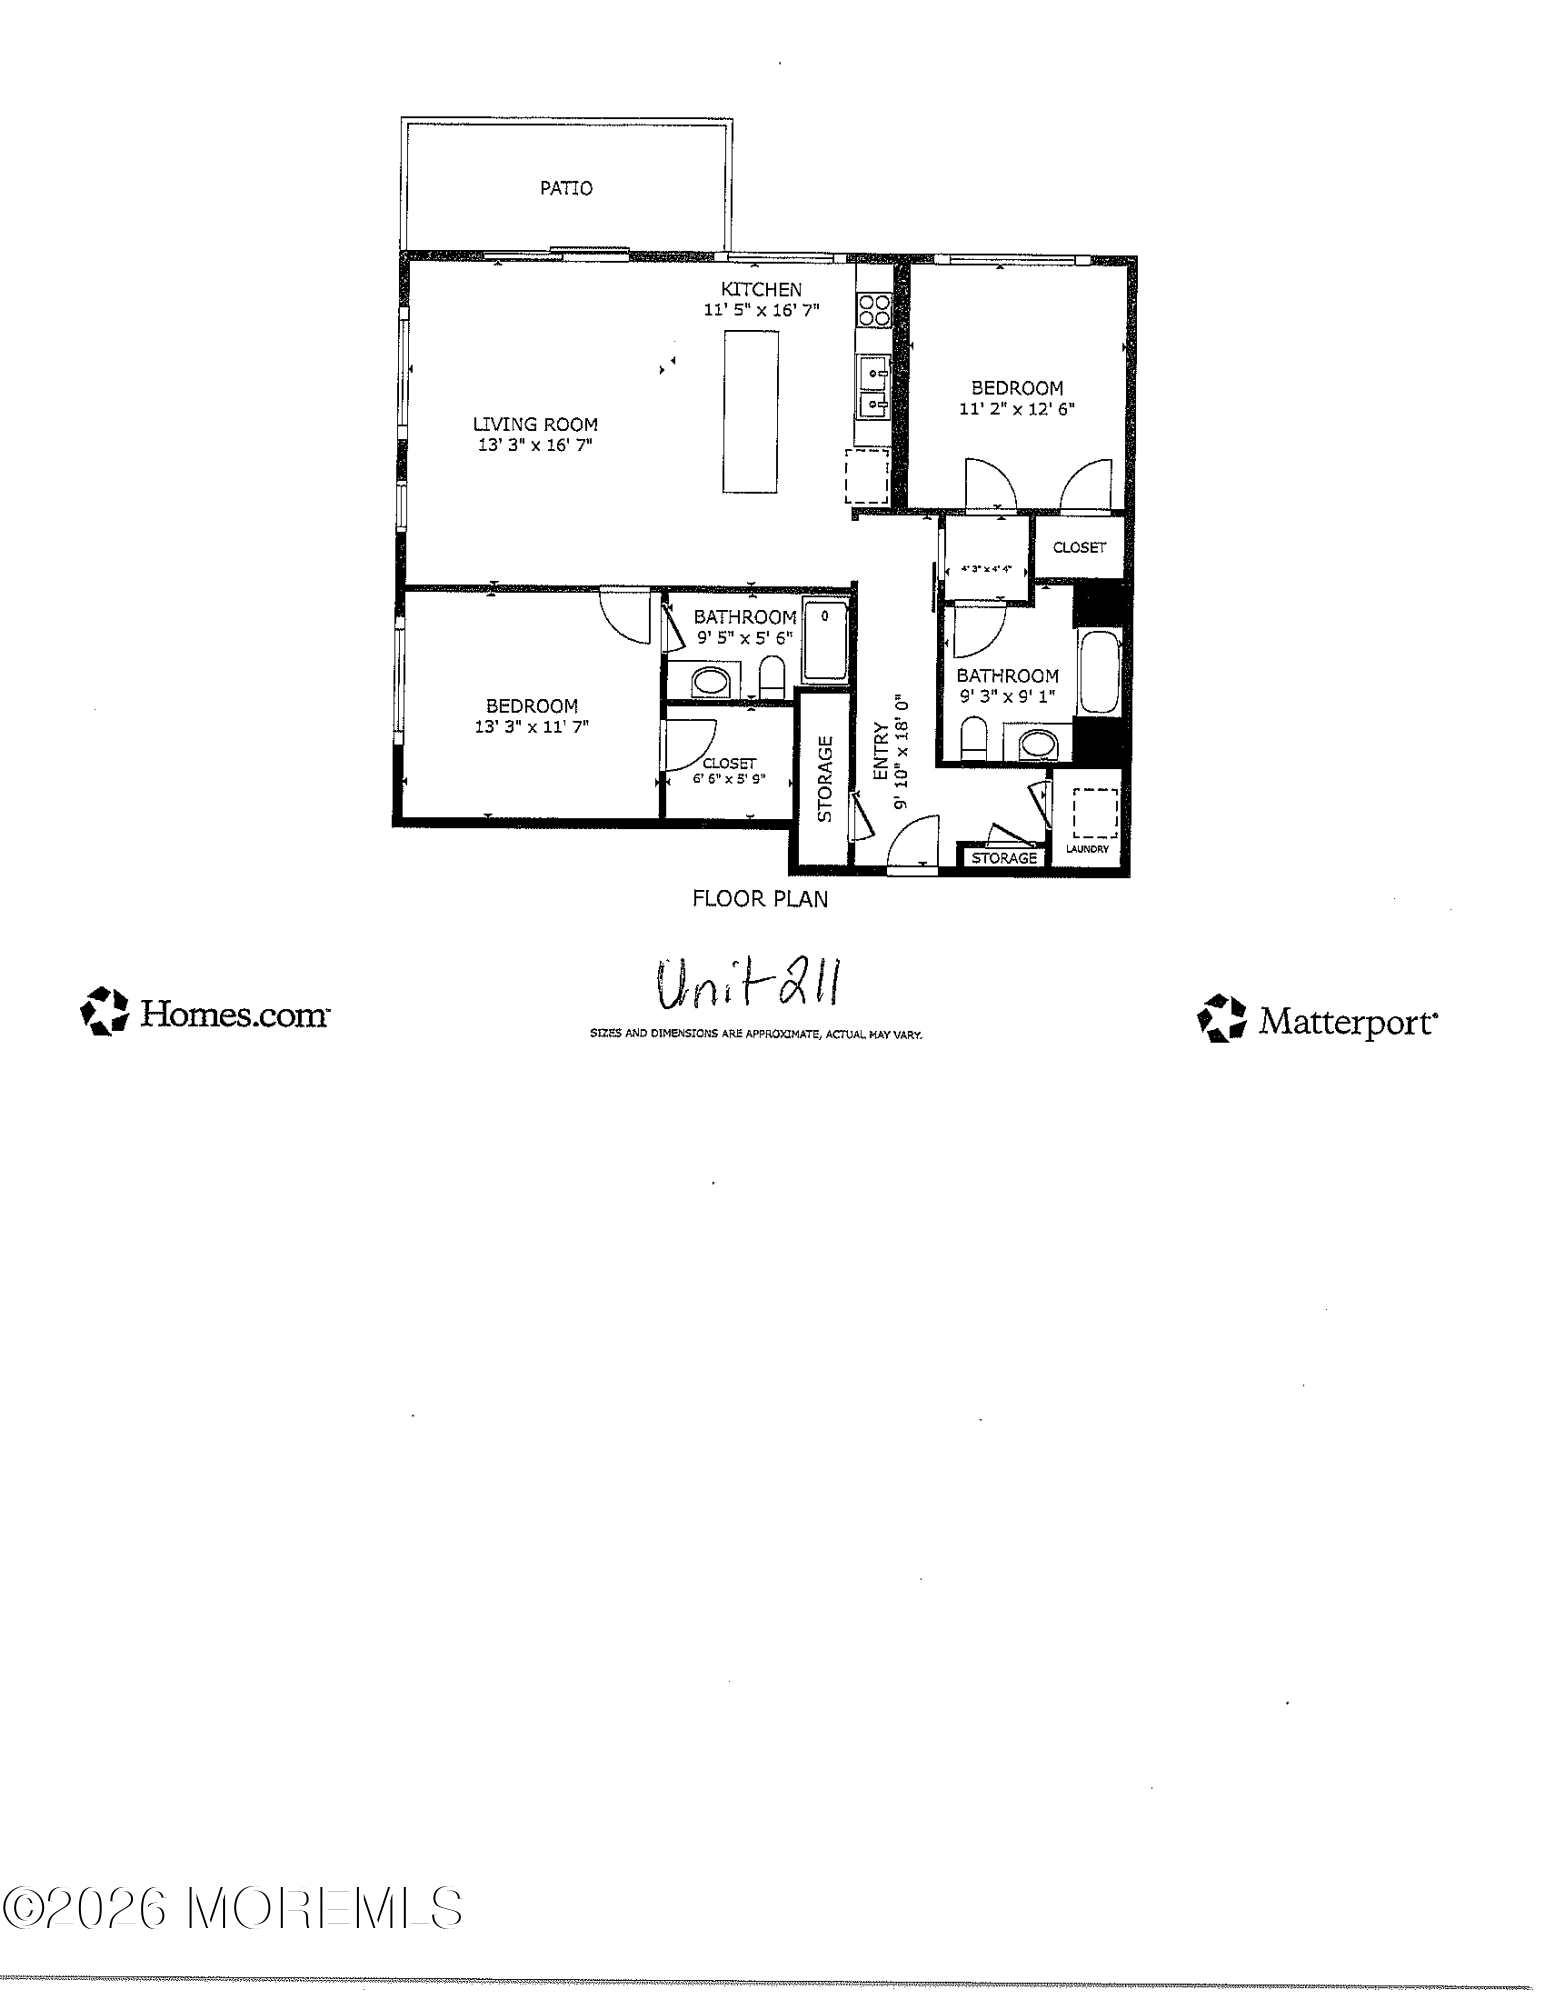
Floor plan for Unit 211 showing two bedrooms, two bathrooms, an open living room and kitchen, and a patio.
SEE ALL PHOTOS
Bright modern kitchen and living area with a large island, pale wood cabinets, and sliding glass doors.
Modern kitchen with light wood cabinets, stainless steel appliances, gas range, and double-basin sink.
Vacant room with pale wood floors and large windows overlooking neighboring homes.
Patio walkway beside a modern residence, with black railings, green turf, and a glass entry door.
Covered patio with black railings and courtyard turf, viewed beside an open door to a vacant room.
Modern residential building with balconies overlooking a fenced artificial-turf courtyard and paved patio.
Modern coastal apartment building with rooftop terraces and the ocean beyond.
Aerial view of a modern apartment building near the ocean, surrounded by coastal homes and streets.
Rooftop amenity deck with turf lounge area, tiled seating, and a central slatted shade structure.
Rooftop terrace with rows of loungers and ocean views beyond nearby buildings.
Furnished living room opening to a kitchen, with a curved cream sofa and light wood cabinetry.
Modern kitchen with light wood cabinetry, a white island, stainless steel appliances, and a gold pendant light.
Open-plan living and dining room with a white sectional, marble table, and large windows.
Open-plan kitchen and living area with a large island, light wood cabinets, and round marble dining table.
Furnished bedroom with blue bedding and sliding glass doors to a balcony.
Bathroom with a wood vanity and tiled tub-shower featuring brass fixtures and a gray curtain.
Rooftop terrace with outdoor dining and lounge seating beside a stainless-steel kitchen.
Rooftop terrace with artificial turf, cushioned loungers, and a shaded seating area.
Rooftop terrace with lounge seating, dining tables, grills, and an ocean view.
Floor plan for Unit 211 showing two bedrooms, two bathrooms, an open living room and kitchen, and a patio.
For Sale

665 2nd Avenue 211

665 Second Avenue 211, Long Branch, NJ 07740

$1,110,000
OFFERING LIMITED TIME INCENTIVES .. HOA AND PROPERTY TAXES PAID FOR ONE YEAR, PLUS A ONE-POINT MORTGAGE RATE BUYDOWN! The Shore's New Social Address Beach mornings. Rooftop sunsets. West End nights. Welcome to Residence 211 at The Inkwell Lofts, an exclusive collection of just 22 boutique residences located one block from the beach in Long Branch's vibrant West End. This stunning southeast corner residence offers 1,148 square feet of sophisticated coastal living with two bedrooms, two baths, and a private terrace designed for morning coffee, ocean breezes, and effortless indoor-outdoor living. Oversized windows throughout the home capture abundant southern and eastern sunlight, creating bright, inviting spaces from sunrise through late afternoon. The open-concept layout is designed for both entertaining and everyday living, seamlessly connecting the living and dining areas to a designer kitchen featuring premium stainless-steel appliances, quartz countertops, a matching backsplash, and an expansive center island that naturally becomes the heart of the home. The thoughtfully designed split-bedroom floor plan provides privacy and flexibility. The primary suite serves as a private retreat with a spacious walk-in closet and a spa-inspired en-suite bath featuring a stall shower, quartz-topped vanity, champagne bronze fixtures, and elegant full-height tile surrounds. The secondary bedroom is ideally positioned for guests, a home office, or roommate living, with convenient access to the beautifully appointed guest bath. Throughout the residence, wide-plank engineered European oak flooring, recessed lighting, premium Andersen A-Series windows and sliders, an in-home stackable washer and vented dryer, and a high-efficiency HVAC system deliver the comfort, quality, and style expected in a modern luxury residence. When you're not enjoying your private residence, The Inkwell's exclusive rooftop retreat offers an entirely different experience. Gather with friends around the outdoor kitchen, enjoy sunset cocktails overlooking the water, or simply unwind while taking in panoramic views of the Jersey Shore. Step outside and discover one of the most walkable and sought-after neighborhoods along the coast. Brighton Avenue's collection of acclaimed restaurants, cafes, boutique shopping, fitness studios, and nightlife are just moments away. The beach is one block from your door, while nearby NJ Transit service provides direct access to Manhattan, making it easy to enjoy the best of both city and coastal living. Modern, social, and undeniably coastal, Residence 211 is more than a home--it's a lifestyle designed for those who want to be where everything happens. With only 22 residences available, The Inkwell Lofts represents a rare opportunity to own in one of Long Branch's most exciting new boutique communities. Closings anticipated Summer 2026. Live Where Summer Never Ends.

11/8/2026 1:00PM - 4:00PM EST

2
beds

2
baths

1,148 Sq.Ft. LIVING AREA

0.48 Acres lot

Louis Critelli

Louis Critelli

Features & Amenities

Interior

  • total bedrooms2
  • Total bathrooms2
  • full bathrooms2

Area & Lot

  • Status For Sale
  • OPEN HOUSE

    11/8/2026 1:00PM - 4:00PM EST

  • Living Area1,148 Sq.Ft.
  • Total Area1,148 Sq.Ft.
  • Lot Area0.48 Acres
  • MLS® ID22619166
  • TypeCondo
  • YEAR BUILT2026
  • Architecture StylesOther
  • Middle SchoolLong Branch
  • High SchoolLong Branch

Exterior

  • STORIES1
  • Garage Space1.0
  • water SourcePublic
  • roofOther
  • parkingAssigned
  • HEAT TYPEForced Air
  • AIR CONDITIONINGCentral Air
  • sewerPublic Sewer
  • other exterior FeaturesBalcony

Financial

  • Sales Price$1,110,000
  • HOA $1,184/mo
View Virtual Tour
Modern kitchen with light wood cabinets, stainless steel appliances, gas range, and double-basin sink.

Schedule a Showing

We would love to show you our beautiful property. Please select your preferred date and time below. An agent will be in touch shortly to confirm your appointment.

Schedule a Showing

We would love to show you our beautiful property. Please select your preferred date and time below. An agent will be in touch shortly to confirm your appointment.

Thank you for your interest in 665 Second Avenue 211, Long Branch, NJ 07740. We are reviewing your request and will be in touch shortly!

Mortgage Calculator

Estimate your monthly mortgage payment, including the principal and interest, property taxes, and HOA. Adjust the values to generate a more accurate rate.

All estimates are provided for informational purposes only. Actual amounts may vary.
$0,000 Your Payment 20 15 65
$0,000 Your Payment

Work With Us

Experience seamless service and expert guidance in the New Jersey luxury real estate market. Contact us today to start your journey.

Follow Me on Instagram