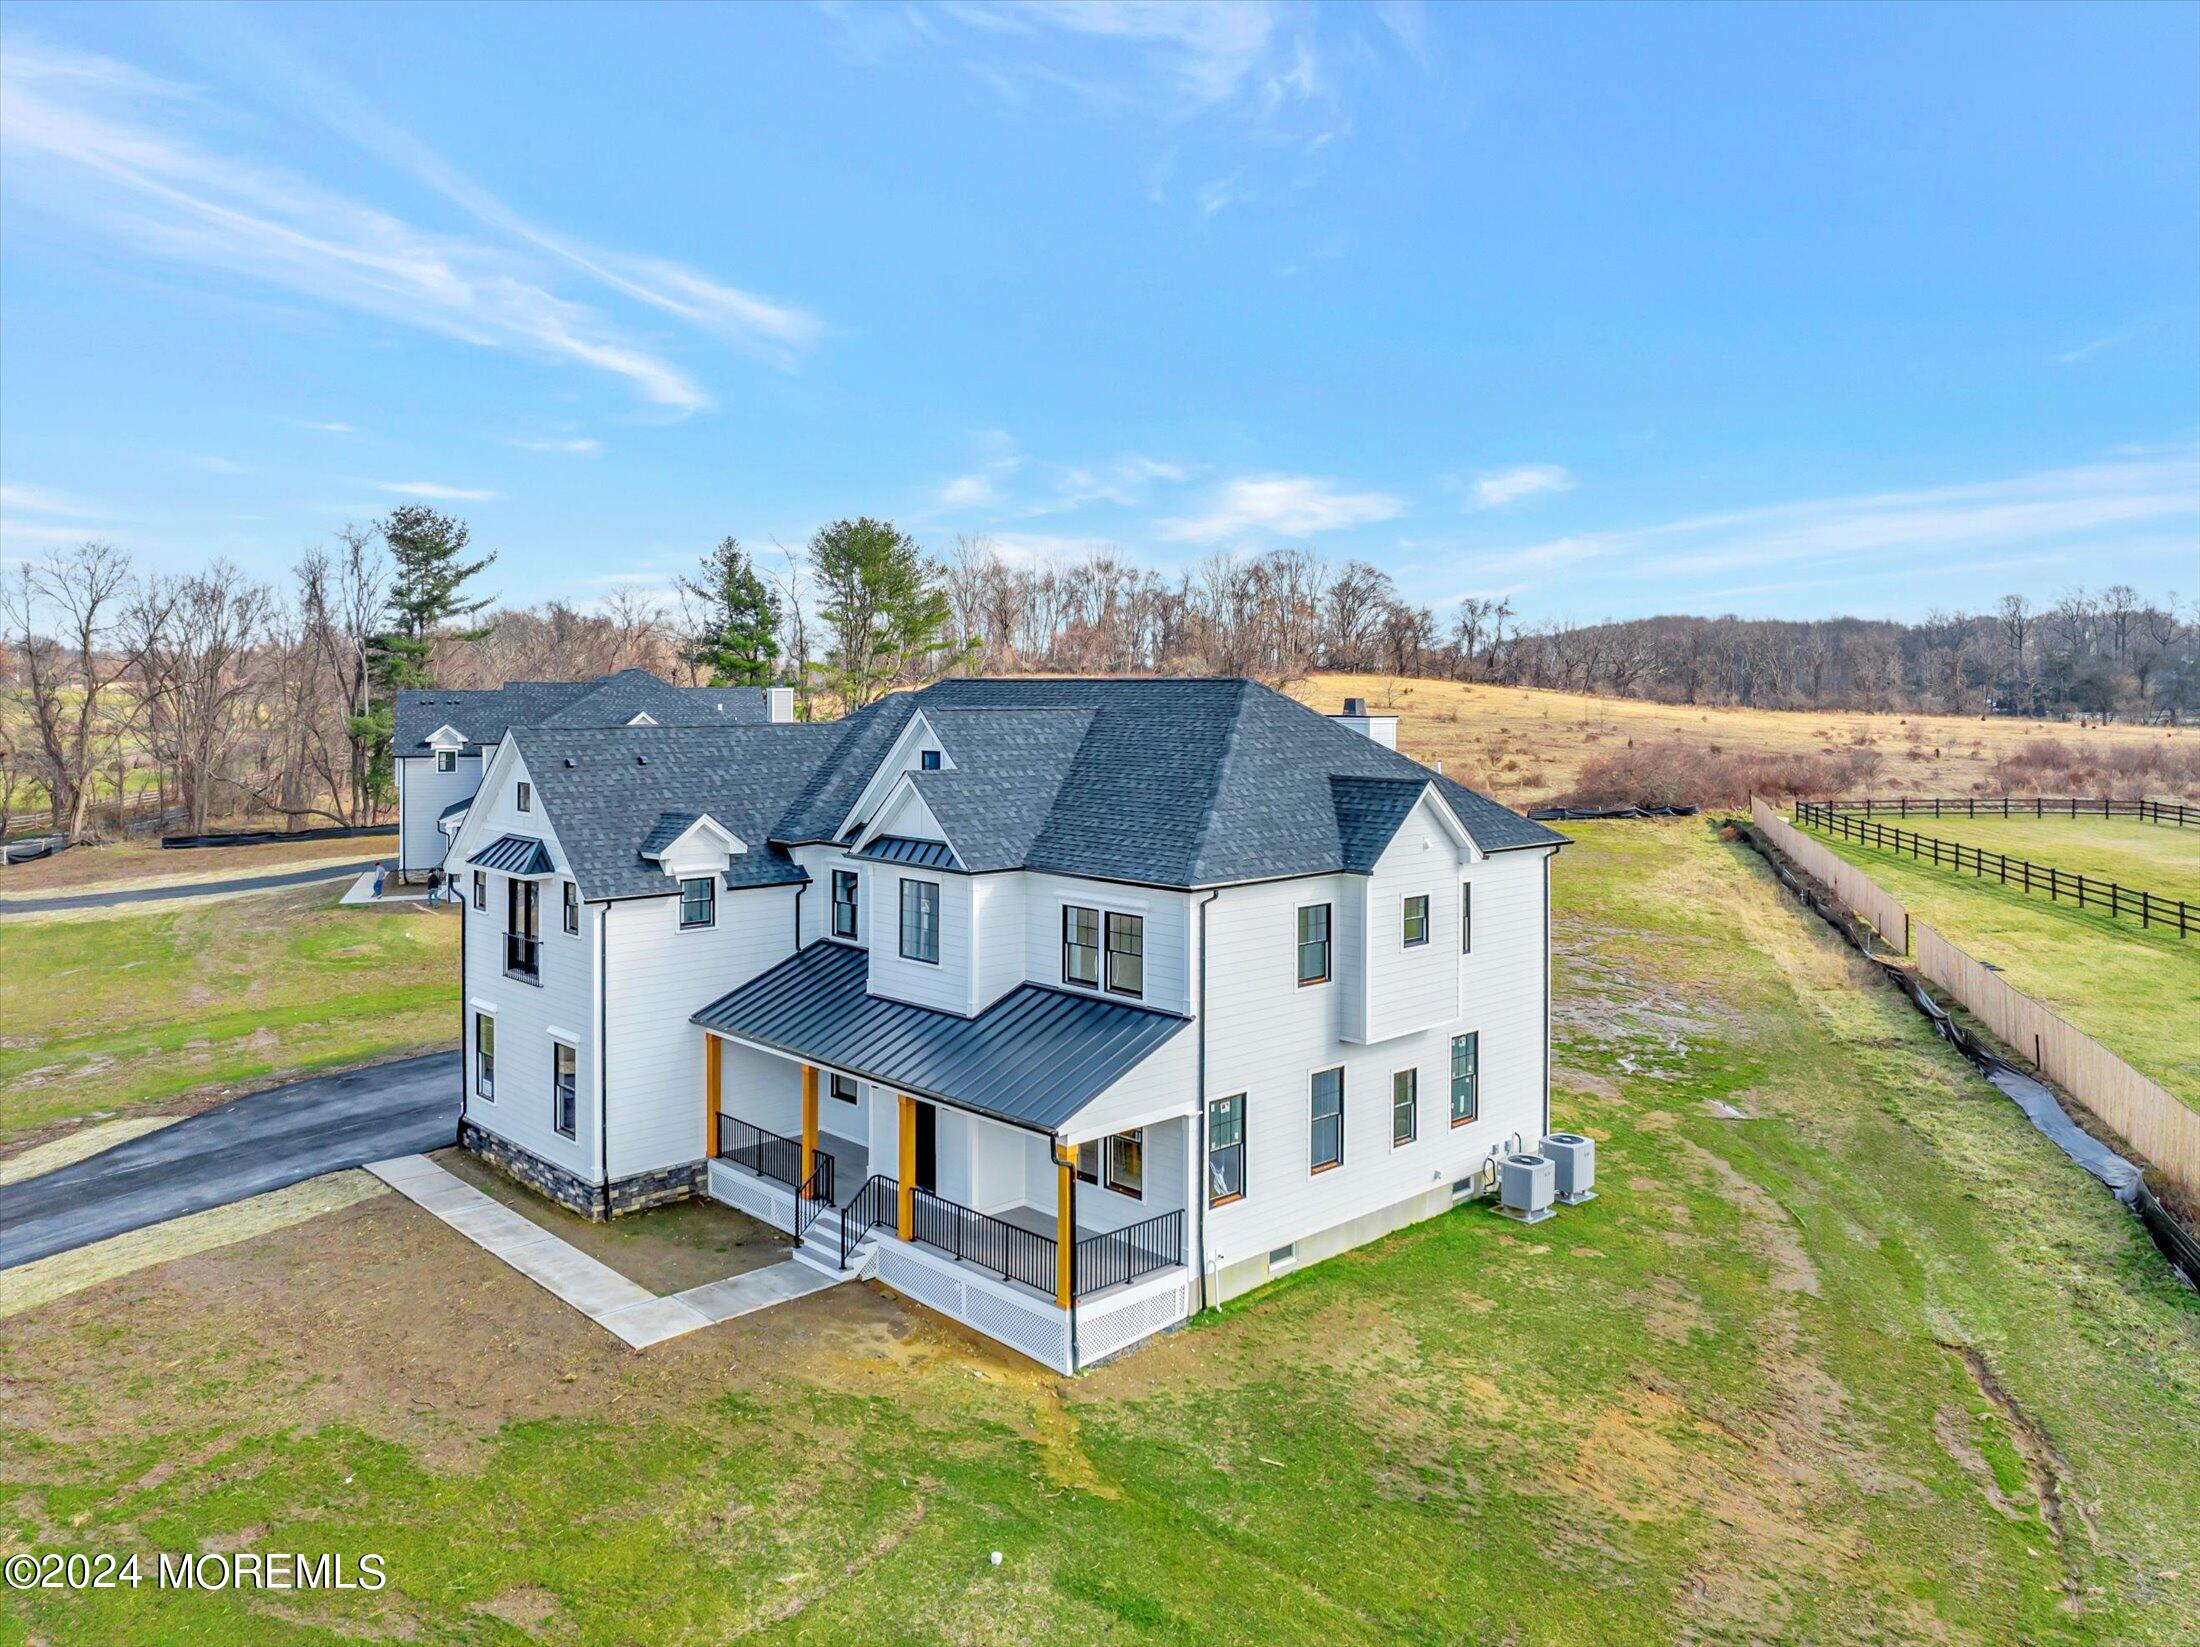
White two-story house with multiple gables, a covered porch, and a broad front lawn.
Two-story white house with multiple gables and a covered porch behind a wooden rail fence.
Large light-blue two-story house with a covered porch, dark metal roof, and fenced front lawn.
White two-story house with a covered porch, dark metal roof, and landscaped lawn.
White two-story house with a covered porch, black railings, and dark metal roofing.
White two-story gabled home with a covered porch, dark metal roofing, and black railings.
Gray two-story house with multiple gables, dark metal roof, and covered front porch at dusk.
White two-story house with dark roofs and a covered porch, viewed above the lawn and surrounding fields.
Large white two-story home with a covered rear porch, black railings, and a broad lawn.
Two-story white house with multiple gables, black roof accents, and a covered porch behind a broad lawn.
White two-story home with multiple gables, a covered porch, and a long driveway.
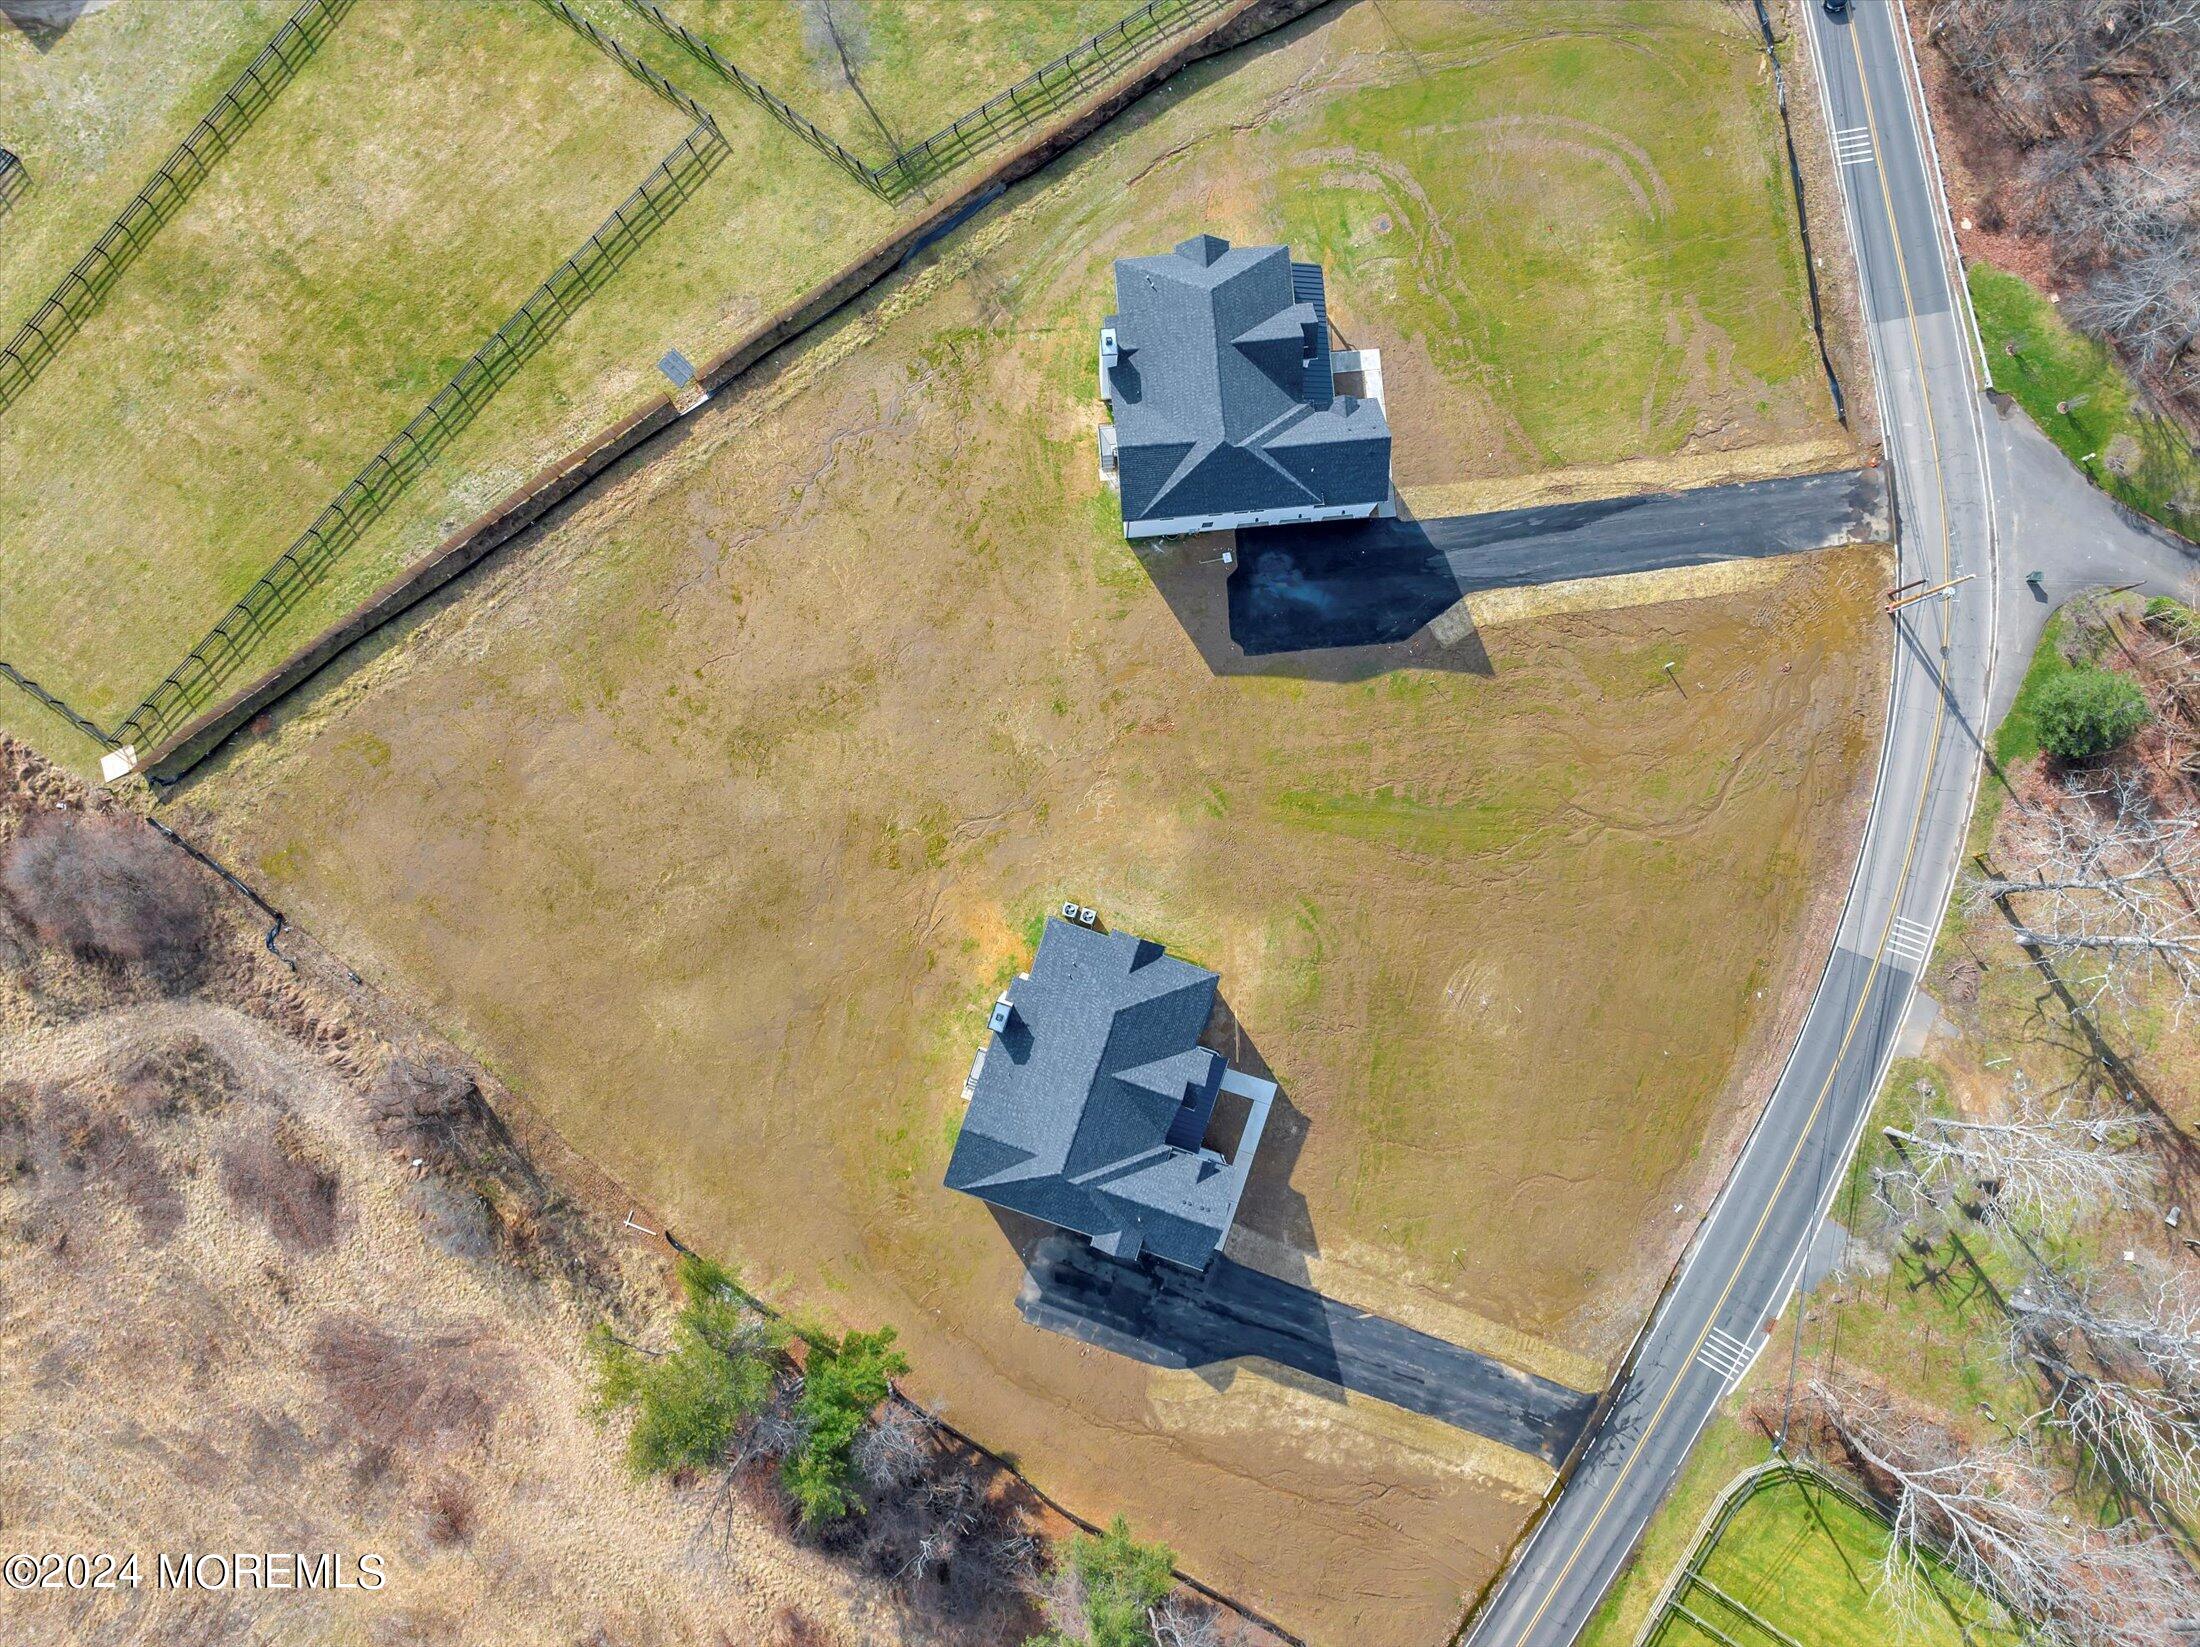
Aerial view of two homes on adjoining lots, with paved driveways and broad open yards.
Aerial view of two white homes on a large open parcel beside a road and recreational courts.
Aerial view of a detached house on a large lot with a long driveway and neighboring home.
Aerial view of two white houses on a large open lot beside a winding road.
Aerial view of a white home beside a broad yard and open field.
House beside a broad, mostly bare backyard with open fields and leafless trees beyond.
Aerial view of two white houses beside fenced paddocks and open fields.
Aerial view of two white houses on a fenced property amid fields and woodland.
Rear exterior of a two-story white house with black-framed windows, entry steps, and a paved driveway.
Rear of a two-story white house with a dark roof and a broad, partly muddy yard.
Aerial view of two white houses amid open fields and woods, with a road and fenced property boundaries.
Rear of a two-story light-sided house with a small raised entry and broad muddy yard.
Aerial view of green fields and autumn woods surrounding scattered homes and a winding road.
Aerial view of wooded countryside and green fields with scattered homes in autumn.
Aerial view of a dark-shingled house with a curved gravel drive, red barn, and autumn trees.
Aerial view of a broad lawn, winding drive, and small barn bordered by autumn woods.
Vacant open-plan living area with a central wood-and-white staircase, hardwood floors, and coffered ceiling.
Open-plan interior with a central wood-trimmed staircase, coffered ceiling, and distant fireplace.
Empty home interior with a white-baluster staircase, dark wood rails, hardwood floors, and two bright windows.
Open-plan kitchen with a large wood island, stainless steel appliances, and a living area with a fireplace.
Open-plan kitchen with a large dark wood island, white countertops, and a fireplace.
Vaulted living room with hardwood floors, a black fireplace, and tall windows overlooking the yard.
Modern kitchen with white cabinetry, a dark wood island, hexagonal tile backsplash, and wide-plank wood floors.
Modern kitchen with white shaker cabinets, a large dark wood island, and wide-plank wood floors.
Kitchen with white cabinets, a dark wood island, and glass doors overlooking a grassy yard.
Open kitchen and living area with a dark wood island, hardwood floors, and a black fireplace beneath a high ceiling.
Upstairs landing with polished wood floors, white railings, and windows overlooking a fenced yard.
Upstairs landing with wood floors and white railings, looking toward a bright unfinished room.
Entry foyer with light wood floors, a white front door, and a staircase with a wood handrail.
Open-plan home interior with central staircase, light wood floors, and kitchen visible to the left.
Empty room with light wood floors, paneled walls, a chandelier, and large windows.
Empty dining room with a coffered ceiling, paneled wainscoting, and light wood floors.
Empty room with wide-plank wood floors, paneled walls, a coffered ceiling, and two windows.
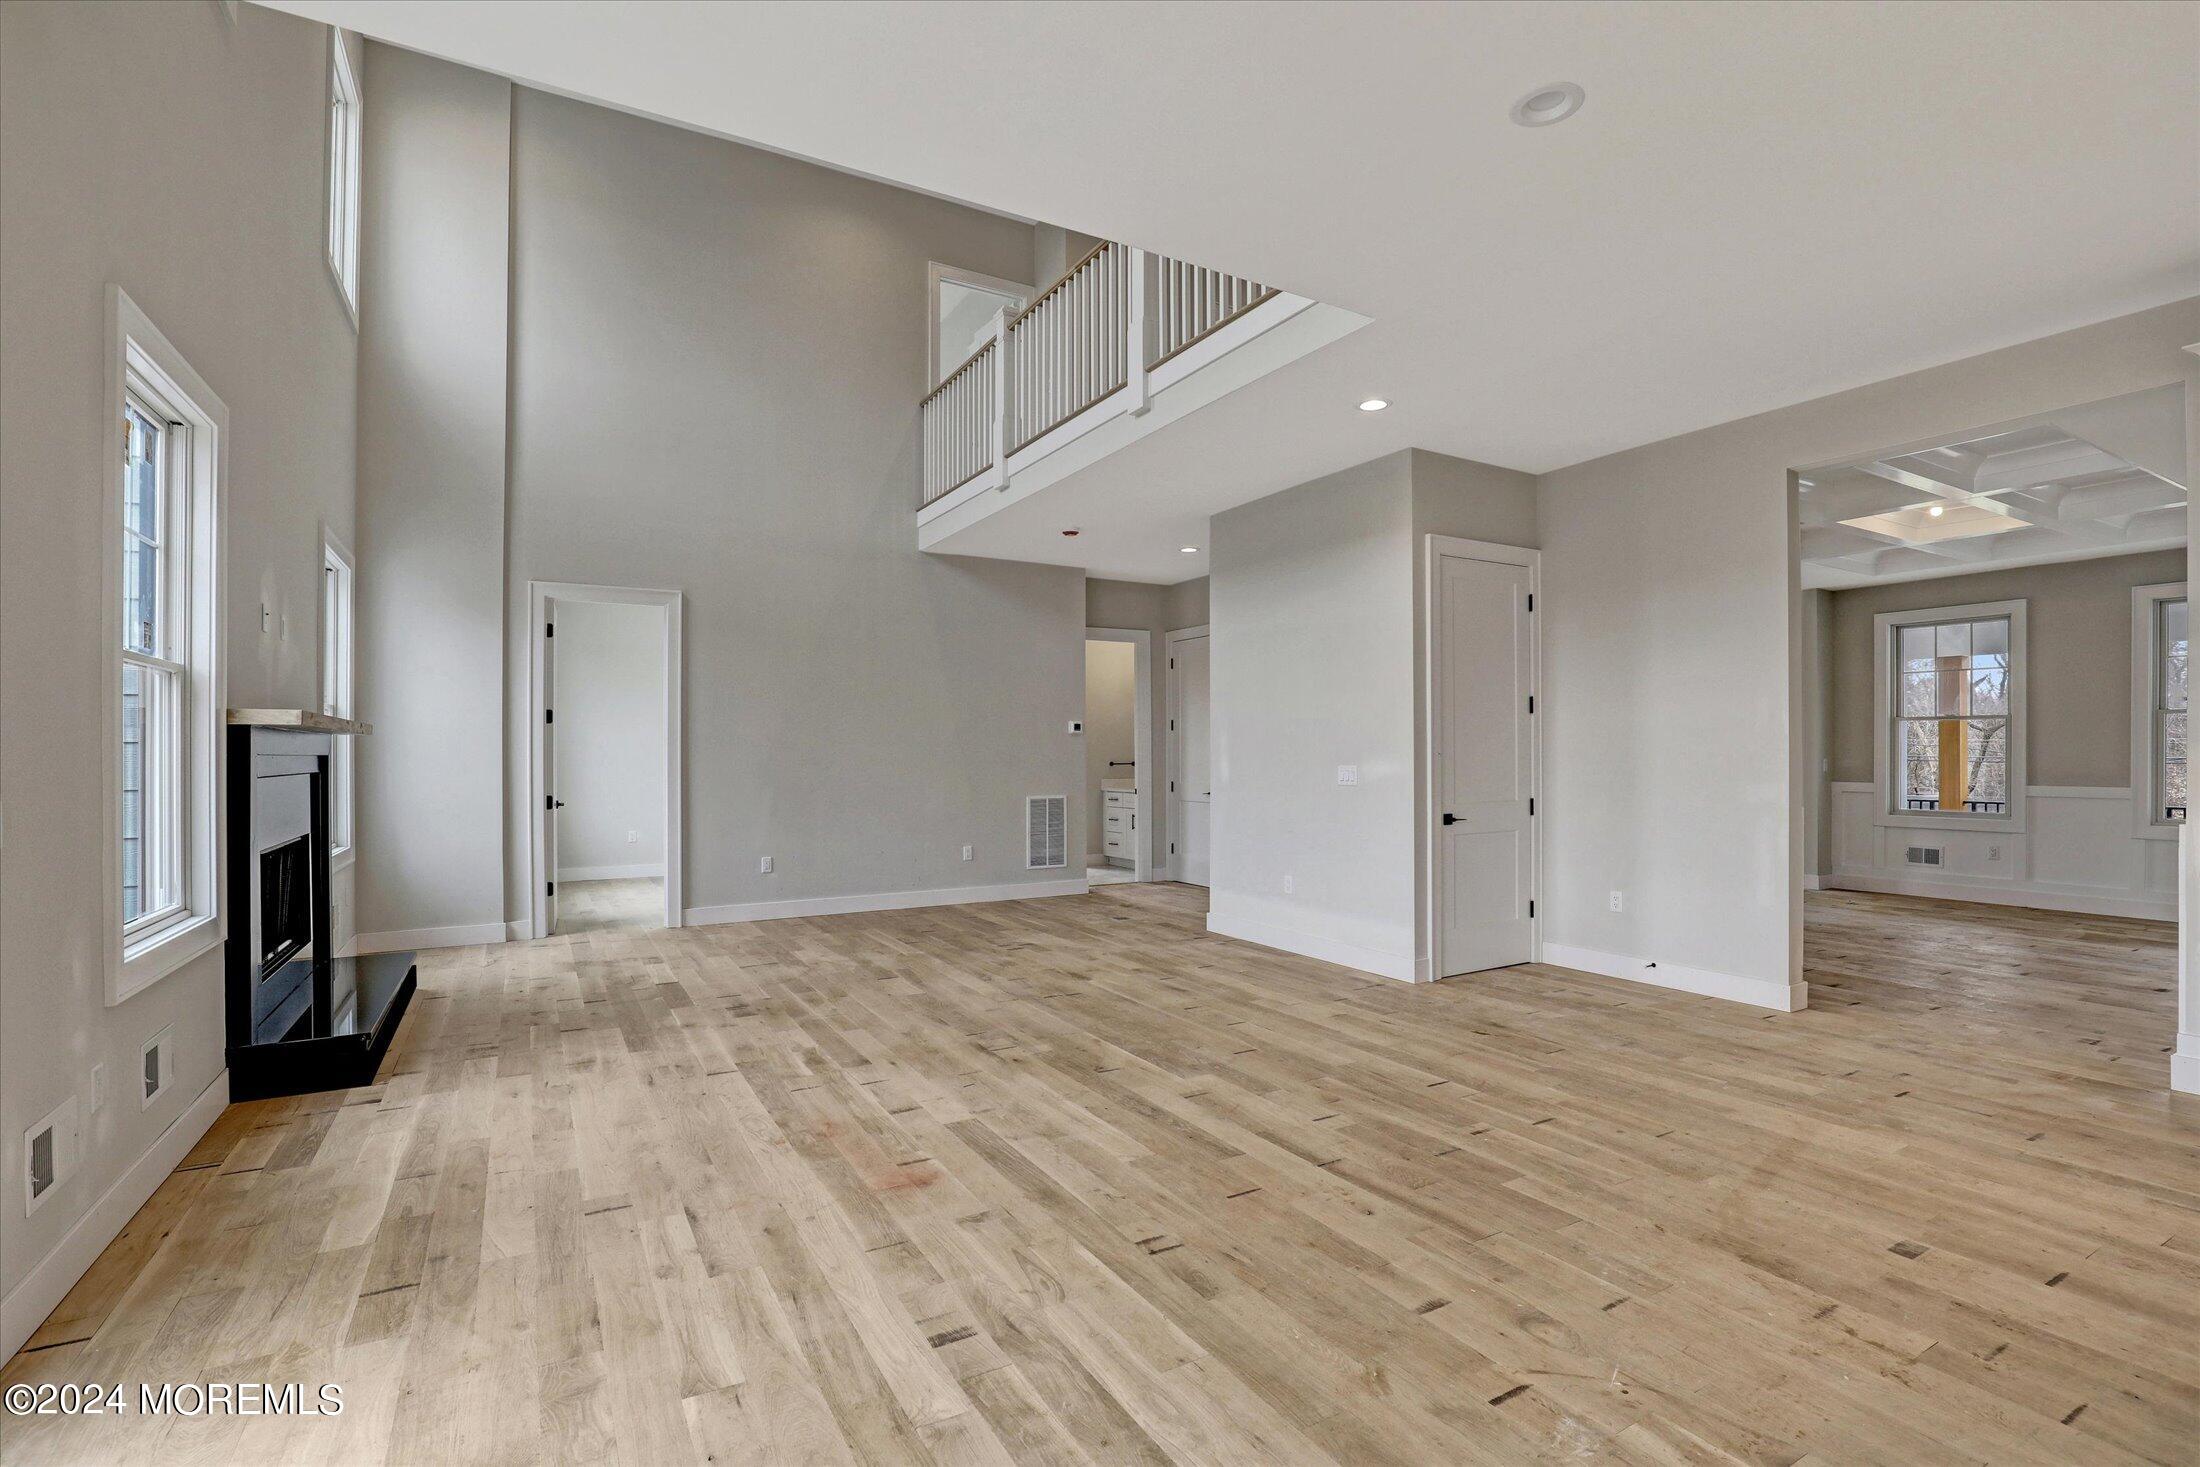
Empty living room with tall windows, light wood floors, black fireplace, and open second-floor balcony.
Empty living room with vaulted ceiling, wide-plank wood floors, and a fireplace beside sliding glass doors.
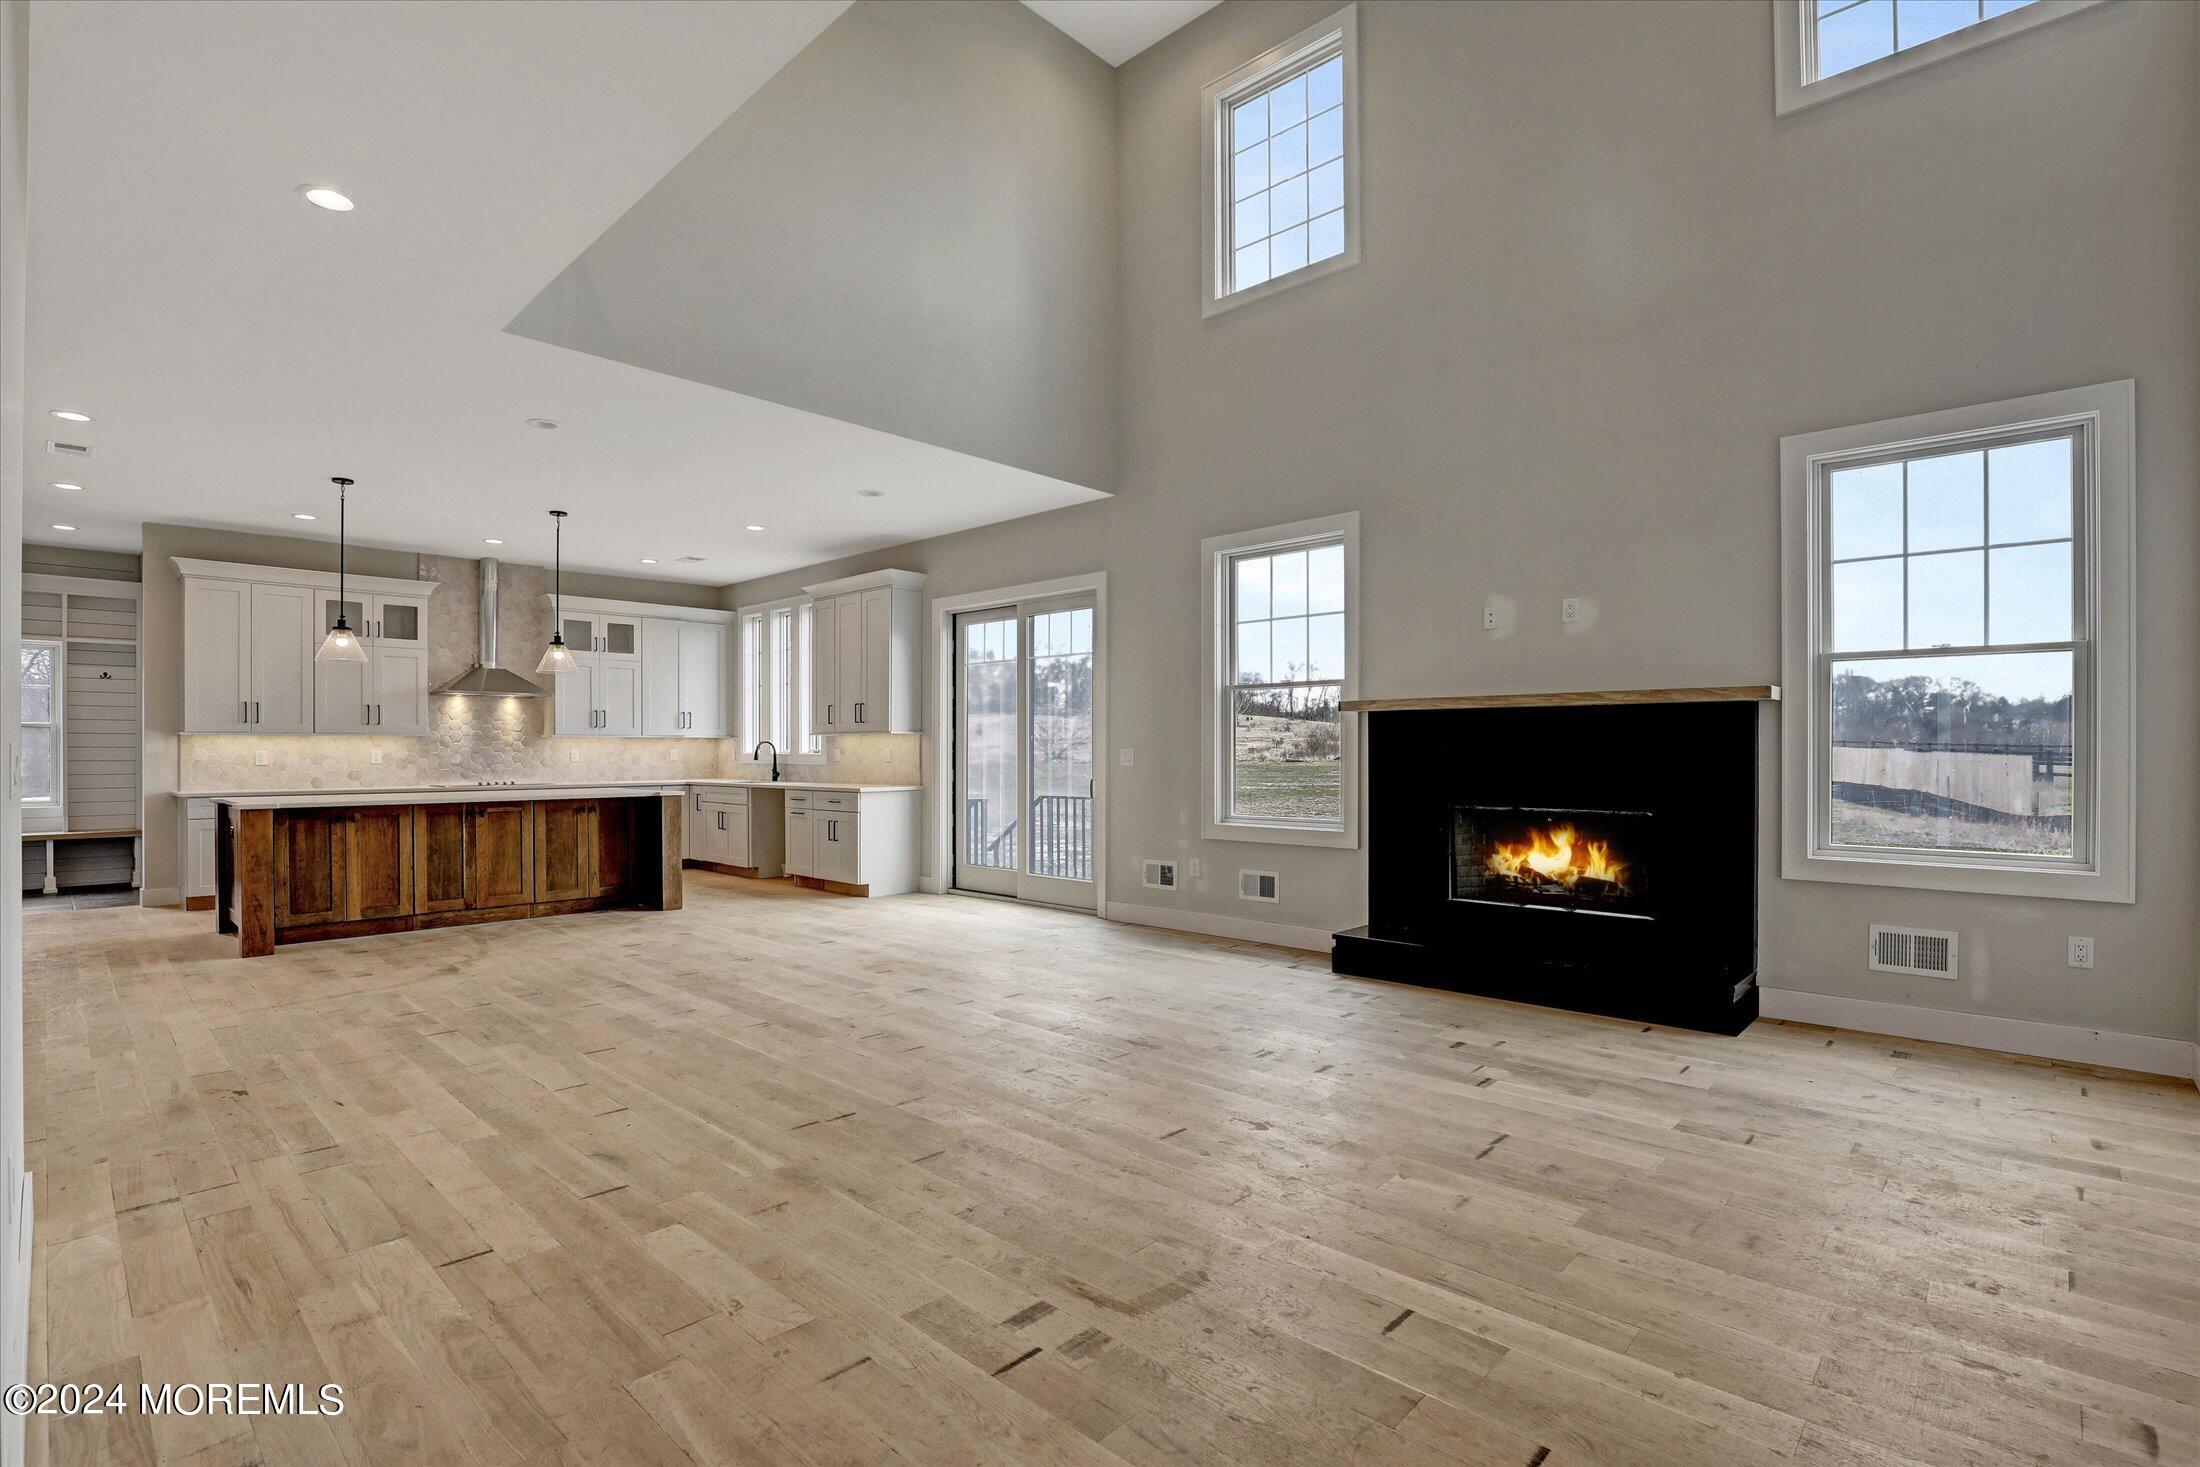
Open living room and kitchen with vaulted ceiling, wood-front island, light wood floors, and a fireplace.
Open-plan kitchen with white cabinetry, a dark wood island, pale wood floors, and large windows.
Open-plan kitchen with white cabinets, a dark wood island, and pale wood floors.
Bright kitchen with white cabinetry, hexagonal backsplash, stainless appliances, and a large rustic wood island.
Kitchen with a large wood-paneled island, white cabinetry, hexagonal tile backsplash, and stainless-steel range hood.
Kitchen with white cabinetry, hexagonal tile backsplash, and a large wood-paneled island.
Kitchen with white cabinets, hexagonal tile backsplash, and a large wood-paneled island.
Modern kitchen with hexagonal tile backsplash, white cabinetry, and a large wood-base island.
Kitchen with a large rustic wood island, white cabinets, and tall windows.
Bright kitchen with wood island, white counters, pendant lights, and adjoining fireplace.
Mudroom with a built-in wood bench beneath a window, shiplap walls, coat hooks, and white double doors.
Empty room with light wood flooring, gray walls, two windows, and a white paneled door.
Upstairs landing with wide-plank wood floors, white railings, and a staircase descending to the lower level.
Empty upstairs landing with light wood floors, white railings, and wood handrails.
Entry foyer with light wide-plank wood floors, white front door, and staircase railing.
Open kitchen and living area with a wood-front island, light floors, and a black fireplace.
Vacant room with a high tray ceiling, multiple windows, and exposed subflooring.
Unfinished empty room with a recessed ceiling, exposed subfloor, and tall windows.
Modern bathroom with a freestanding soaking tub, gray vanity, and marble-look shower.
Bathroom with a marble-look walk-in shower, glass enclosure, built-in bench, vanity, and separate toilet alcove.
Empty closet with white wire shelving and a bare concrete floor.
Empty unfinished room with a tray ceiling, three windows, and exposed subfloor.
Modern bathroom with a white vanity, black fixtures, glass shower, and window overlooking a fenced yard.
Unfinished empty room with a tray ceiling and three windows overlooking a fenced yard.
Bathroom with a long white vanity, black fixtures, large window, and gray-tiled bathtub surround.
Bathroom with a long white vanity and window, with a tiled tub and shower at the side.
Laundry room with gray cabinetry, utility sink, folding counter, and hexagonal tile floor.
Empty unfinished room with a tray ceiling, two windows, gray walls, and a bare floor.
Modern bathroom with scalloped tile, a white vanity, black fixtures, and a glass-enclosed shower.
SEE ALL PHOTOS
White two-story house with multiple gables, a covered porch, and a broad front lawn.
Two-story white house with multiple gables and a covered porch behind a wooden rail fence.
Large light-blue two-story house with a covered porch, dark metal roof, and fenced front lawn.
White two-story house with a covered porch, dark metal roof, and landscaped lawn.
White two-story house with a covered porch, black railings, and dark metal roofing.
White two-story gabled home with a covered porch, dark metal roofing, and black railings.
Gray two-story house with multiple gables, dark metal roof, and covered front porch at dusk.
White two-story house with dark roofs and a covered porch, viewed above the lawn and surrounding fields.
Large white two-story home with a covered rear porch, black railings, and a broad lawn.
Two-story white house with multiple gables, black roof accents, and a covered porch behind a broad lawn.
White two-story home with multiple gables, a covered porch, and a long driveway.
Aerial view of two homes on adjoining lots, with paved driveways and broad open yards.
Aerial view of two white homes on a large open parcel beside a road and recreational courts.
Aerial view of a detached house on a large lot with a long driveway and neighboring home.
Aerial view of two white houses on a large open lot beside a winding road.
Aerial view of a white home beside a broad yard and open field.
House beside a broad, mostly bare backyard with open fields and leafless trees beyond.
Aerial view of two white houses beside fenced paddocks and open fields.
Aerial view of two white houses on a fenced property amid fields and woodland.
Rear exterior of a two-story white house with black-framed windows, entry steps, and a paved driveway.
Rear of a two-story white house with a dark roof and a broad, partly muddy yard.
Aerial view of two white houses amid open fields and woods, with a road and fenced property boundaries.
Rear of a two-story light-sided house with a small raised entry and broad muddy yard.
Aerial view of green fields and autumn woods surrounding scattered homes and a winding road.
Aerial view of wooded countryside and green fields with scattered homes in autumn.
Aerial view of a dark-shingled house with a curved gravel drive, red barn, and autumn trees.
Aerial view of a broad lawn, winding drive, and small barn bordered by autumn woods.
Vacant open-plan living area with a central wood-and-white staircase, hardwood floors, and coffered ceiling.
Open-plan interior with a central wood-trimmed staircase, coffered ceiling, and distant fireplace.
Empty home interior with a white-baluster staircase, dark wood rails, hardwood floors, and two bright windows.
Open-plan kitchen with a large wood island, stainless steel appliances, and a living area with a fireplace.
Open-plan kitchen with a large dark wood island, white countertops, and a fireplace.
Vaulted living room with hardwood floors, a black fireplace, and tall windows overlooking the yard.
Modern kitchen with white cabinetry, a dark wood island, hexagonal tile backsplash, and wide-plank wood floors.
Modern kitchen with white shaker cabinets, a large dark wood island, and wide-plank wood floors.
Kitchen with white cabinets, a dark wood island, and glass doors overlooking a grassy yard.
Open kitchen and living area with a dark wood island, hardwood floors, and a black fireplace beneath a high ceiling.
Upstairs landing with polished wood floors, white railings, and windows overlooking a fenced yard.
Upstairs landing with wood floors and white railings, looking toward a bright unfinished room.
Entry foyer with light wood floors, a white front door, and a staircase with a wood handrail.
Open-plan home interior with central staircase, light wood floors, and kitchen visible to the left.
Empty room with light wood floors, paneled walls, a chandelier, and large windows.
Empty dining room with a coffered ceiling, paneled wainscoting, and light wood floors.
Empty room with wide-plank wood floors, paneled walls, a coffered ceiling, and two windows.
Empty living room with tall windows, light wood floors, black fireplace, and open second-floor balcony.
Empty living room with vaulted ceiling, wide-plank wood floors, and a fireplace beside sliding glass doors.
Open living room and kitchen with vaulted ceiling, wood-front island, light wood floors, and a fireplace.
Open-plan kitchen with white cabinetry, a dark wood island, pale wood floors, and large windows.
Open-plan kitchen with white cabinets, a dark wood island, and pale wood floors.
Bright kitchen with white cabinetry, hexagonal backsplash, stainless appliances, and a large rustic wood island.
Kitchen with a large wood-paneled island, white cabinetry, hexagonal tile backsplash, and stainless-steel range hood.
Kitchen with white cabinetry, hexagonal tile backsplash, and a large wood-paneled island.
Kitchen with white cabinets, hexagonal tile backsplash, and a large wood-paneled island.
Modern kitchen with hexagonal tile backsplash, white cabinetry, and a large wood-base island.
Kitchen with a large rustic wood island, white cabinets, and tall windows.
Bright kitchen with wood island, white counters, pendant lights, and adjoining fireplace.
Mudroom with a built-in wood bench beneath a window, shiplap walls, coat hooks, and white double doors.
Empty room with light wood flooring, gray walls, two windows, and a white paneled door.
Upstairs landing with wide-plank wood floors, white railings, and a staircase descending to the lower level.
Empty upstairs landing with light wood floors, white railings, and wood handrails.
Entry foyer with light wide-plank wood floors, white front door, and staircase railing.
Open kitchen and living area with a wood-front island, light floors, and a black fireplace.
Vacant room with a high tray ceiling, multiple windows, and exposed subflooring.
Unfinished empty room with a recessed ceiling, exposed subfloor, and tall windows.
Modern bathroom with a freestanding soaking tub, gray vanity, and marble-look shower.
Bathroom with a marble-look walk-in shower, glass enclosure, built-in bench, vanity, and separate toilet alcove.
Empty closet with white wire shelving and a bare concrete floor.
Empty unfinished room with a tray ceiling, three windows, and exposed subfloor.
Modern bathroom with a white vanity, black fixtures, glass shower, and window overlooking a fenced yard.
Unfinished empty room with a tray ceiling and three windows overlooking a fenced yard.
Bathroom with a long white vanity, black fixtures, large window, and gray-tiled bathtub surround.
Bathroom with a long white vanity and window, with a tiled tub and shower at the side.
Laundry room with gray cabinetry, utility sink, folding counter, and hexagonal tile floor.
Empty unfinished room with a tray ceiling, two windows, gray walls, and a bare floor.
Modern bathroom with scalloped tile, a white vanity, black fixtures, and a glass-enclosed shower.
Sold

58 Middletown Road

58 Middletown Road, Holmdel, NJ 07733

$1,611,900
Welcome to ''The Preserve at Bayonet Park ''.
Fully Completed and ready for delivery, The preserve offers 2 Custom Built Homes surrounded by Bayonet Park and private estates. With a balance of Old World Charm and Contemporary Appointments. #58 Middletown Road offer 4124 square feet of living space in a custom Craftsman Architecture Design. This model offers a 2 Story Entry and 2 Story Family Room with Fireplace, Spacious Living room, Dining room with coffered ceilings and molded mill work, 5th Bedroom or guest suite with Full Bath on the First Floor, Custom Kitchen with Shaker Style cabinets, Upgraded stainless appliances, Custom Cabinetry, Quartz counter tops, hand made tile back splash, finsihed basement, landscaping to be completed by seller see artisit rendering provided as photo 1. Primary Bedroom Suite with Elegant Primary bath with soaking tub,over-sized shower, Secondary bedrooms include 1 Suite with private bath and 2 additional large bedrooms with a spacious shared Bath. The basement walls are pre-insulated and prepared for framing.

5
beds

4
baths

4,124 Sq.Ft. LIVING AREA

1 Acres lot

Louis Critelli

Louis Critelli

Features & Amenities

Interior

  • total bedrooms5
  • Total bathrooms4
  • full bathrooms4
  • Flooring Ceramic Tile, Wood
  • other interior Features Attic, Attic - Pull Down Stairs, Ceilings - Beamed, Center Hall, Dec Molding, In-Law Suite, Recessed Lighting

Area & Lot

  • Status Sold
  • Date Sold December 2, 2024
  • Living Area4,124 Sq.Ft.
  • Total Area4,124 Sq.Ft.
  • Lot Area1 Acres
  • MLS® ID22402503
  • TypeResidential
  • YEAR BUILT2024
  • NeighborhoodHolmdel
  • Architecture StylesCustom, Craftsman
  • Elementary SchoolVillage School
  • Middle SchoolWilliam R. Satz
  • High SchoolHolmdel

Exterior

  • STORIES2
  • Garage Space3.0
  • water SourceWell
  • roofShingle
  • lot featuresSee Remarks
  • parkingAsphalt, Driveway, Oversized
  • HEAT TYPEElectric, See Remarks, Forced Air, 2 Zoned Heat
  • AIR CONDITIONINGElectric, 2 Zoned AC
  • sewerSeptic Tank
  • other exterior FeaturesPorch - Open, Thermal Window, Lighting

Financial

  • Sales Price$1,611,900
  • Real Estate Tax $5,249/yr

Holmdel

Explore

Work With Us

Experience seamless service and expert guidance in the New Jersey luxury real estate market. Contact us today to start your journey.

Follow Me on Instagram